


30
Map
3611 FIELDSTONE DRIVE #LOT158


About This Property
Listed By
Payment Calculator
Your Estimated Monthly Payment
Cap Rate Calculator
What does this mean?
Based on our analysis, the cap rate of this property is 1.25%. A negative cap rate indicates that the property might not be feasible as an income-producing asset. The median cap rate for a near zip code 11238 is 4.23%.
How much can I actually make?
Actual monthly rental income may vary between $4,760 and $7,140 depending on unit-specific characteristics. You can change the amount using the slider to further explore.
How is cap rate calculated?
Cap Rate = Net Operating Income (NOI) / Property Asset Value.
When calculating the cap rate, we assume 100% occupancy. Leverage (mortgage) is not considered.
Cap Rate provided by RealtyHop and RentHop, learn more about cap rate here.
Price History
| Date / Event | Date | Event | Price |
|---|---|---|---|
| Sep 16, 2026 | Listed by Cummings & Co. Realtors | $299,900 | |
| Listed by Cummings & Co. Realtors | |||
| Feb 24, 2025 | Sold | ||
| Sold | |||
| Dec 30, 2024 | Listed by Joseph A Myers Real Estate, Inc. | $297,510 | |
| Listed by Joseph A Myers Real Estate, Inc. | |||
| | |||
|
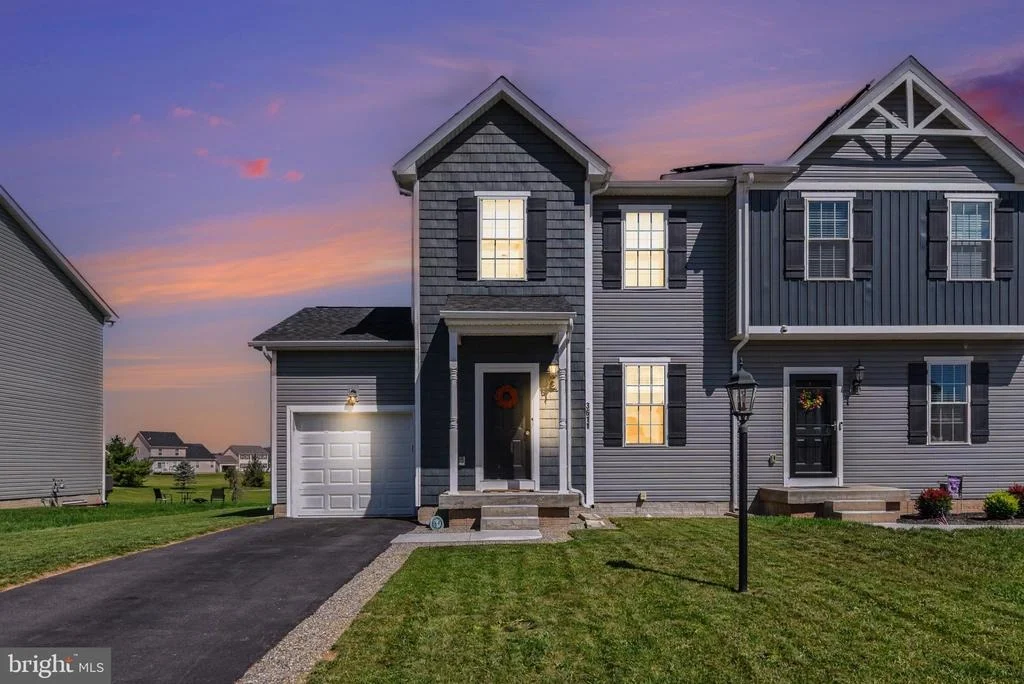
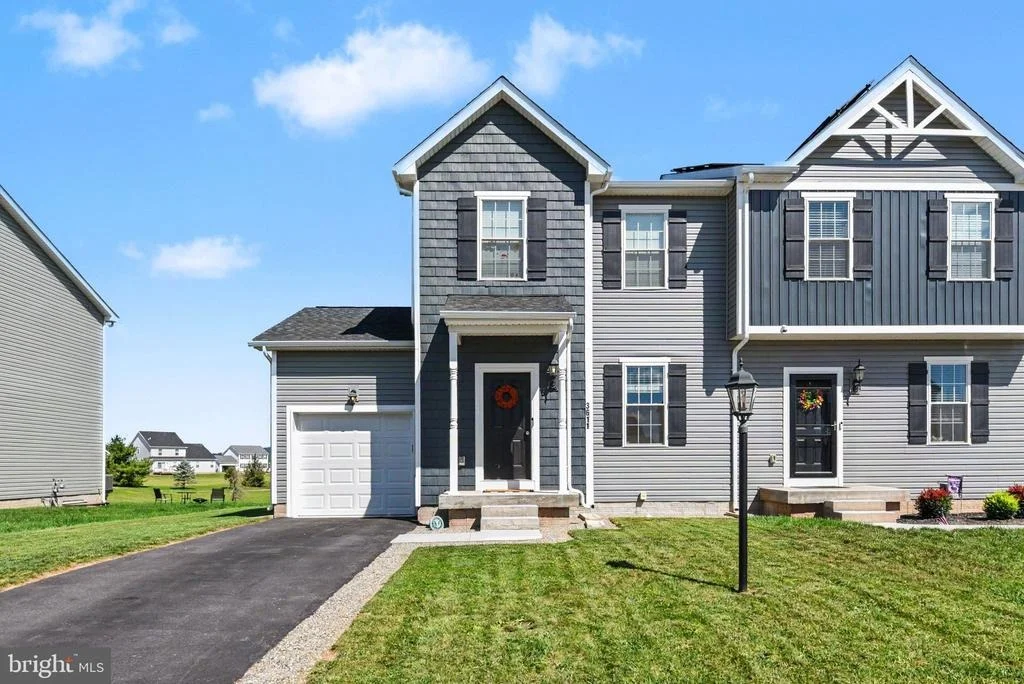
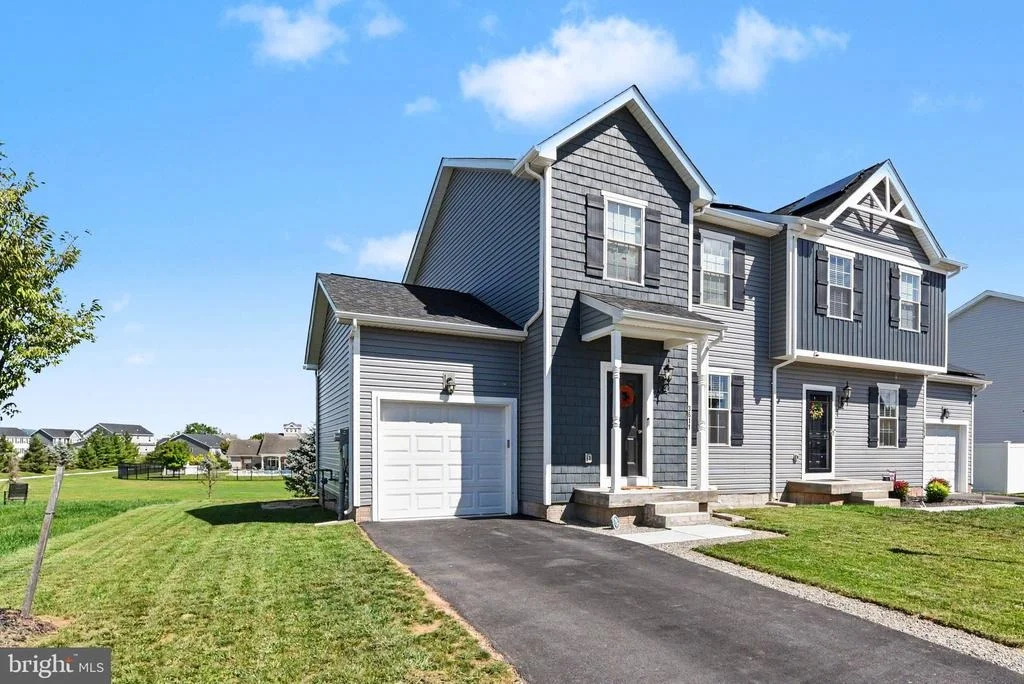
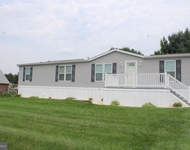
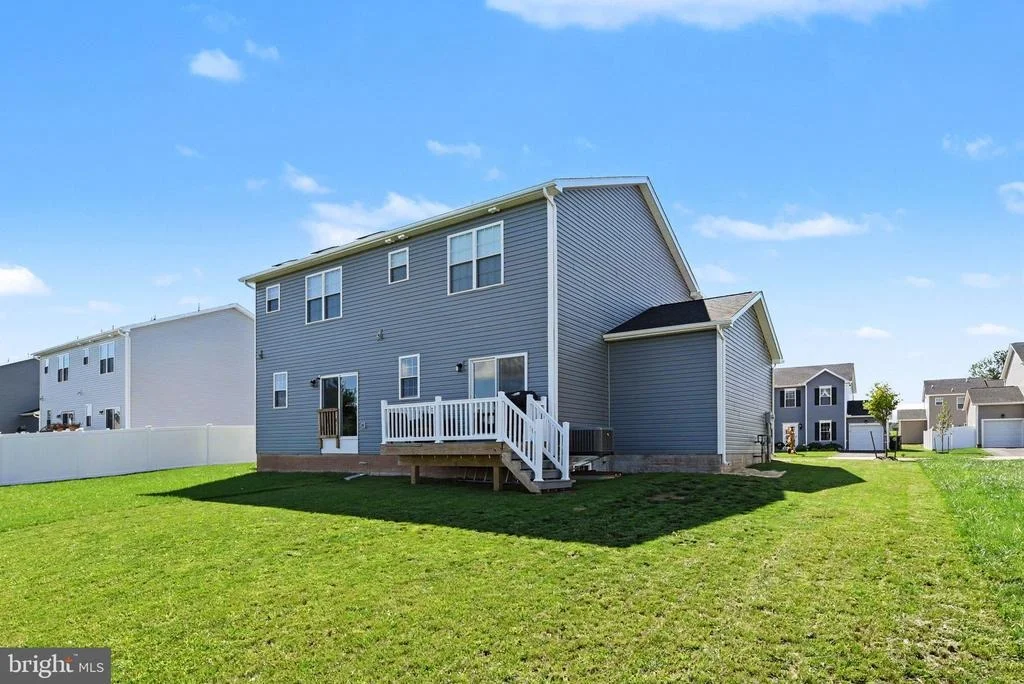
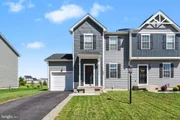
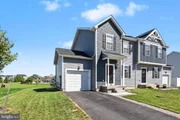
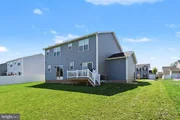
The DELRAY II is just about the same floor plan as our DELRAY - it is just a little bit 'fancier' on the outside. Small touches like Board & Batten Shutters, a large gable with decorative pediment (Elevation A) shake siding, vertical siding, makes this a Show Stopper on Curb Appeal!
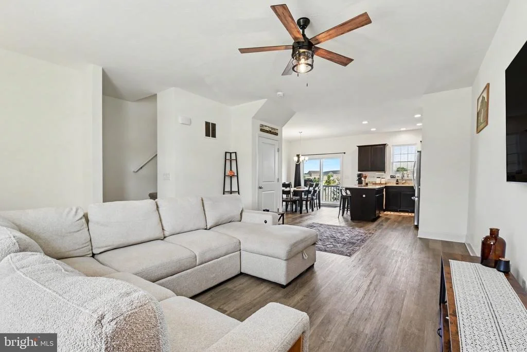
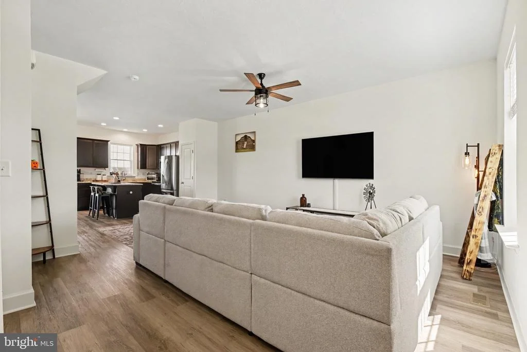
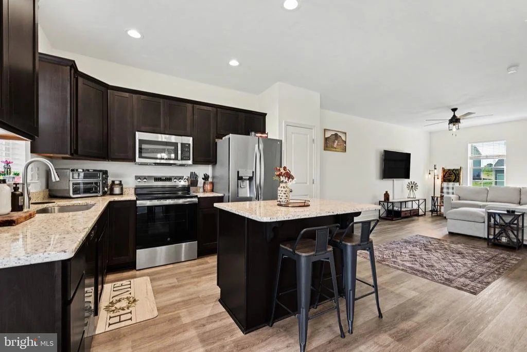
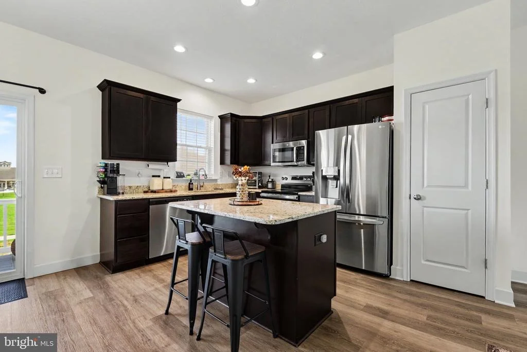
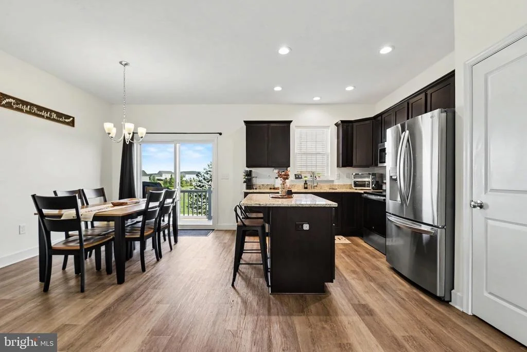
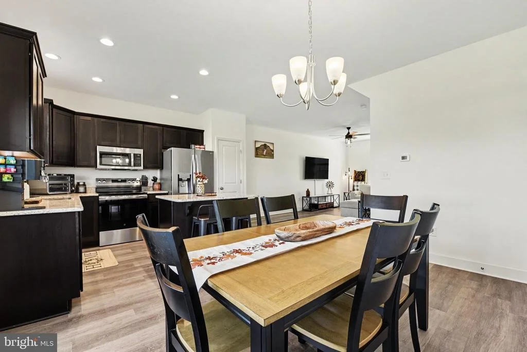
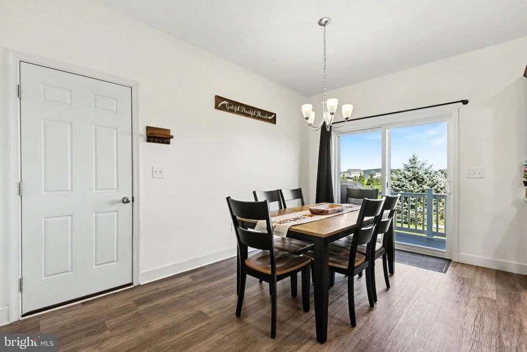
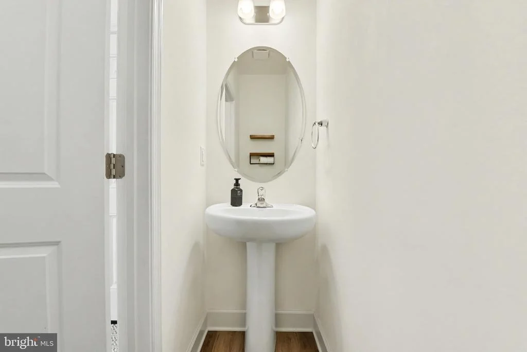
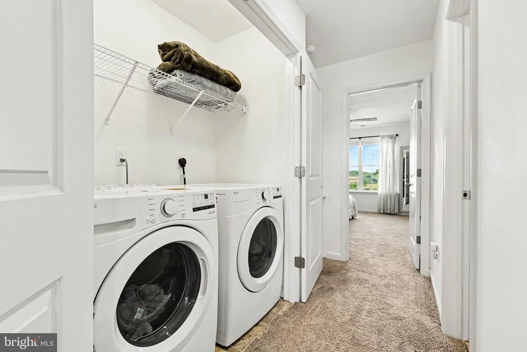
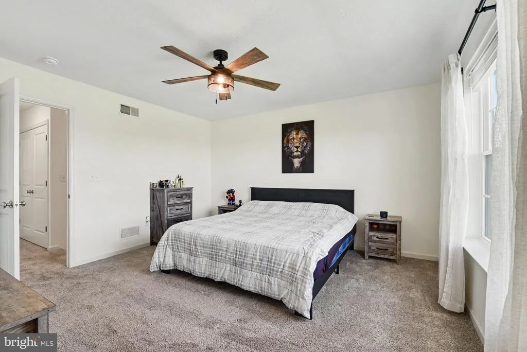
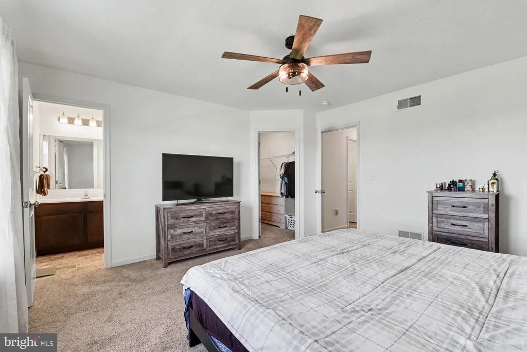
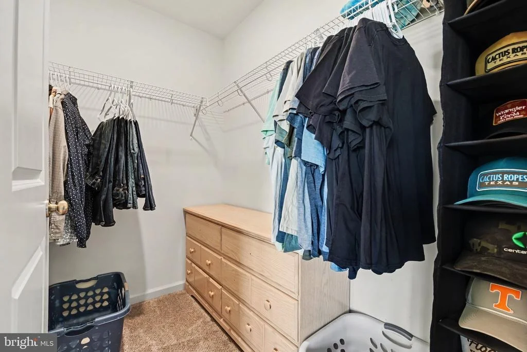
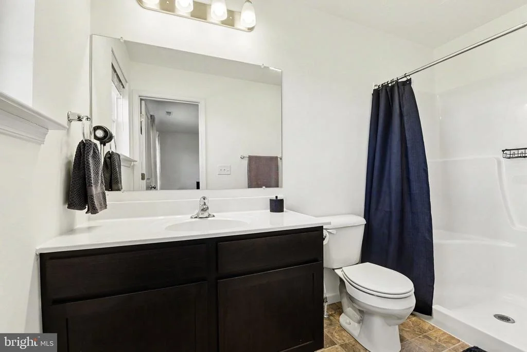
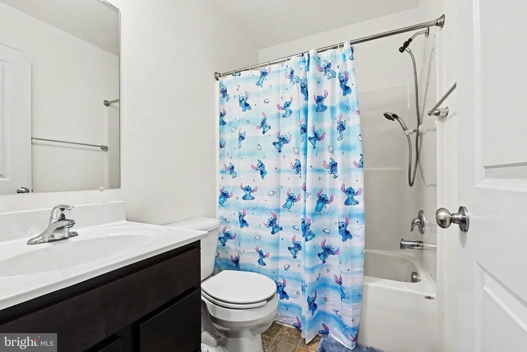
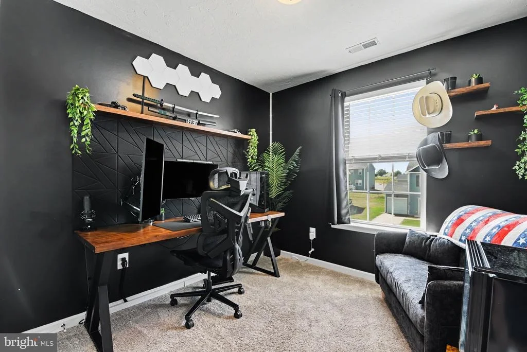
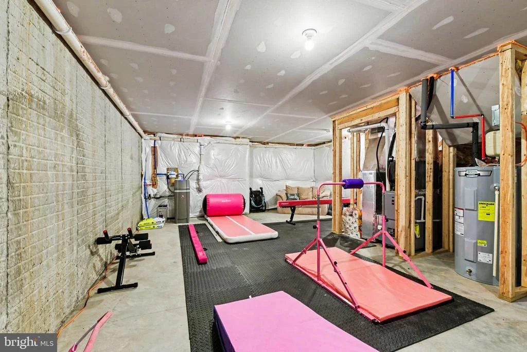
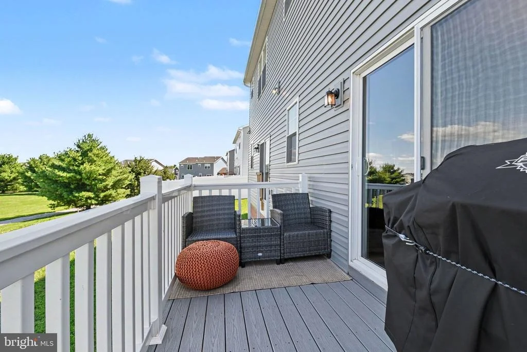
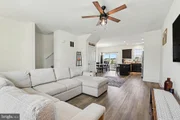
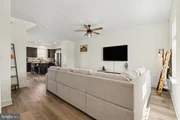
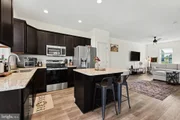
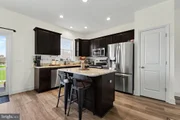
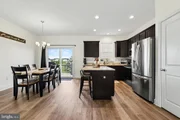
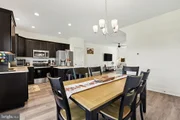
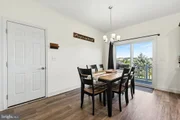
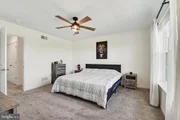
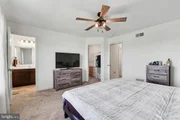
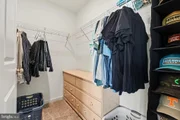
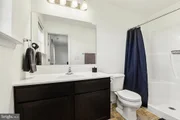
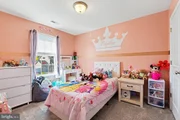
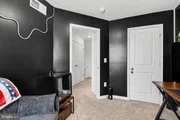
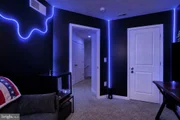
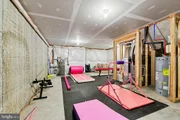
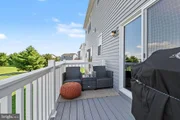
Offering you the best of both worlds: a well-crafted duplex home you can be proud of that is close to local amenities and gorgeous countryside, and they are absolutely affordable! This fantastically functional home has an Open Living Room to Kitchen with an island and a Dining Room with a 6-foot slider door – should you want to add the optional 6×12 composite deck. 9′ First Floor ceilings are standard! The Kitchen is equipped with Granite Countertops, a Pantry, and 36″ painted cabinets with crown molding. Included are an electric range, microwave, dishwasher, and garbage disposal – All Stainless Steel. The sizeable Owner’s Suite has a large Walk-In-Closet next to the attached owner’s private bathroom – complete with a 5-foot shower unit with a seat. This unit has a large unfinished basement with a 2-piece rough-in. This is a must-see! Convenient to Shopping, Schools, and close proximity to anything you could need. You will feel like royalty living here! Perfect for first-time homeowners or buyers on a budget. Public utilities – water & sewer/ Natural gas heat
| |||
Property Highlights
Comparables
Status
Price/ft²
Listed On
Sold On
About Weigelstown
Similar Homes for Sale
Currently no similar homes aroundNearby Rentals

Cummings & Co. Realtors
Last Updated: 2 hours ago
Data Source: Bright MLS , MLS# PAYK2111850













 Your Privacy Choices
Phone: 425-283-2930
Address: 335 Madison Avenue, New York, NY 10017