Check Availability
$575,000
● House - For Sale

3610 Olive St

Denver, CO 80207
bedrooms
5 Beds
bathrooms
1 Bath
square feet
2,000 Ft²
$3,080
Est. Monthly

About This Property

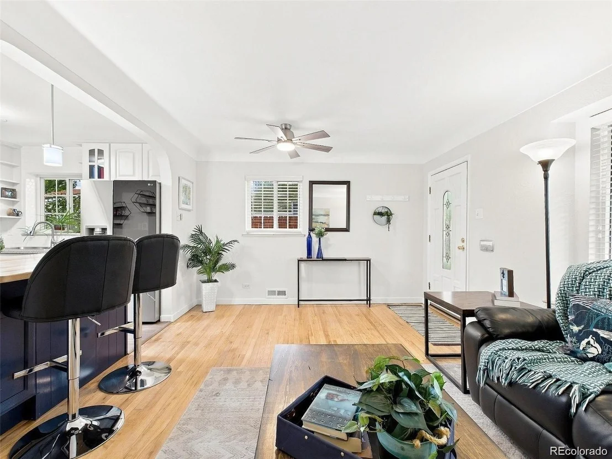
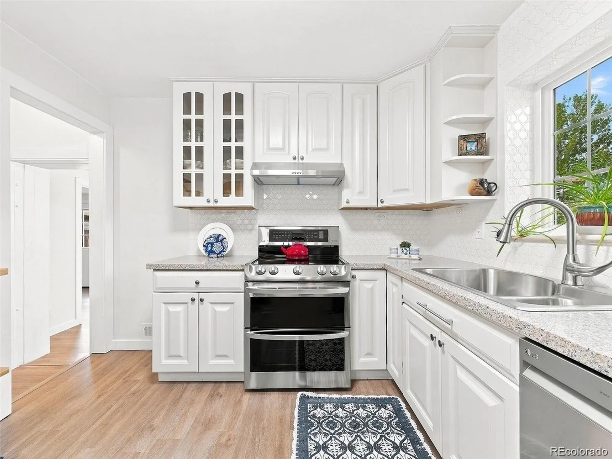
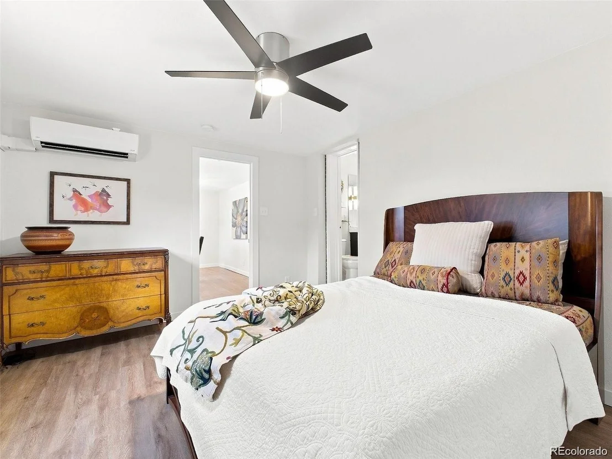
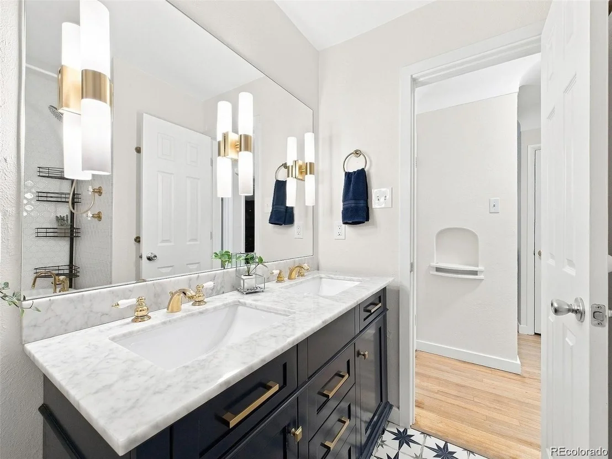
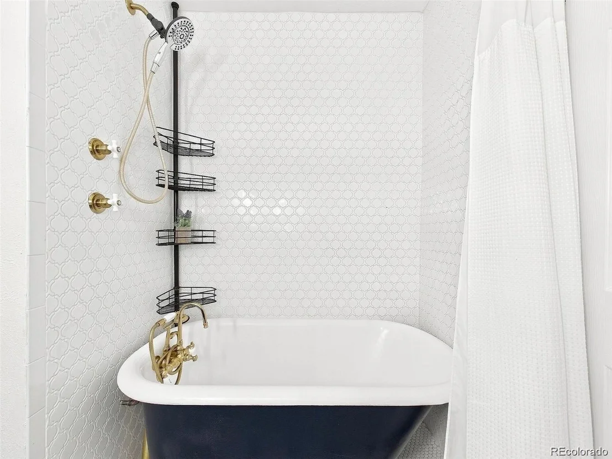
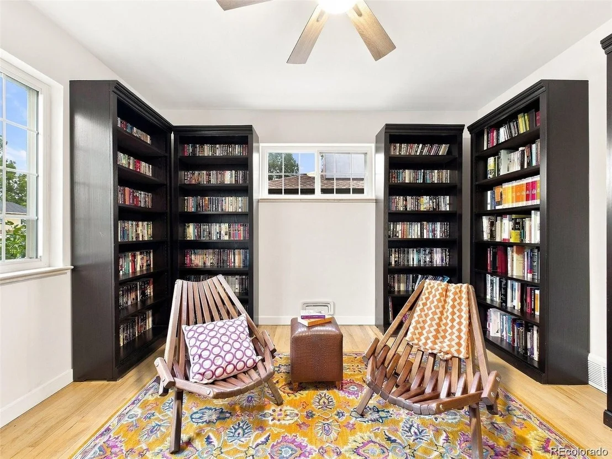
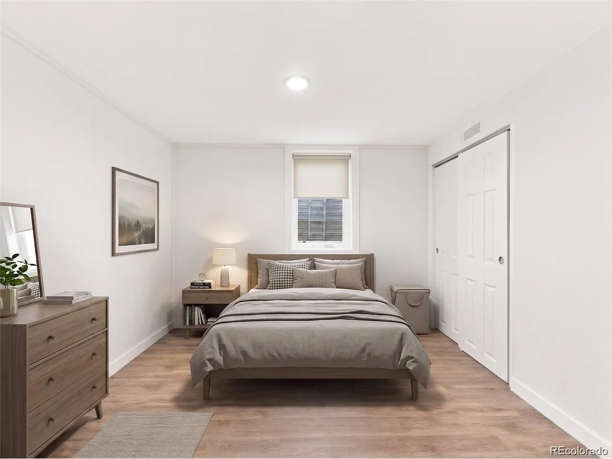
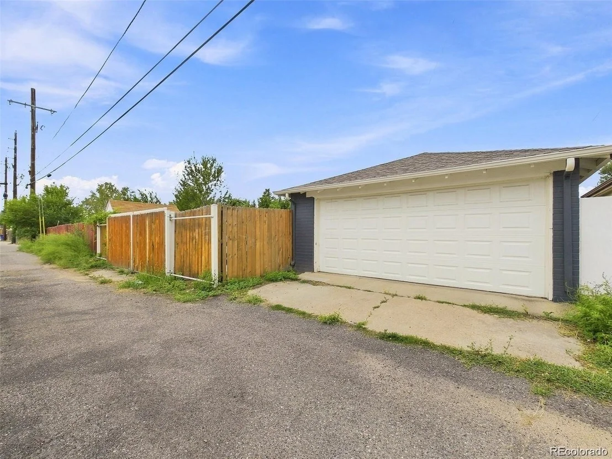
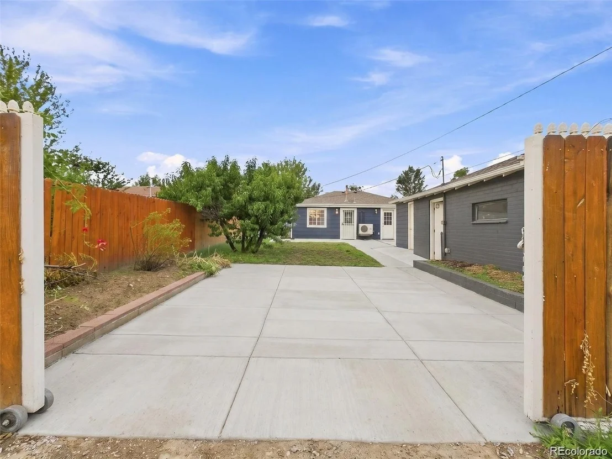
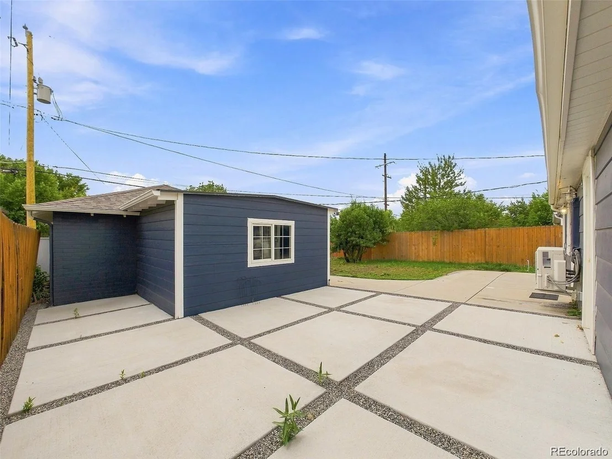
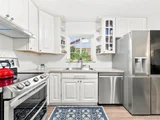
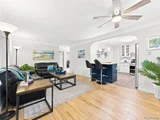
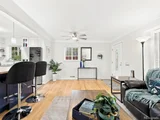
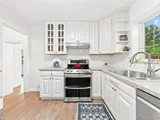
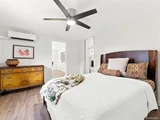
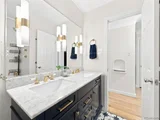
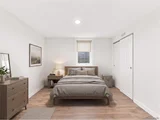
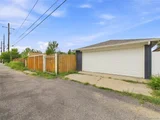
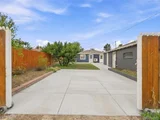
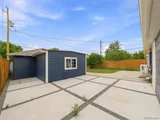
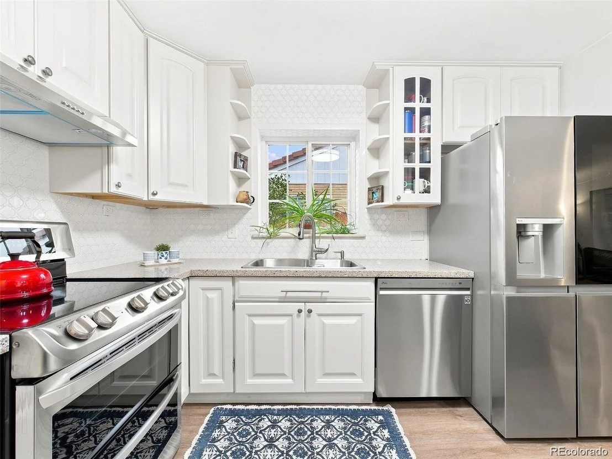
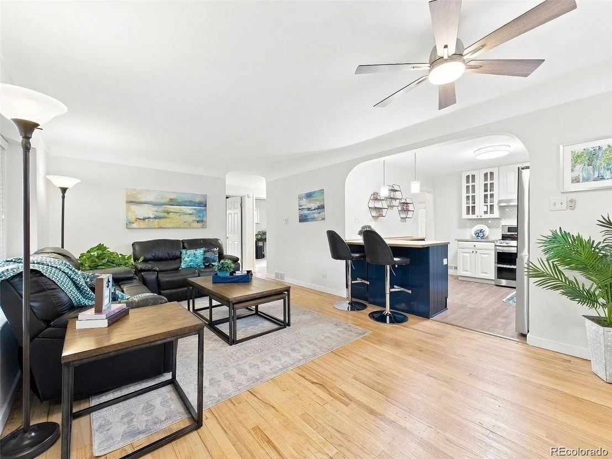
Welcome to this thoughtfully renovated and ideally located in North Park Hill home! The open-concept living room and kitchen create a welcoming space for everyday living and entertaining. The updated kitchen has a fresh blue and white theme that features a breakfast bar with a custom maple countertop, tile backsplash, stainless steel appliances, and new lighting and is open to the sun filled living room. The spacious primary bedroom offers direct access to the main-level bathroom and the outdoor living area. Completely rebuilt, the main bathroom showcases a new shower/tub combination, vanity, flooring, lighting, plumbing, and stylish gold-finished fixtures. Two additional bedrooms are filled with natural light and the generous bonus room could be a dining area as shown or a family room or office. The fully remodeled lower level expands the living space with a large family room, two additional bedrooms with egress windows and finished closets, and a reconfigured laundry area with a convenient folding station. The lower-level bathroom was also completely renovated with a new shower enclosure, vanity, flooring, lighting, and plumbing. The sellers removed the old basement piping and replaced three feet of the waste line beneath the basement floor. Enjoy a private backyard retreat featuring a spacious concrete patio, fire-pit area, storage barns, mature landscaping, a peach tree, elderberry bushes, herbs, and perennial plantings. The three-zone in-ground sprinkler system includes a fourth zone that can be expanded to future garden beds, and new hose bibs have been added. The xeriscape front yard offers attractive, low-maintenance landscaping. Additional conveniences include a two-car garage and two secure off-street parking spaces behind the gated entrance. With easy access to shopping and restaurants, this extensively updated home offers exceptional space, flexibility, and convenience. Just a block down from MLK Jr Park you will enjoy the great walkability. Welcome Home
Unit Size
2,000 Ft²
Days on Market
-
Land Size
0.14 acres
Price per sqft
$288
Property Type
House
Property Taxes
$256
HOA Dues
-
Year Built
1953

Listed By

EmpowerHome Team Colorado
Keller Williams Realty Northern Colorado

Payment Calculator

Cap Rate Calculator

Last updated: 17 days ago (REcolorado MLS #IRE9729199)

Price History

Date / Event Date Event Price
Sep 22, 2026 No longer available -
No longer available
Sep 22, 2026 Listed $575,000
Listed
Aug 31, 2026 Listed $600,000
Listed
Welcome to this thoughtfully renovated and ideally located in North Park Hill home! The open-concept living room and kitchen create a welcoming space for everyday living and entertaining. The updated kitchen has a fresh blue and white theme that features a breakfast bar with a custom maple countertop, tile backsplash, stainless steel appliances, and new lighting and is open to the sun filled living room. The spacious primary bedroom offers direct access to the main-level bathroom and the outdoor living area. Completely rebuilt, the main bathroom showcases a new shower/tub combination, vanity, flooring, lighting, plumbing, and stylish gold-finished fixtures. Two additional bedrooms are filled with natural light and the generous bonus room could be a dining area as shown or a family room or office. The fully remodeled lower level expands the living space with a large family room, two additional bedrooms with egress windows and finished closets, and a reconfigured laundry area with a convenient folding station. The lower-level bathroom was also completely renovated with a new shower enclosure, vanity, flooring, lighting, and plumbing. The sellers removed the old basement piping and replaced three feet of the waste line beneath the basement floor. Enjoy a private backyard retreat featuring a spacious concrete patio, fire-pit area, storage barns, mature landscaping, a peach tree, elderberry bushes, herbs, and perennial plantings. The three-zone in-ground sprinkler system includes a fourth zone that can be expanded to future garden beds, and new hose bibs have been added. The xeriscape front yard offers attractive, low-maintenance landscaping. Additional conveniences include a two-car garage and two secure off-street parking spaces behind the gated entrance. With easy access to shopping and restaurants, this extensively updated home offers exceptional space, flexibility, and convenience. Just a block down from MLK Jr Park you will enjoy the great walkability. Welcome Home
Aug 8, 2025 Price Decreased $655,000
↓ $14K (2.1%)
Price Decreased
Jun 20, 2025 Price Decreased $669,000
↓ $20K (2.9%)
Price Decreased
Show More

Property Highlights

Garage
Parking Details
Has Garage
Parking Features: Detached
Garage Spaces: 2
Interior Details
Full Bathrooms: 1
Appliances: Dishwasher, Refrigerator, Washer, Dryer, Disposal, Fire Alarm
Basement: Full, Partially Finished, Daylight, Slab
Exterior Details
Square Footage: 2000
Square Footage Source: $0
Year Built: 1953
Levels: One
Window Features: Window Coverings
Construction Materials: Brick
Patio and Porch Features: Patio
Lot Features: Level, Paved, House Faces West, Gutters
Lot Size Area: 6098.4
Lot Size Units: Square Feet
Lot Size Acres: 0.14
Lot Size Square Feet: 6098.4
Water Source: Public
Financial Details
Tax Annual Amount: $3,077
Utilities Details
Cooling Type: Wall/Window Unit(s), Ceiling Fan(s)
Heating Type: Forced Air
Sewer : Public Sewer

Building Info

Overview

    General

  • Year Built: 1953
  • Effective Year Built: 2003
  • Building Count: 1
  • Total Rooms: 5
  • Bedroom Count: 2
  • Bathroom Count: 2
  • Full Bathrooms: 2
  • Partial Bathrooms: 2
  • Bathroom Plumbing Fixtures: 8
  • Building Condition: 6
  • Building Quality: 7
  • Construction Type: 6
  • Building Style: 28
  • Exterior Walls Type: 2
  • Interior Walls Type: 0
  • Roof Shape Type: 0
  • Roof Cover Type: 0
  • Floor Count: 100
  • Living Units: 1
  • Floor Cover: 0
  • Basement Type: 6
  • Basement Area: 868
  • Garage Type: 4
  • Garage Square Area: 440
  • Parking Space Count: 3
  • Patio Type: 49
  • Porch Type: 106
  • Pool Type: 0

    Dimensions

  • Lot Size Square Feet: 6,250
  • Total Building Area: 2,151
  • Gross Building Area: 2,151
  • Building Area: 2,000
  • Building Area Measurement: L

    Heating and Cooling

  • Fireplace Count: 1
  • Air Conditioning: 1
  • Heating: 3
  • Heated Square Feet: 2,000
  • Heating Fuel Type: 3

    Utilities

  • Sewer System: 0
  • Water Service: 0

Building

  • Building Type: 0
  • Property Class: R
  • Subdivision: HONEYMOON MANOR
  • Land Acres: 0000000144
  • Standard Land Use Code: 1001
  • County Land Use Code: 113
  • Legal Description 1: HONEYMOON MANOR B6 S 50FT OF L9

Neighborhood

  • School District Name: Denver County School District 1
  • Census Tract: 004102

Zoning

  • Zoning: E-SU

Geography

  • Parcel: 01291-19-021-000
  • Block: 6
  • Lot: 9
  • Municipality: CITY & COUNTY OF DENVER
  • Latitude: 39.7678
  • Longitude: -104.907

    Address

  • Full Address: 3610 Olive St
  • Address - House Number: 3610
  • Address - Street Name: Olive
  • Address - Suffix Type: St
  • State: CO
  • City Name: Denver
  • Carrier Code: C036
  • 4-Digit Zip Code: 1526
  • Zip Code: 80207

Valuation

    Tax

  • Total Area: 2,151
  • Tax Year: 2021
  • Tax Amount: $171,622
  • Tax Rate Code Area: DENVER

    Appraisal Valuation

  • Standard Deviation: 0.0704
  • Valuation Date: Feb 21, 2024
  • Confidence Score: 95
  • Final Value: 703,262
  • High Value: 752,783
  • Low Value: 653,742

    Market Valuation

  • Market Total Value: $321,700
  • Market Land Value: $124,900
  • Market Improvement Value: $196,800

    Assessments Valuation

  • Assessed Year: 2021
  • Assessed Total Value: $23,000
  • Assessed Land Value: $8,930
  • Assessed Improvements Value: $14,070

    Sales

  • Current Sale Contract Date: Jul 17, 2020
  • Current Sale Recording Date: Jul 20, 2020
  • Current Sale Price:
  • Current Sale Document Type: 71
  • Current Sale Input Document Number: 2020103113
  • Previous Sale Recording Date: Nov 07, 2008
  • Previous Sale Contract Date: Oct 31, 2008
  • Previous Sale Amount: $139,000
  • Previous Sale Document Type: 68
Data used for valuation calculations is provided by RealtyHop, and other third party sources

Comparables

Unit
Status
Type
Beds
Baths
ft²
Price/ft²
Asking Price
Listed On
Closing Price
Sold On
HOA + Taxes

About Northeast Denver


Similar Homes for Sale

Currently no similar homes around

Nearby Rentals


Frequently Asked Questions

When was property at 3610 Olive Street built and last sold?
The property at 3610 Olive Street was built in 1953 and last sold on Jul 17, 2020 for $400,000.
How much is this home worth?
The estimated value of the home located at 3610 Olive Street is $575,508.
What are some comparable homes to 3610 Olive Street?
There are currently no comparable homes to 3610 Olive Street.