


3610 Genista Place


About This Property
Payment Calculator
Your Estimated Monthly Payment
Cap Rate Calculator
What does this mean?
Based on our analysis, the cap rate of this property is 1.25%. A negative cap rate indicates that the property might not be feasible as an income-producing asset. The median cap rate for a near zip code 11238 is 4.23%.
How much can I actually make?
Actual monthly rental income may vary between $4,760 and $7,140 depending on unit-specific characteristics. You can change the amount using the slider to further explore.
How is cap rate calculated?
Cap Rate = Net Operating Income (NOI) / Property Asset Value.
When calculating the cap rate, we assume 100% occupancy. Leverage (mortgage) is not considered.
Cap Rate provided by RealtyHop and RentHop, learn more about cap rate here.
Price History
| Date / Event | Date | Event | Price |
|---|---|---|---|
| Jun 11, 2026 | Sold | ||
| Sold | |||
| Apr 30, 2026 | In contract | - | |
| In contract | |||
| Apr 18, 2026 | Listed by Real Brokerage Technologies | $1,375,000 | |
| Listed by Real Brokerage Technologies | |||
 | |||
|
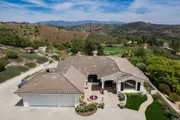
Beautifully maintained 4-bedroom, 2.5-bath, 2,810 SF, Single story home ideally positioned on 1.59 acres above the 6th green of the Golf Club of California, offering stunning views of the golf course, surrounding hills, mountains, and valley. This thoughtfully designed home features 10-foot ceilings, wide crown molding, and elegant wainscoting, creating a refined yet comfortable living environment. Newer roof underlayment and tile reset in 2023. Unlike many Fallbrook homes that are on septic and use propane, this home is connected to sewer and SDGE utilities. The spacious kitchen is equipped with a custom black granite island, recently refaced cabinetry, a decorative glass pantry door, and premium Jenn-Air appliances including a cooktop, double oven, and microwave. A cozy breakfast area overlooks the golf course, while the adjacent dining space accommodates a large table perfect for entertaining. The living room showcases a fireplace upgraded with gas logs and glass doors, while new vinyl plank flooring flows throughout the main living areas, complemented by tile in the kitchen, bathrooms, and laundry room. The generous primary suite offers a private retreat with space for a sitting area, custom built-in cabinetry, and direct access to the backyard patio. The en-suite bath includes a soaking tub, glass-enclosed shower, dual sinks, and a spacious mirrored closet. Stay cool with the newer 11/23 central AC and heat. Outdoor features include a flat, usable area around the home with additional terraced land ideal for gardening, fruit trees, or future expansion such as a pool or casita. The backyard is enhanced with wrought iron railings, masonry accents, carriage lighting, and multiple gated access points. The property is not fully fenced. A 10x12 storage shed provides additional functionality. Additional highlights include an attached 3-car garage, expansive driveway for additional parking, interior laundry room with storage and utility sink, security screen doors, and three exterior security cameras. The long driveway is lined with irrigated landscaping, supported by dual sprinkler systems. Located in a desirable golf course community that is public with access to a clubhouse and on-site dining, this home offers a perfect blend of privacy, scenic beauty, and convenience.
| |||
| May 14, 2013 | Sold | ||
| Sold | |||
| Mar 18, 2012 | Listed by Zilver Realty Group | $610,000 | |
| Listed by Zilver Realty Group | |||
Property Highlights
Building Info
Comparables
Status
Price/ft²
Listed On
Sold On
About San Diego
Similar Homes for Sale
Currently no similar homes aroundNearby Rentals
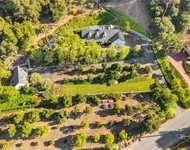
$8,500 /mo
- 4 Beds
- 4 Baths
- 3,501 ft²
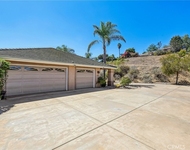
$5,950 /mo
- 5 Beds
- 3 Baths
- 3,281 ft²

Last Updated: 4 months ago
Data Source: CRMLS, MLS# 120016598
 Your Privacy Choices
Phone: 425-283-2930
Address: 335 Madison Avenue, New York, NY 10017