Check Availability
$1,045,000
● House - For Sale

3610 Belle Strait

San Antonio, TX 78258
bedrooms
5 Beds
bathrooms
4 Baths, 1 Half Bath
square feet
3,909 Ft²
$7,539
Est. Monthly
$335
HOA / Fees

About This Property

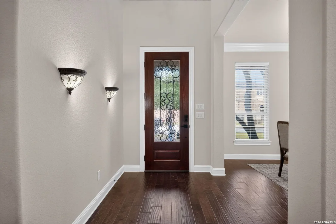
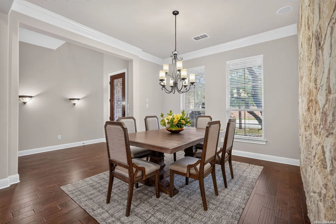
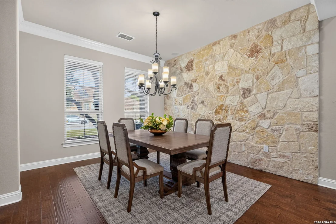
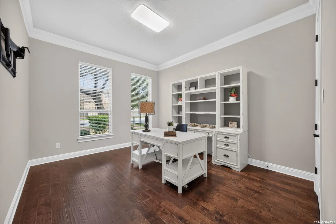
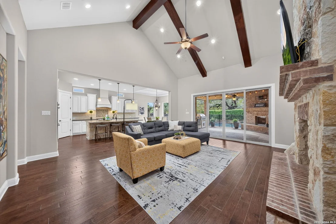
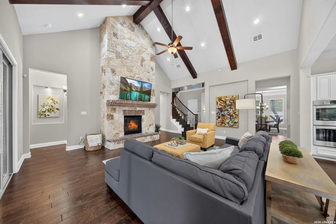
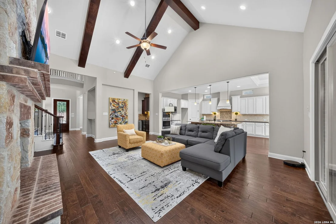
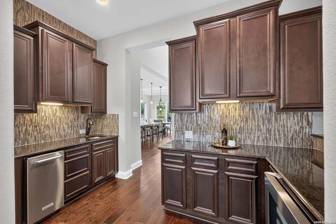
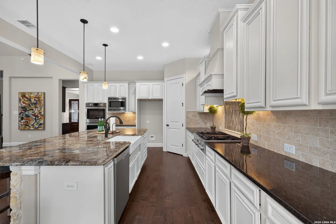
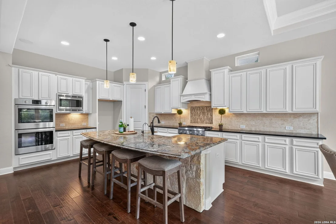
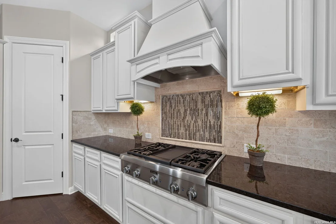
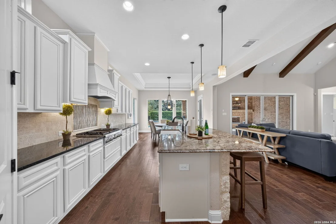
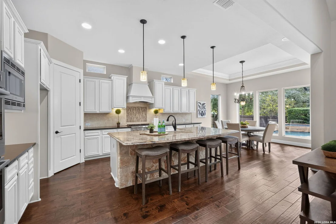
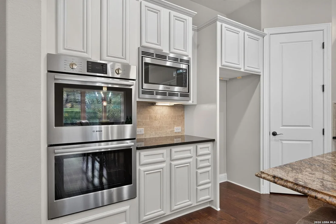
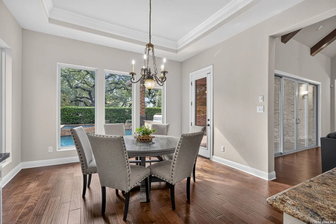
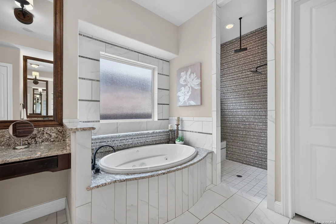
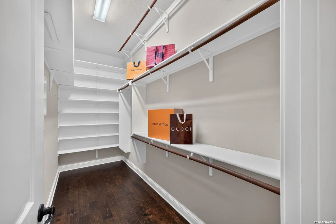
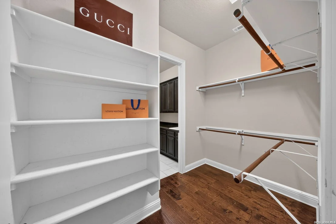
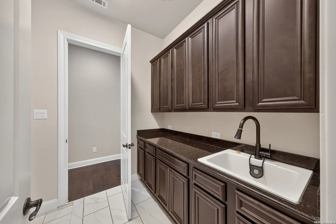
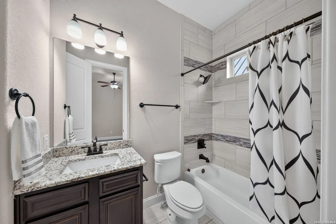
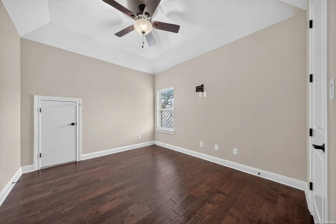
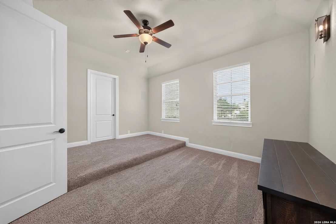
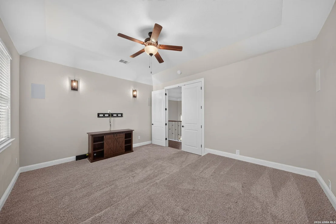
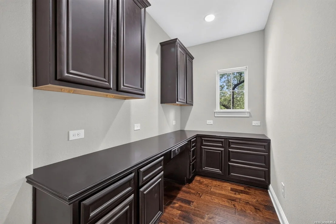
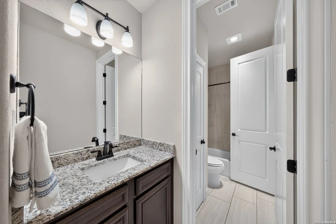
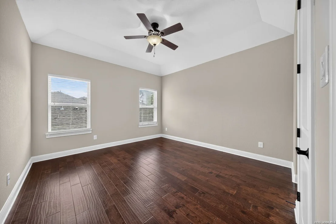
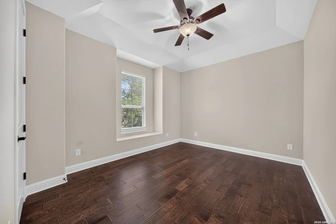
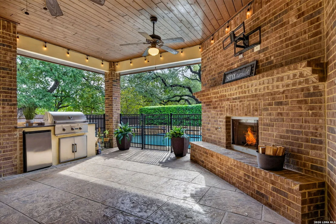
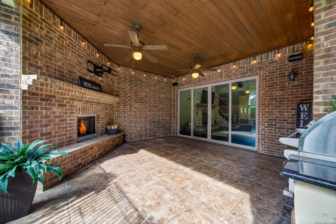
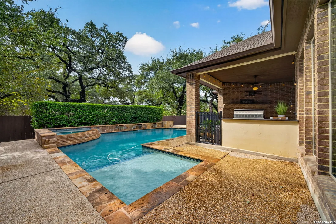
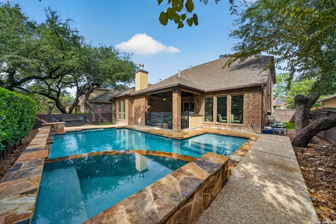
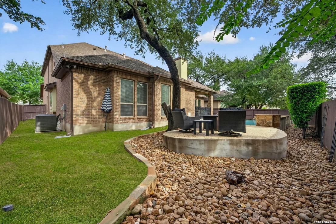
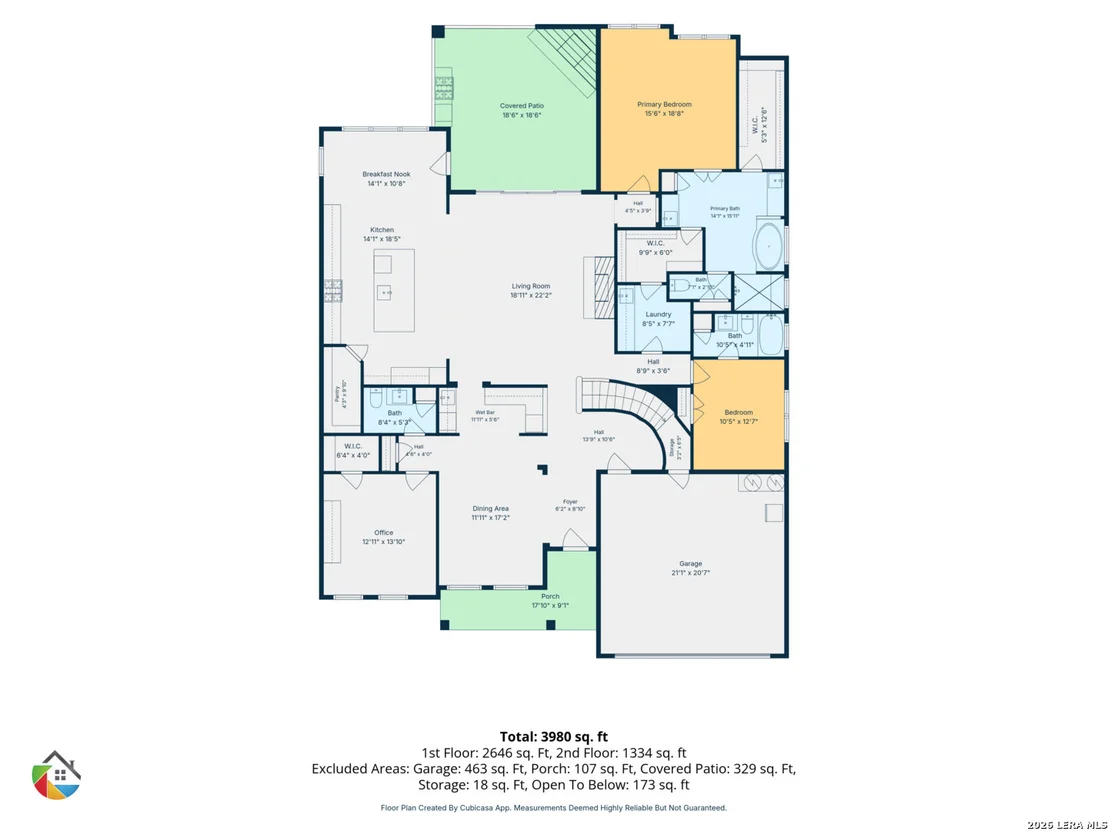
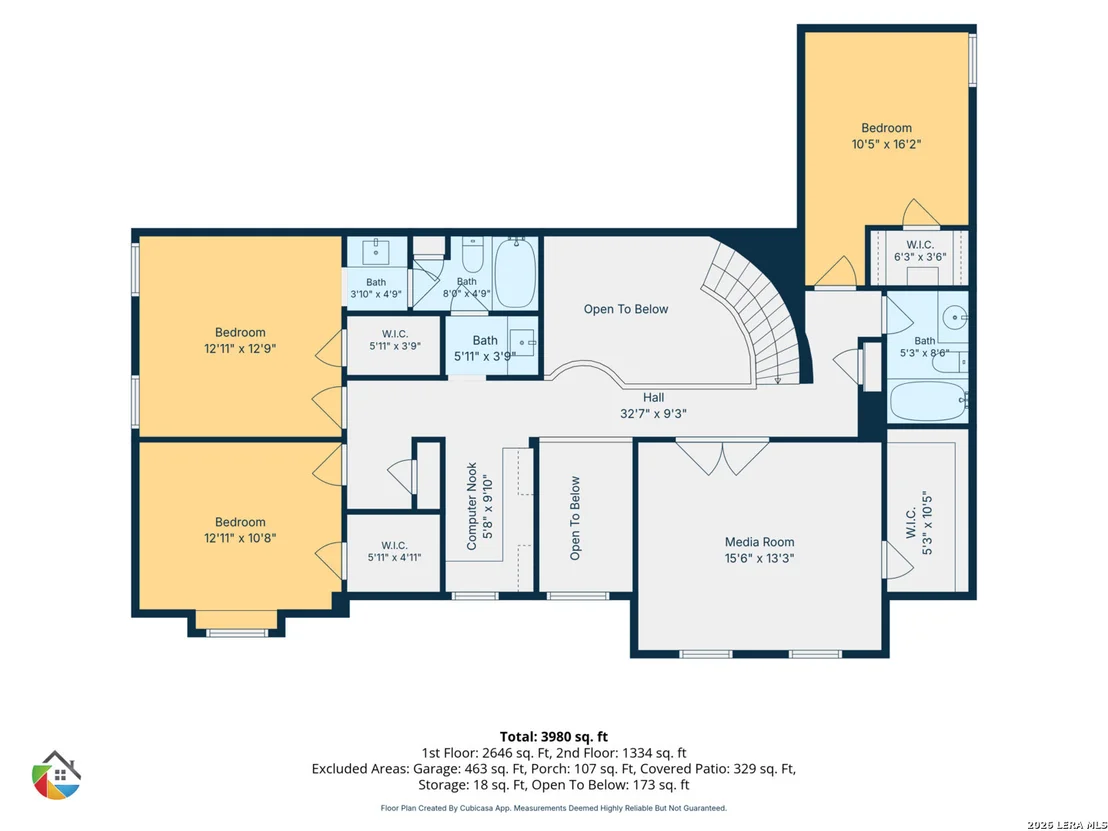
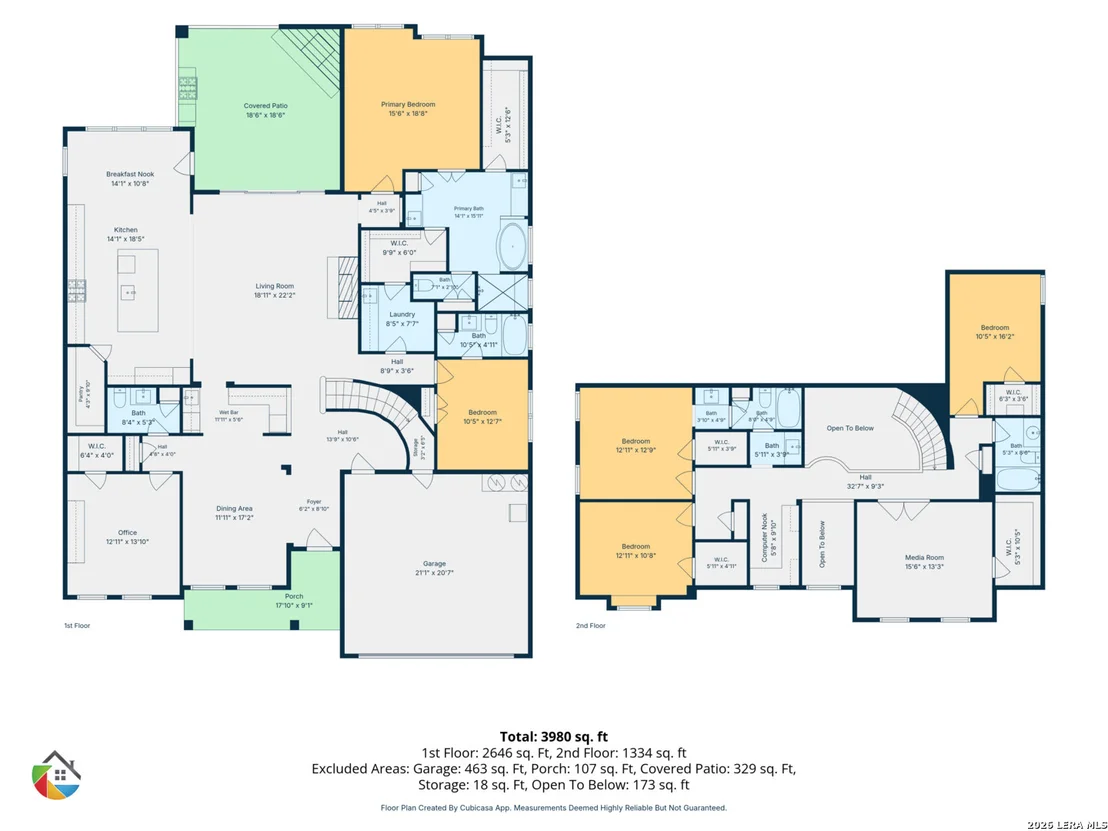
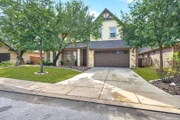
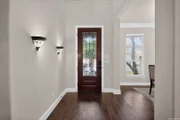
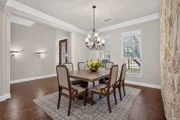
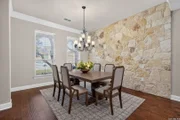
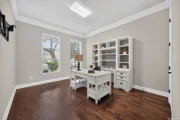
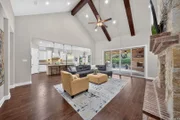
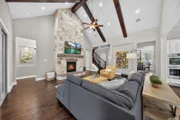
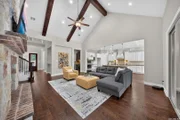
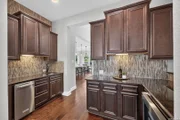
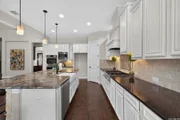
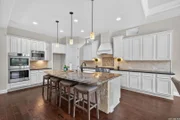
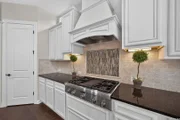
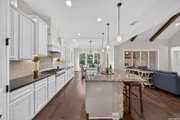
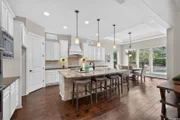
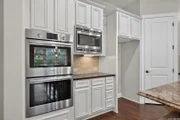
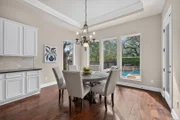
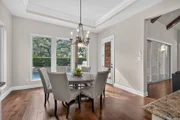
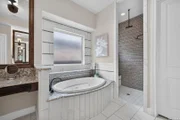
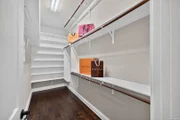
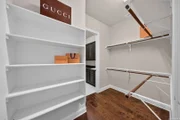
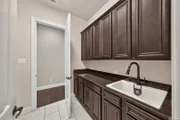
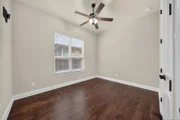
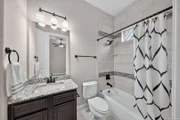
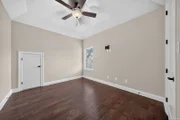
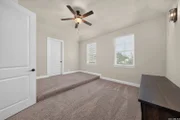
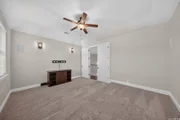
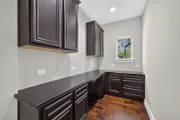
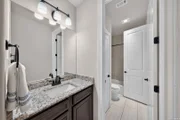
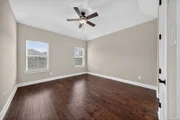
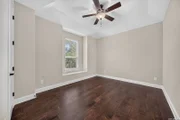
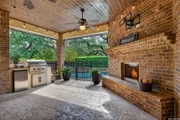
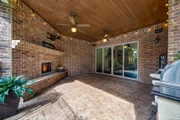
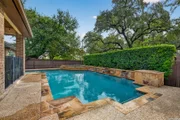
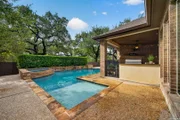
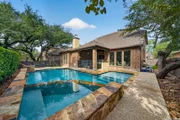
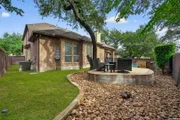
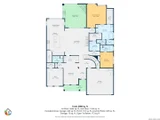
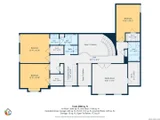
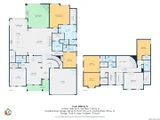
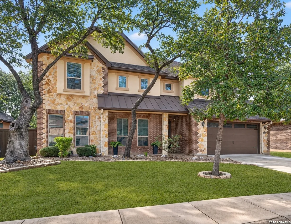
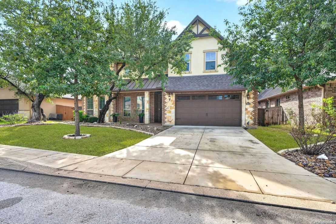
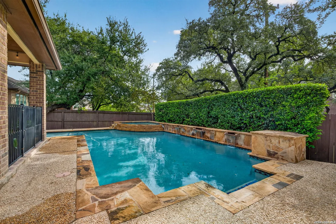
Welcome to this stunning two-story home in the highly sought after gated community of  Shavano Highlands! Upon entry, a formal dining room featuring a striking stone accent wall offers an elegant setting for entertaining, complemented by a butler's pantry with an ice maker, wine refrigerator, and abundant cabinetry and counter space. Beautiful dark wood flooring throughout the home, with the exception of the carpeted media room and tiled bathrooms, adding warmth and continuity to the living spaces. The home offers a wonderful flow throughout, with warm, neutral tones and beautiful finishes creating an inviting and cohesive feel from room to room. The spacious living room makes a statement with soaring ceilings, large wood beams, and a stone fireplace, while providing direct access to the covered patio with large double sliding doors creating a seamless indoor/outdoor connection. The kitchen showcases creamy white cabinetry, granite countertops, natural stone accents, a farmhouse sink, stainless steel Bosch appliances, a Thermador gas cooktop, walk-in pantry, and a generous center island. An adjoining breakfast area features expansive windows overlooking the beautifully landscaped  backyard and pool. The primary suite is located on the main level, where floor-to-ceiling  windows invite in natural light along with a set back window that allows for a cozy sitting nook. The ensuite bath features a mosaic waterfall shower, dual vanities, and two closets, including one with direct access to the laundry room. An additional downstairs bedroom and full bath provide an ideal space for guests, while a dedicated office and half bath complete the first floor. Upstairs, three additional bedrooms, a spacious media room, and a study nook offer plenty of room for family, guests, and working from home. The media room is prewired for surround sound and includes a built-in speaker system. An additional under-stair storage space in the garage provides ample space for organizing. Outdoor living is just as impressive, with an extended covered patio featuring an outdoor kitchen, ceiling fan, and fireplace, creating the perfect setting for year-round entertaining. The stunning pool and spa can be enjoyed from multiple vantage points throughout the home, while mature trees, landscaping, and a greenbelt easement behind the property provide privacy and a peaceful backyard setting. Ideally located near Loop 1604 and I-10, this exceptional home offers convenient access to premier shopping, dining, and entertainment at La Cantera and The Rim. Beautifully appointed inside and out, this  Shavano Highlands home offers the perfect blend of elegance, comfort, and exceptional outdoor living. A must-see!
Unit Size
3,909 Ft²
Days on Market
-
Land Size
0.19 acres
Price per sqft
$267
Property Type
House
Property Taxes
$2,072
HOA Dues
$335
Year Built
2016

Listed By

Laura Vanderpool
Keller Williams City-View

Payment Calculator

Cap Rate Calculator

Last updated: 5 days ago (LERA #2030278)

Price History

Date / Event Date Event Price
Nov 13, 2026 Listed by Keller Williams City-View $1,045,000
Listed by Keller Williams City-View
Apr 5, 2022 Sold
Sold
Feb 16, 2022 Listed by Coldwell Banker D'Ann Harper $885,000
Listed by Coldwell Banker D'Ann Harper
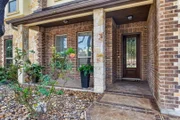
MULTIPLE OFFERS RECEIVED. This stunning two-story home sits in the highly sought-after neighborhood of Shavano Highlands. Delicate landscaping and mature trees provide charming curb appeal. Upon entry, a formal dining space with an intricate stone wall feature adds a nice touch to the dining experience. A butler's pantry gives way to cathedral ceilings with wooden beams. The living room features a stone fireplace and provides access to the covered patio. A chef's dream awaits in the gourmet kitchen equipped with all-white custom cabinetry, granite counters complementing natural stone features, stainless steel Bosch appliances, Thermador gas range cooktop, walk-in pantry, built-in island, and eat-in kitchen with views of your backyard oasis. Revel in your resort-style primary suite! Floor-to-ceiling windows allow for natural light to shine through. The en suite has a mosaic waterfall shower, dual vanities, and dual closets with one providing direct access to the laundry room. A secondary bedroom can also be found on the first floor, perfect for guests, along with a dedicated office. Three additional bedrooms and media room are located up the wrought-iron staircase. The media room is prewired for surround sound including a built-in speaker system. Outside, an extended covered patio with outdoor kitchen, ceiling fans and fireplace will have you entertaining all year round. Views of your stunning pool and spa can be seen from all angles inside the home, with an easement behind and mature trees providing shade and privacy in the backyard. In addition, this home has to offer a home audio system, security system, upgraded Watts water softener, sprinkler system, and rain gutters setting this home apart from any other. Close to 1604 and I10, minutes to San Antonio's best shopping, restaurants, and entertainment at La Cantera, the Rim, and exemplary NISD schools, you don't want to miss this opportunity.

Property Highlights

Air Conditioning
Fireplace
Interior Details
Half Bathrooms: 1
Full Bathrooms: 4
Interior Features: Eat-in Kitchen, High Ceilings, Open Floorplan, Walk-In Closet(s), Chandelier, One Living Area, Liv/Din Combo, Separate Dining Room, Two Eating Areas, Island Kitchen, Walk-In Pantry, Study/Library, Game Room, Utility Room Inside, Secondary Bedroom Down, 1st Floor Lvl/No Steps, Laundry Room
Appliances: Cooktop, Oven, Microwave, Disposal, Dishwasher, Water Softener Owned, Gas Water Heater, Water Softener, Washer Connection, Dryer Connection, Gas Cooking, Solid Counter Tops
Flooring Type: Carpet, Ceramic Tile, Wood
Laundry Features: Main Level
Has Fireplace
Fireplace Features: Living Room, Other, Two
Fireplaces: 2
Exterior Details
Square Footage: 3909
Property Condition: Pre-Owned
Architectural Style: Two Story
Year Built: 2016
Builder Name: JAPHET
Construction Materials: Stucco, 4 Sides Masonry, Stone/Rock
Patio and Porch Features: Patio
Pool Features: In Ground, AdjoiningPool/Spa
Pool is Private
Lot Size Area: 8450.64
Lot Size Units: Square Feet
Lot Size Acres: 0.194
Lot Size Square Feet: 8450.64
Financial Details
Tax Annual Amount: $24,861
Utilities Details
Cooling Type: Central Air, Ceiling Fan(s)
Heating Type: Central, 2 Units
Location Details
HOA/Condo/Coop Amenities: Jogging Path, Controlled Access
HOA Fee: $335
HOA Fee Frequency: Quarterly

Building Info

Overview

    General

  • Year Built: 2016
  • Effective Year Built: 2016
  • Building Count: 1
  • Bedroom Count: 5
  • Bathroom Count: 5
  • Full Bathrooms: 4
  • Partial Bathrooms: 5
  • Building Condition: 0
  • Building Quality: 0
  • Construction Type: 0
  • Building Style: 0
  • Exterior Walls Type: 0
  • Interior Walls Type: 0
  • Roof Shape Type: 0
  • Roof Cover Type: 15
  • Floor Count: 200
  • Floor Cover: 0
  • Basement Type: 0
  • Basement Area: 0
  • Garage Type: 1
  • Garage Square Area: 462
  • Parking Space Count: 2
  • Patio Type: 0
  • Porch Type: 102
  • Pool Type: 8

    Dimensions

  • Lot Size Square Feet: 8,455
  • Total Building Area: 4,371
  • Gross Building Area: 4,371
  • Building Area: 3,909
  • Building Area Measurement: L

    Heating and Cooling

  • Fireplace Count: 1
  • Air Conditioning: 1
  • Heating: 4
  • Heated Square Feet: 3,909
  • Heating Fuel Type: 0

    Utilities

  • Sewer System: 0
  • Water Service: 0

Building

  • Building Type: 0
  • Property Class: R
  • Subdivision: NCB 17701 (SHAVANO HIGHLANDS UT-1)
  • Land Acres: 0000000194
  • Standard Land Use Code: 1001
  • County Land Use Code: A1
  • State Land Use Code: A1
  • Legal Description 1: NCB 17701 (SHAVANO HIGHLANDS UT-1), BLOCK 22 LOT 7 2015 NEW ACCT PER PLAT 9673/209-215 EXE 09/5/14

Neighborhood

  • School District Name: Northside Independent School District
  • School Tax School District: 56
  • Census Tract: 191807

Geography

  • Subdivision Tract Number: 7
  • Parcel: 17701-022-0070
  • Block: 22
  • Lot: 7
  • Municipality: SAN ANTONIO
  • Latitude: 29.6074
  • Longitude: -98.554

    Address

  • Full Address: 3610 Belle Strait
  • Address - House Number: 3610
  • Address - Street Name: Belle Strait
  • State: TX
  • City Name: San Antonio
  • Carrier Code: R256
  • 4-Digit Zip Code: 5073
  • Zip Code: 78257

Valuation

    Tax

  • Tax Year: 2023
  • Tax Amount: $2,174,835
  • Initial Tax Delinquent Year: 2022
  • Tax Rate Code Area: 56

    Appraisal Valuation

  • Standard Deviation: 0.1934
  • Valuation Date: Jan 17, 2024
  • Confidence Score: 74
  • Final Value: 841,851
  • High Value: 1,004,706
  • Low Value: 678,995

    Market Valuation

  • Market Total Value: $946,950
  • Market Land Value: $141,540
  • Market Improvement Value: $805,410

    Assessments Valuation

  • Assessed Year: 2023
  • Assessed Total Value: $946,950
  • Assessed Land Value: $141,540
  • Assessed Improvements Value: $805,410

    Exemptions

  • Homeowner Exemption: Yes

    Sales

  • Current Sale Contract Date: Apr 05, 2022
  • Current Sale Recording Date: Apr 07, 2022
  • Current Sale Price:
  • Current Sale Document Type: 27
  • Current Sale Input Document Number: 88389
  • Previous Sale Recording Date: May 03, 2017
  • Previous Sale Contract Date: May 02, 2017
  • Previous Sale Amount: $455,000
  • Previous Sale Document Type: 70

    Financing

  • First Mortgage Financing Type: ADJ
Data used for valuation calculations is provided by RealtyHop, and other third party sources

Comparables

Unit
Status
Type
Beds
Baths
ft²
Price/ft²
Asking Price
Listed On
Closing Price
Sold On
HOA + Taxes

About Northwest Side


Similar Homes for Sale

Currently no similar homes around

Nearby Rentals

Unit for rent at 7 Nikita Drive, San Antonio, TX, 78248

$2,670 /mo

  • 4 Beds
  • 2 Baths
  • 2,128 ft²
7 Nikita Drive, San Antonio, TX, 78248 Listing by Gaby Hinojosa


Frequently Asked Questions

When was property at 3610 Belle Strait built and last sold?
The property at 3610 Belle Strait was built in 2016 and last sold on Apr 5, 2022 for $979,944.
How much is this home worth?
The estimated value of the home located at 3610 Belle Strait is $1,055,450.
What are some comparable homes to 3610 Belle Strait?
There are currently no comparable homes to 3610 Belle Strait.