Check Availability
$539,800
● House - In Contract

361 Ursula St

Aurora, CO 80011
bedrooms
6 Beds
bathrooms
4 Baths
square feet
2,838 Ft²
$2,867
Est. Monthly

About This Property

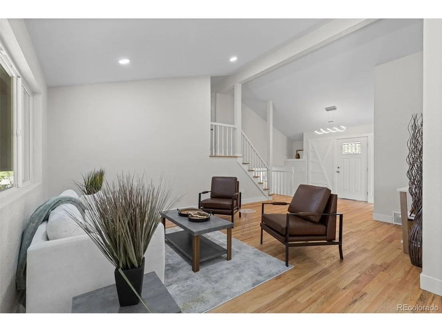
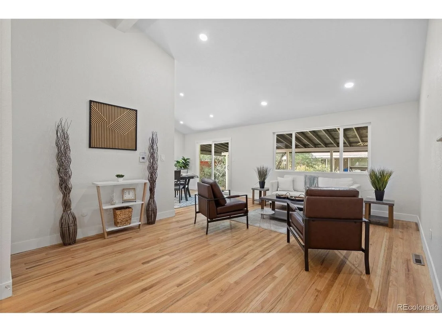
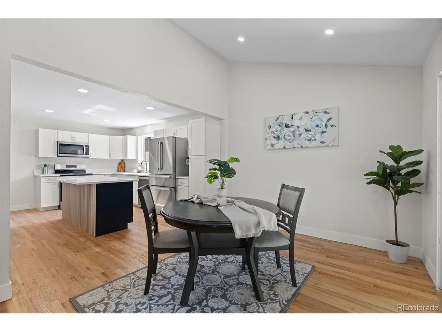
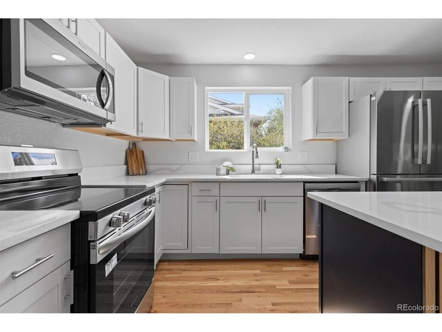
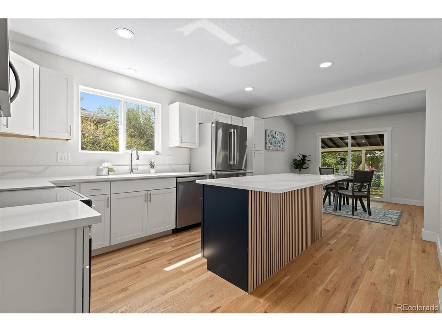
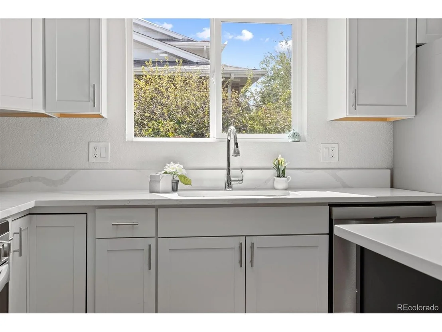
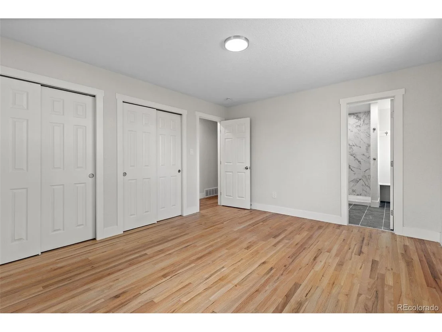
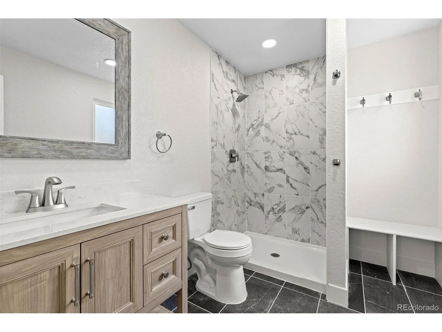
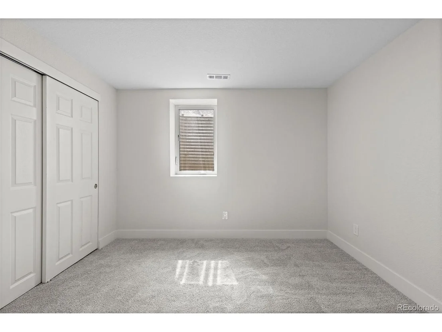
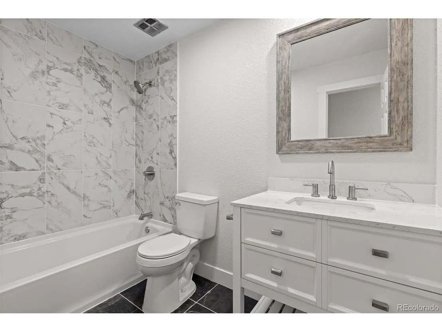
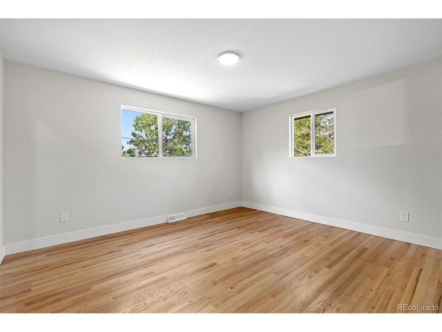
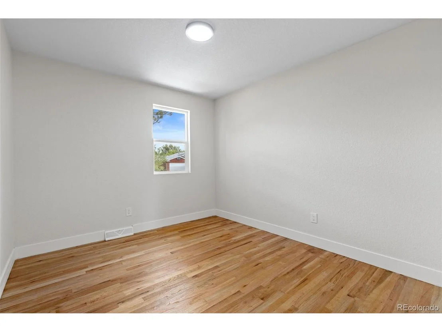
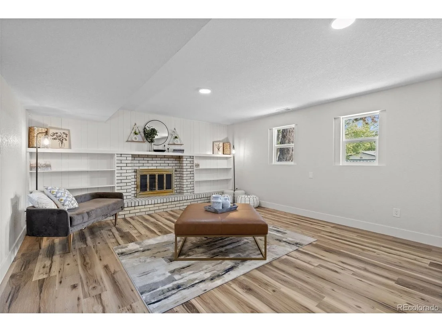
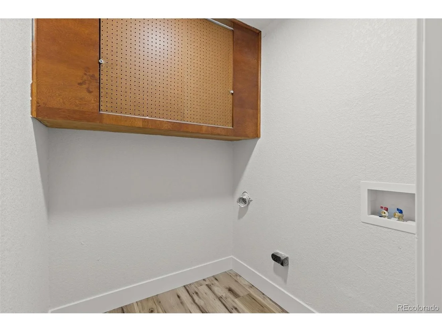
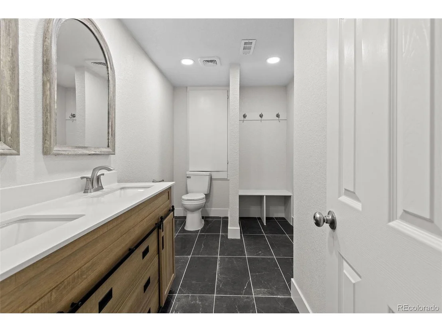
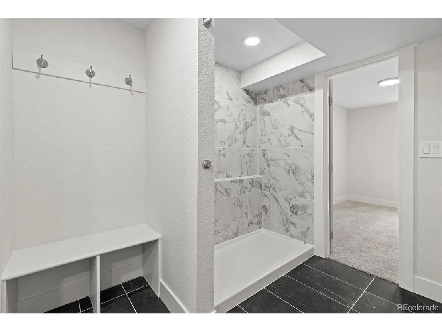
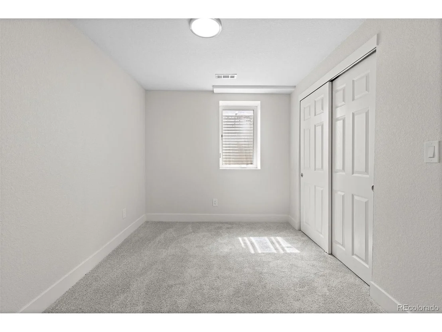
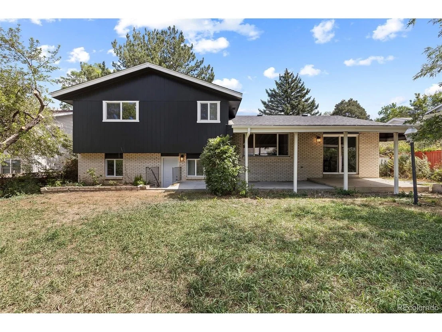
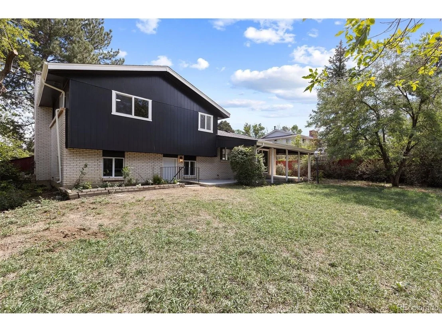
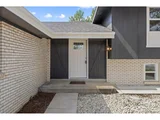
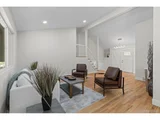
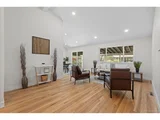
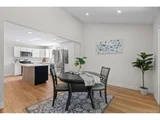
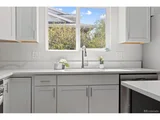
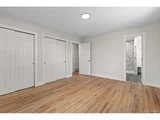
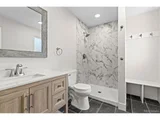
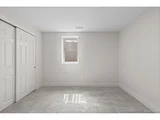
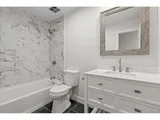
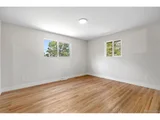
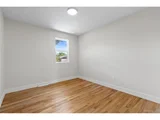
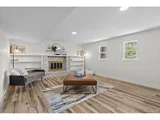
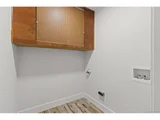
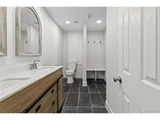
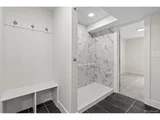
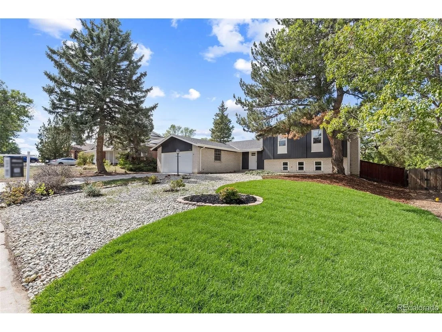
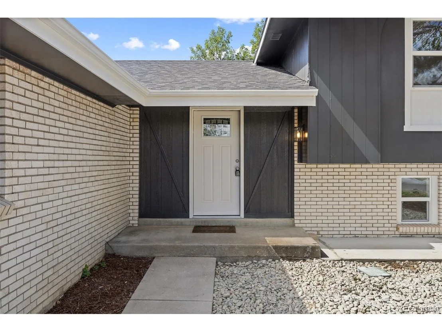
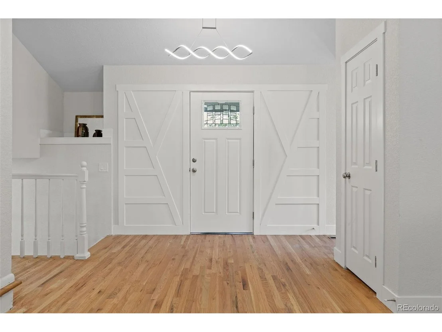
Need more room without taking on a list of projects? This six-bedroom, four-bath home delivers both, with multiple living spaces, a fully finished basement and major updates already completed. The main level keeps everyday life connected with the living room, dining area and an updated kitchen featuring new cabinetry, countertops and appliances. Upstairs, the primary bedroom includes its own full bathroom, while two additional bedrooms and another full bath provide plenty of space nearby. Head down a level and the home opens up again with a separate family room anchored by a fireplace, giving you another comfortable place to gather, relax or entertain. This level also includes an additional bedroom, full bathroom and dedicated laundry area. And there's still more downstairs. The fully finished basement adds a spacious great room plus two additional bedrooms connected by a Jack-and-Jill-style full bathroom. Whether you need room for guests, work-from-home space, hobbies, a game room or simply more separation between living areas, the multi-level layout gives you options. Even better, many of the expensive updates have already been handled. The home features a new roof, new furnace, new air conditioning, new water heater and fresh paint, in addition to the updated kitchen. The location adds another layer of convenience. Nearby, the High Line Canal provides miles of trail for walking, running and biking, with this section traveling through central Aurora past Del Mar Park and Aurora Hills Golf Course. The area also offers access to the 2nd & Abilene R Line station and I-225, making it easier to get around the metro area. Anschutz Medical Campus, UCHealth University of Colorado Hospital, Children's Hospital Colorado and the VA medical center are also nearby. Six bedrooms, four full bathrooms, multiple separate living areas, a finished basement and substantial recent updates give this home the kind of space and flexibility that's increasingly hard to find.
Unit Size
2,838 Ft²
Days on Market
-
Land Size
0.21 acres
Price per sqft
$190
Property Type
House
Property Taxes
$216
HOA Dues
-
Year Built
1969

Listed By

The Northrop Group
Compass-Denver

Payment Calculator

Cap Rate Calculator

Last updated: 10 days ago (REcolorado MLS #IRE2237901)

Price History

Date / Event Date Event Price
Oct 5, 2026 In contract -
In contract
Sep 21, 2026 Listed $539,800
Listed

Property Highlights

Garage
Air Conditioning
Fireplace
Parking Details
Has Garage
Parking Features: Attached
Garage Spaces: 2
Interior Details
Full Bathrooms: 4
Appliances: Dishwasher, Refrigerator, Disposal
Has Fireplace
Fireplace Features: Family Room, One
Basement: Full, Partially Finished
Exterior Details
Square Footage: 2838
Square Footage Source: $0
Year Built: 1969
Levels: Tri-Level
Construction Materials: Brick
Lot Features: Level, House Faces East
Lot Size Area: 9147.6
Lot Size Units: Square Feet
Lot Size Acres: 0.21
Lot Size Square Feet: 9147.6
Water Source: Public
Financial Details
Tax Annual Amount: $2,590
Utilities Details
Cooling Type: Central Air
Heating Type: Forced Air
Sewer : Public Sewer

Building Info

Overview

    General

  • Year Built: 1969
  • Effective Year Built: 1969
  • Building Count: 1
  • Bedroom Count: 3
  • Bathroom Count: 3
  • Full Bathrooms: 3
  • Partial Bathrooms: 3
  • Bathroom Plumbing Fixtures: 9
  • Building Condition: 6
  • Building Quality: 7
  • Construction Type: 0
  • Building Style: 39
  • Exterior Walls Type: 24
  • Interior Walls Type: 3
  • Roof Shape Type: 7
  • Roof Cover Type: 3
  • Floor Count: 100
  • Living Units: 1
  • Floor Cover: 15
  • Basement Type: 1
  • Basement Area: 1,350
  • Parking Type: 1
  • Garage Type: 1
  • Garage Square Area: 483
  • Parking Space Count: 2
  • Patio Type: 99
  • Porch Type: 66
  • Pool Type: 0
  • Location Influence Type: 129

    Dimensions

  • Lot Size Square Feet: 8,930
  • Lot Size Depth Feet: 1,200
  • Lot Size Frontage Feet: 770
  • Total Building Area: 3,231
  • Gross Building Area: 3,491
  • Building Area: 1,398
  • Building Area Measurement: L

    Heating and Cooling

  • Fireplace Count: 1
  • Air Conditioning: 6
  • Heating: 4
  • Heated Square Feet: 1,398
  • Heating Fuel Type: 3

    Utilities

  • Sewer System: 0
  • Water Service: 0

Building

  • Building Type: 0
  • Property Class: R
  • Subdivision: LYN KNOLL 3RD FLG
  • Land Acres: 0000000205
  • Standard Land Use Code: 1001
  • County Land Use Code: 1220
  • State Land Use Code: 1112
  • Legal Description 1: LOT 10 BLK 8 LYN KNOLL 3RD FLG

Neighborhood

  • School District Name: Adams-Arapahoe School District 28J
  • School Tax School District: AURORA SCHOOL D
  • Census Tract: 007702

Geography

  • Assessors Map Reference: 65-J
  • Account Number: 031136130
  • Parcel: 1973-12-1-18-010
  • Block: 8
  • Lot: 10
  • Meridian: SEC 12 QTR 1 TWN 4S RNG 67W
  • Municipality: RE & PP
  • Latitude: 39.7214
  • Longitude: -104.834

    Address

  • Full Address: 361 Ursula St
  • Address - House Number: 361
  • Address - Street Name: Ursula
  • Address - Suffix Type: St
  • State: CO
  • City Name: Aurora
  • Carrier Code: C040
  • 4-Digit Zip Code: 8513
  • Zip Code: 80011

Valuation

    Tax

  • Tax Year: 2022
  • Tax Amount: $177,328
  • Initial Tax Delinquent Year: 2022
  • Tax Rate Code Area: 11-155

    Appraisal Valuation

  • Standard Deviation: 0.1112
  • Valuation Date: Jan 27, 2024
  • Confidence Score: 88
  • Final Value: 652,554
  • High Value: 725,164
  • Low Value: 579,944

    Market Valuation

  • Market Total Value: $562,200
  • Market Land Value: $190,000
  • Market Improvement Value: $372,200

    Assessments Valuation

  • Assessed Year: 2023
  • Assessed Total Value: $33,982

    Sales

  • Current Sale Contract Date: Feb 13, 1987
  • Current Sale Recording Date: Feb 13, 1987
  • Current Sale Document Type: 27
  • Current Sale Input Document Number: RE50540704-0000C
  • Previous Sale Recording Date: Jul 04, 1776
  • Previous Sale Contract Date: Jul 04, 1776
  • Previous Sale Document Type: 27
Data used for valuation calculations is provided by RealtyHop, and other third party sources

Comparables

Unit
Status
Type
Beds
Baths
ft²
Price/ft²
Asking Price
Listed On
Closing Price
Sold On
HOA + Taxes

About Lynn Knoll


Similar Homes for Sale

Currently no similar homes around

Nearby Rentals


Frequently Asked Questions

When was property at 361 Ursula Street built and last sold?
The property at 361 Ursula Street was built in 1969 and last sold on Feb 13, 1987 for $0.
How much is this home worth?
The estimated value of the home located at 361 Ursula Street is $545,198.
What are some comparable homes to 361 Ursula Street?
There are currently no comparable homes to 361 Ursula Street.