See Home Value
Barrington Hills 60010
361 S Bateman Circle
$1,310,000
● House - Off Market

361 S Bateman Circle

Barrington Hills, IL 60010
bedrooms
4 Beds
bathrooms
3 Baths, 2 Half Baths
square feet
4,142 Ft²
$7,624
Est. Monthly
$58
HOA / Fees

About This Property

Nestled on nearly six acres of breathtaking grounds, this impeccably renovated 1938 Georgian home masterfully merges timeless elegance with contemporary luxury. Located in prestigious Barrington Hills, this residence has been thoughtfully updated while preserving the charm and authenticity of its original character.  A grand and inviting circular drive, shaded by majestic mature oaks, welcomes you to the home, where you will find a beautiful pool and terrace, as well as a charming two-stall barn.  Enter through striking red French doors into a sunlit limestone-tiled foyer that flows into a spacious living room, beautifully appointed with a gas fireplace, and a fabulous four-season sunroom featuring new windows and doors that seamlessly connect to the terraced pool area. The heart of the home is the new, stunning, professionally designed kitchen, showcasing new cabinets, exquisite quartzite countertops, and premium Miele appliances, including a 30-inch fridge/freezer and an impressive 48-inch stove with convection, warming drawer, and microwave. The atrium-style breakfast nook and adjacent deck provide picturesque views and an abundance of natural light.  Additional highlights include a formal dining room adorned with elegant French doors, a well-equipped laundry room with dual Miele washers and dryers, and a stylish powder room.  Ascend to the upper level to discover a luxurious master suite featuring built-in cabinet closets and a fully updated spa-inspired bath, complete with a European soaking tub, expansive shower, and dual sinks with generous cabinetry.  An additional ensuite bedroom boasts a contemporary bath, complemented by two more bedrooms sharing an updated hall bath. The upper floor also houses a versatile dormer office equipped with two built-in beds, ideal for work or accommodating guests. The walk-out lower level features a generous family room with a cozy fireplace and an adjacent game room with a wet bar, both opening to the serene backyard. Ample storage and a convenient half bath enhance functionality. Throughout the home, updates include new rich hardwood and limestone flooring, updated electrical and plumbing systems, and chic custom lighting fixtures by Visual Comfort establishing an air of refined sophistication. The property includes a newly renovated two-stall barn, complete with new doors and a new roof, ready to accommodate horses, goats, chickens, and other farm animals. Outside, enjoy a stunning 20 x 40 in-ground pool and patio that overlook a tranquil meadow, perfect for entertaining or relaxing on warm summer days.  Additional upgrades include a new roof, gutters, numerous new windows, a repaved driveway, well pump, water softener, humidifier, and air conditioning system. Every detail has been meticulously updated for immediate enjoyment-whether you seek a serene weekend getaway or a year-round haven. Experience the idyllic surroundings of Barrington Hills, with convenient access to the charming village of Barrington, top-rated schools, excellent dining, shopping, and the Metra station. CONTINUE TO SHOW.

Unit Size
4,142 Ft²
Days on Market
-
Land Size
5.97 acres
Price per sqft
$302
Property Type
House
Property Taxes
$1,428
HOA Dues
$58
Year Built
1935

Payment Calculator

Cap Rate Calculator

Property Highlights

Garage
Air Conditioning
Fireplace

Building Info

Overview

    General

  • Year Built: 1935
  • Effective Year Built: 1935
  • Building Count: 1
  • Total Rooms: 9
  • Bedroom Count: 4
  • Bathroom Count: 4
  • Full Bathrooms: 3
  • Partial Bathrooms: 4
  • Building Condition: 6
  • Building Quality: 7
  • Construction Type: 12
  • Building Style: 28
  • Exterior Walls Type: 24
  • Interior Walls Type: 0
  • Roof Shape Type: 0
  • Roof Cover Type: 15
  • Floor Count: 200
  • Living Units: 1
  • Floor Cover: 0
  • Basement Type: 3
  • Basement Area: 0
  • Garage Type: 4
  • Parking Space Count: 2
  • Patio Type: 0
  • Porch Type: 0
  • Pool Type: 0

    Dimensions

  • Lot Size Square Feet: 259,814
  • Total Building Area: 2,800
  • Gross Building Area: 2,800
  • Building Area: 2,800
  • Building Area Measurement: L

    Heating and Cooling

  • Fireplace Count: 1
  • Air Conditioning: 13
  • Heating: 24
  • Heated Square Feet: 2,800
  • Heating Fuel Type: 0

    Utilities

  • Sewer System: 0
  • Water Service: 0

Building

  • Building Type: 0
  • Property Class: R
  • Land Acres: 0000005965
  • Standard Land Use Code: 1001
  • County Land Use Code: 2-06
  • Legal Description 1: PART OF SW4 SE4 OF SEC06 T42N R09E 3P

Neighborhood

  • School District Name: Barrington Community Unit School District 220
  • Census Tract: 804204

Geography

  • District: 10
  • Parcel: 01-06-300-035-0000
  • Meridian: SEC 06 TWN 42N RNG 9E
  • Municipality: BARRINGTON
  • Latitude: 42.1444
  • Longitude: -88.2294

    Address

  • Full Address: 361 S Bateman Cir
  • Address - House Number: 361
  • Street Direction: S
  • Address - Street Name: Bateman
  • Address - Suffix Type: Cir
  • State: IL
  • City Name: Barrington
  • Carrier Code: R007
  • 4-Digit Zip Code: 7611
  • Zip Code: 60010

Valuation

    Tax

  • Tax Year: 2022
  • Tax Amount: $1,613,251
  • Tax Rate Code Area: 10035

    Appraisal Valuation

  • Standard Deviation: 0.2009
  • Valuation Date: Mar 20, 2024
  • Confidence Score: 73
  • Final Value: 803,678
  • High Value: 965,215
  • Low Value: 642,140

    Market Valuation

  • Market Total Value: $690,000
  • Market Land Value: $259,810
  • Market Improvement Value: $430,190

    Assessments Valuation

  • Assessed Year: 2023
  • Assessed Total Value: $69,000
  • Assessed Land Value: $25,981
  • Assessed Improvements Value: $43,019

    Sales

  • Current Sale Contract Date: Sep 01, 2021
  • Current Sale Recording Date: Sep 16, 2021
  • Current Sale Price:
  • Current Sale Document Type: 71
  • Current Sale Input Document Number: 2125907337
  • Previous Sale Recording Date: May 17, 1995
  • Previous Sale Contract Date: Mar 24, 1995
  • Previous Sale Amount: $605,000
  • Previous Sale Document Type: 71

    Financing

  • First Mortgage Financing Type: FIX
Data used for valuation calculations is provided by RealtyHop, and other third party sources

Comparables

Unit
Status
Type
Beds
Baths
ft²
Price/ft²
Asking Price
Listed On
Closing Price
Sold On
HOA + Taxes

About Barrington Hills


Similar Homes for Sale

Currently no similar homes around

Nearby Rentals

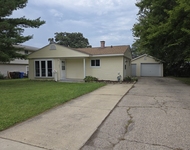
Unit for rent at 207 Caddy Avenue, Carpentersville, IL, 60110

$2,400 /mo

  • 3 Beds
  • 1 Bath
207 Caddy Avenue, Carpentersville, IL, 60110 Listing by Frank Sevcik
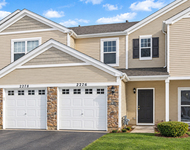
Unit for rent at 2276 Flagstone Lane, Carpentersville, IL, 60110

$2,195 /mo

  • 2 Beds
  • 1 Bath
  • 1,200 ft²
2276 Flagstone Lane, Carpentersville, IL, 60110 Listing by Michael Zwemke


Frequently Asked Questions

When was property at 361 South Bateman Circle built and last sold?
The property at 361 South Bateman Circle was built in 1935 and last sold on Sep 1, 2021 for $680,000.
How much is this home worth?
The estimated value of the home located at 361 South Bateman Circle is $0.
What are some comparable homes to 361 South Bateman Circle?
There are currently no comparable homes to 361 South Bateman Circle.