


361 Shore Dr


About This Property
Payment Calculator
Your Estimated Monthly Payment
Cap Rate Calculator
What does this mean?
Based on our analysis, the cap rate of this property is 1.25%. A negative cap rate indicates that the property might not be feasible as an income-producing asset. The median cap rate for a near zip code 11238 is 4.23%.
How much can I actually make?
Actual monthly rental income may vary between $4,760 and $7,140 depending on unit-specific characteristics. You can change the amount using the slider to further explore.
How is cap rate calculated?
Cap Rate = Net Operating Income (NOI) / Property Asset Value.
When calculating the cap rate, we assume 100% occupancy. Leverage (mortgage) is not considered.
Cap Rate provided by RealtyHop and RentHop, learn more about cap rate here.
Price History
| Date / Event | Date | Event | Price |
|---|---|---|---|
| Sep 6, 2022 | No longer available | - | |
| No longer available | |||
| Aug 3, 2022 | Price Decreased |
$849,000
↓ $40K
(4.5%) | |
| Price Decreased | |||
| Jul 26, 2022 | Listed by Keller Williams Realty Metro-Londonderry | $889,000 | |
| Listed by Keller Williams Realty Metro-Londonderry | |||
| | |||
|
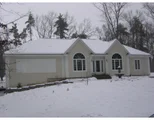
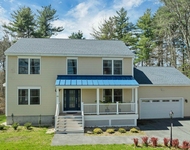
Gorgeous Custom Built one level Ranch in North Salem with Arlington Association membership opportunities. This home sits on a large, partially fenced corner lot with over an acre of land offering lots of storage space for boats, RVs, add a garage or workshop etc. Perfect for the outdoor enthusiasts. Property has a 2 car attached garage and a separate additional driveway and large storage shed. You will Enjoy the ease of entertaining in this beautifully appointed open floor plan. The kitchen boasts Cherry Cabinets, Corian Countertops, Center Island and Stainless Steal appliances. The Living Room is sure to impress with built-ins, a gas fireplace and trey ceilings. The large Dining Room, filled with natural light from the palladium windows, trey ceilings and hardwood floors is perfect for gatherings. The split bedroom floorplan offers privacy with the primary bedroom suite with cathedral ceilings, whirlpool tub, large walk-in closet on the left side of the home and additional 2nd and 3rd bedrooms, both sizable, situated on the other side of the home with a shared full bath between them. Finally, the bonus room up a few steps offers 23x21 sqft. of flex space perfect for an entertainment room, pool table, office, teen suite, or exercise room. So much to offer here including the added bonus of finished living space in the basement with 3/4th bath for an in-law potential, extended family, or guests. This home has everything you need and more! The manager has listed the unit size as 4252 square feet.
| |||
| Oct 28, 2015 | Sold | ||
| Sold | |||
| Jun 26, 2015 | Listed by Keller Williams Realty - Londonderry | $489,000 | |
| Listed by Keller Williams Realty - Londonderry | |||
| | |||
|
Custom built, unique, beautifully appointed oversized Ranch on a corner, 1 acre, fenced lot just steps from Arlington Pond w/ bathing rights. A house built for entertaining! Offering a flexible floor plan w/ a LL Office Suite including bath.Open concept DR & LR w/Trey ceilings, Cherry gourmet kit w/ Stainless Steel appliances, Jenn-Air stove top and grill ,corian & Center Island open to the sun drenched FR w/vaulted ceiling & gas burning fireplace. Atrium door off kitchen/family room leads to a large trek deck for outdoor enjoyment. Gleaming Hrdwd flrs throughout. Master suite is oversized w/bath featuring jet tub, shower, double sinks, lrg walk-in closet & atrium door access to the rear deck. 2 more bdrms & full bath complete the first level. Half flight up leads to spacious Media /Bonus Rm boasting HW floors & high ceiling. Lrg basement for storage & 2 stall garage. Cobblestone walkways, irrigation systm, 1st flr laundry, Central Air, mudrm & skylights are additional features.
| |||

 Your Privacy Choices
Phone: 425-283-2930
Address: 335 Madison Avenue, New York, NY 10017