About This Property
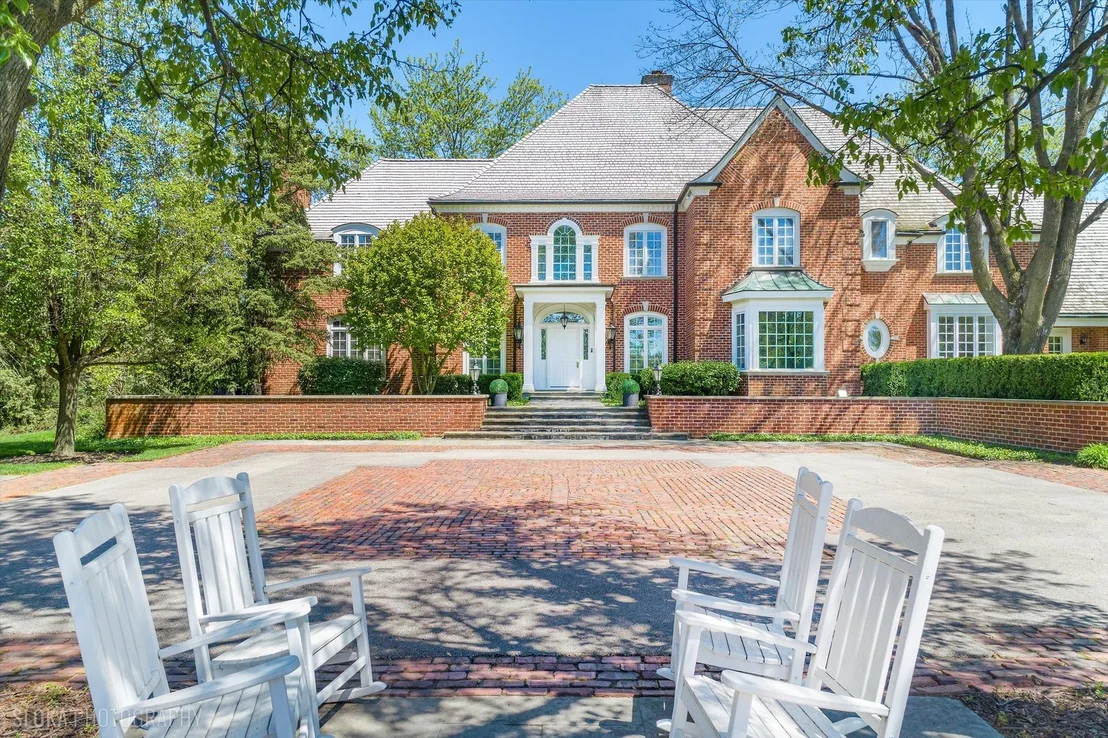
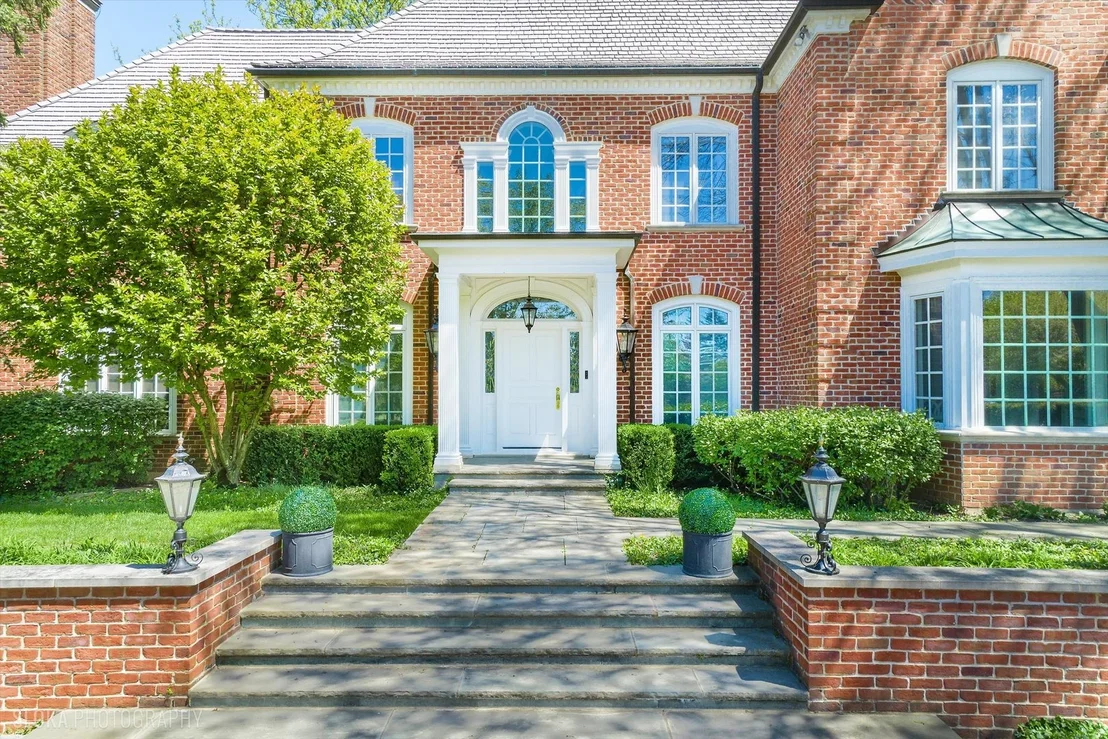
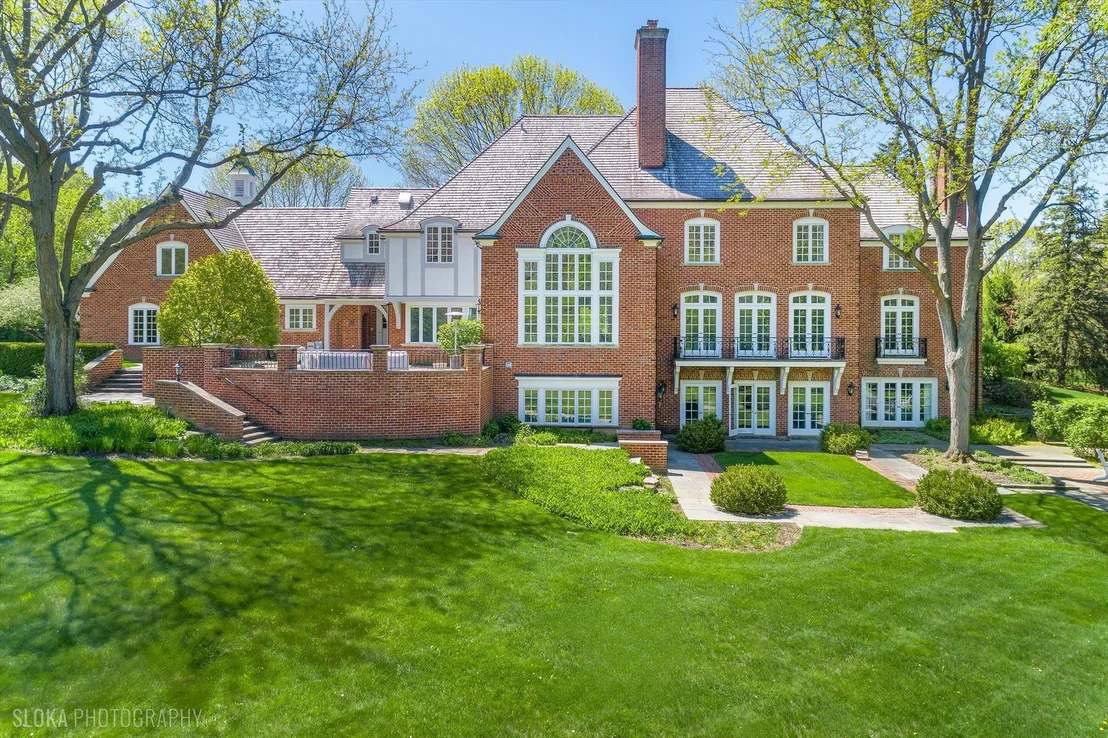
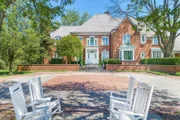
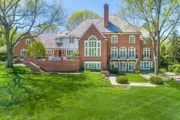
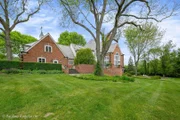
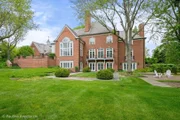
Designed by acclaimed architect Robert Parker Coffin and built by
one of Chicago's premier luxury builders, Orren Pickell, this
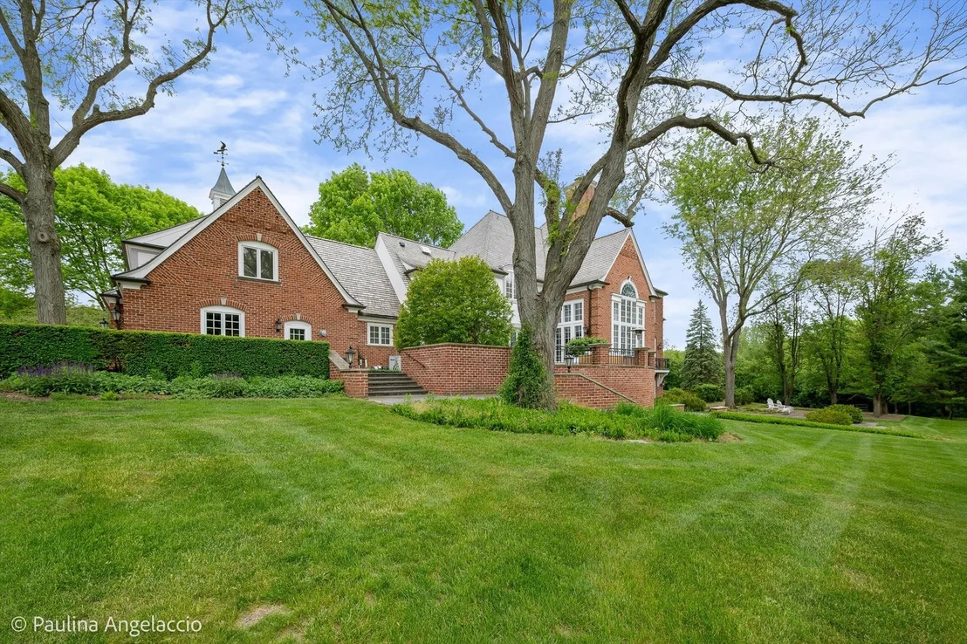
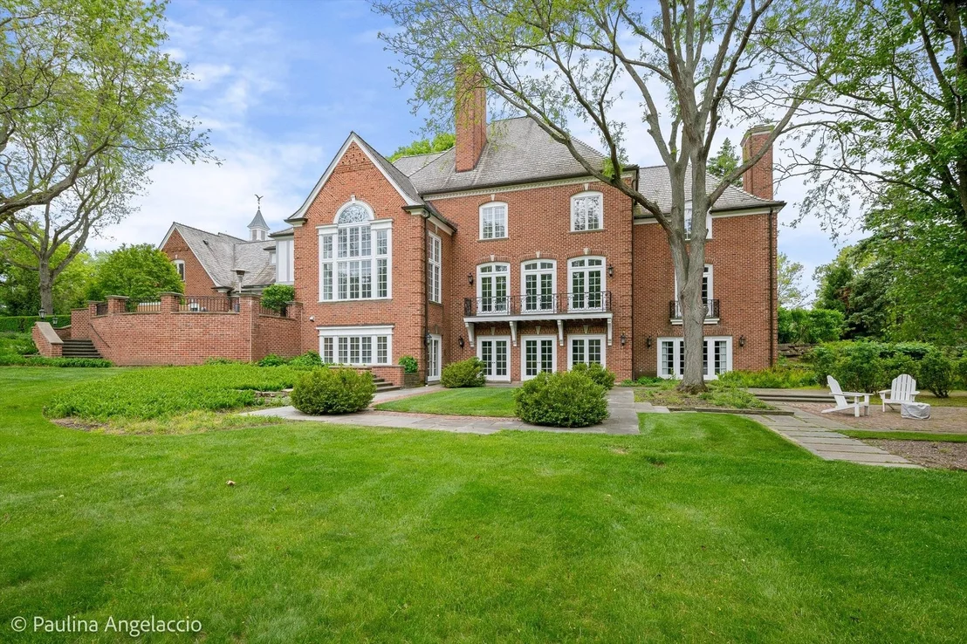
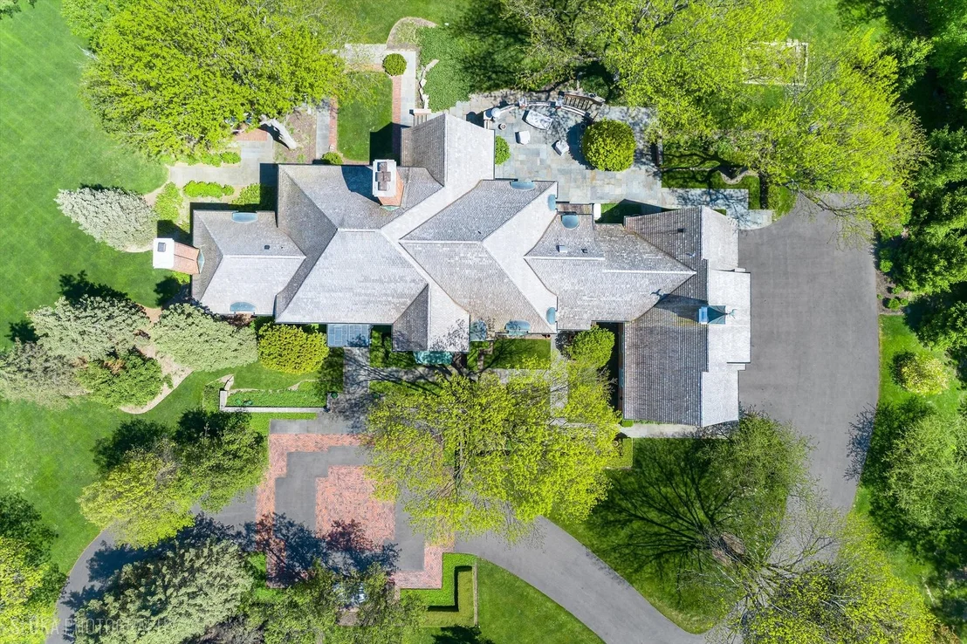
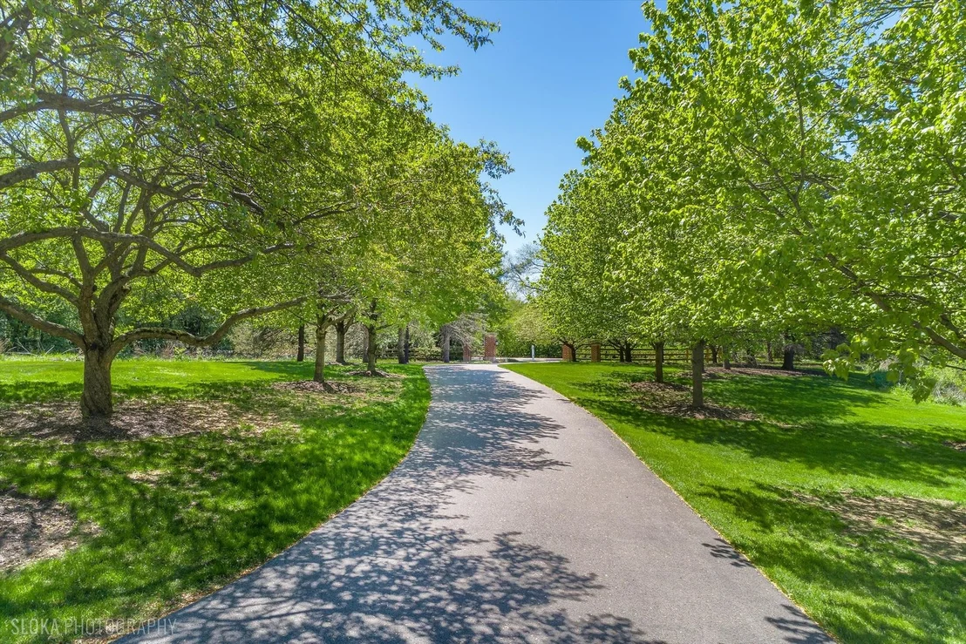
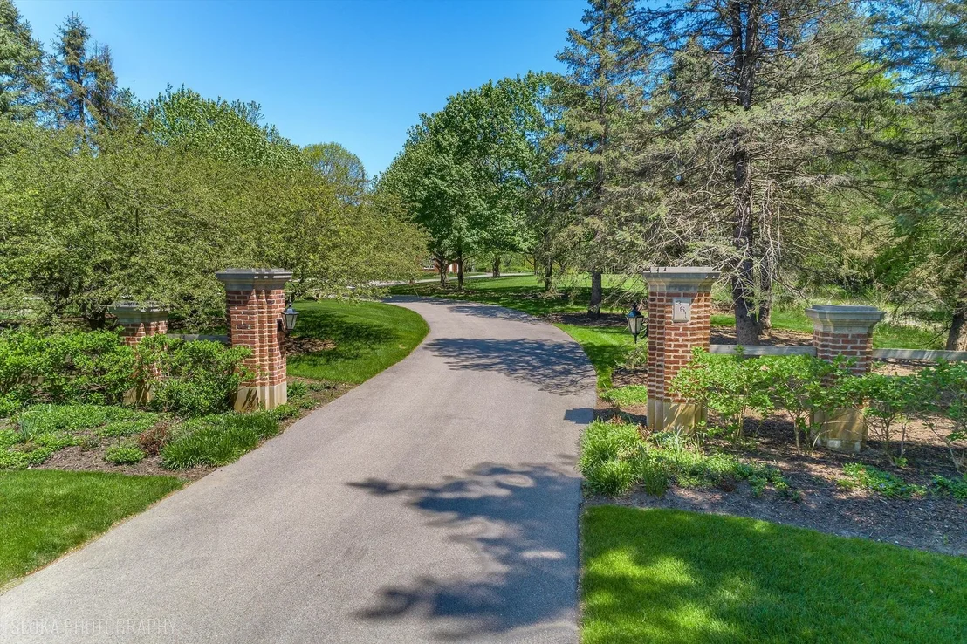
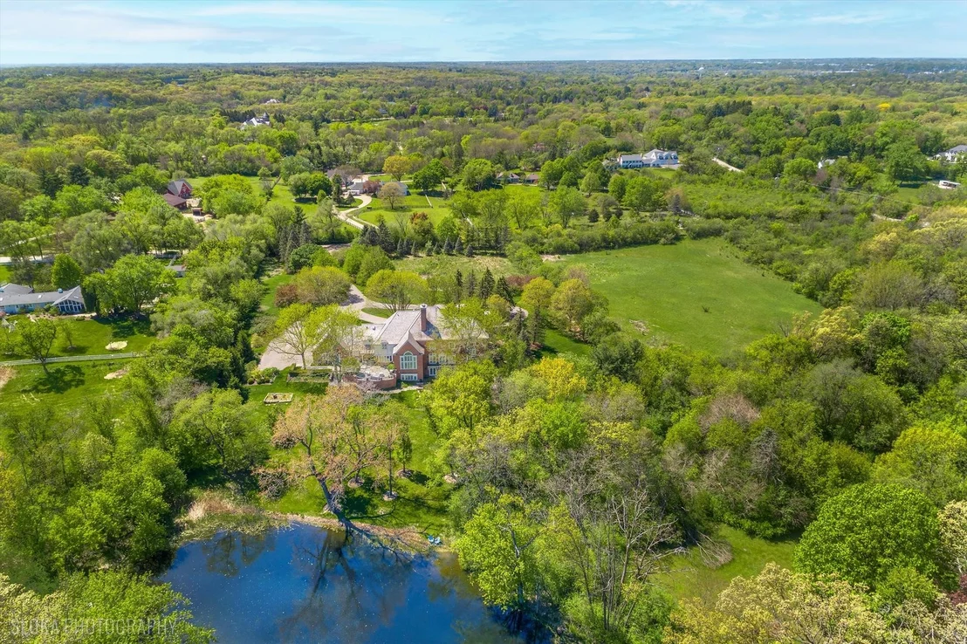
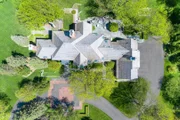
extraordinary Barrington Hills estate sits on a breathtaking 5-acre
wooded setting with tranquil pond views and has been brought to an
exceptional new standard through extensive 2025 and 2026
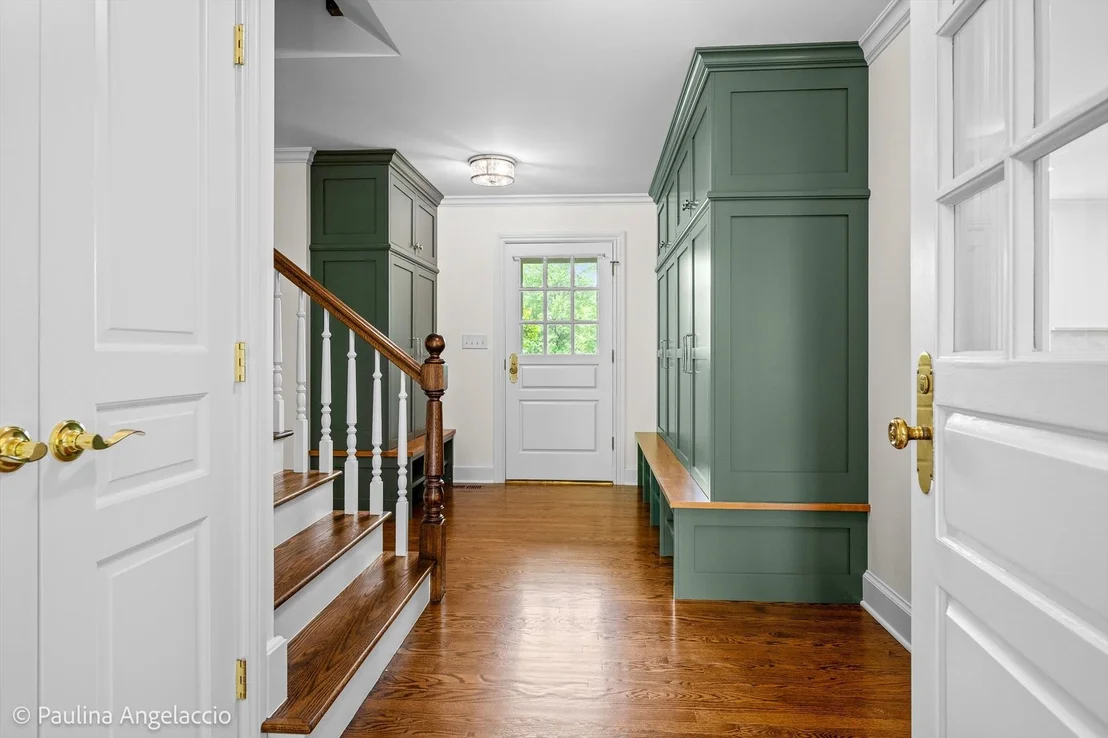
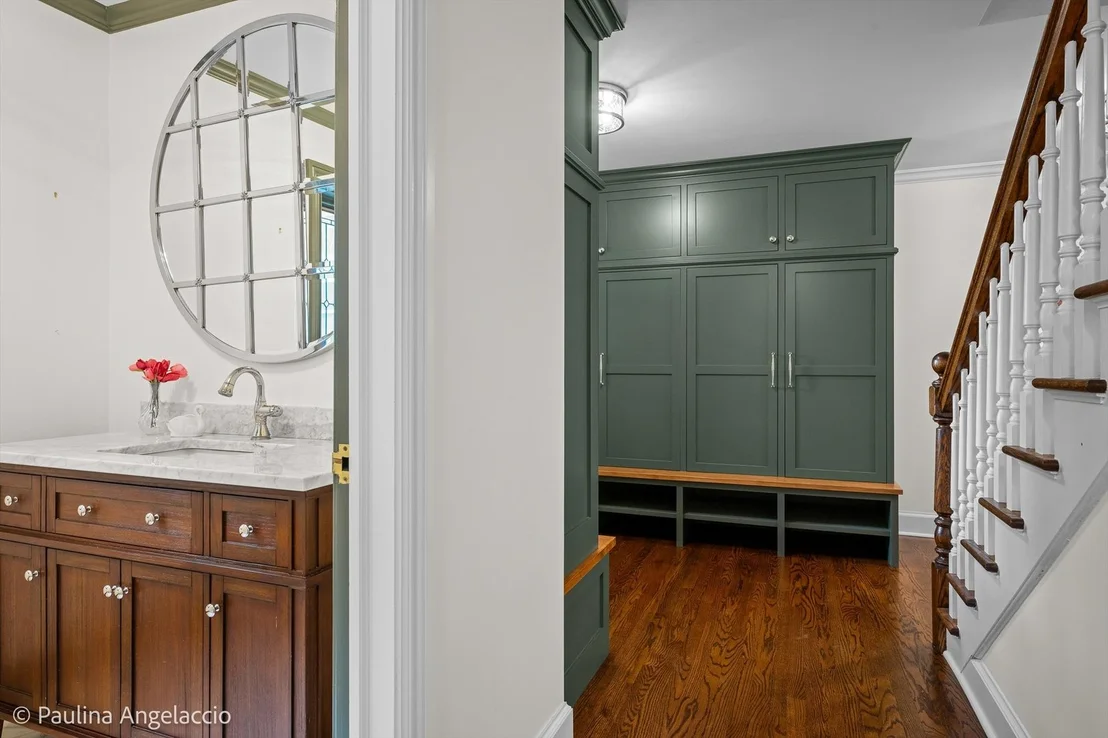
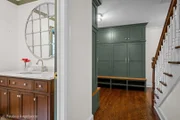
renovations. A fully reimagined chef's kitchen, a new mudroom, and
a new laundry room with double washers and dryers are among the
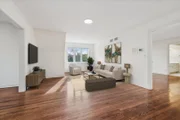
headline updates - joined by new first-floor hardwood floors,
all-new HVAC and water heaters, luxury plumbing and lighting
fixtures throughout, and Benjamin Moore Cashmere paint in every
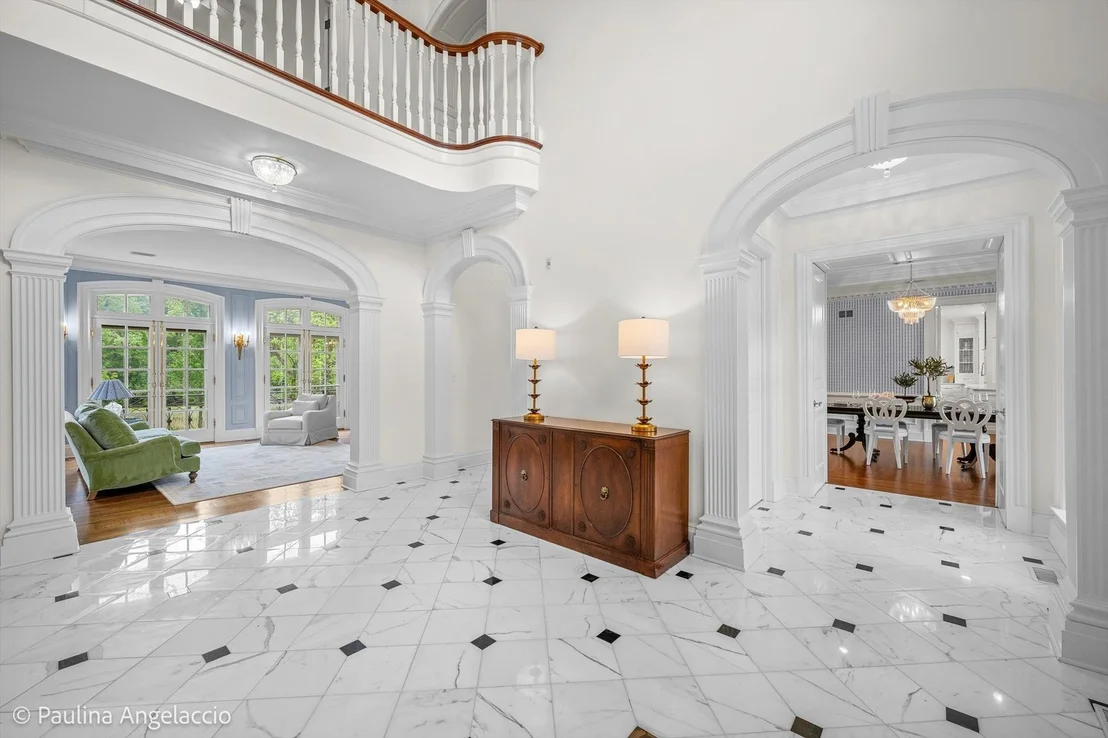
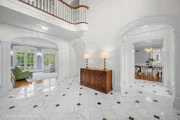
room. And that's just the beginning. A dramatic two-story foyer
with a graceful curved staircase makes a stunning first impression,
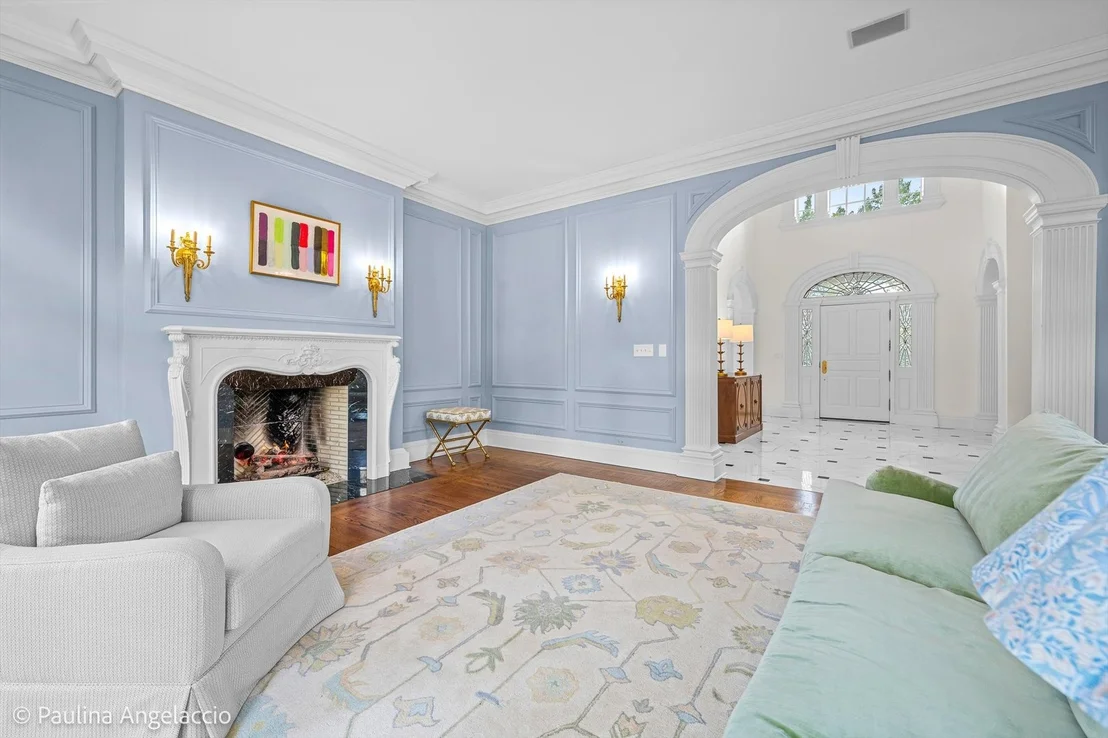
opening to a flowing, light-filled layout rich with custom
millwork, arched passageways, gleaming new hardwood floors, and
five fireplaces that add warmth, character, and sophistication
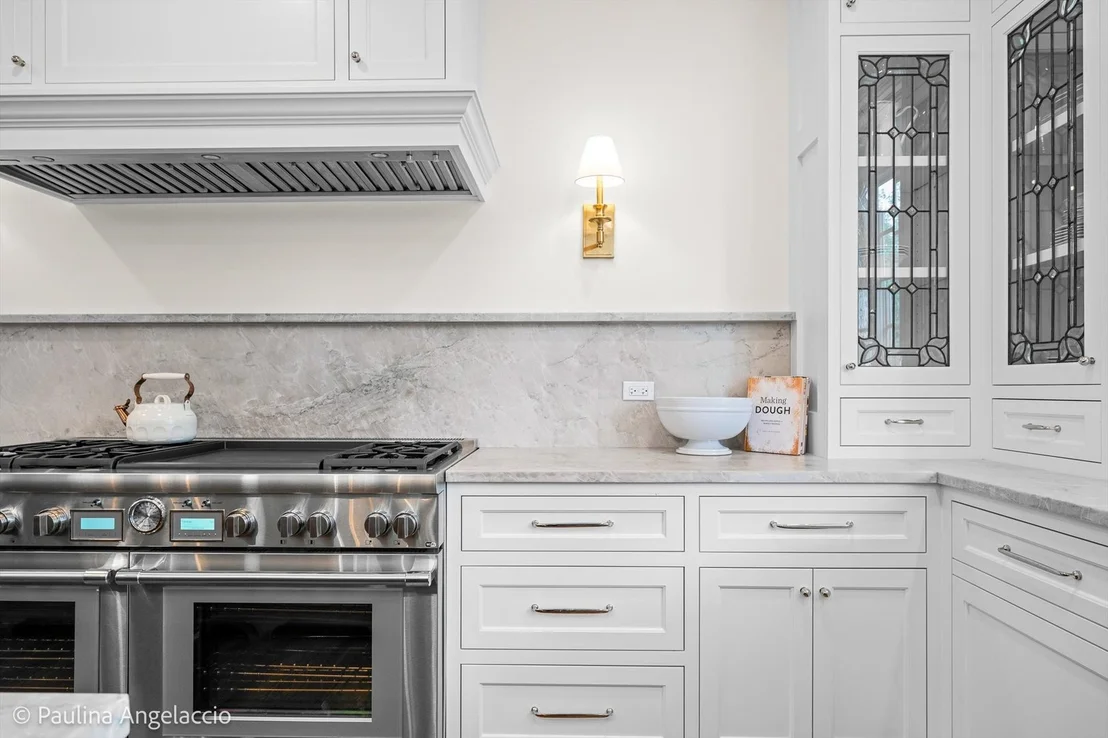
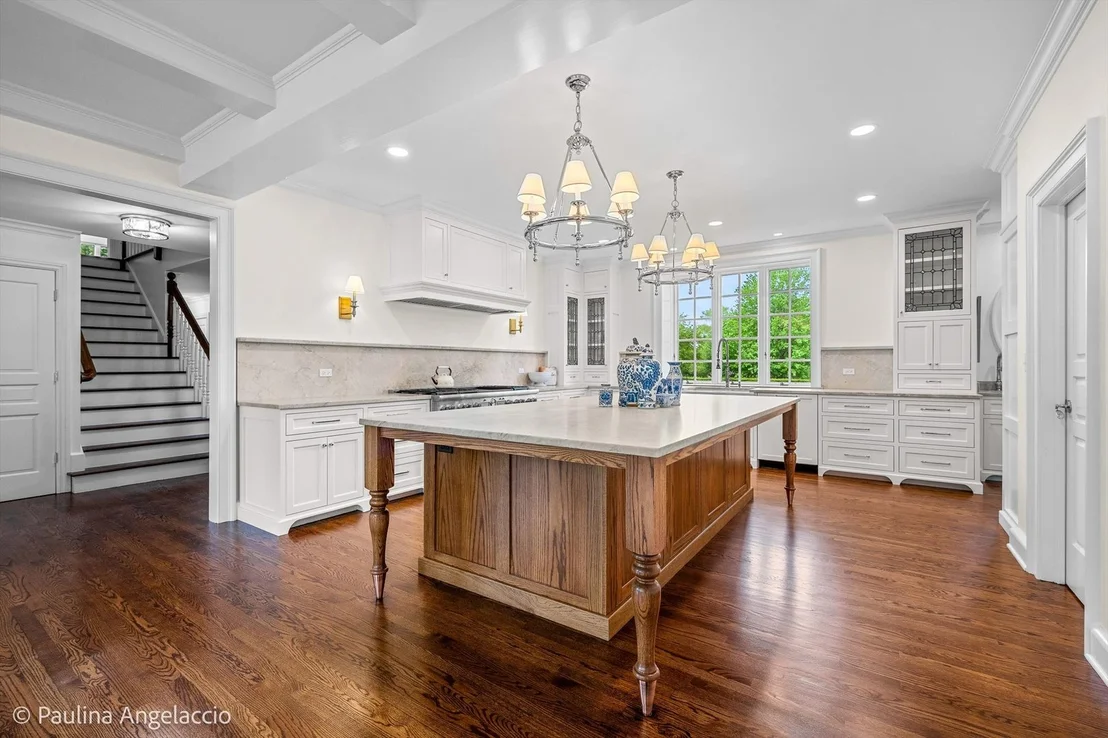
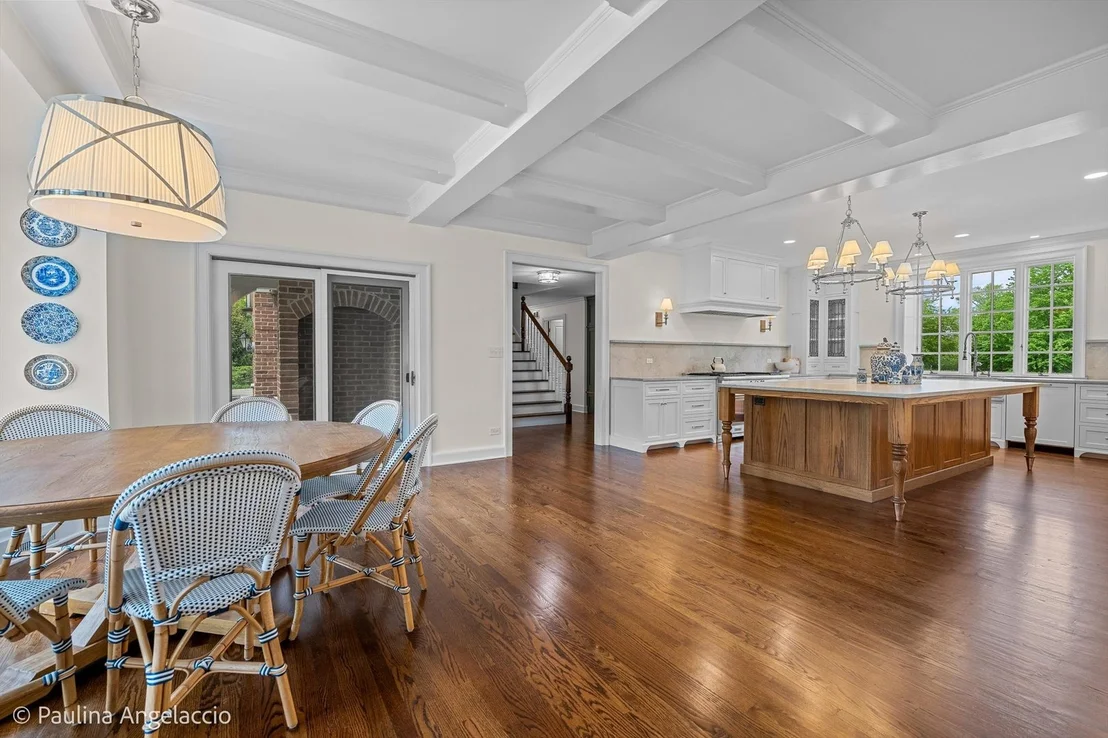
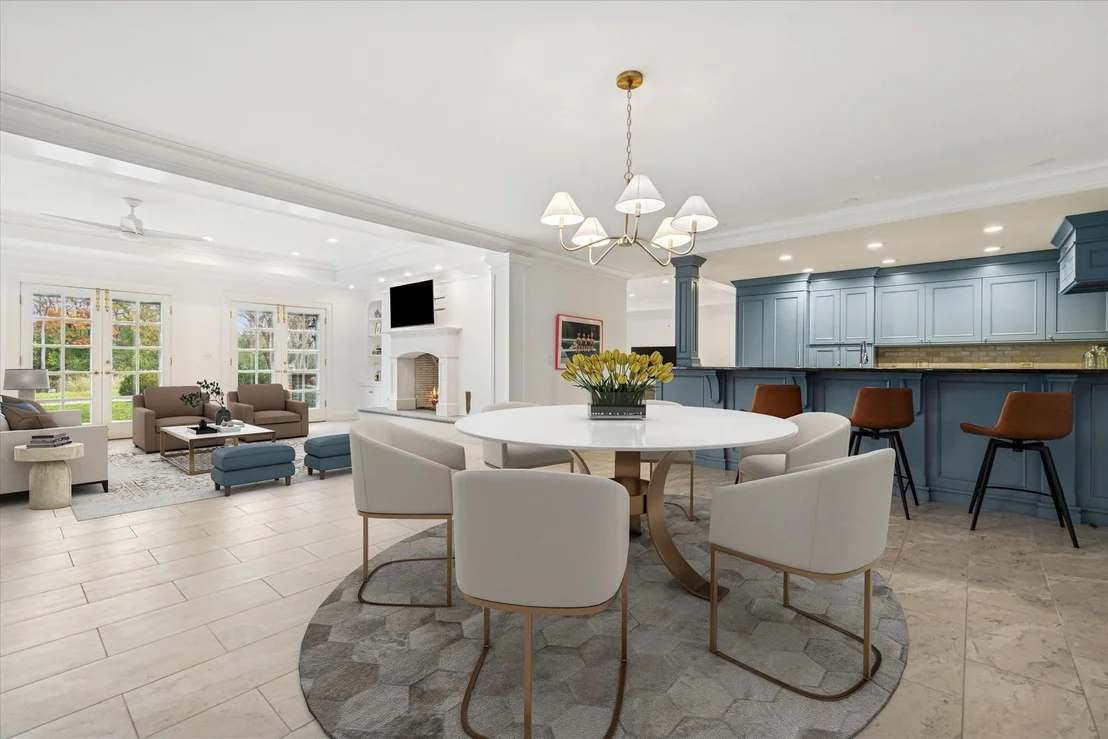
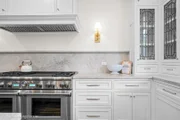
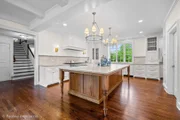
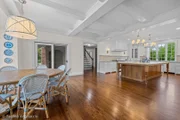
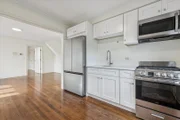
throughout. The showstopping chef's kitchen was completely
reimagined from the studs out. Custom inset cabinetry, luminous
quartzite countertops and slab backsplashes, an oversized island
with breakfast bar, a full suite of Thermador appliances, and a
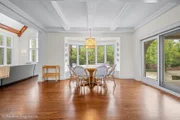
walk-in pantry make the space as functional as it is beautiful. The
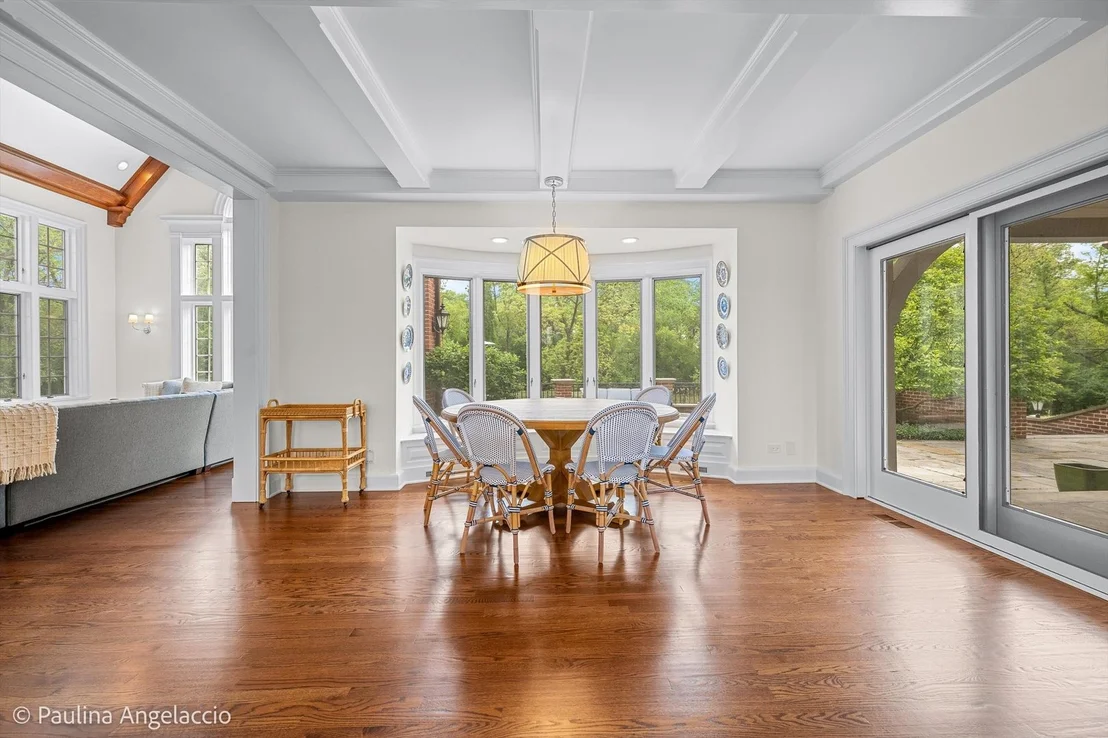
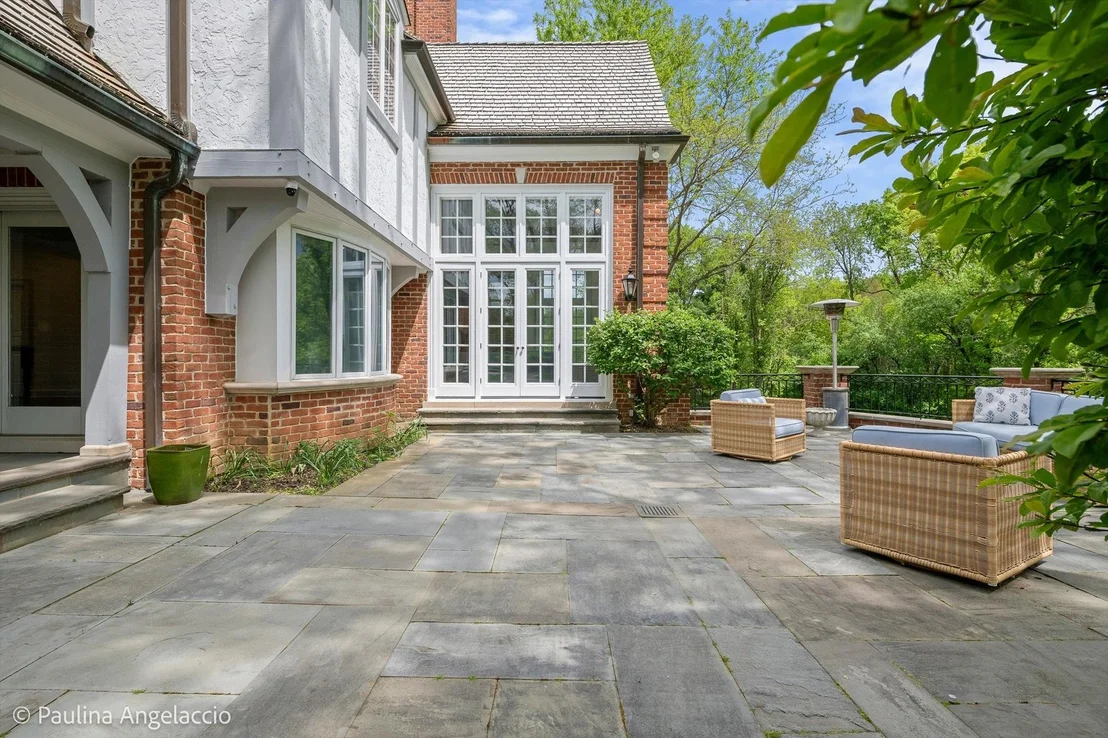
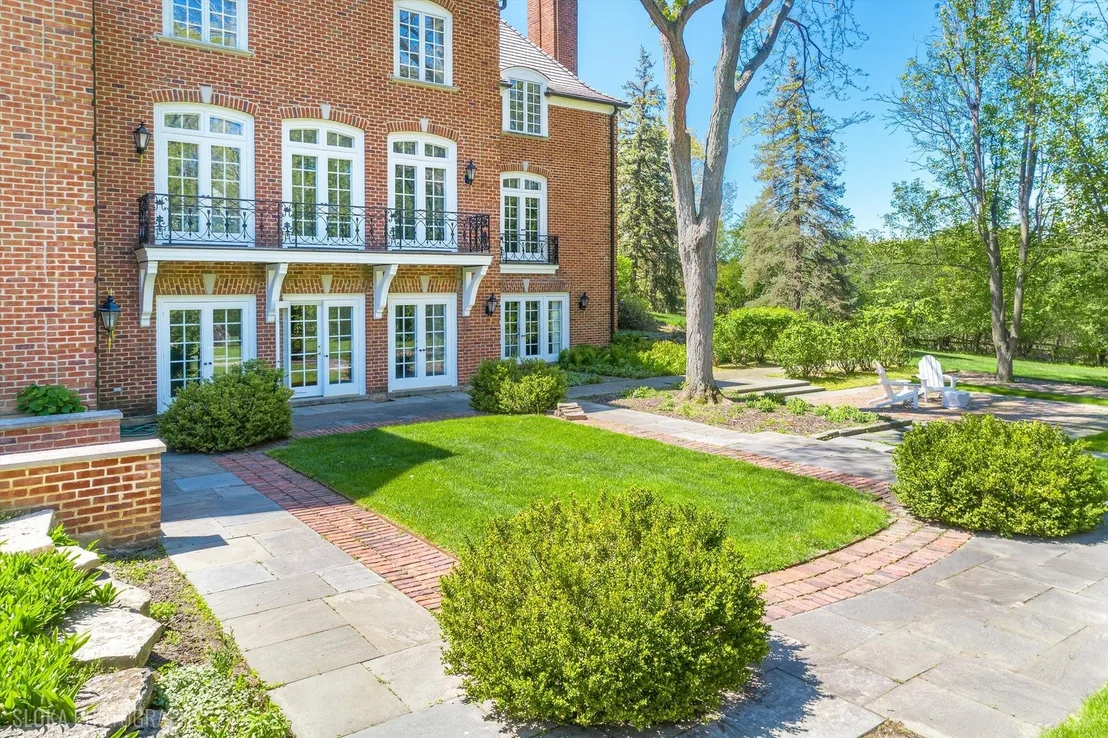
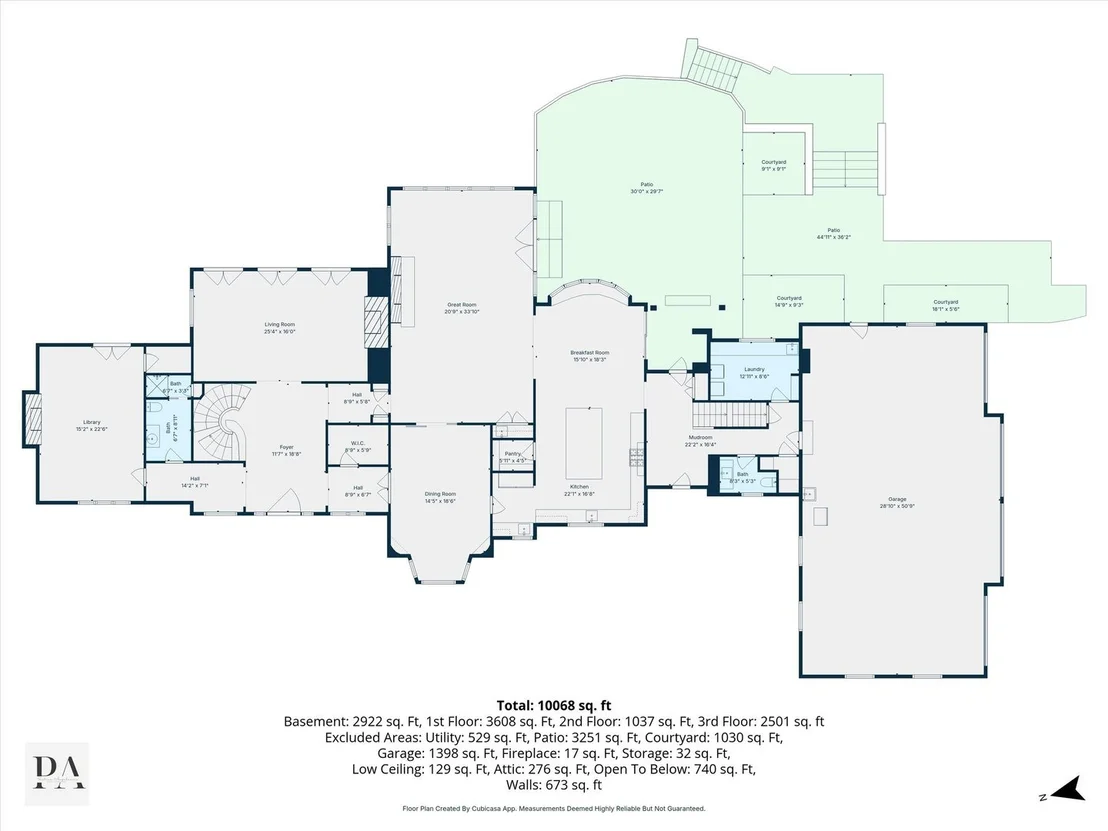
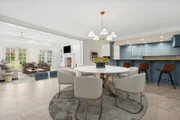
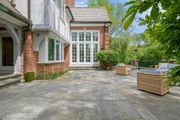
sun-drenched breakfast room, wrapped in windows with a charming bay
window seat, overlooks the serene landscape and opens directly to
the bluestone patio and covered grilling station - perfect for
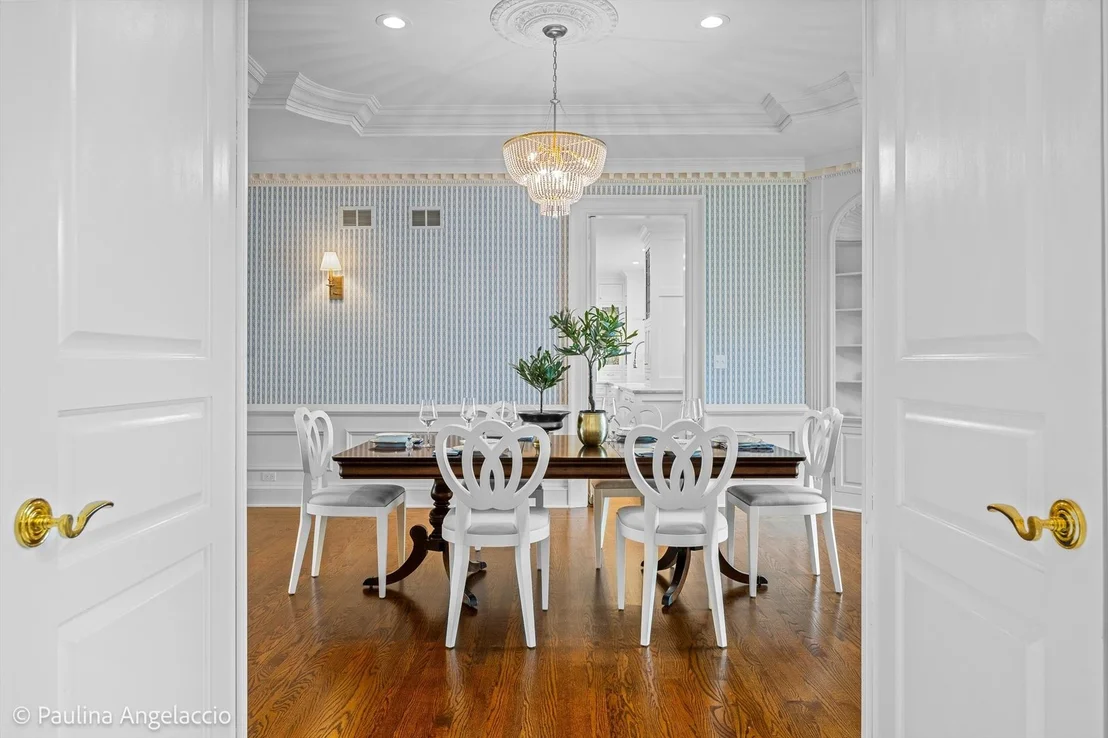
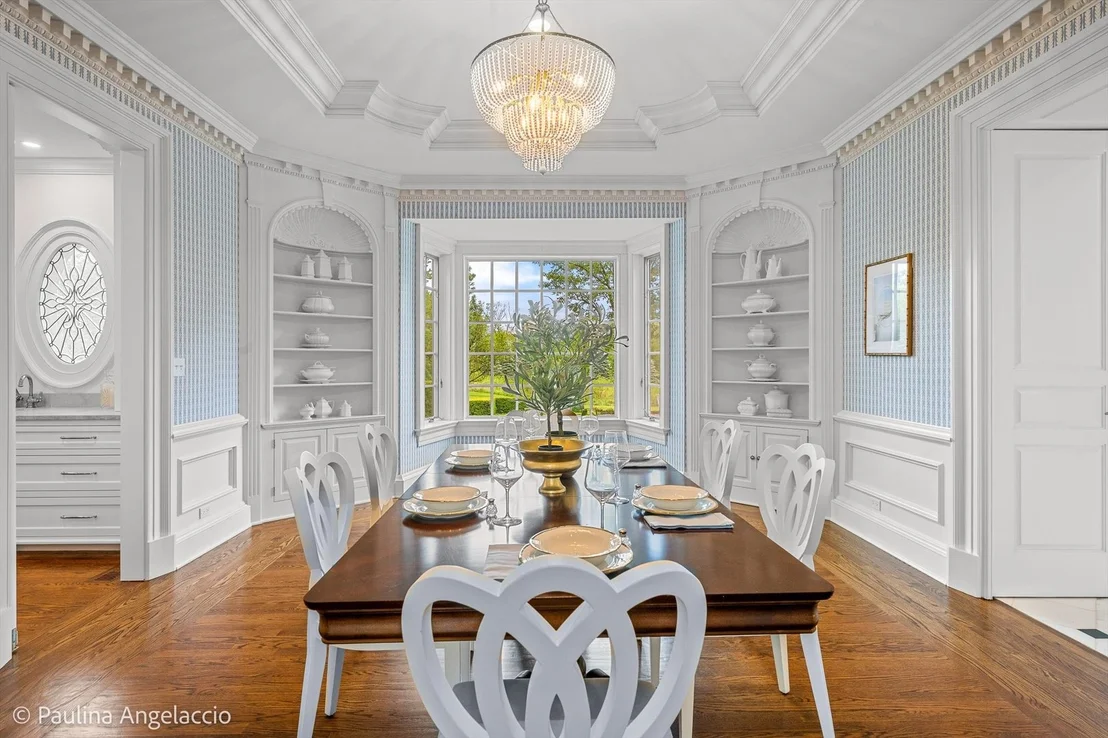
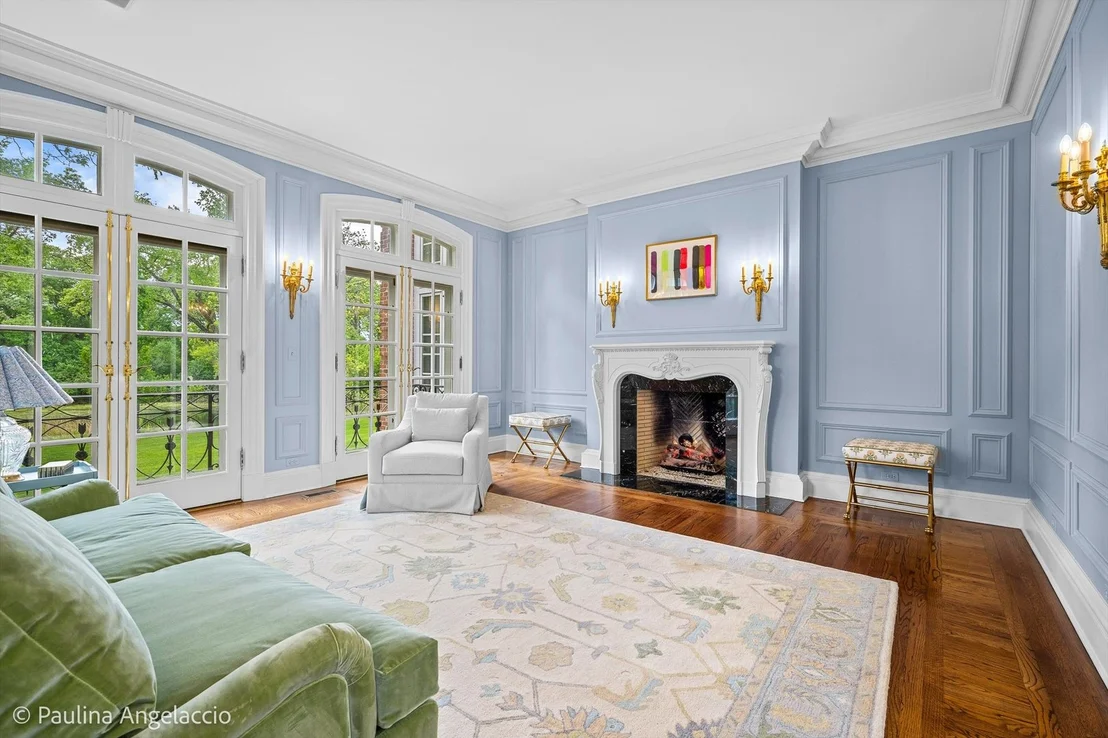
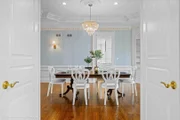
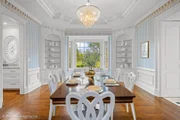
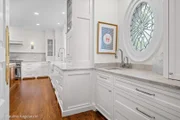
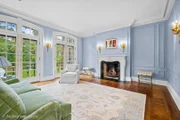
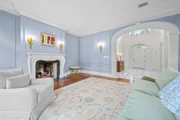
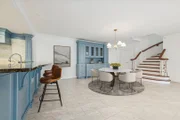
effortless al fresco dining and indoor-outdoor living. Formal
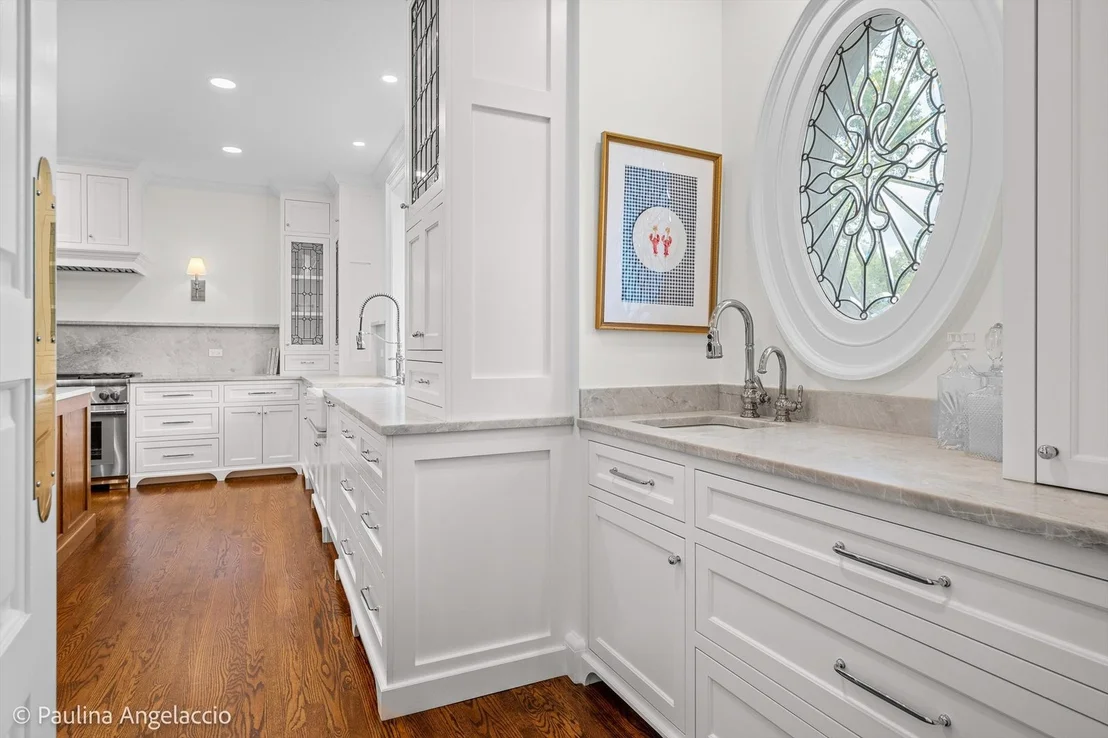
living and dining rooms are designed for elegant entertaining and
are beautifully complemented by a butler's pantry with wet bar. The
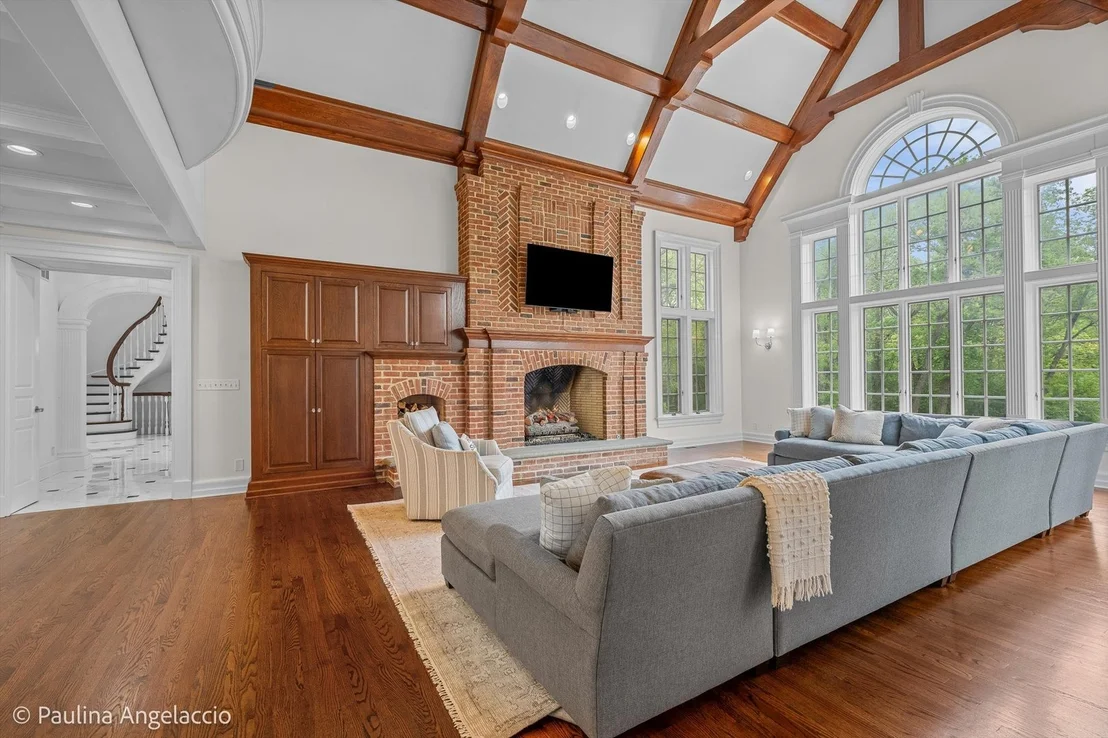
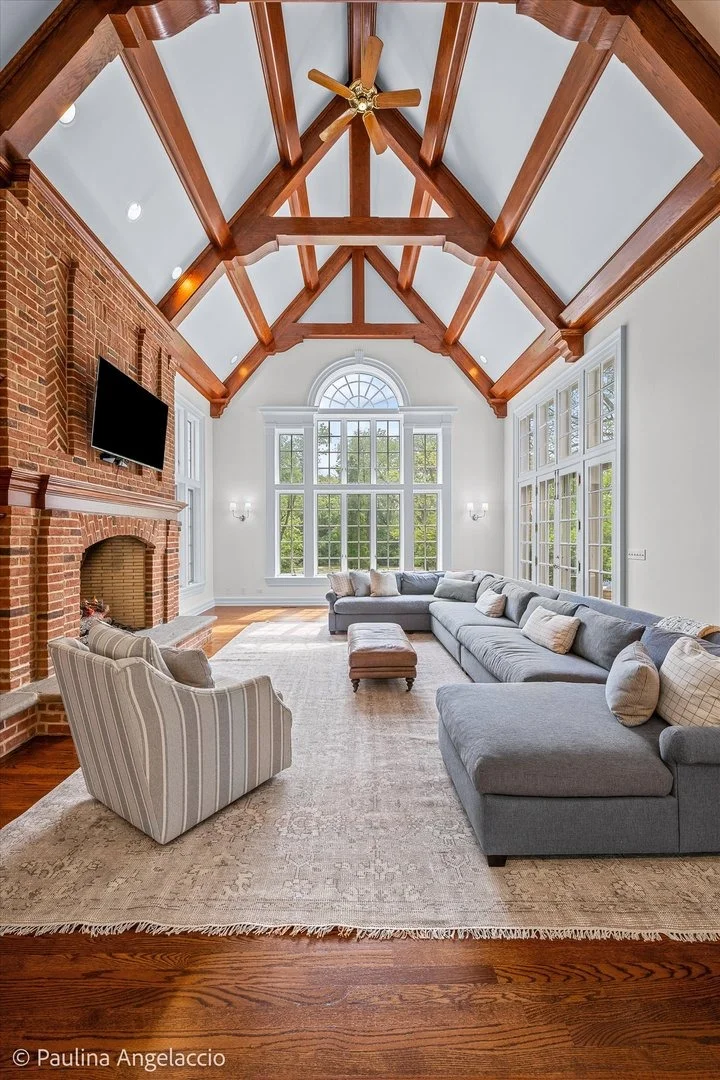
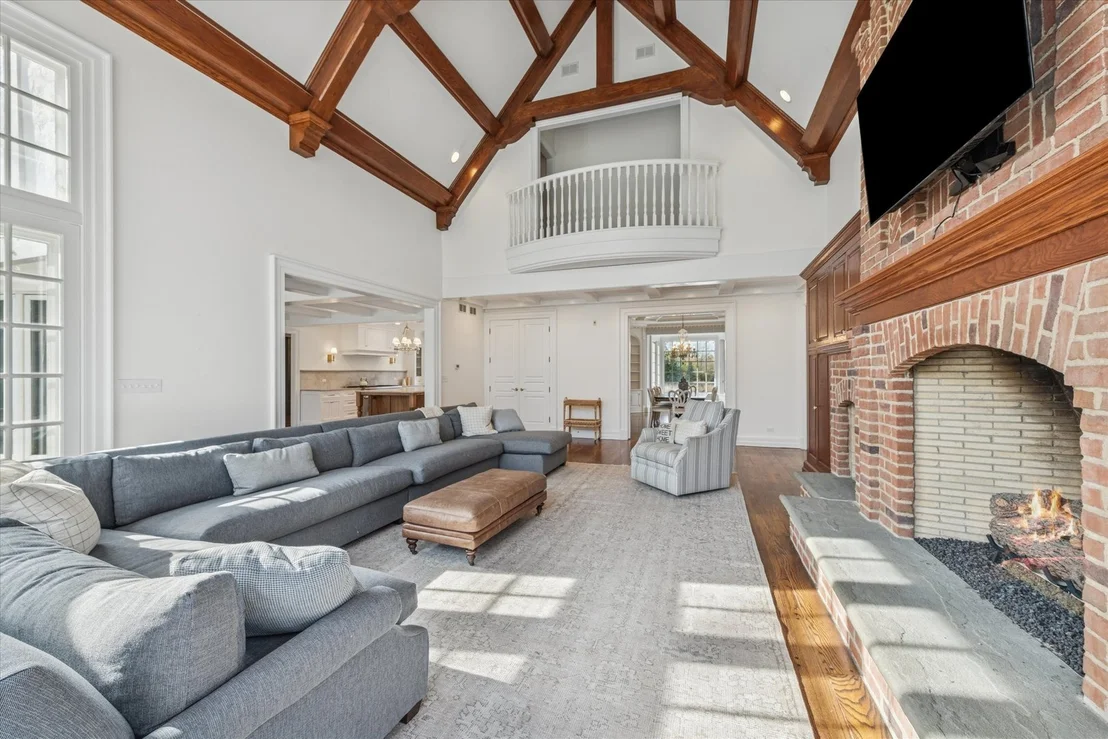
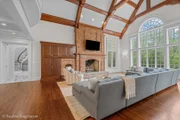
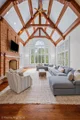
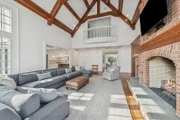
great room features soaring beamed cathedral ceilings and a
striking brick fireplace, offering an inviting atmosphere ideal for
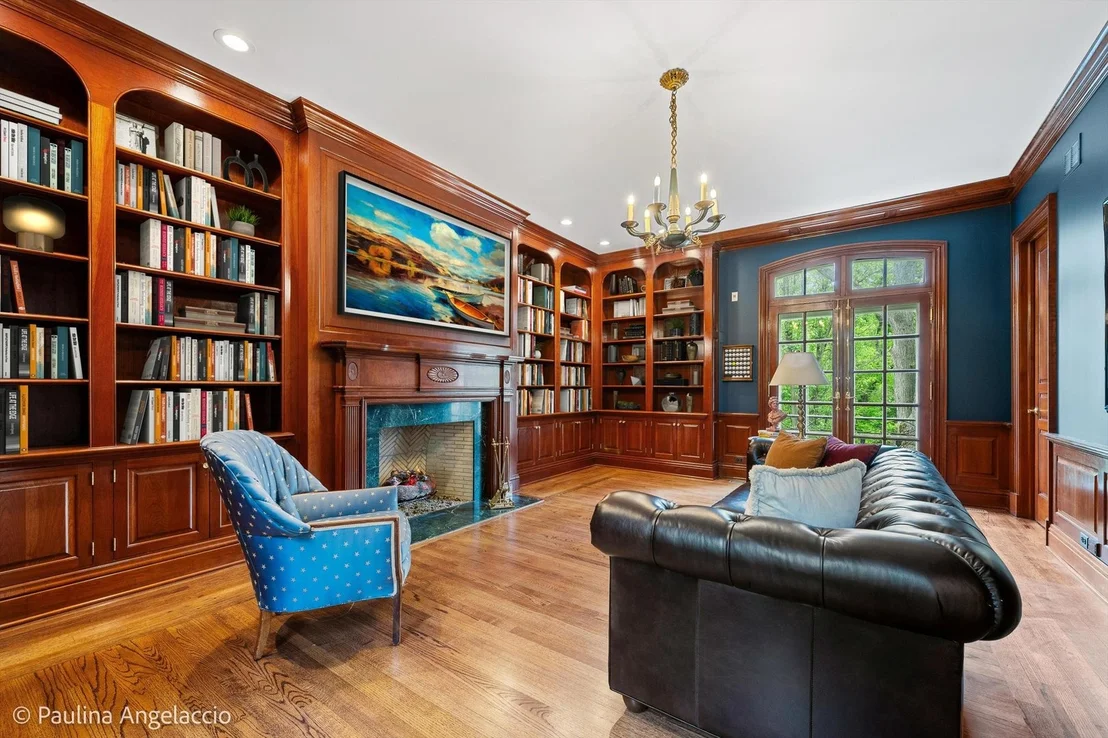
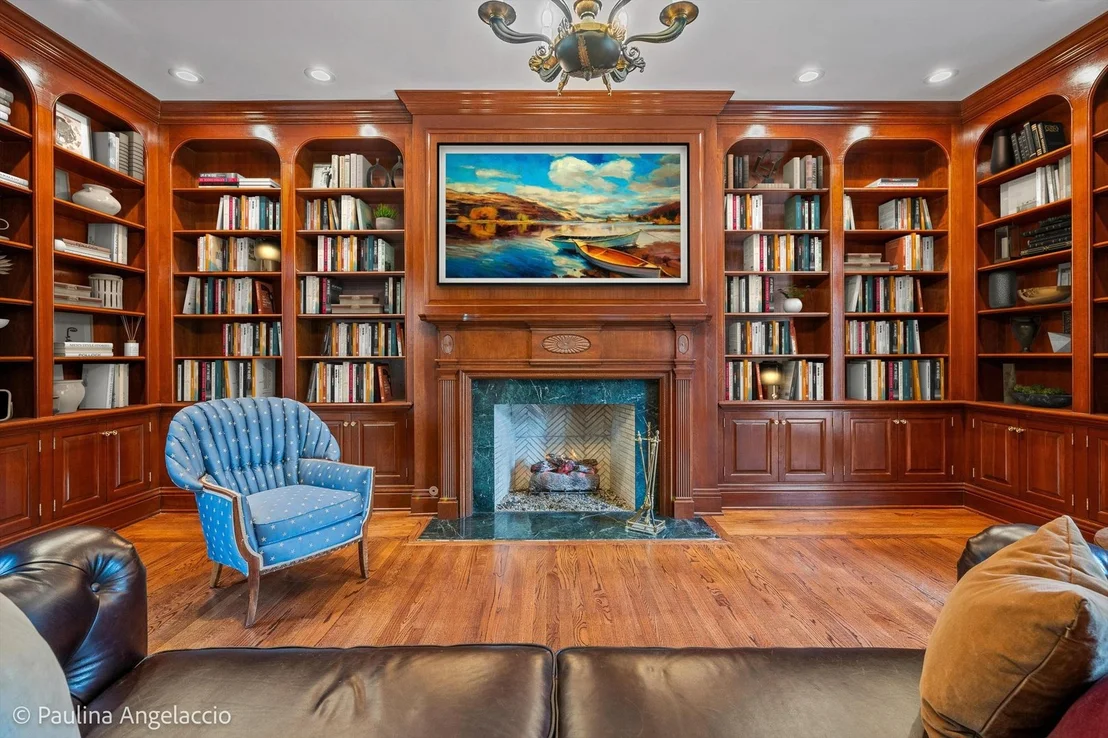
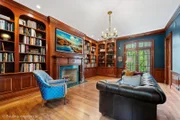
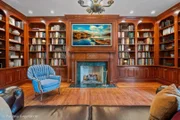
both intimate evenings and larger gatherings. A richly detailed
main-floor library with cherry built-ins provides a sophisticated
work-from-home space or quiet retreat, conveniently located near a
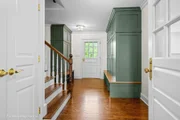
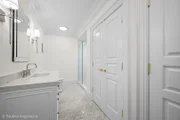
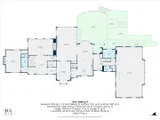
full bath. A newly renovated laundry room with double washers and
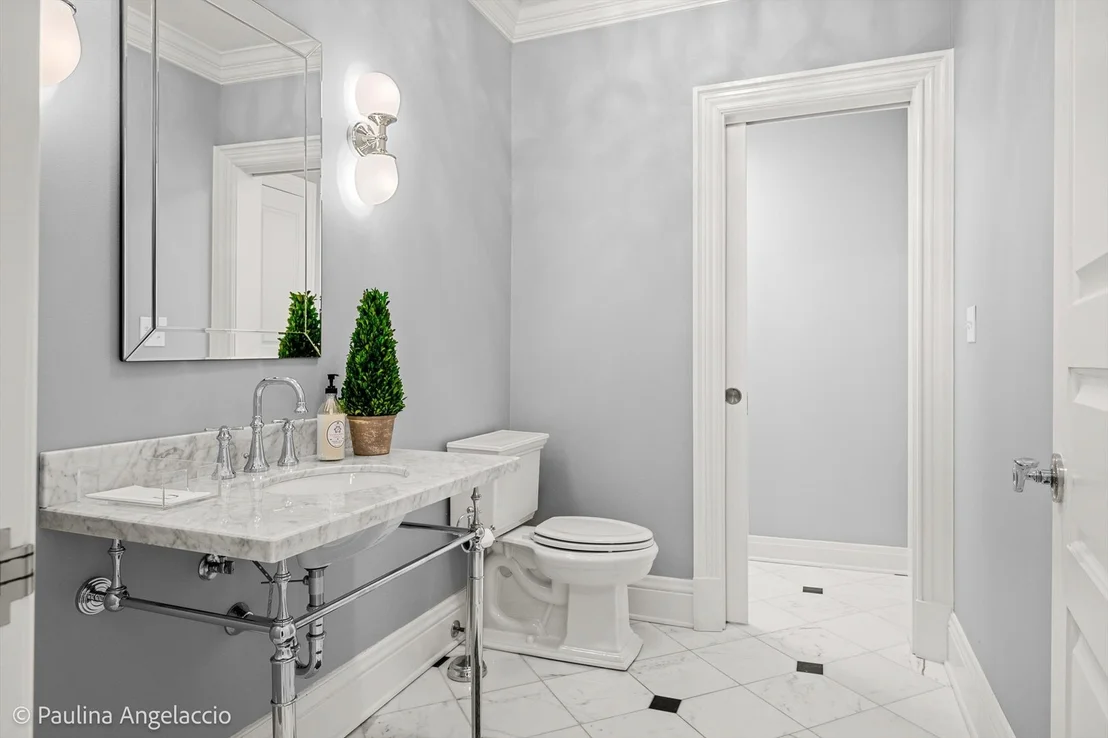
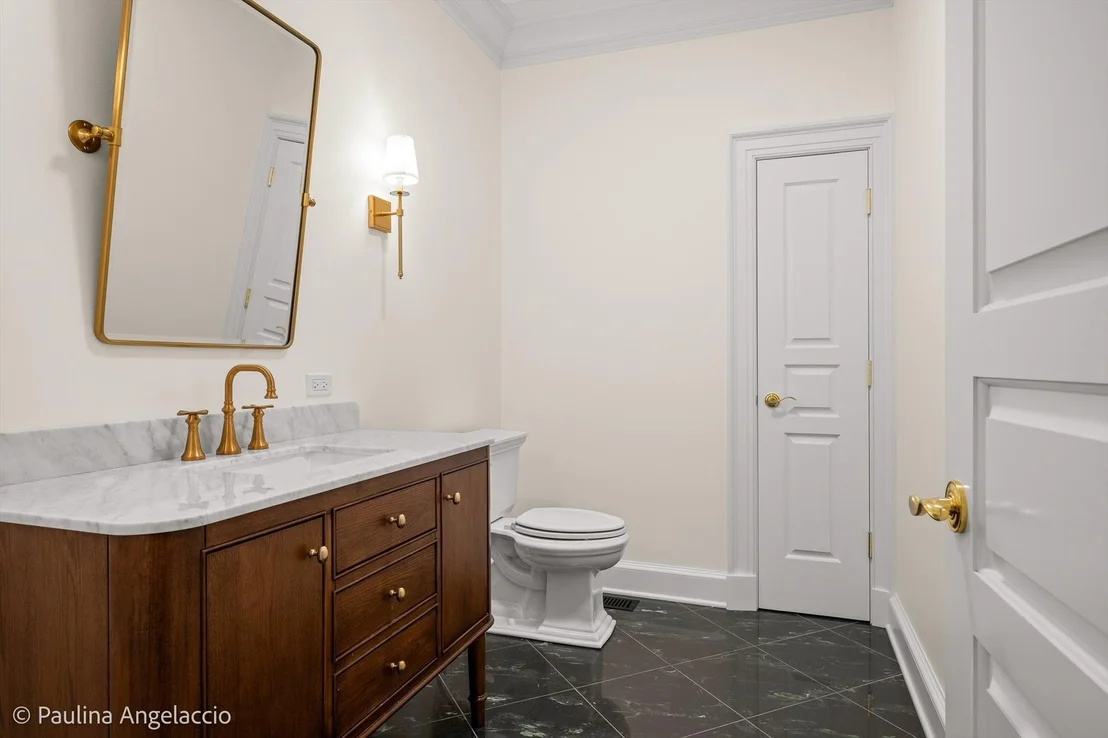
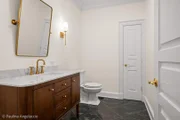
dryers, a mudroom with service entrance, rear staircase, and powder
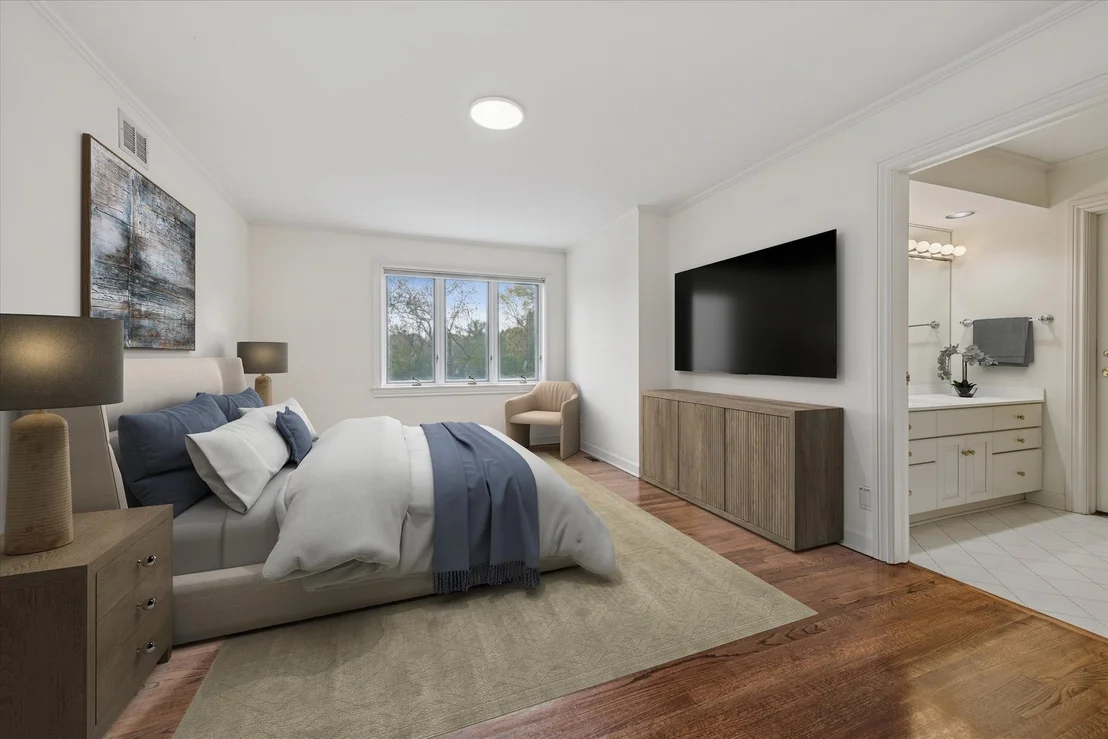
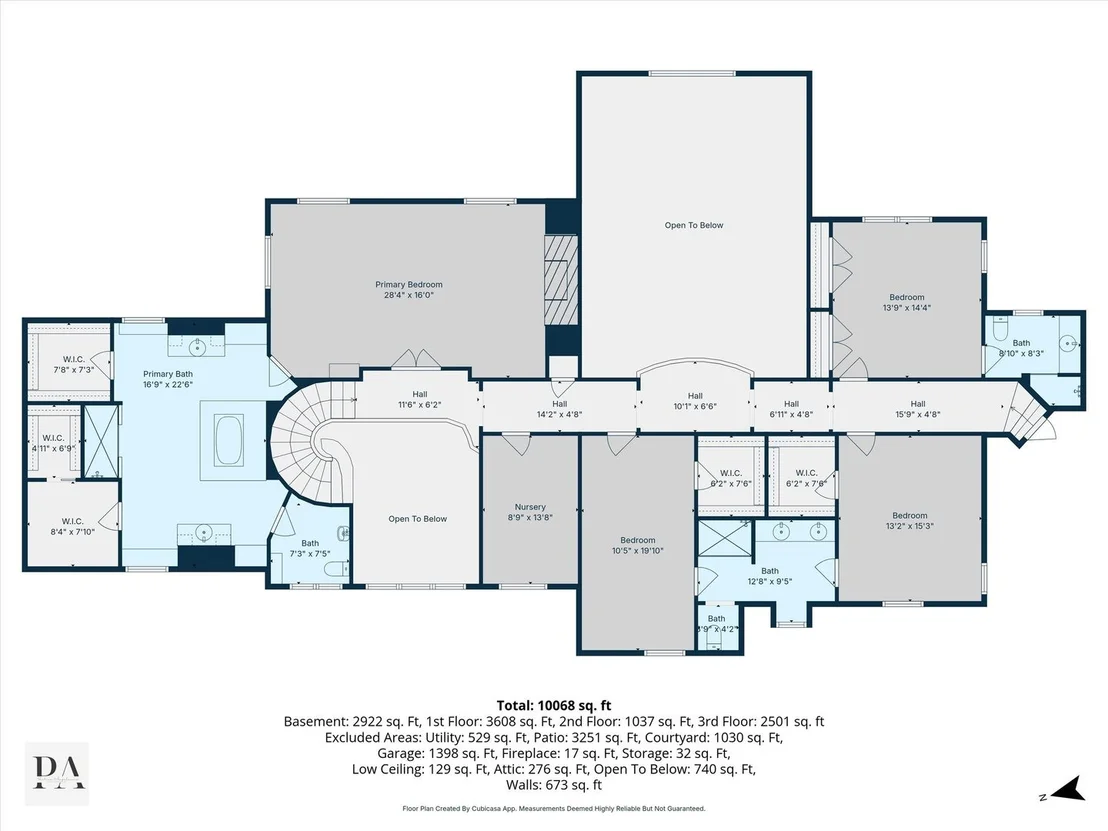
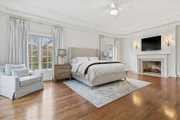
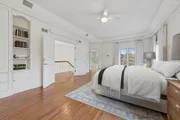
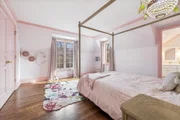
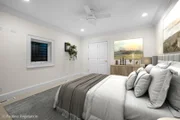
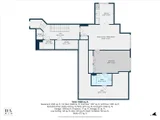
room complete the thoughtfully organized main level. Upstairs, the
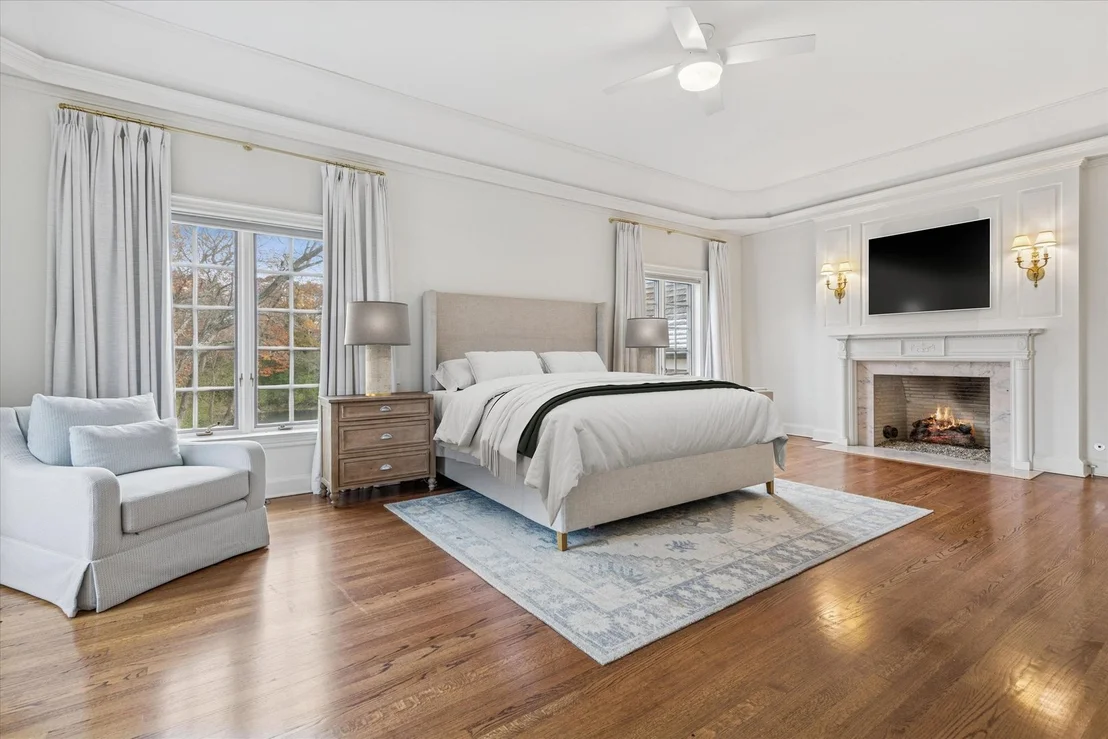
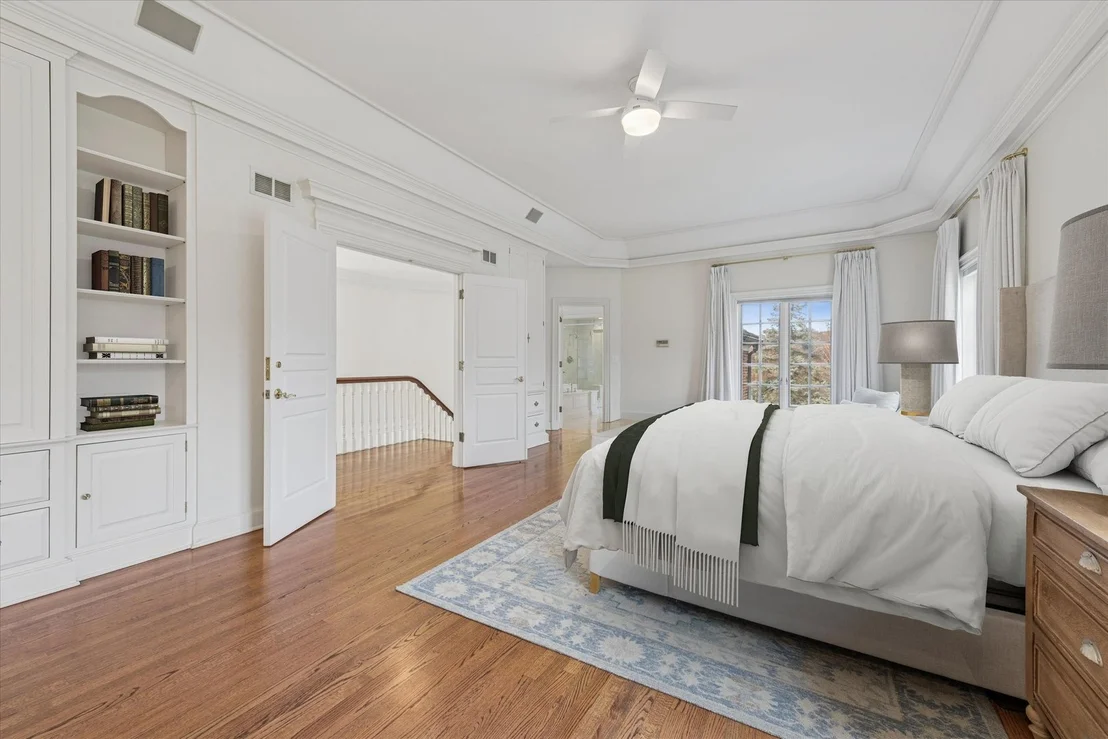
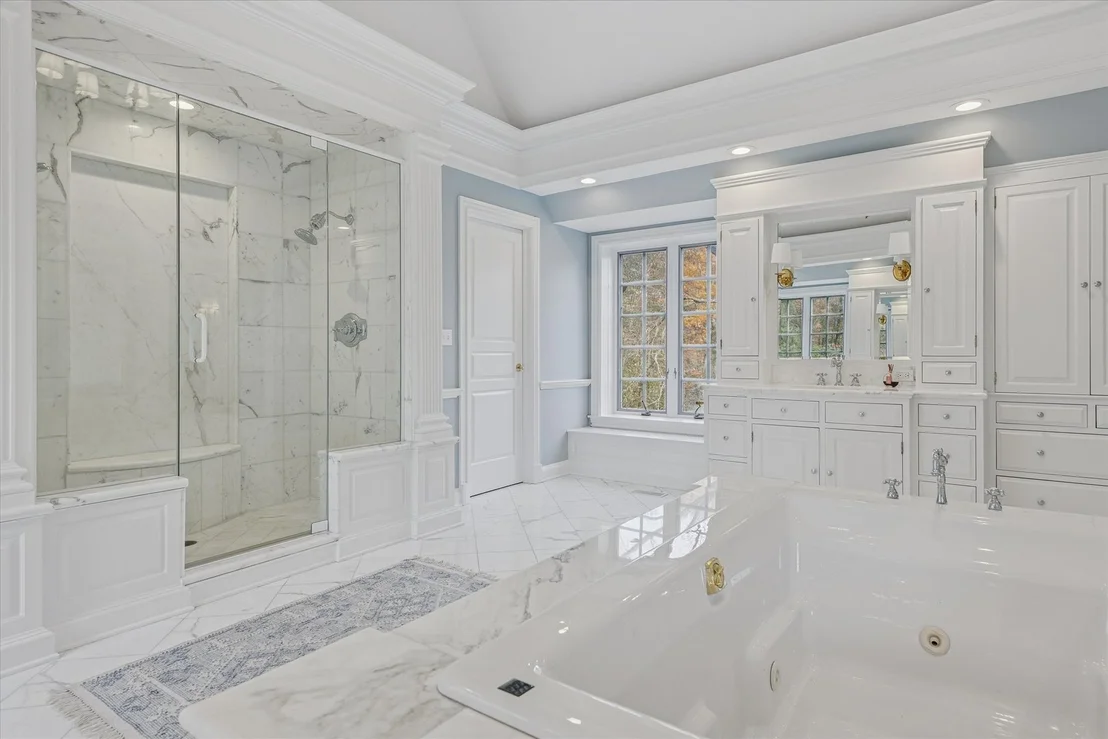
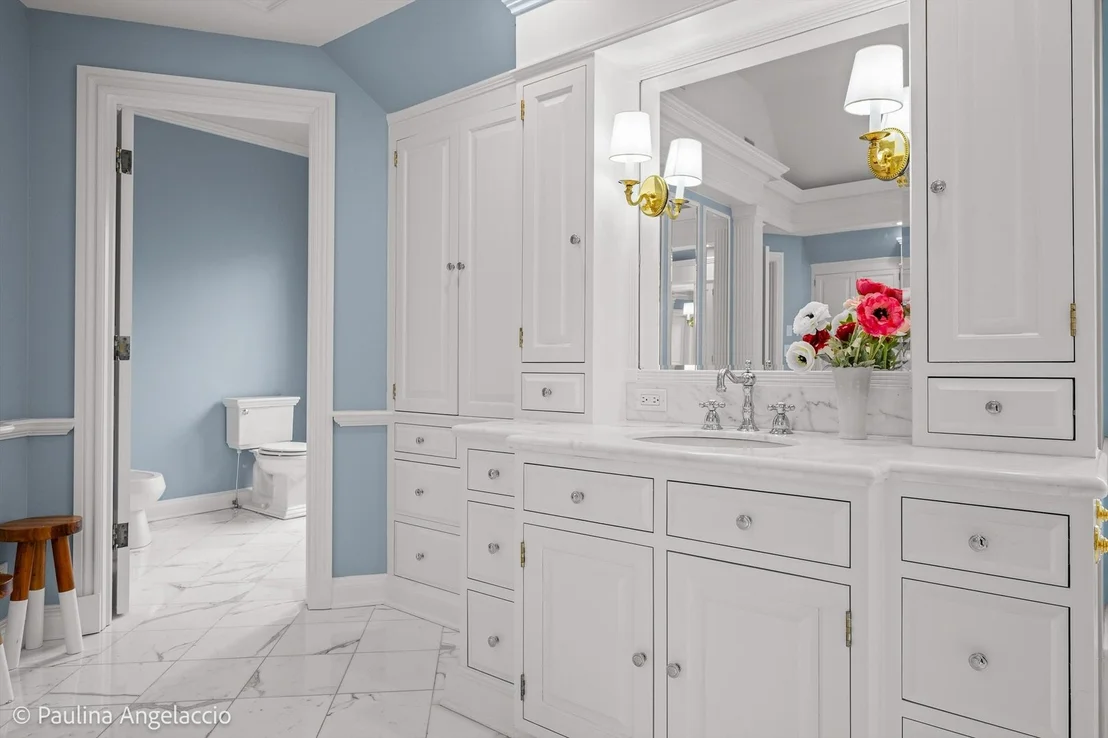
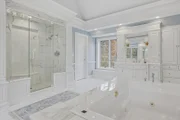
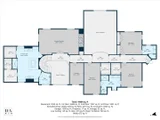
luxurious primary suite serves as a private sanctuary with a
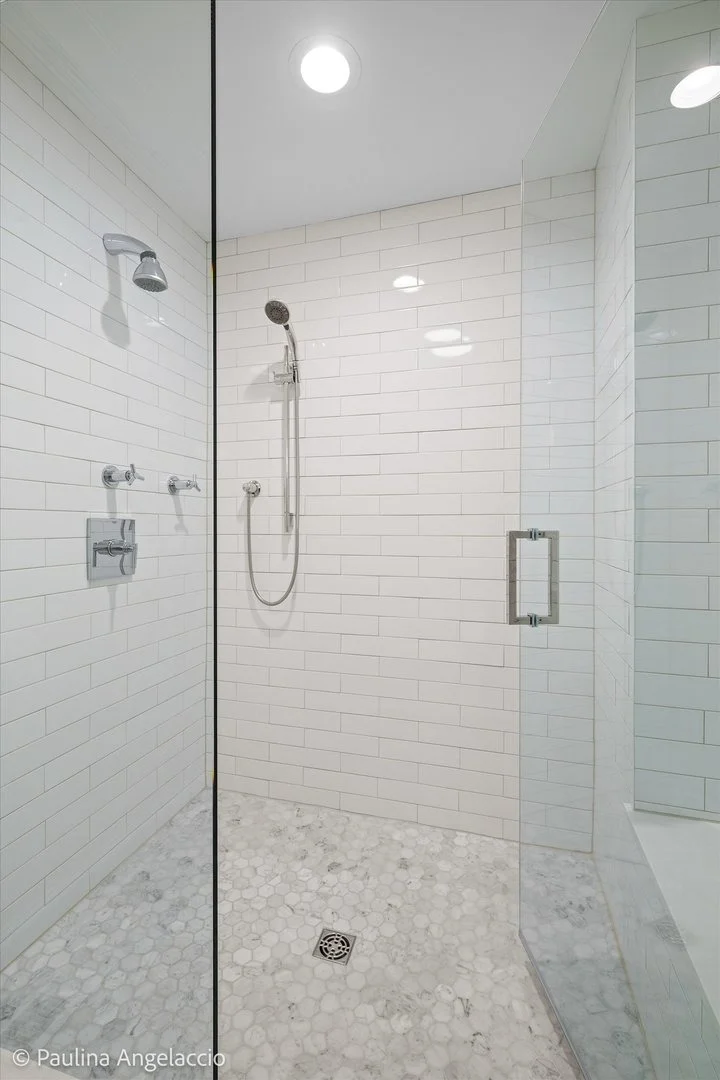
fireplace, dual walk-in closets, and a spa-inspired bath featuring
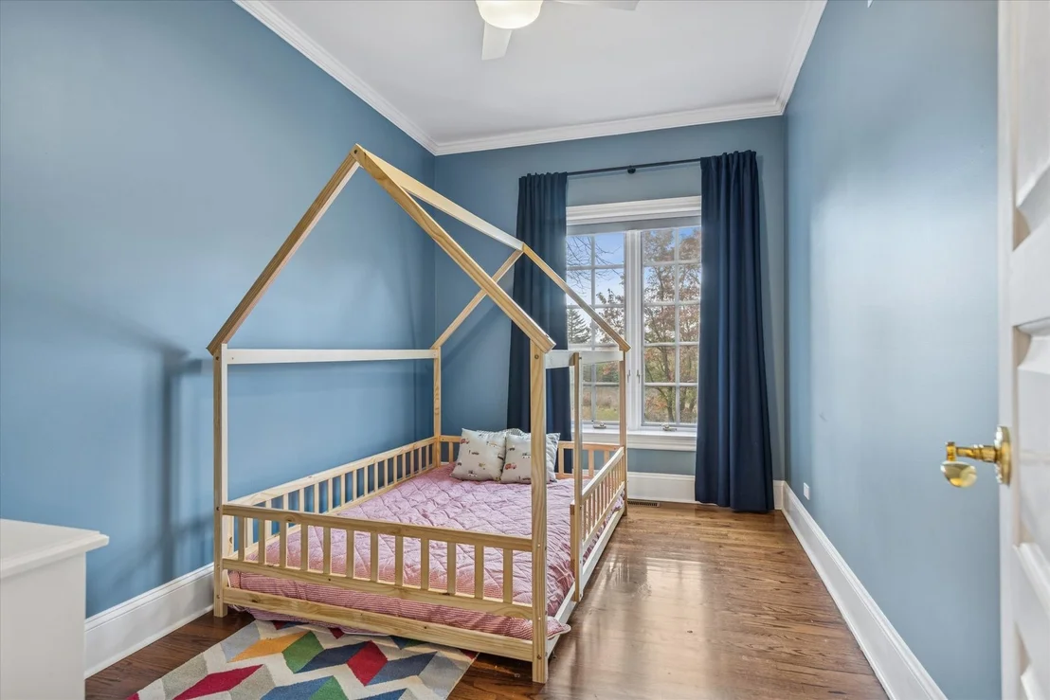
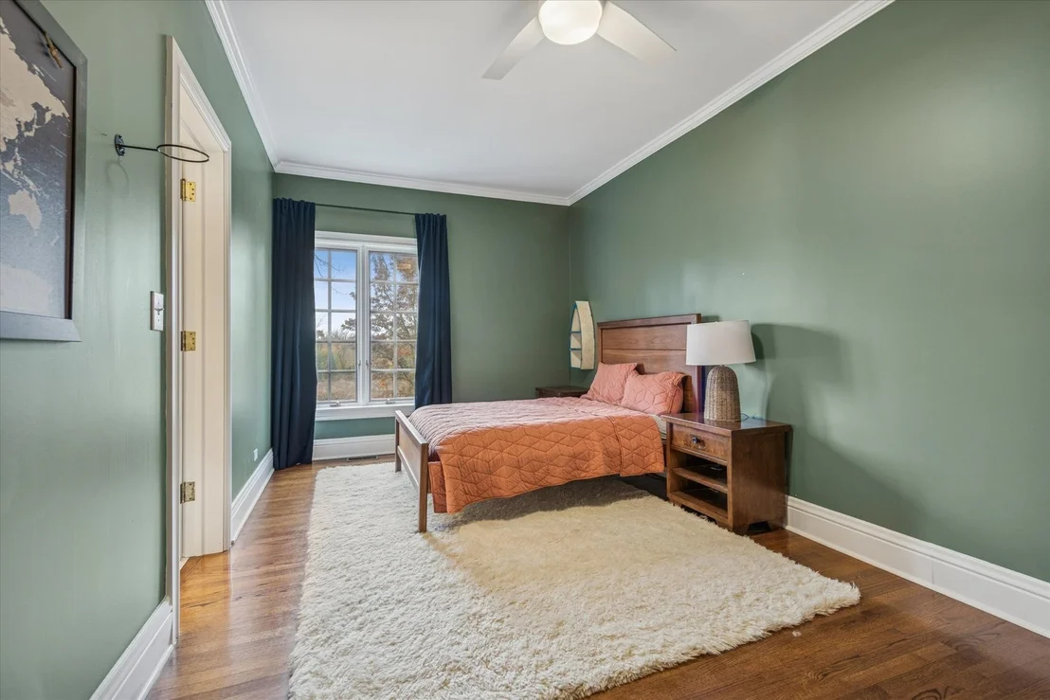
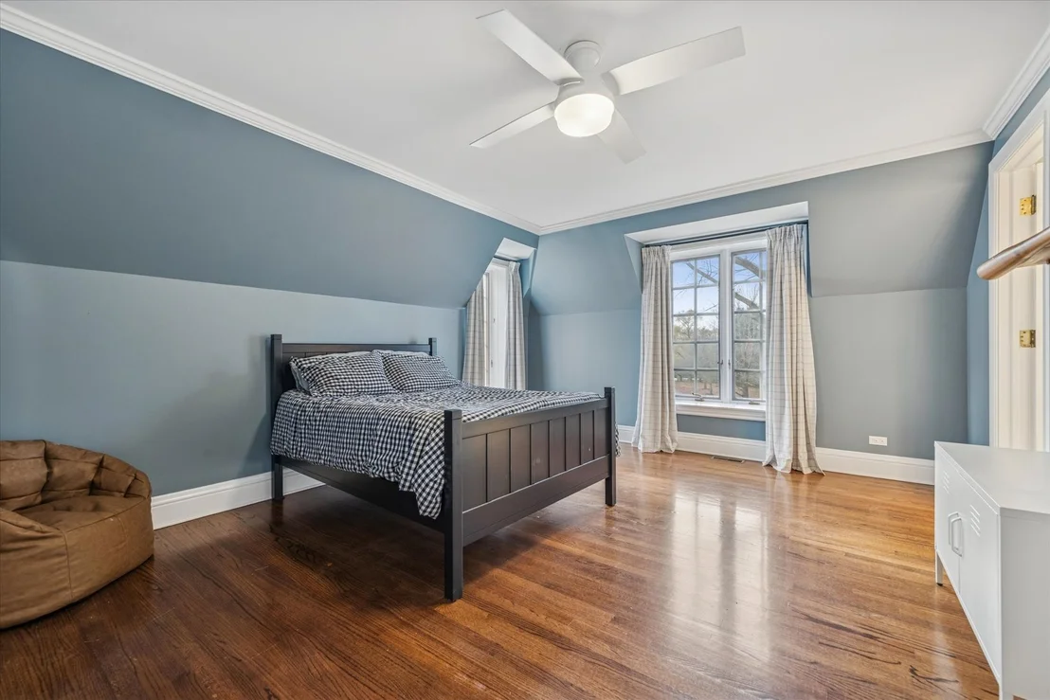
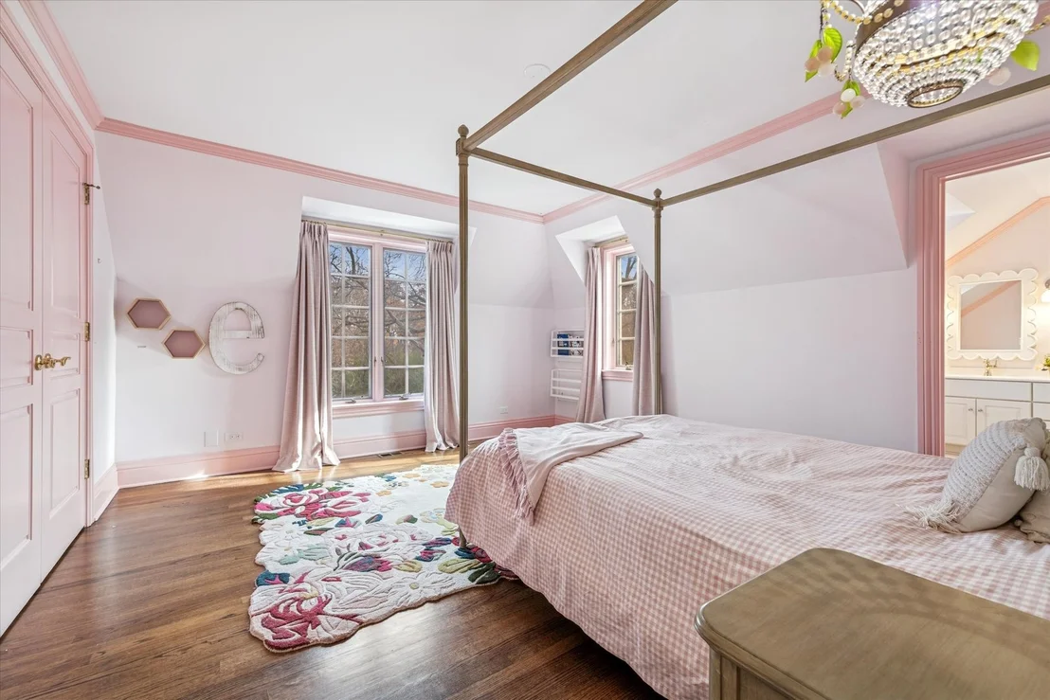
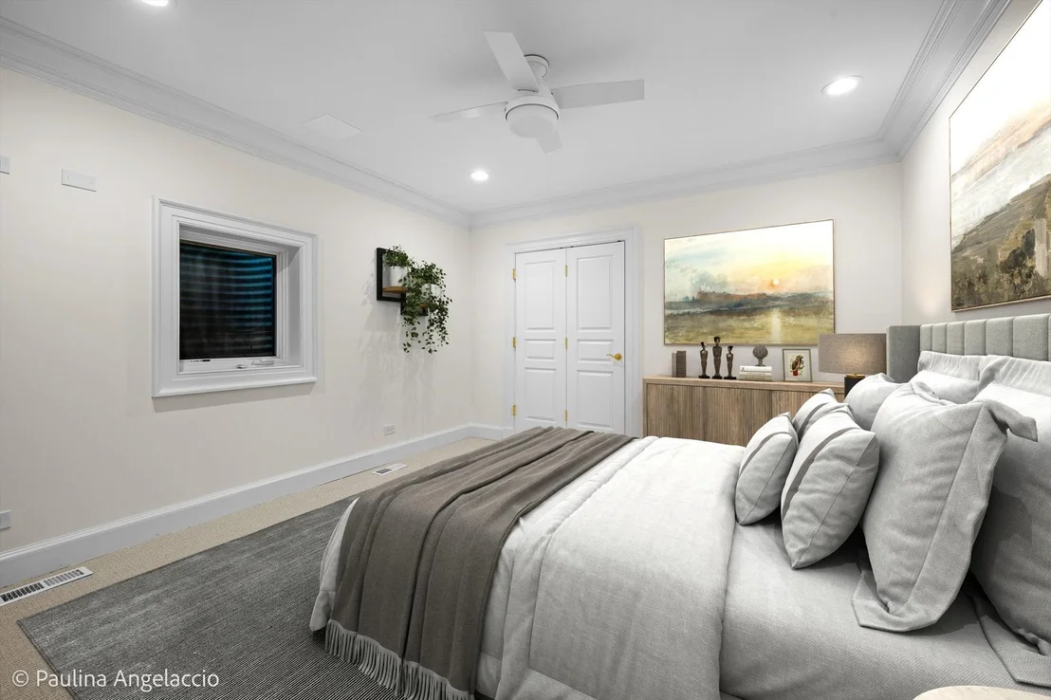
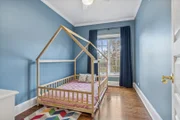
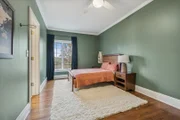
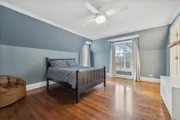
a whirlpool tub and glass-enclosed shower. Three secondary bedrooms
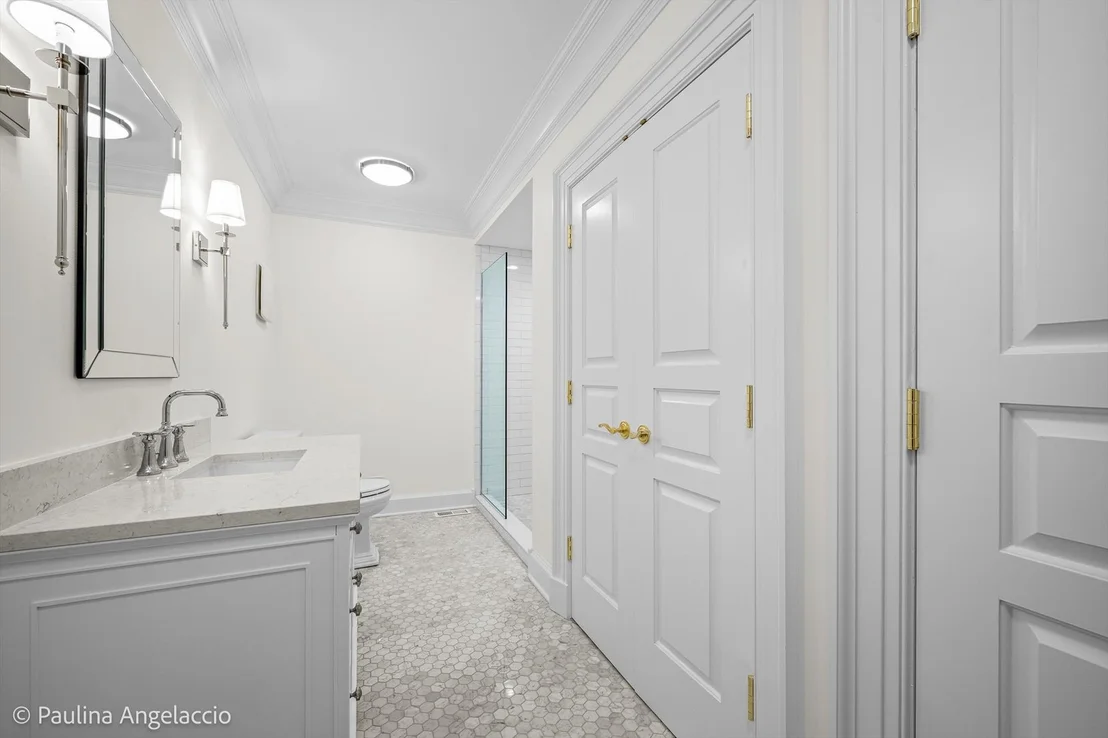
- including one ensuite and two connected by a Jack-and-Jill bath -
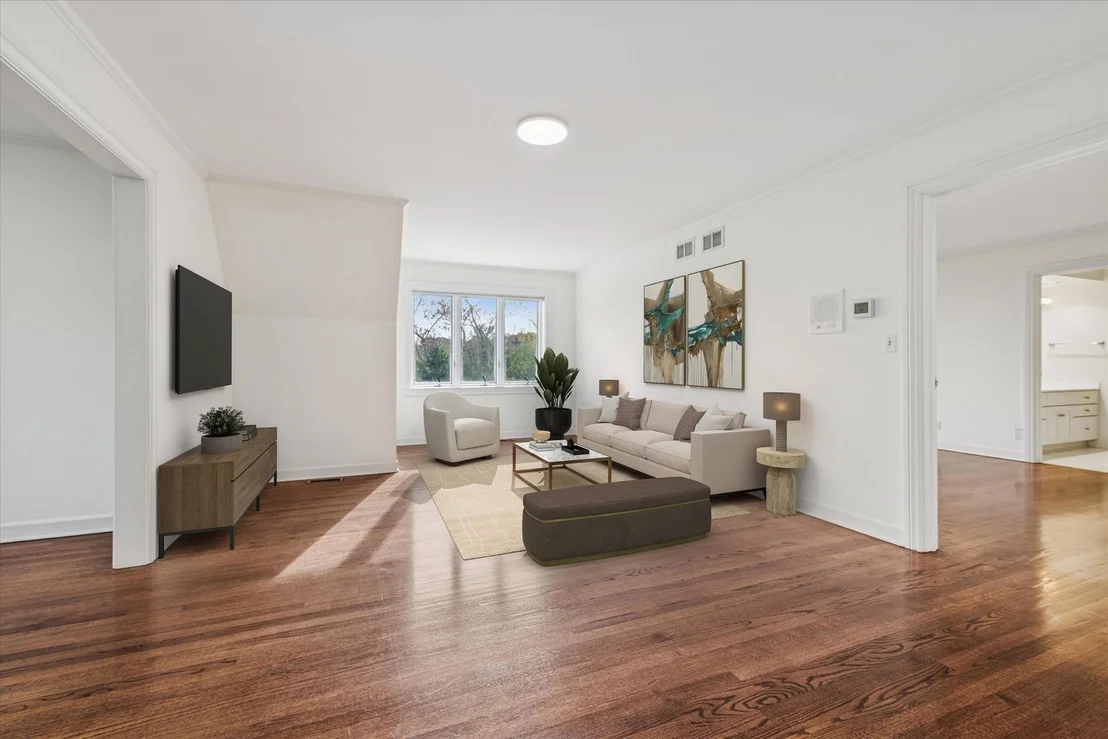
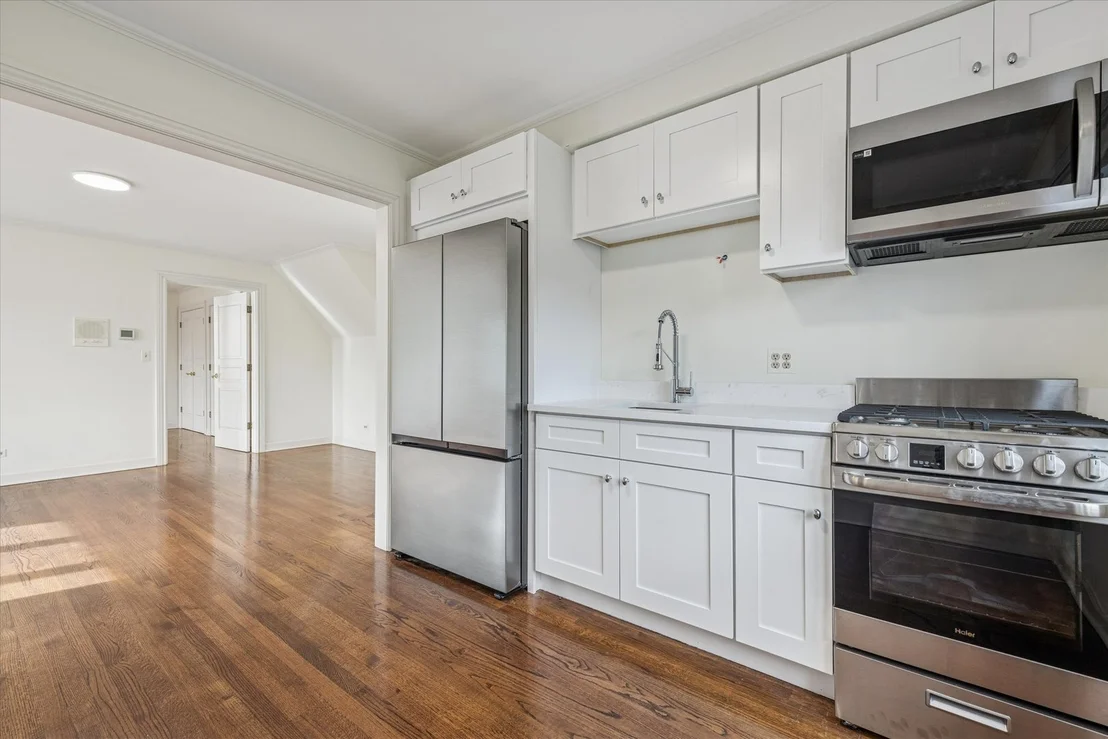
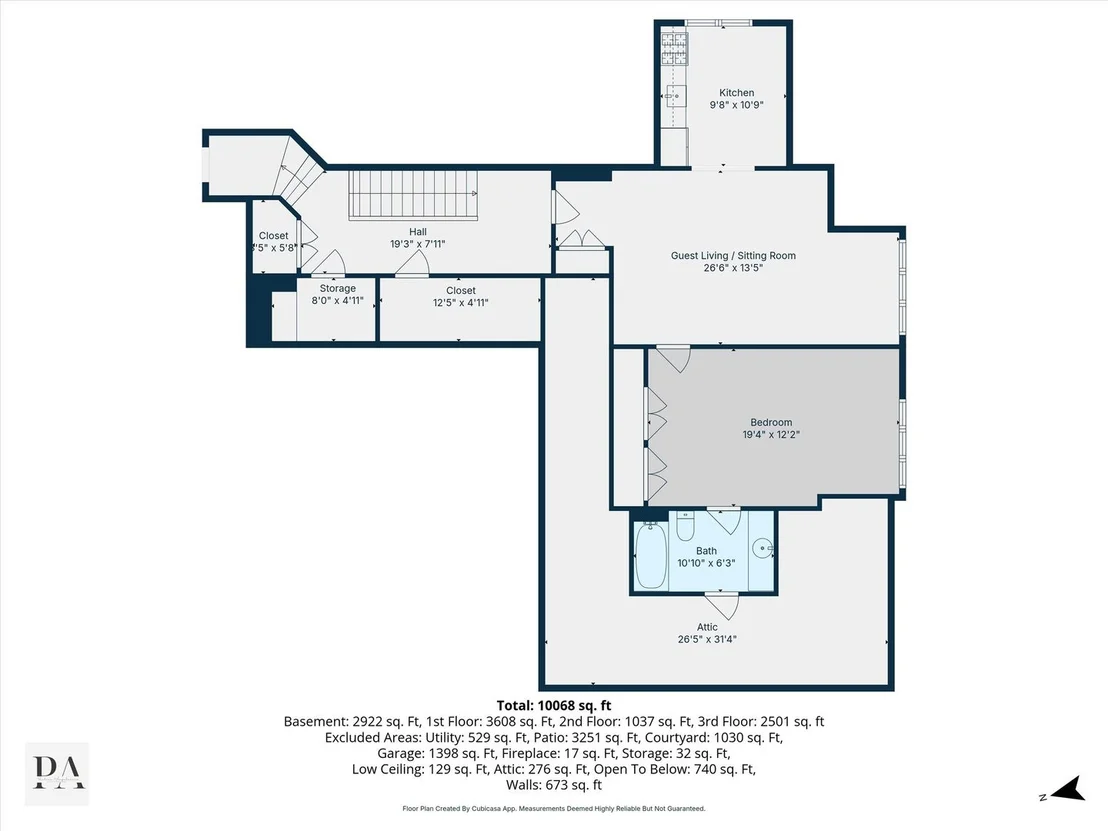
plus a nursery or second office offer exceptional flexibility. A
private guest wing with its own living room, full kitchen, and
ensuite bedroom is ideal for in-laws, long-term guests, or nanny
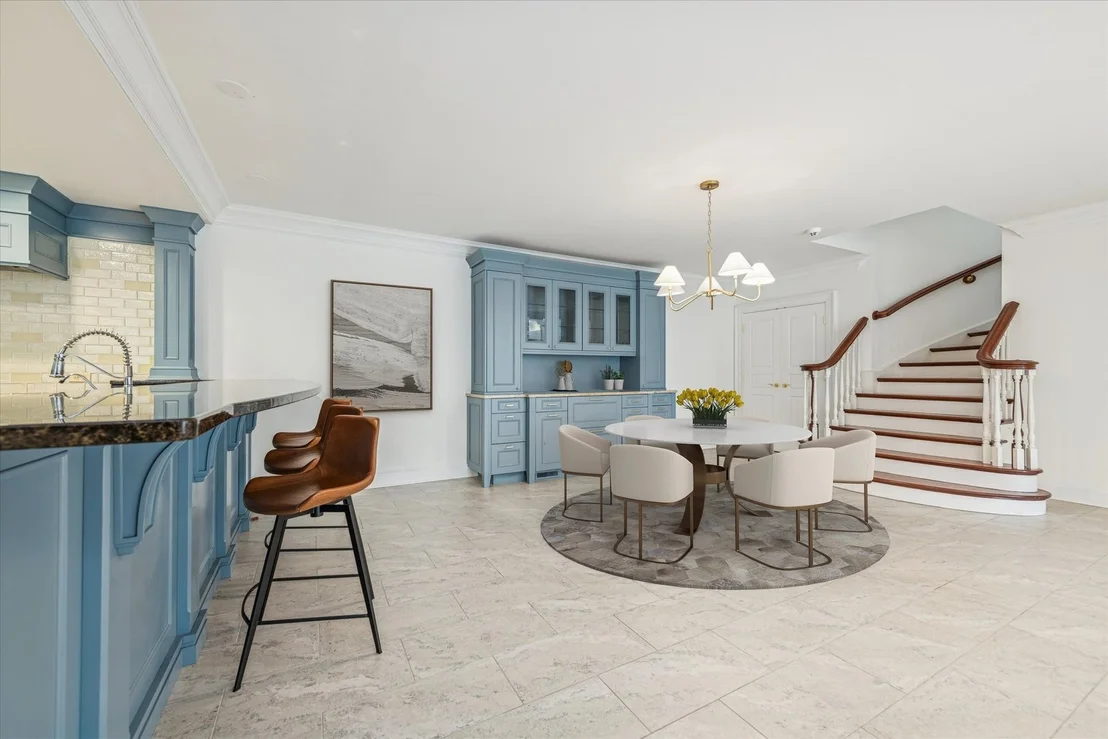
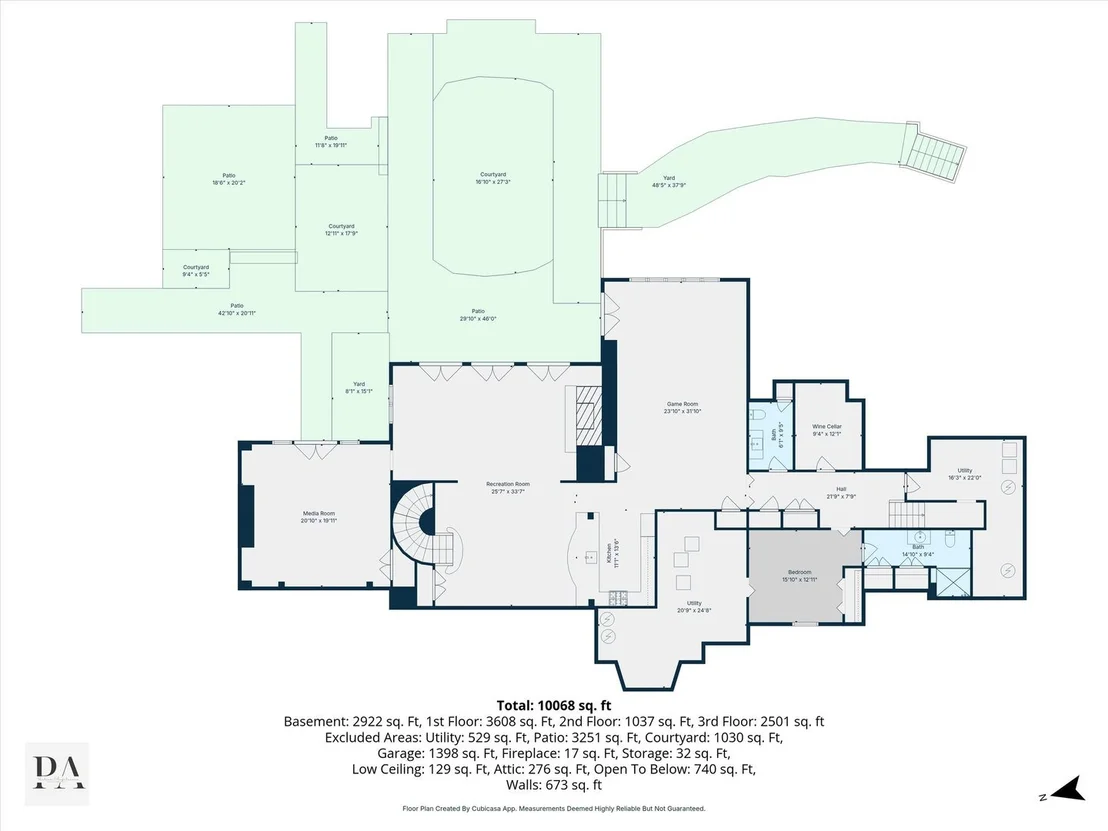
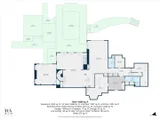
quarters. The walkout lower level is an entertainer's dream and a
future poolside retreat in the making. A large recreation area,
second kitchen, and dining space flow naturally to the bluestone
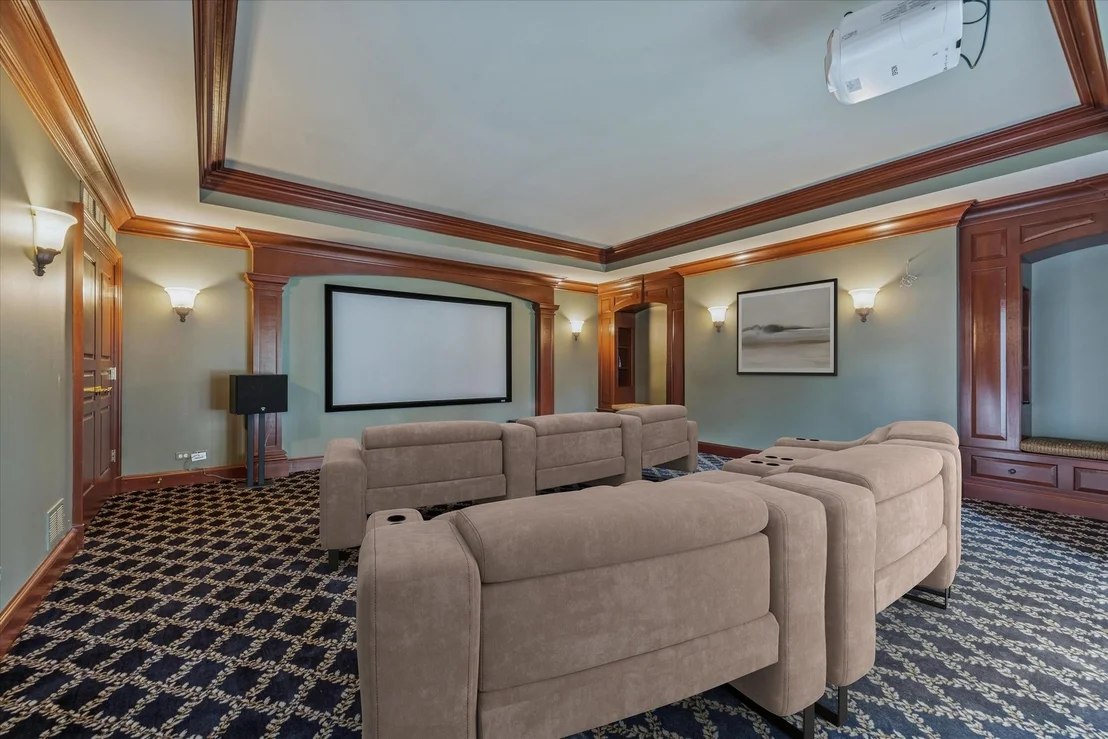
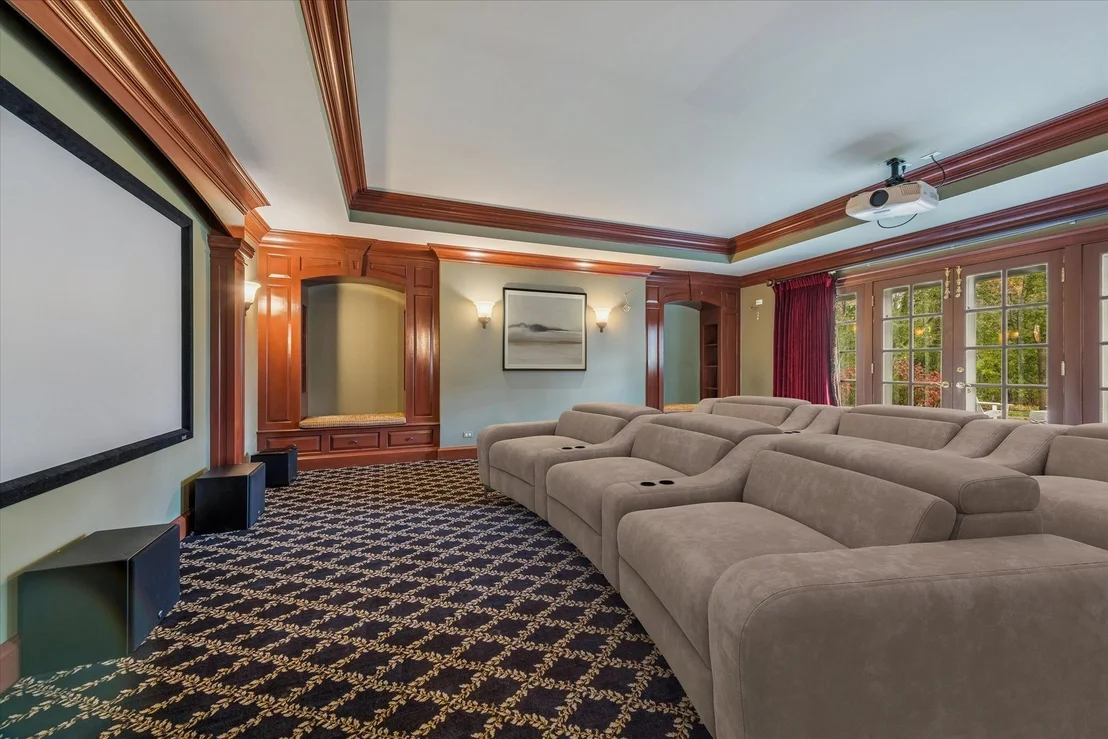
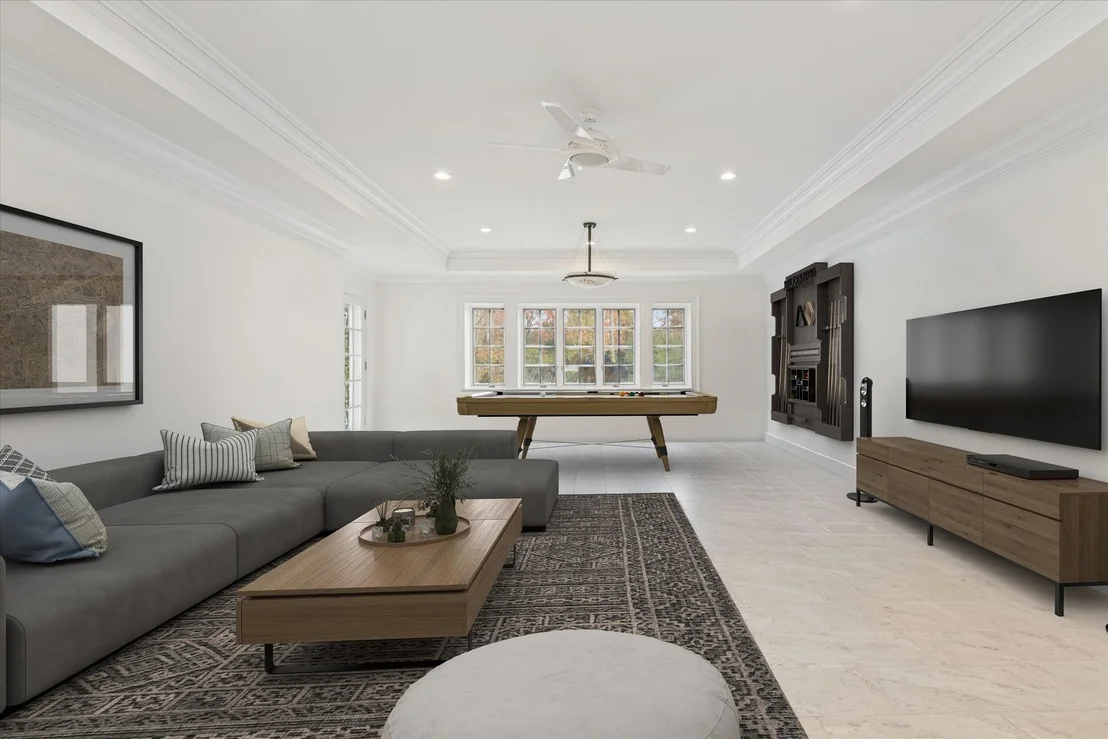
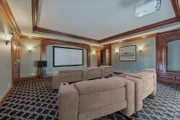
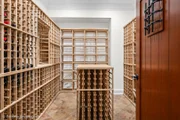
patio and sprawling rear grounds. A dedicated media or theater
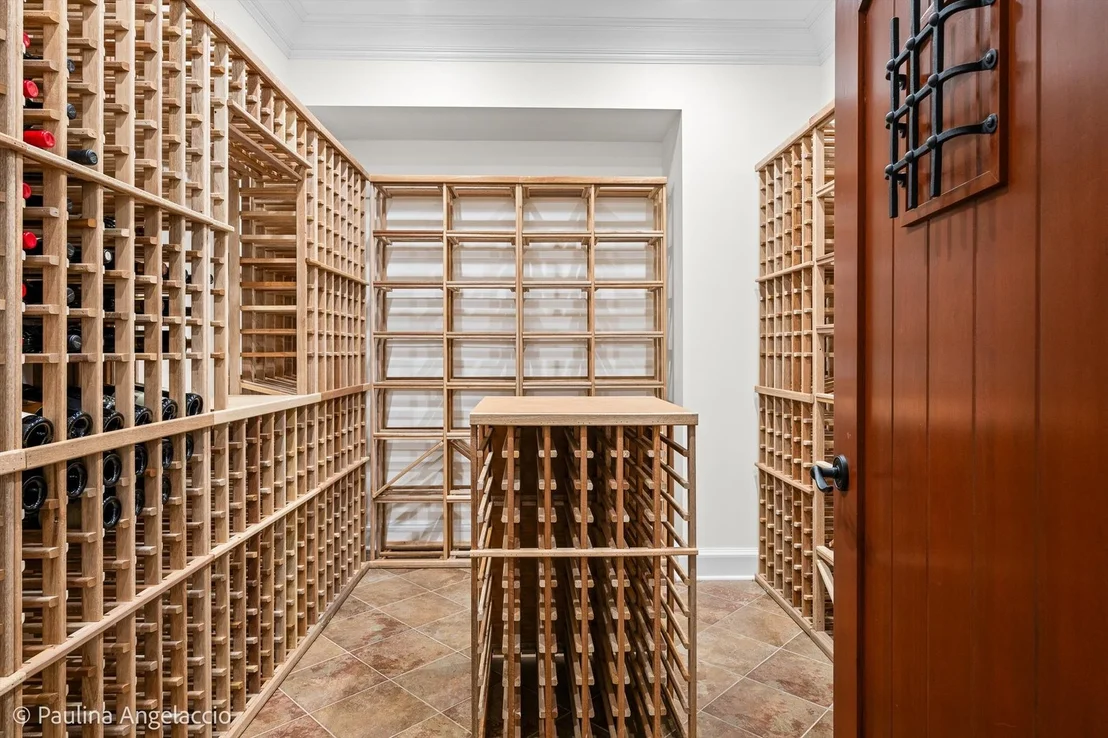
room, game or fitness room, wine cellar, and renovated ensuite
bedroom round out a level that rivals many standalone homes - all
perfectly positioned for a future pool that would complete the
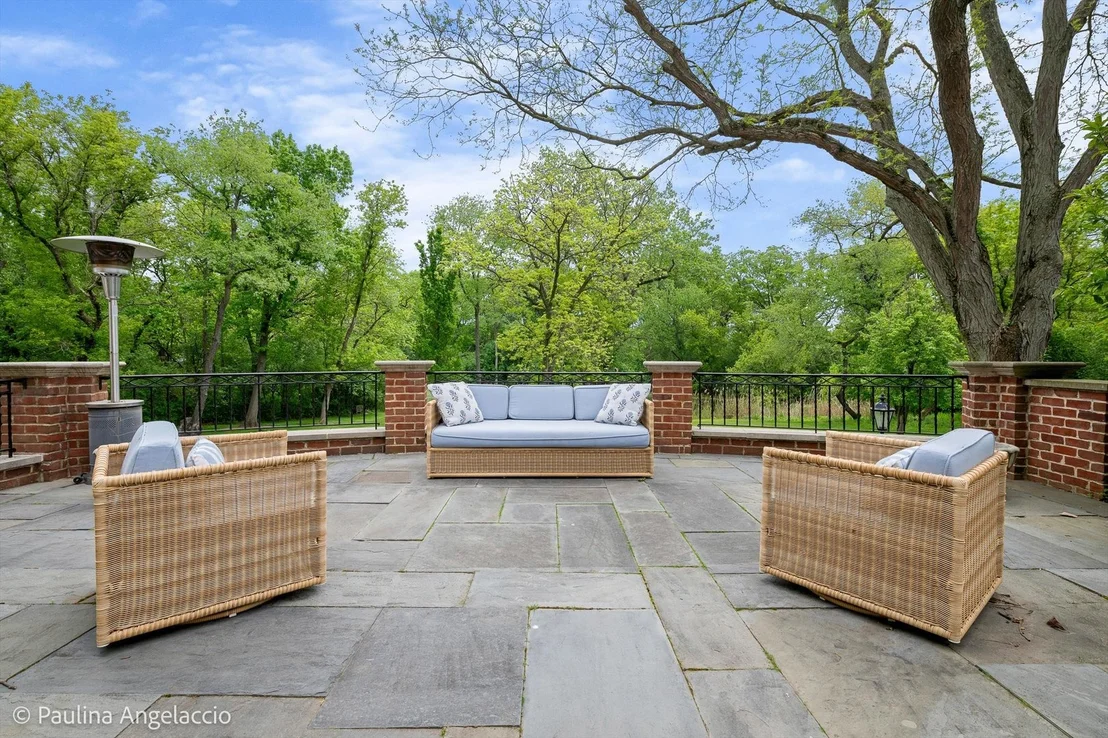
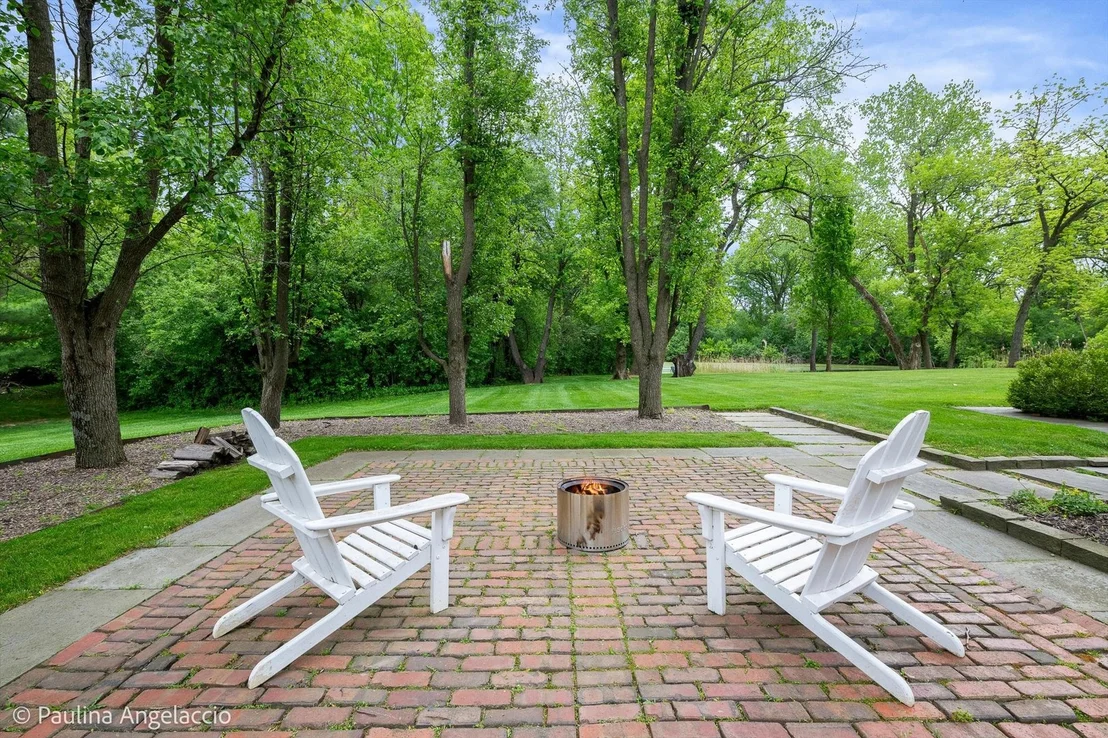
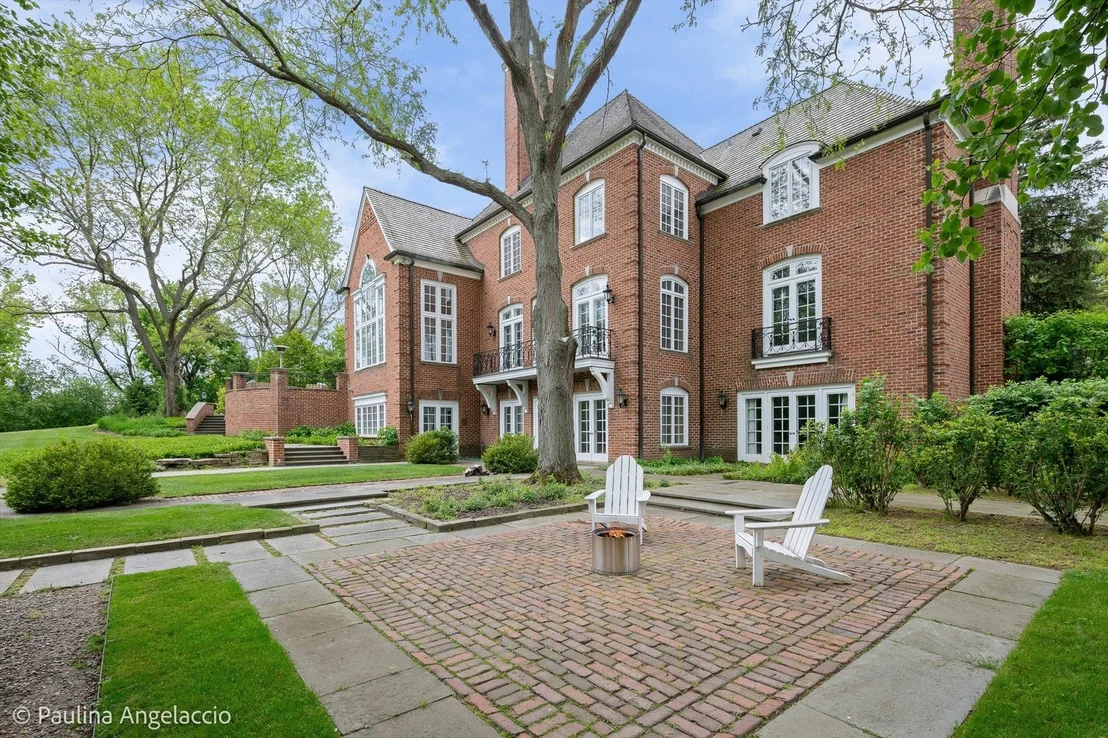
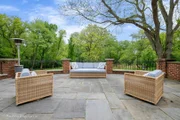
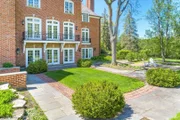
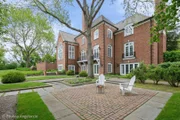
warm-weather living experience. Outside, multiple terraces,
bluestone patios, and winding pathways invite you to enjoy tranquil
pond views and the surrounding natural beauty in every season. A
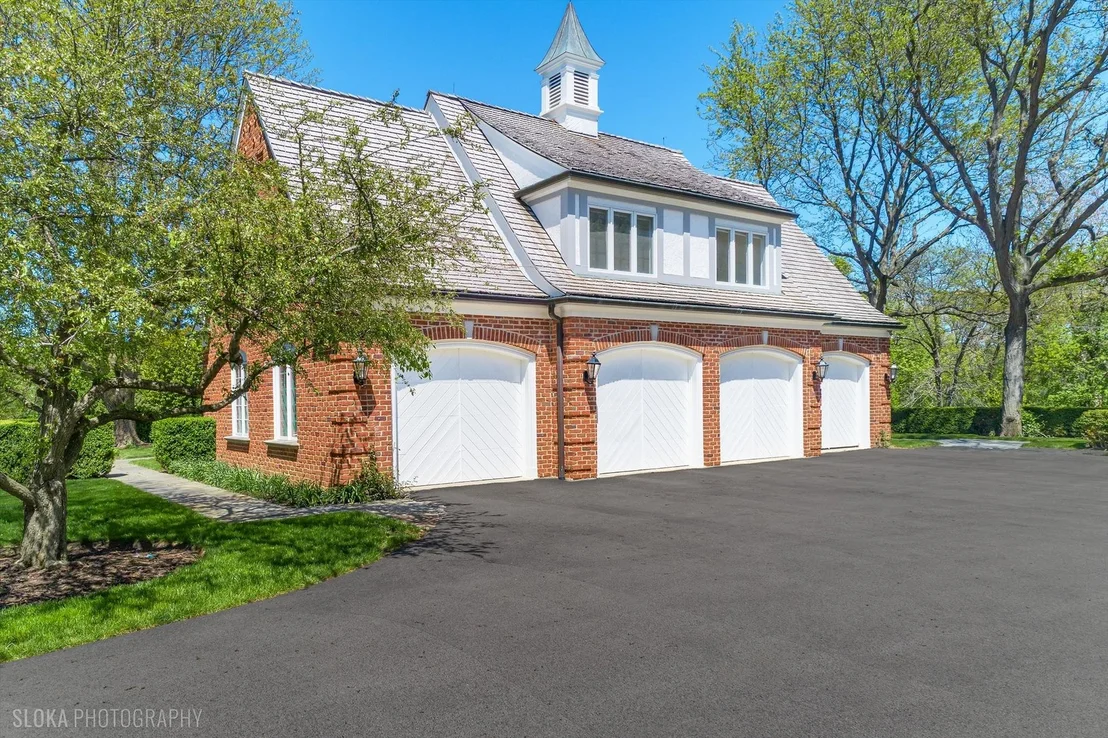
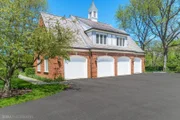
heated 4-car garage with epoxy flooring, plus a large carport,
makes hosting easy at any scale. Meticulously maintained and
thoughtfully updated, this remarkable Barrington Hills residence
offers an exceptional blend of luxury, privacy, and convenience
just minutes from town, train, riding trails, shopping, dining, and
award-winning District 220 schools.































 Your Privacy Choices
Phone: 425-283-2930
Address: 335 Madison Avenue, New York, NY 10017