Check Availability
$579,900
● House - In Contract

361 Oakmont Drive

Cary, IL 60013
bedrooms
4 Beds
bathrooms
3 Baths, 1 Half Bath
square feet
3,698 Ft²
$4,067
Est. Monthly
$23
HOA / Fees

About This Property

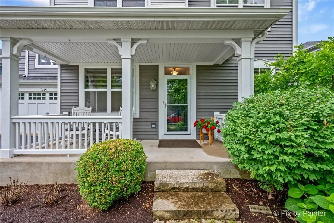
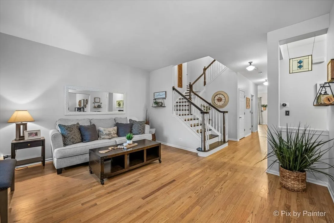
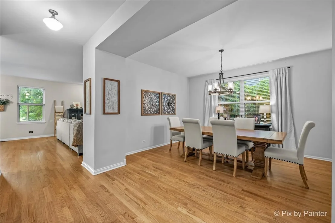
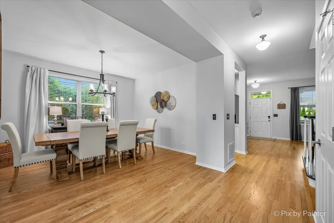
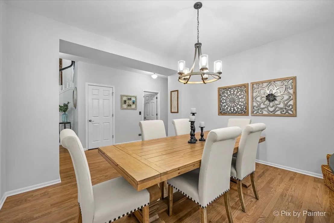
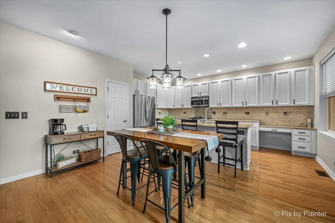
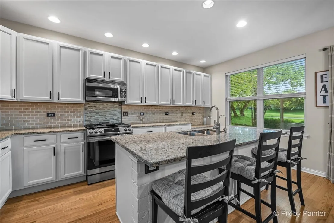
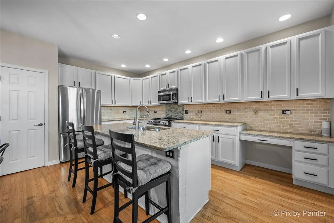
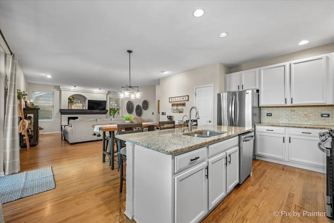
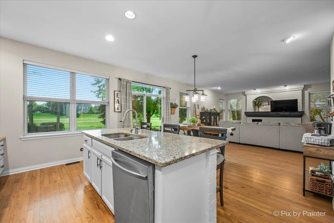
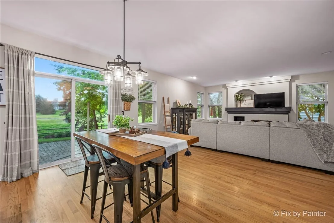
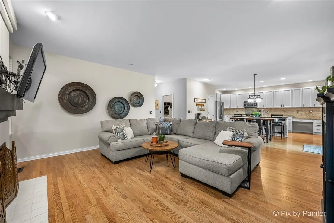
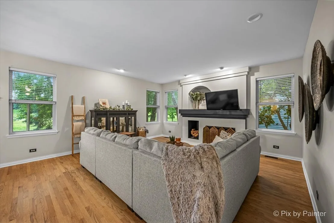
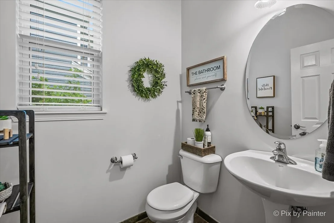
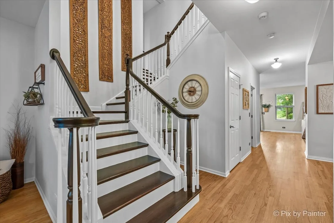
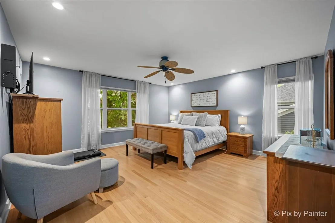
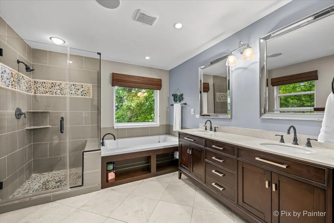
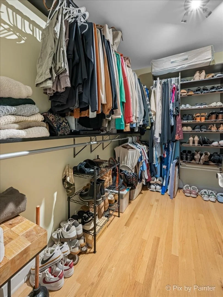
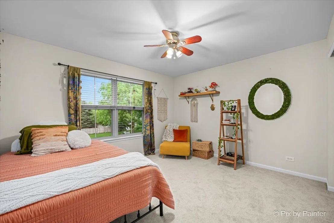
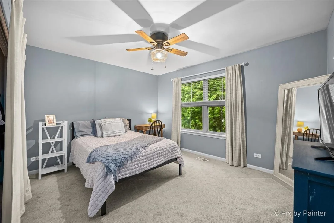
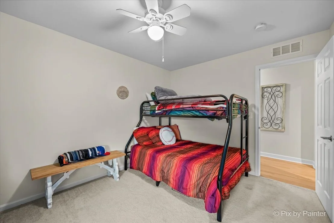
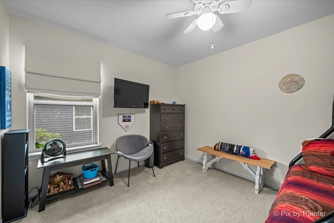
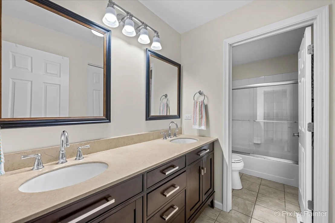
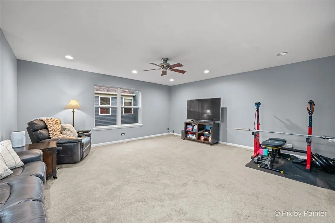
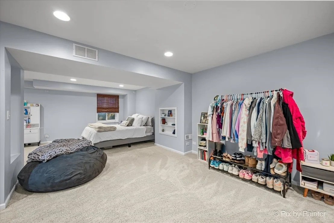
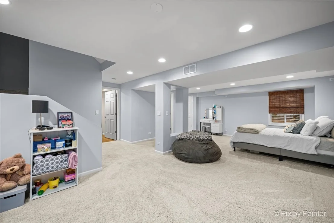
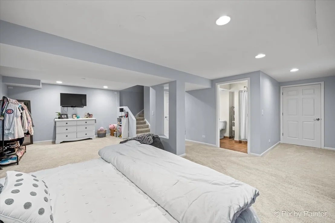
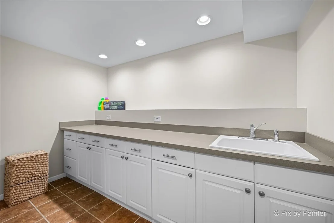
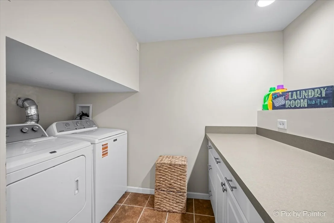
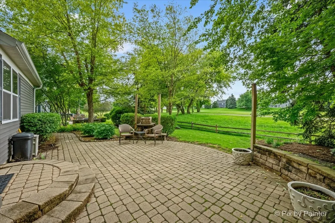
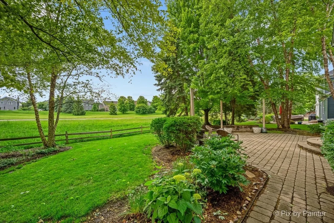
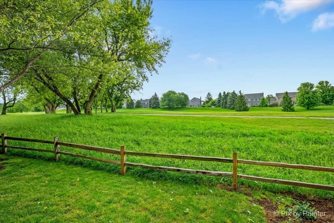
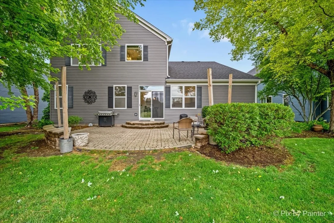
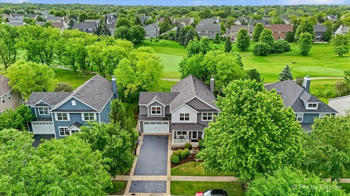
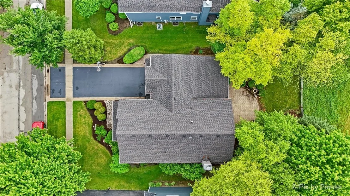
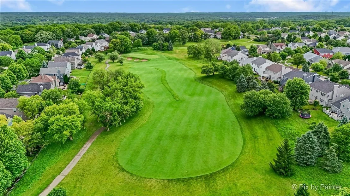
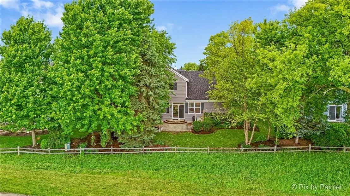
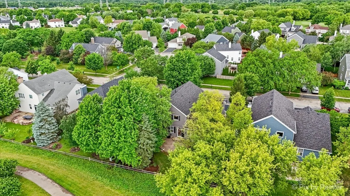
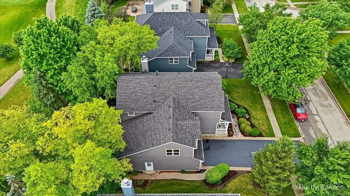
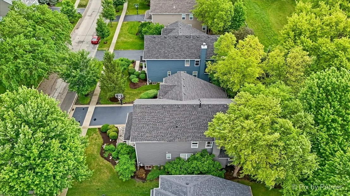
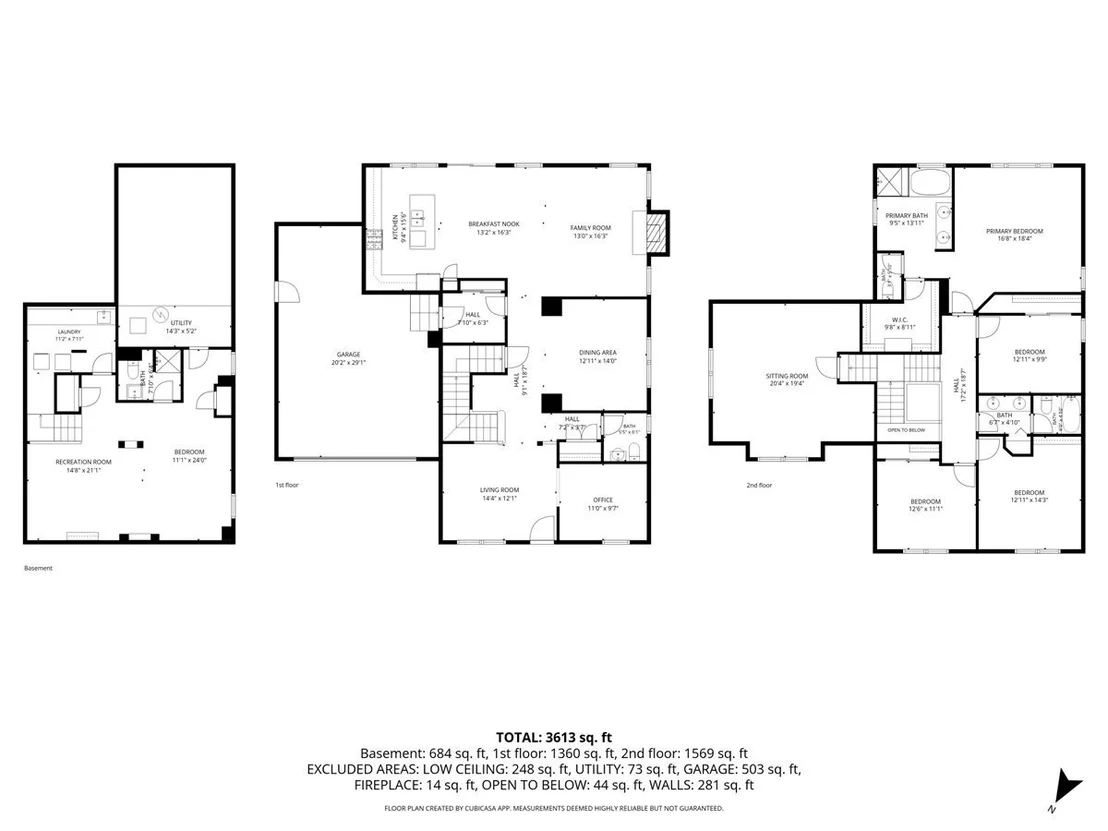
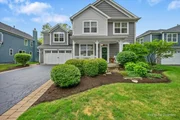
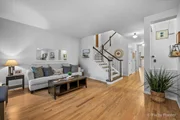
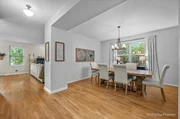
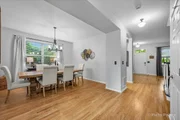
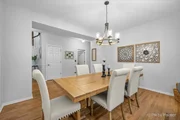
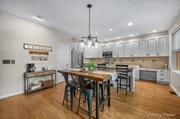
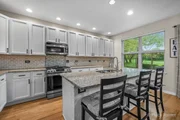
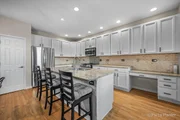
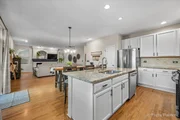
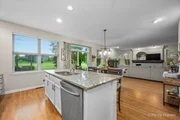
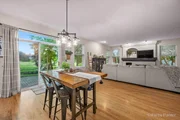
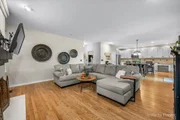
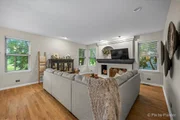
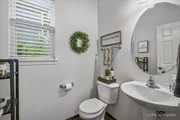
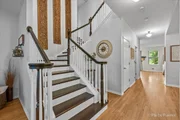
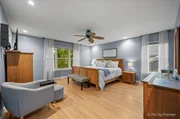
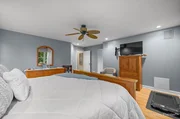
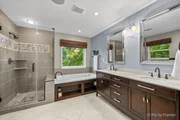
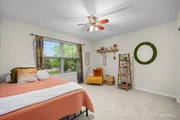
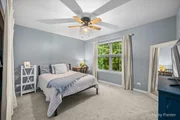
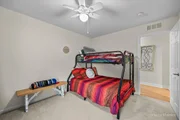
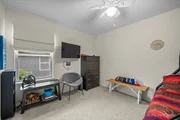
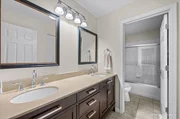
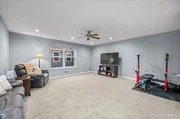
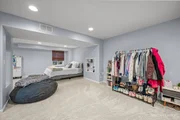
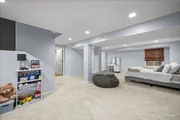
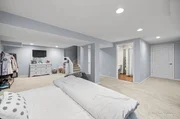
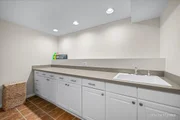
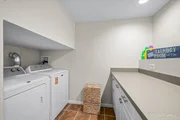
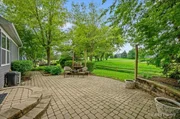
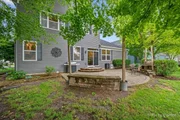
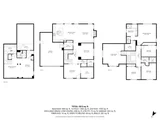
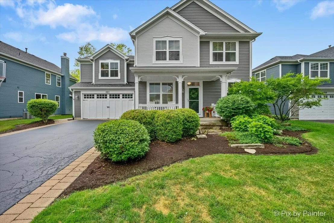
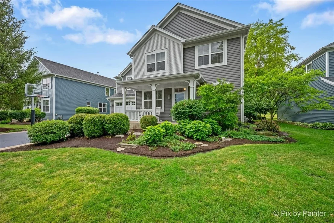
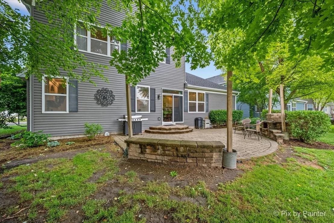
Step inside this stunning Foxford Hills 4-bedroom, 3.5-bath Prestwick model and prepare to fall in love. Rich hardwood floors stretch across the entire main level, setting an elegant tone the moment you walk through the door. The heart of the home is the beautifully updated kitchen, where white cabinetry, gleaming granite countertops, and stainless steel appliances surround a large center island - perfect for morning coffee, casual meals, or entertaining. The adjacent breakfast nook offers a bright, relaxed space for everyday dining, while the open flow leads you into the generous family room, ideal for cozy evenings and weekend gatherings. A gracious dining area stands ready for holiday meals and dinner parties, and the living room provides yet another inviting space to unwind. Need a dedicated workspace? The private office rounds out the main level perfectly. Head upstairs to the second floor, where the sprawling primary suite is a true retreat - spacious enough for a full sitting area and finished with a serene, luxurious feel. The primary bath is nothing short of a spa experience, featuring heated floors and a built-in surround sound system - the perfect sanctuary to start and end your day in style. An oversized walk-in closet completes the suite. Three additional bedrooms share well-appointed baths, and a generous recreation room offers flexible space for a playroom, media room, or second living area or bedroom.  Venture down to the finished basement, where the fun continues. A sprawling recreation room is ready for game nights, movie marathons, or whatever you can imagine. A full bath adds convenience and makes the space truly self-contained - perfect for hosting overnight guests. A laundry room and utility space keep everything organized and out of sight. Then step outside to your own private oasis. The brick paver patio invites you to dine al fresco, entertain under the stars, or simply relax as you take in the sweeping views of the golf course rolling out behind you. The professionally hardwired landscape lighting illuminates the exterior beautifully, creating a stunning ambiance that's as impressive by night as it is by day. It's the perfect backdrop for every season. A whole-home Cadillac water filtration system ensures clean, pure water from every tap - a premium feature that sets this home apart. Recent Updates: Roof (2024)  Furnace & A/C (2022)  Garage Door Opener (2025)  Radon Mitigation System (2020). This is Foxford Hills living at its absolute finest - schedule your private showing today.
Unit Size
3,698 Ft²
Days on Market
-
Land Size
0.19 acres
Price per sqft
$157
Property Type
House
Property Taxes
$1,196
HOA Dues
$23
Year Built
2003

Listed By

Beth Repta
Beth Repta
@properties Christie's International Real Estate

Payment Calculator

Cap Rate Calculator

Property Highlights

Garage
Air Conditioning
Fireplace
Parking Details
Has Garage
Parking Features: Asphalt, Garage Door Opener, Heated Garage, Tandem, Garage, Attached, Yes
Garage Spaces: 3
Interior Details
Half Bathrooms: 1
Full Bathrooms: 3
Interior Features: Walk-In Closet(s)
Appliances: Range, Microwave, Dishwasher, Refrigerator
Flooring Type: Hardwood
Rooms: 12
Has Fireplace
Fireplace Features: Gas Starter
Fireplaces: 1
Basement: Finished, Crawl Space, Partial
Exterior Details
Square Footage: 3698
Square Footage Source: $0
Architectural Style: Traditional
Year Built: 2003
Window Features: Screens
Construction Materials: Vinyl Siding
Patio and Porch Features: Patio, Porch
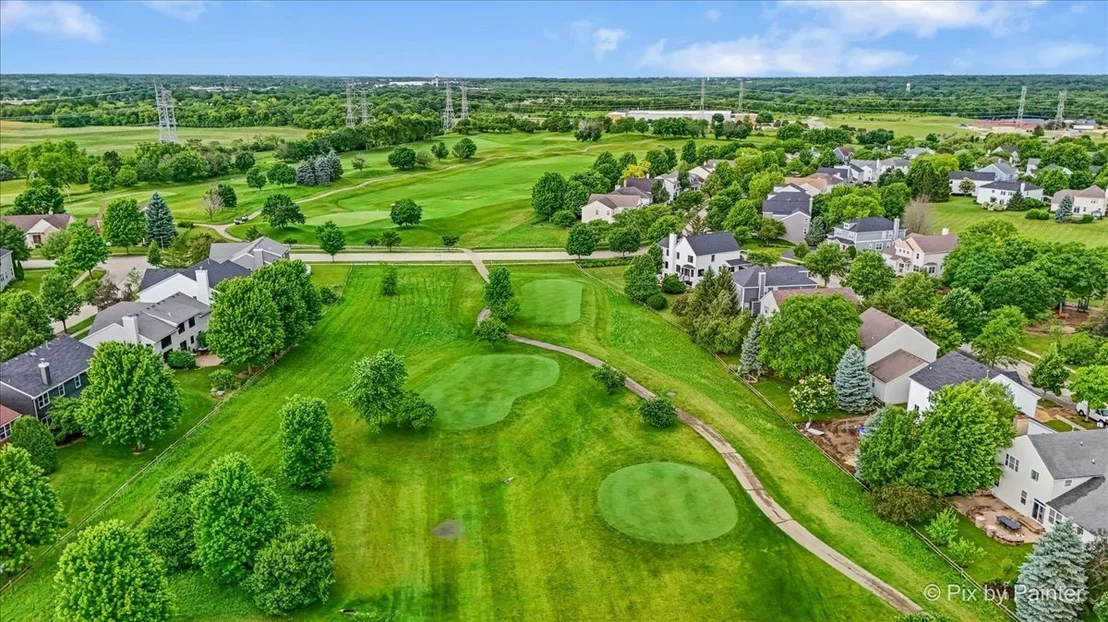
Lot Features: On Golf Course, Mature Trees
Lot Size Area: 8459.352
Lot Size Units: Square Feet
Lot Size Acres: 0.1942
Lot Size Square Feet: 8459.352
Lot Size Dimensions: 70X120
Water Source: Public
Financial Details
Tax Annual Amount: $14,347
Utilities Details
Cooling Type: Central Air
Heating Type: Natural Gas
Sewer : Public Sewer
Location Details
HOA/Condo/Coop Fee Includes: Other
HOA Fee: $280
HOA Fee Frequency: Annually

Building Info

Overview

    General

  • Year Built: 2003
  • Effective Year Built: 2003
  • Building Count: 1
  • Bedroom Count: 4
  • Bathroom Count: 3
  • Full Bathrooms: 2
  • Partial Bathrooms: 3
  • Building Condition: 0
  • Building Quality: 0
  • Construction Type: 0
  • Building Style: 0
  • Exterior Walls Type: 0
  • Interior Walls Type: 0
  • Roof Shape Type: 0
  • Roof Cover Type: 0
  • Floor Count: 200
  • Living Units: 1
  • Floor Cover: 0
  • Basement Type: 8
  • Basement Area: 843
  • Garage Type: 0
  • Parking Space Count: 0
  • Patio Type: 0
  • Porch Type: 0
  • Pool Type: 0

    Dimensions

  • Lot Size Square Feet: 8,400
  • Lot Size Depth Feet: 1,200
  • Lot Size Frontage Feet: 700
  • Total Building Area: 4,120
  • Building Area: 3,698
  • Building Area Measurement: L

    Heating and Cooling

  • Air Conditioning: 0
  • Heating: 4
  • Heated Square Feet: 3,698
  • Heating Fuel Type: 3

    Utilities

  • Sewer System: 0
  • Water Service: 0

Building

  • Building Type: 0
  • Property Class: R
  • Subdivision: FOXFORD HILLS SUB
  • Land Acres: 0000000193
  • Standard Land Use Code: 1000
  • County Land Use Code: 0040
  • Legal Description 1: DOC 2021R0003931 LT 190 FOXFORD HILLS SUB UNIT 2

Neighborhood

  • School District Name: Cary Community Consolidated School District 26
  • Census Tract: 871305

Geography

  • Parcel: 20-06-328-002
  • Lot: 190
  • Municipality: ALGONQUIN TWP
  • Latitude: 42.231
  • Longitude: -88.2302

    Address

  • Full Address: 361 Oakmont Dr
  • Legal Unit: 2
  • Address - House Number: 361
  • Address - Street Name: Oakmont
  • Address - Suffix Type: Dr
  • State: IL
  • City Name: Cary
  • Carrier Code: R007
  • 4-Digit Zip Code: 1179
  • Zip Code: 60013

Valuation

    Tax

  • Tax Year: 2022
  • Tax Amount: $1,246,640
  • Tax Rate Code Area: 20142

    Appraisal Valuation

  • Standard Deviation: 0.1642
  • Valuation Date: Jan 10, 2024
  • Confidence Score: 79
  • Final Value: 478,429
  • High Value: 557,007
  • Low Value: 399,851

    Market Valuation

  • Market Total Value: $344,592
  • Market Land Value: $54,849
  • Market Improvement Value: $289,743

    Assessments Valuation

  • Assessed Year: 2022
  • Assessed Total Value: $114,864
  • Assessed Land Value: $18,283
  • Assessed Improvements Value: $96,581

    Sales

  • Current Sale Contract Date: Dec 02, 2020
  • Current Sale Recording Date: Jan 21, 2021
  • Current Sale Price:
  • Current Sale Document Type: 71
  • Current Sale Input Document Number: 2021R0003931
  • Previous Sale Recording Date: Jul 27, 2018
  • Previous Sale Contract Date: Jul 20, 2018
  • Previous Sale Amount: $268,333
  • Previous Sale Document Type: 71
Data used for valuation calculations is provided by RealtyHop, and other third party sources

Comparables

Unit
Status
Type
Beds
Baths
ft²
Price/ft²
Asking Price
Listed On
Closing Price
Sold On
HOA + Taxes

About Foxford Hills


Similar Homes for Sale

Currently no similar homes around

Nearby Rentals

Unit for rent at 3 E Main Street, Cary, IL, 60013

$1,275 /mo

  • 1 Bed
  • 1 Bath
  • 600 ft²
3 E Main Street #1, Cary, IL, 60013 Listing by Veronica Goodrich
Unit for rent at 417 Bristol Way, Cary, IL, 60013

$2,975 /mo

  • 4 Beds
  • 3 Baths
  • 2,898 ft²
417 Bristol Way, Cary, IL, 60013 Listing by Kulsum Quadri
Unit for rent at 271 Country Commons Road, Cary, IL, 60013

$1,525 /mo

  • 1 Bed
  • 1 Bath
  • 495 ft²
271 Country Commons Road #E, Cary, IL, 60013 Listing by Kaye Sotto Rice


Frequently Asked Questions

When was property at 361 Oakmont Drive built and last sold?
The property at 361 Oakmont Drive was built in 2003 and last sold on Dec 2, 2020 for $338,000.
How much is this home worth?
The estimated value of the home located at 361 Oakmont Drive is $585,699.
What are some comparable homes to 361 Oakmont Drive?
There are currently no comparable homes to 361 Oakmont Drive.