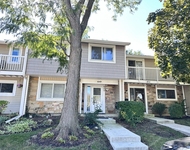
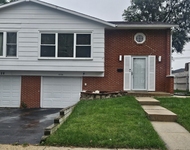
See Home Value
Bartlett 60103
361 Castlewood Lane
$460,000
● House - Off Market

361 Castlewood Lane

Bartlett, IL 60103
bedrooms
3 Beds
bathrooms
4 Baths, 1 Half Bath
square feet
1,727 Ft²
$2,919
Est. Monthly
$22
HOA / Fees
5.02%
Cap Rate

About This Property

Welcome to this charming 3-bedroom, 3.5-bath home offering a perfect blend of comfort and style. Bright 2 Story Foyer welcomes you with Hardwood Floors, an open staircase & oak rails. The spacious living room flows to the dining room with a plant shelf. The kitchen with breakfast bar opens to the family room. The master bedroom boasts vaulted ceilings, creating a light and airy retreat.        Step outside to the well-landscaped backyard, with a large, lighted patio and gazebo perfect for relaxing or hosting outdoor gatherings. The fully finished basement with recessed lighting provides extra living space, ideal for a home office, gym, or entertainment area.        Located in a fantastic neighborhood within walking distance of the elementary school, several parks, a golf course, a park district, and a library. The home has easy access to the Metra station and expressways for convenient commuting. It has everything you need for modern living! Recent Upgrades:  New Bosch Dishwasher and Refrigerator (2024)  Washer/Dryer (2019)  Ejector Pump (2023)  Sump Pump (2021)  Upgraded master bath with barn door and powder room (2022)  Freshly painted house including garage  Electric car charger
Unit Size
1,727 Ft²
Days on Market
-
Land Size
-
Price per sqft
$254
Property Type
House
Property Taxes
$741
HOA Dues
$22
Year Built
1991

Payment Calculator

Cap Rate Calculator

Last updated: 3 years ago (MRED MLS #12177587)

Price History

Date / Event Date Event Price
Nov 12, 2024 Sold
Sold
Oct 7, 2024 In contract -
In contract
Oct 1, 2024 Listed by Redfin Corporation $439,000
Listed by Redfin Corporation
Sep 23, 2019 No longer available -
No longer available
Jul 5, 2019 Listed $349,900
Listed
The Original Owners hate to leave, but this Dream Home has just become too big for them! This Beautiful Sonoma was a Model Home in Tallgrass when it Stole their Hearts! Bright 2 Story Foyer Welcomes you with Hardwood Floors, open staircase & oak rails. Spacious living room flows to the dining room with plant shelf. Kitchen with breakfast bar opens to the family room. Hardwood floors throughout most of the main level. Beautiful Vaulted Ceilings in Master Bedroom. Manicured back yard with large lighted Patio and Gazebo! perfect for relaxing and entertaining! Great neighborhood with several parks nearby Easy access to Metra station and expressways make for easy commutes. A Must Buy! The manager has listed the unit size as 1727 square feet.

Property Highlights

Garage
Air Conditioning
Fireplace

Building Info

Overview

    General

  • Year Built: 1991
  • Effective Year Built: 1991
  • Building Count: 1
  • Total Rooms: 7
  • Bedroom Count: 3
  • Bathroom Count: 3
  • Full Bathrooms: 2
  • Partial Bathrooms: 3
  • Bathroom Plumbing Fixtures: 9
  • Building Condition: 0
  • Building Quality: 0
  • Construction Type: 0
  • Building Style: 21
  • Exterior Walls Type: 19
  • Interior Walls Type: 0
  • Roof Shape Type: 0
  • Roof Cover Type: 15
  • Floor Count: 200
  • Living Units: 1
  • Floor Cover: 0
  • Basement Type: 8
  • Basement Area: 970
  • Garage Type: 7
  • Parking Space Count: 3
  • Patio Type: 0
  • Porch Type: 0
  • Pool Type: 0

    Dimensions

  • Lot Size Square Feet: 18,295
  • Total Building Area: 1,727
  • Gross Building Area: 1,727
  • Building Area: 1,727
  • Building Area Measurement: L

    Heating and Cooling

  • Fireplace Count: 1
  • Air Conditioning: 1
  • Heating: 3
  • Heated Square Feet: 1,727
  • Heating Fuel Type: 3

    Utilities

  • Sewer System: 0
  • Water Service: 2

Building

  • Building Type: 0
  • Property Class: R
  • Subdivision: TALLGRASS SUB
  • Land Acres: 0000000420
  • Standard Land Use Code: 1001
  • County Land Use Code: R
  • Legal Description 1: TALLGRASS SUB PHASE ONE ALL

Neighborhood

  • School District Name: School District U-46
  • School Tax School District: DISTRICT 46
  • Census Tract: 841314

Zoning

  • Zoning: R

Geography

  • Assessors Map Reference: 2911-B6
  • Subdivision Phase Number: 1
  • Parcel: 01-11-204-009
  • Lot: 24
  • Municipality: WAYNE
  • Latitude: 41.9728
  • Longitude: -88.1667

    Address

  • Full Address: 361 Castlewood Ln
  • Address - House Number: 361
  • Address - Street Name: Castlewood
  • Address - Suffix Type: Ln
  • State: IL
  • City Name: Bartlett
  • Carrier Code: C061
  • 4-Digit Zip Code: 5062
  • Zip Code: 60103

Valuation

    Tax

  • Tax Year: 2022
  • Tax Amount: $888,774
  • Tax Rate Code Area: 1146

    Appraisal Valuation

  • Standard Deviation: 0.166
  • Valuation Date: Jan 10, 2024
  • Confidence Score: 79
  • Final Value: 413,525
  • High Value: 482,192
  • Low Value: 344,858

    Market Valuation

  • Market Total Value: $323,130
  • Market Land Value: $91,920
  • Market Improvement Value: $231,210

    Assessments Valuation

  • Assessed Year: 2022
  • Assessed Total Value: $107,710
  • Assessed Land Value: $30,640
  • Assessed Improvements Value: $77,070

    Sales

  • Current Sale Contract Date: Sep 12, 2019
  • Current Sale Recording Date: Sep 20, 2019
  • Current Sale Price:
  • Current Sale Document Type: 71
  • Current Sale Input Document Number: R2019-083862
  • Previous Sale Recording Date: Nov 01, 1993
  • Previous Sale Contract Date: Oct 01, 1993
  • Previous Sale Amount: $192,000
  • Previous Sale Document Type: 41
Data used for valuation calculations is provided by RealtyHop, and other third party sources

Comparables

Unit
Status
Type
Beds
Baths
ft²
Price/ft²
Asking Price
Listed On
Closing Price
Sold On
HOA + Taxes

About Bartlett


Similar Homes for Sale

Currently no similar homes around

Nearby Rentals

Unit for rent at 649 Harbor Terrace, Bartlett, IL, 60103

$2,450 /mo

  • 3 Beds
  • 2 Baths
  • 1,576 ft²
649 Harbor Terrace, Bartlett, IL, 60103 Listing by Egle Vasiliauskiene
Unit for rent at 1951 Windward Lane, Hanover Park, IL, 60133

$2,550 /mo

  • 3 Beds
  • 2 Baths
  • 1,250 ft²
1951 Windward Lane, Hanover Park, IL, 60133 Listing by Kevin Ramirez
Unit for rent at 6730 Valley View Road, Hanover Park, IL, 60133

$2,595 /mo

  • 3 Beds
  • 1 Bath
  • 1,550 ft²
6730 Valley View Road, Hanover Park, IL, 60133 Listing by Rashmi Patel


Frequently Asked Questions

When was property at 361 Castlewood Lane built and last sold?
The property at 361 Castlewood Lane was built in 1991 and last sold on Sep 12, 2019 for $335,000.
How much is this home worth?
The estimated value of the home located at 361 Castlewood Lane is $441,957.
What are some comparable homes to 361 Castlewood Lane?
There are currently no comparable homes to 361 Castlewood Lane.