See Home Value
$830,000
● House - Off Market

3609 GREENWAY

BALTIMORE, MD 21218
bedrooms
7 Beds
bathrooms
4 Baths, 2 Half Baths
square feet
6,386 Ft²
$969,966
RealtyHop Estimate
17.00%
Since Jul 1, 2021
National-US
Primary Model

About This Property

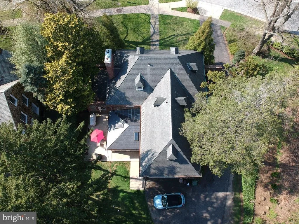
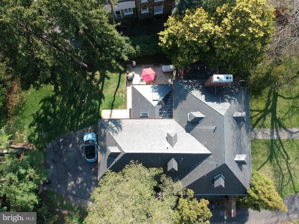
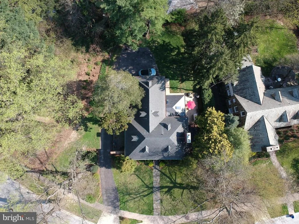
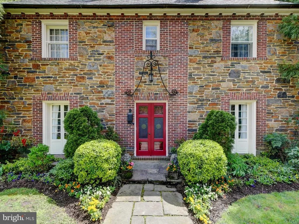
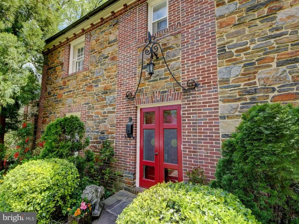
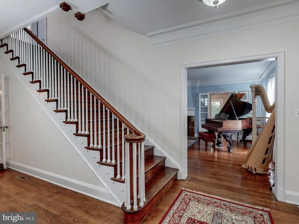
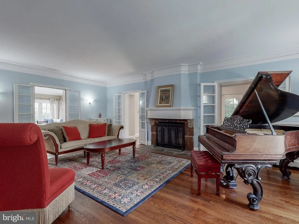
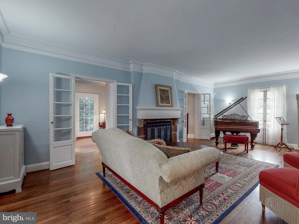
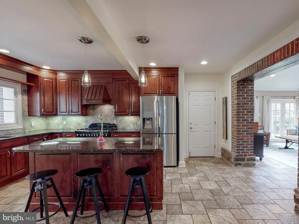
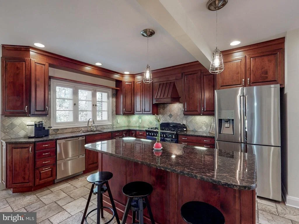
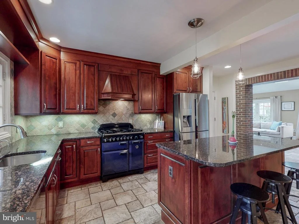
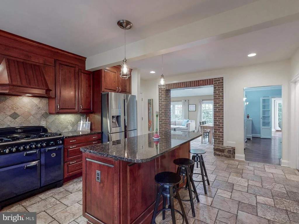
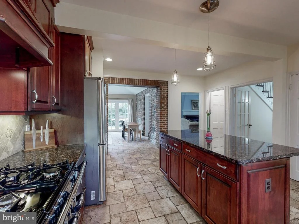
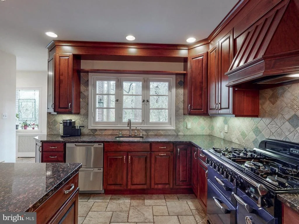
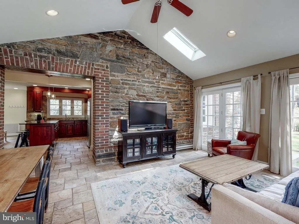
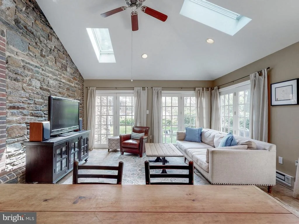
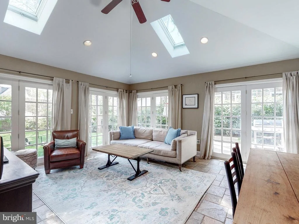
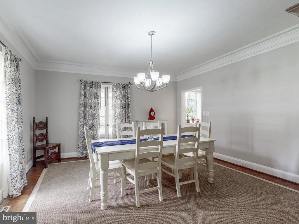
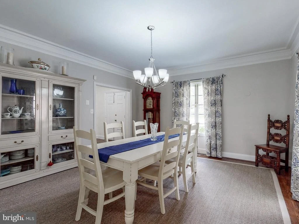
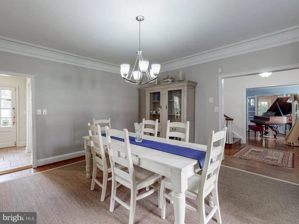
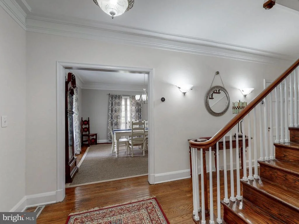
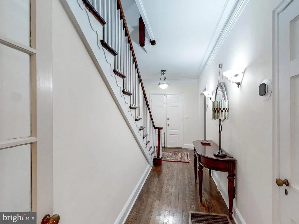
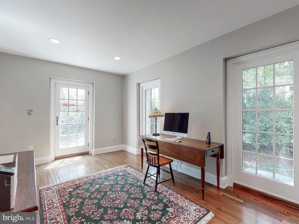
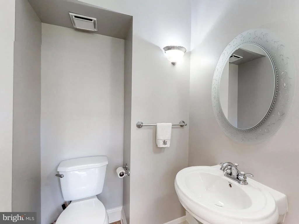
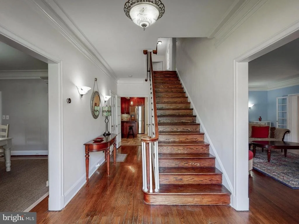
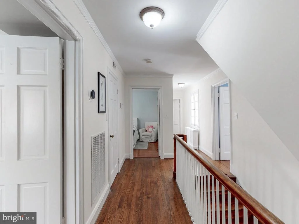
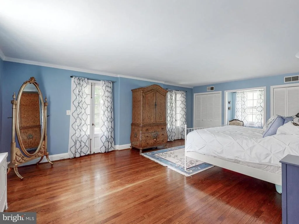
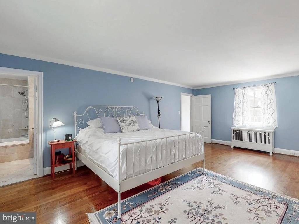
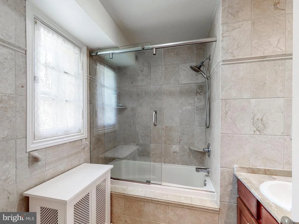
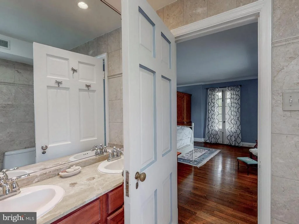
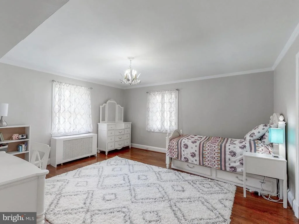
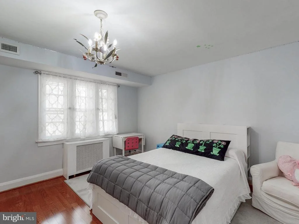
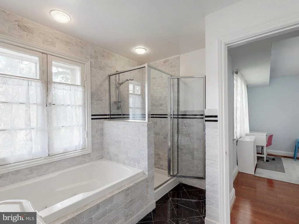
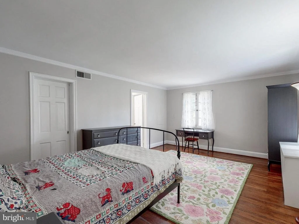
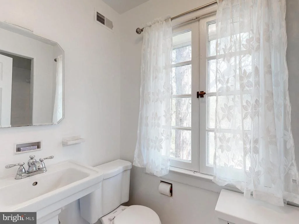
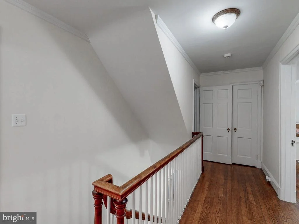
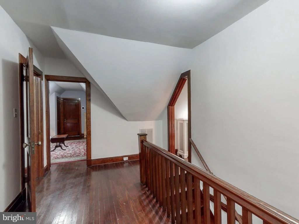
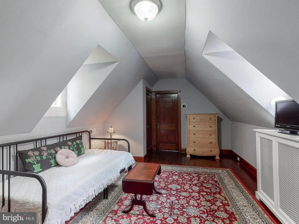
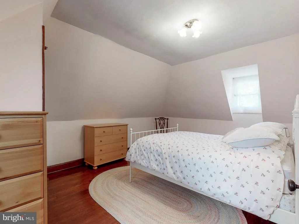
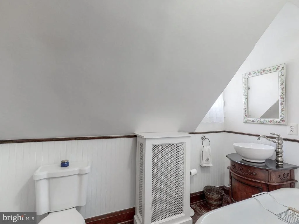
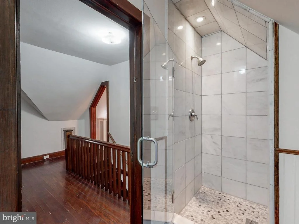
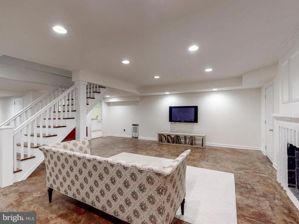
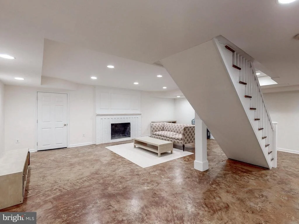
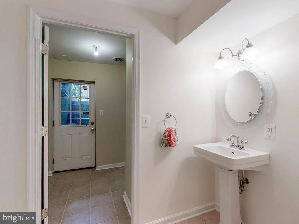
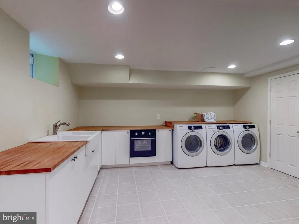
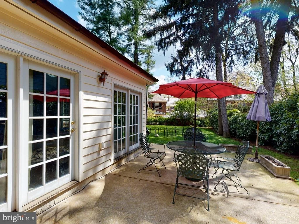
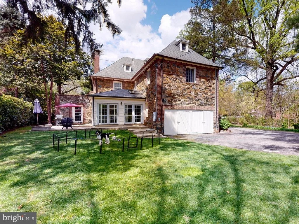
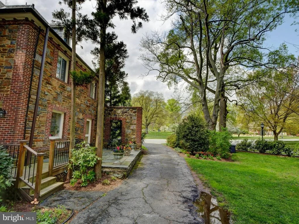
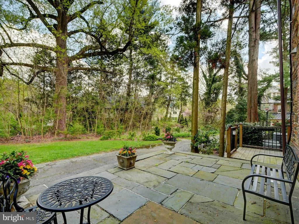
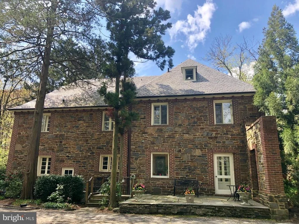
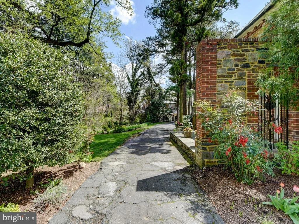
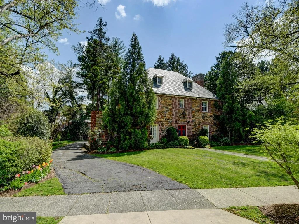
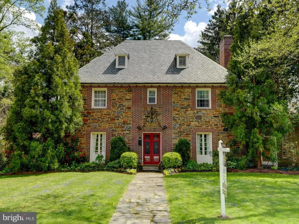
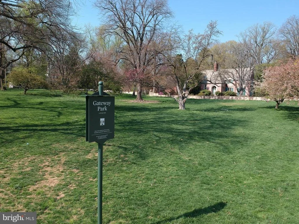
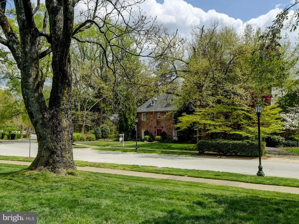
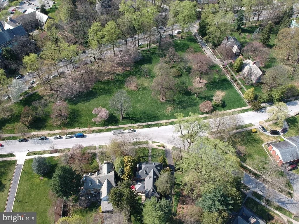
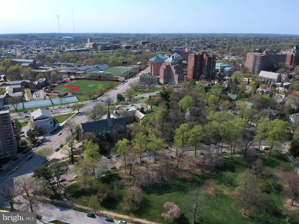
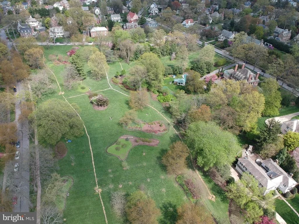
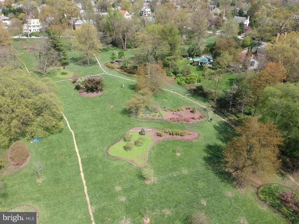
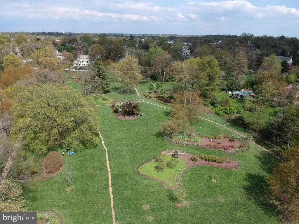
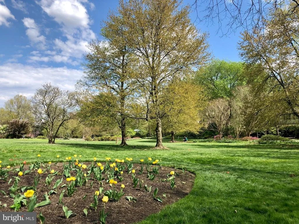
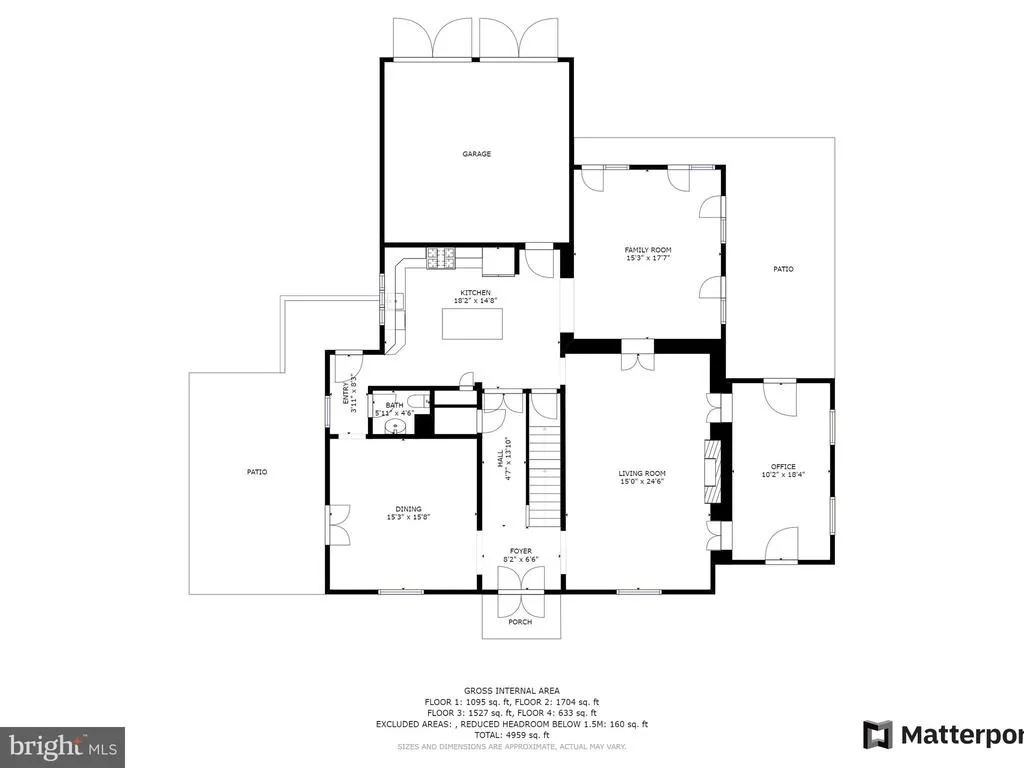
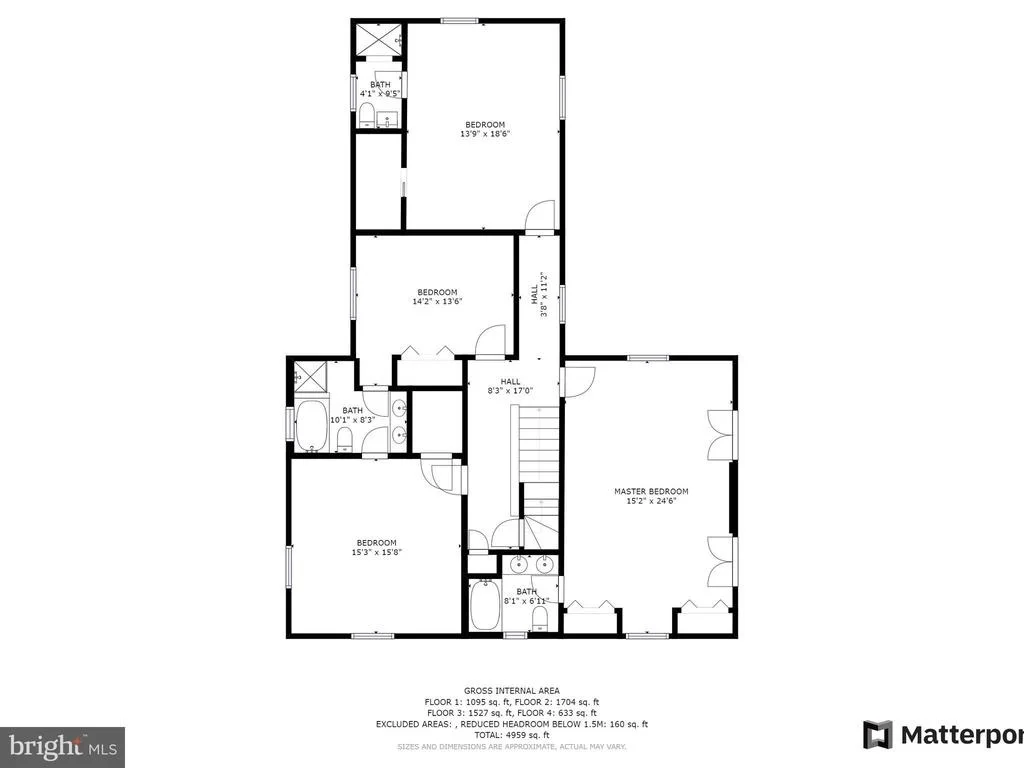
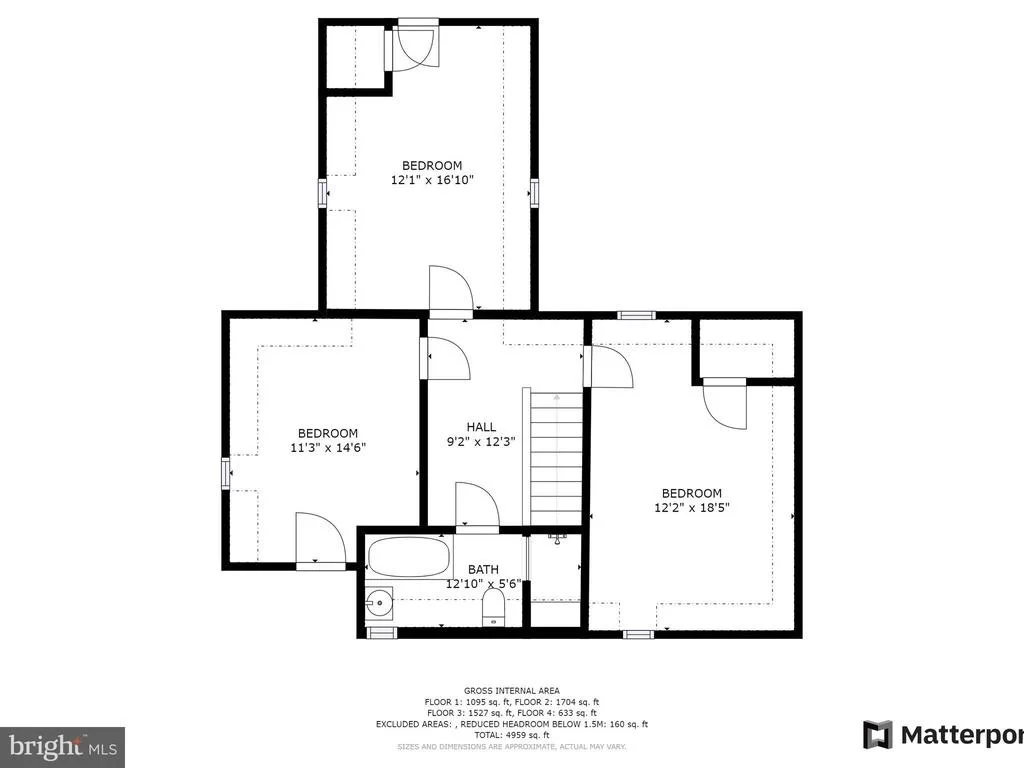
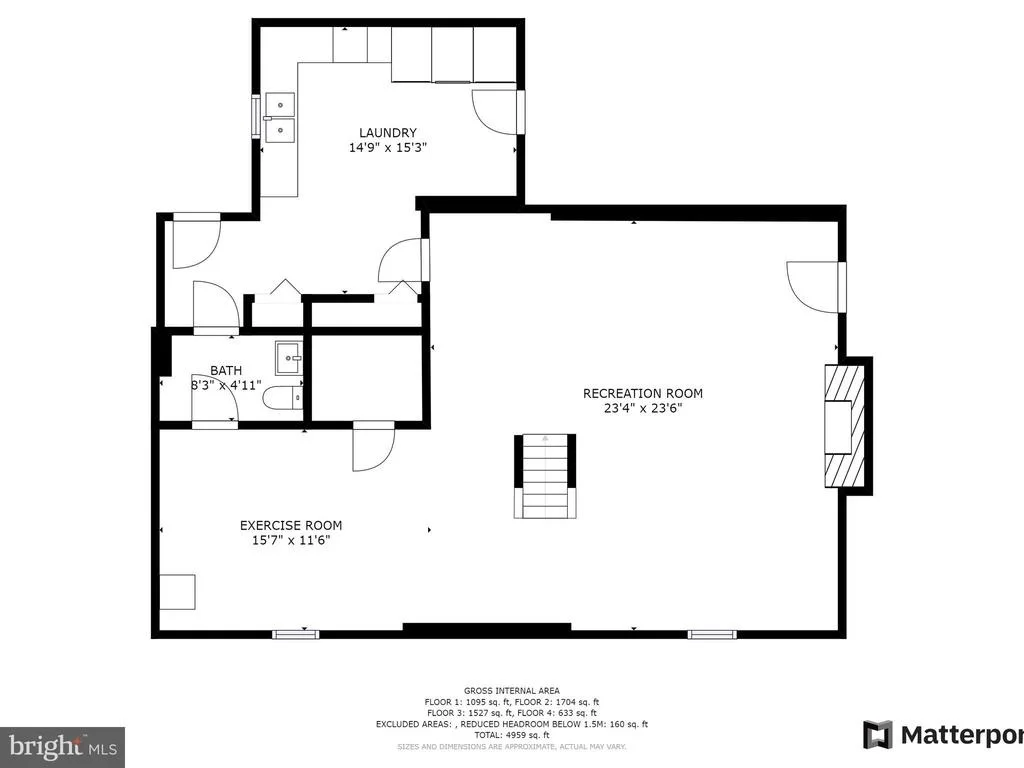
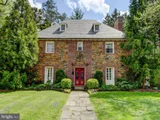
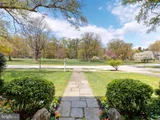
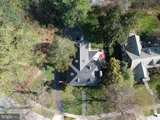
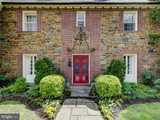
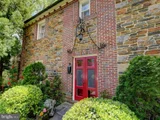
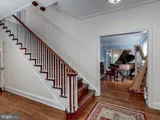
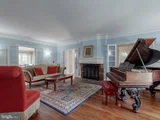
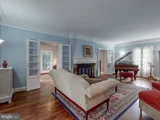
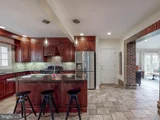
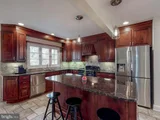
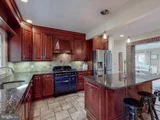
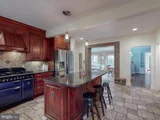
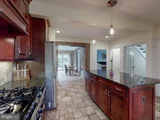
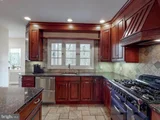
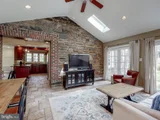
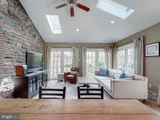
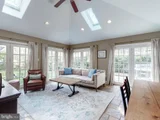
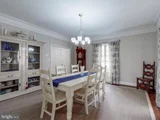
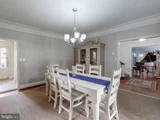
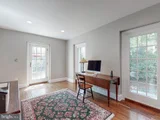
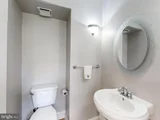
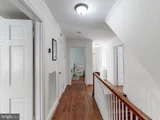
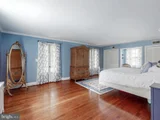
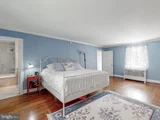
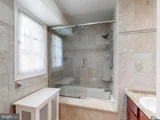
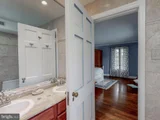
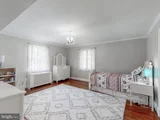
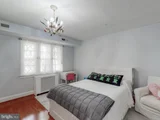
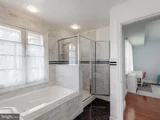
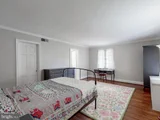
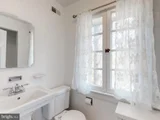
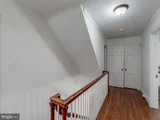
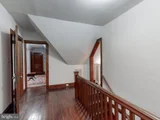
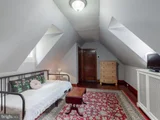
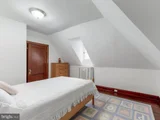
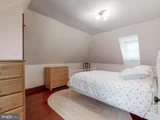
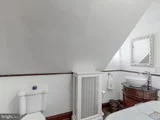
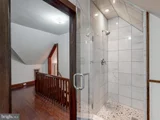
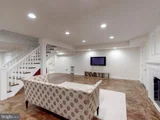
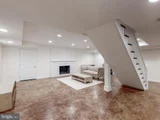
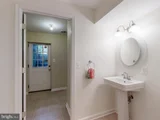
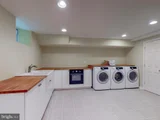
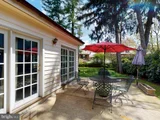
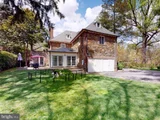
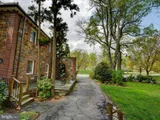
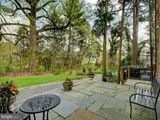
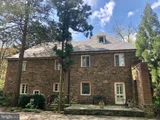
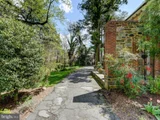
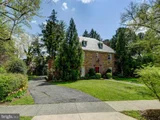
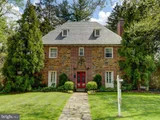
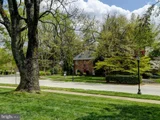
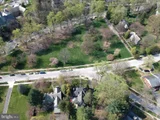
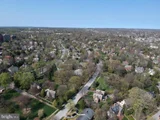
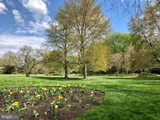
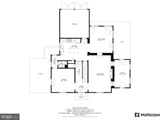
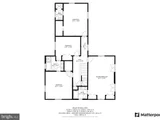
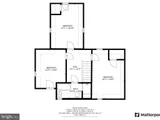
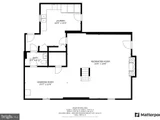
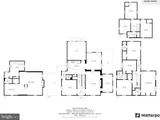
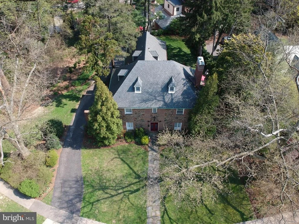
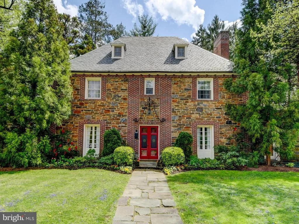
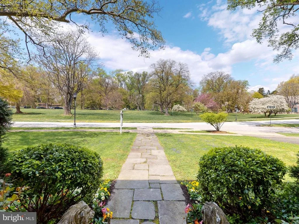
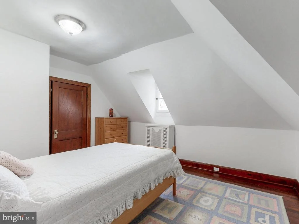
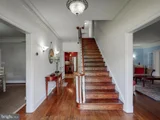
Historic Guilford home designed by Palmer & Lamdin and built by the Roland Park Company featuring 7 spacious Bedrooms, 4 full Bathrooms, 2 half Bathrooms and a fully finished Lower Level.  This stately french style Colonial is situated across from the beautiful and quite Gateway Park and is very conveniently located within walking distance to all the wonderful shops, stores, museums and restaurants of Charles Street and Johns Hopkins University and with quick and easy access to Downtown and Towson.  When you tour this home, you can't help but notice how it has been lovingly cared for and meticulously maintained by the current owners.   Recent improvements/upgrades to the home and property include: AGA Legacy Dual Fuel Gas Range and Electric Convection Oven,  Samsung 4 door Refrigerator (2018),  Fisher & Paykel Dishwasher (2016),  3 Zoned Heating and Air (2011),  Ecobee Thermostats,  Slate Roof on the Addition (2015),  replaced Rubber Roof and drainage system on Balcony (2017), Copper Gutters (2020),  Painted Exterior (2020), Repointed Chimney with new Flashing and Cap (2019),  Renovated Bathrooms and California Closets.   In addition, the  entire lower level has been fully finished with polished concrete floors, recess lights, fresh paint and a very spacious Laundry Room was added with a sink, wood countertops, storage, and 2 Dryers and 1 Washer (Samsung).  The owners also installed a new French Drain and Sump Pump in the walk-up breezeway for piece of mind.   Outside of the home you will find a cozy side stone patio that was recently rebuilt, a peaceful and private back yard and 2nd large patio that is perfect for relaxing, entertaining guests or enjoying your morning coffee. The home also boasts a sizable 2 car attached garage and plenty of off-street parking in the driveway.  Back inside the home you are going to fall in love with the fantastic flow of the floor plan.  From the luxurious chef's Kitchen  - that features a large island with seating, granite countertops, high-end appliances, a range hood, and 42 inch solid wood cabinets - you have excellent sight lines into the Living Room and the Family Room.  The Family Room, which is directly off the Kitchen, features a gorgeous stone and brick  wall,  4 sets of french doors that lead to the back Patio, 2 skylights and walk-through to the Living Room.   The very spacious Living Room features hardwood floors and a gorgeous wood burning fireplace.  Off the Living Room is a nice Sunroom that makes for a perfect Office or Library.  And if all of this isn't enough, upstairs you will find 7 Bedrooms and 4 full Bathrooms smartly spaced out over the 2nd and 3rd floors.  And every bedroom has beautiful hardwood floors!  In short, the lovely Guilford home is not one to miss.  And it must be seen in person to truly appreciate the size and quality.  Call us to schedule your appointment today!  3D 360 Virtual Tour:  https://my.matterport.com/show/?m=zoHTt1Ysfjt&brand=0
Unit Size
6,386 Ft²
Days on Market
-
Land Size
0.36 acres
Price per sqft
$130
Property Type
House
Property Taxes
$1,286
HOA Dues
$31
Year Built
1928

Payment Calculator

Cap Rate Calculator

Last updated: 3 months ago (Bright MLS #MDBA550276)

Price History

Date / Event Date Event Price
Mar 18, 2026 Sold
Sold
Feb 21, 2026 In contract -
In contract
Feb 18, 2026 No longer available -
No longer available
Feb 11, 2026 Listed by Krauss Real Property Brokerage $1,199,000
Listed by Krauss Real Property Brokerage
***OPEN HOUSE HAS BEEN CANCELED*** Live authentically. Realize your Guilford aspirations in this Palmer & Lamdin designed French style colonial built by the esteemed Roland Park Company. Ensconced perfectly across from Gateway Park, the property offers its own private back yard haven with a stone patio ideal for both family and entertaining. Allow the formidable façade to speak for itself as the stone and brick accents are continued through the kitchen and sun-drenched dining room. Tradition meets modern convenience in the upgraded kitchen featuring custom cabinetry, an AGA Legacy gas range with paneled fan/hood, granite counters and generous island with seating. The showcase family room boasts original hardwood flooring and a centered wood-burning fireplace between twin French doors leading to the adjacent sunroom office/study. The second floor presents three ensuite bedrooms with a fourth bedroom currently used as a walk-in closet. There are three additional bedrooms and one full bathroom on the third floor. A truly finished lower level expands your living space with a polished concrete recreation room and expansive laundry room with a new washer, two dryers, butcher block counters, and a double sink. Walk to Johns Hopkins Homewood Campus, local museums, restaurants, and shopping. Convenient to Baltimore’s acclaimed private schools. New automatic garage doors. New main sewer line to the street. New sunroom roof and continued biannual slate roof maintenance. New chimney refurbishing/capping. Cultivate your existence. The art of uniting human and home.
Nov 30, 2023 Sold
Sold
Show More

Property Highlights

Garage
Air Conditioning
Fireplace
With View

Building Info

Overview

    General

  • Year Built: 1928
  • Effective Year Built: 1928
  • Bedroom Count: 0
  • Bathroom Count: 5
  • Full Bathrooms: 4
  • Partial Bathrooms: 5
  • Building Condition: 6
  • Building Quality: 8
  • Construction Type: 0
  • Building Style: 0
  • Exterior Walls Type: 2
  • Interior Walls Type: 0
  • Roof Shape Type: 0
  • Roof Cover Type: 6
  • Floor Count: 250
  • Living Units: 1
  • Floor Cover: 0
  • Basement Type: 3
  • Basement Area: 500
  • Garage Type: 2
  • Garage Square Area: 440
  • Parking Space Count: 2
  • Patio Type: 0
  • Porch Type: 7
  • Pool Type: 0

    Dimensions

  • Lot Size Square Feet: 15,840
  • Lot Size Depth Feet: 1,440
  • Lot Size Frontage Feet: 1,100
  • Total Building Area: 4,399
  • Gross Building Area: 4,399
  • Building Area: 4,399
  • Building Area Measurement: T

    Heating and Cooling

  • Fireplace Count: 1
  • Air Conditioning: 13
  • Heating: 13
  • Heated Square Feet: 4,899
  • Heating Fuel Type: 0

    Utilities

  • Sewer System: 0
  • Water Service: 0

Building

  • Building Type: 0
  • Property Class: R
  • Subdivision: GUILFORD
  • Land Acres: 0000000364
  • Standard Land Use Code: 1001
  • County Land Use Code: R-A001
  • Legal Description 1: 110X144-8

Neighborhood

  • School District Name: Baltimore City Public Schools
  • Census Tract: 120201

Zoning

  • Zoning: R-1

Geography

  • Assessors Map Reference: 12
  • Account Number: 183732 003
  • District: 12
  • Section: 18
  • Parcel: 12-18-3732 -003
  • Block: 3732
  • Lot: 3
  • Latitude: 39.3323
  • Longitude: -76.6149

    Address

  • Full Address: 3609 Greenway
  • Address - House Number: 3609
  • Address - Street Name: Greenway
  • State: MD
  • City Name: Baltimore
  • Carrier Code: C001
  • 4-Digit Zip Code: 2447
  • Zip Code: 21218

Valuation

    Tax

  • Tax Year: 2023
  • Tax Amount: $1,915,298

    Appraisal Valuation

  • Standard Deviation: 0.1383
  • Valuation Date: Nov 29, 2023
  • Confidence Score: 83
  • Final Value: 938,904
  • High Value: 1,068,778
  • Low Value: 809,030

    Market Valuation

  • Market Total Value: $890,300
  • Market Land Value: $202,900
  • Market Improvement Value: $687,400

    Assessments Valuation

  • Assessed Year: 2023
  • Assessed Total Value: $811,567

    Sales

  • Current Sale Contract Date: Nov 07, 2023
  • Current Sale Recording Date: Nov 30, 2023
  • Current Sale Price:
  • Current Sale Document Type: 68
  • Previous Sale Recording Date: Dec 03, 2021
  • Previous Sale Contract Date: Jun 30, 2021
  • Previous Sale Amount: $830,000
  • Previous Sale Document Type: 27
Data used for valuation calculations is provided by RealtyHop, and other third party sources

Comparables

Unit
Status
Type
Beds
Baths
ft²
Price/ft²
Asking Price
Listed On
Closing Price
Sold On
HOA + Taxes

About Northern Baltimore


Similar Homes for Sale

Currently no similar homes around

Nearby Rentals

Unit for rent at 3201 Saint Paul Street, BALTIMORE, MD, 21218

$3,600 /mo

  • 1 Bed
  • 1 Bath
  • 2,284 ft²
3201 Saint Paul Street #120, BALTIMORE, MD, 21218 Listing by Ceit Cadamore Leslie
Unit for rent at 105 39th Street W, ROLAND PARK, MD, 21210

$4,400 /mo

  • 3 Beds
  • 2 Baths
  • 1,600 ft²
105 39th Street W #PH3, ROLAND PARK, MD, 21210 Listing by Calley Schwaber
Unit for rent at 2220 Charles Street N, BALTIMORE, MD, 21218

$3,500 /mo

  • 1 Bed
  • 1 Bath
  • 400 ft²
2220 Charles Street N #6HAVEN, BALTIMORE, MD, 21218 Listing by Chevelle M Welsh


Frequently Asked Questions

When was property at 3609 Greenway built and last sold?
The property at 3609 Greenway was built in 1928 and last sold on Nov 7, 2023 for $980,000.
How much is this home worth?
The estimated value of the home located at 3609 Greenway is $1,202,576.
What are some comparable homes to 3609 Greenway?
There are currently no comparable homes to 3609 Greenway.