Check Availability
Olney 20832
3609 CHERRY VALLEY DRIVE
$799,000
● House - In Contract

3609 CHERRY VALLEY DRIVE

OLNEY, MD 20832
bedrooms
3 Beds
bathrooms
3 Baths
square feet
3,850 Ft²
$4,571
Est. Monthly

About This Property

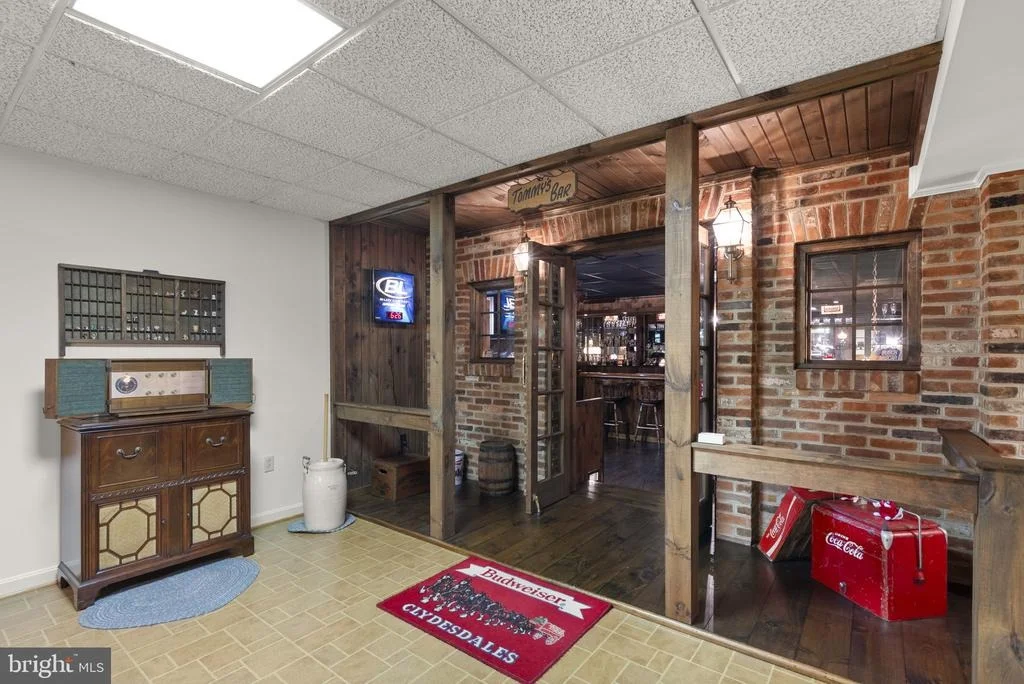
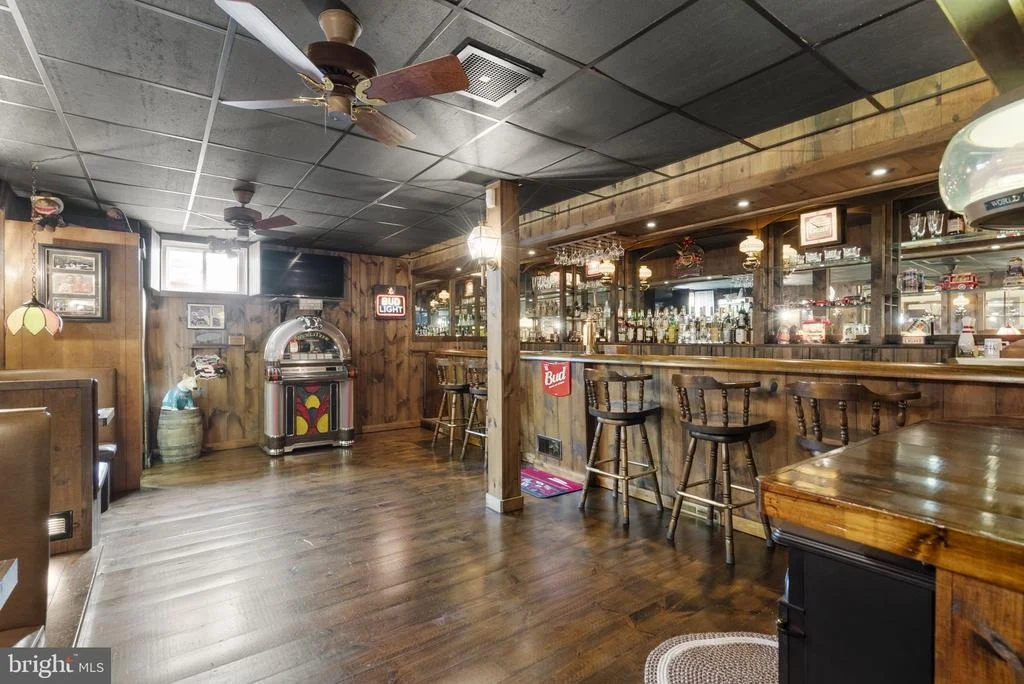
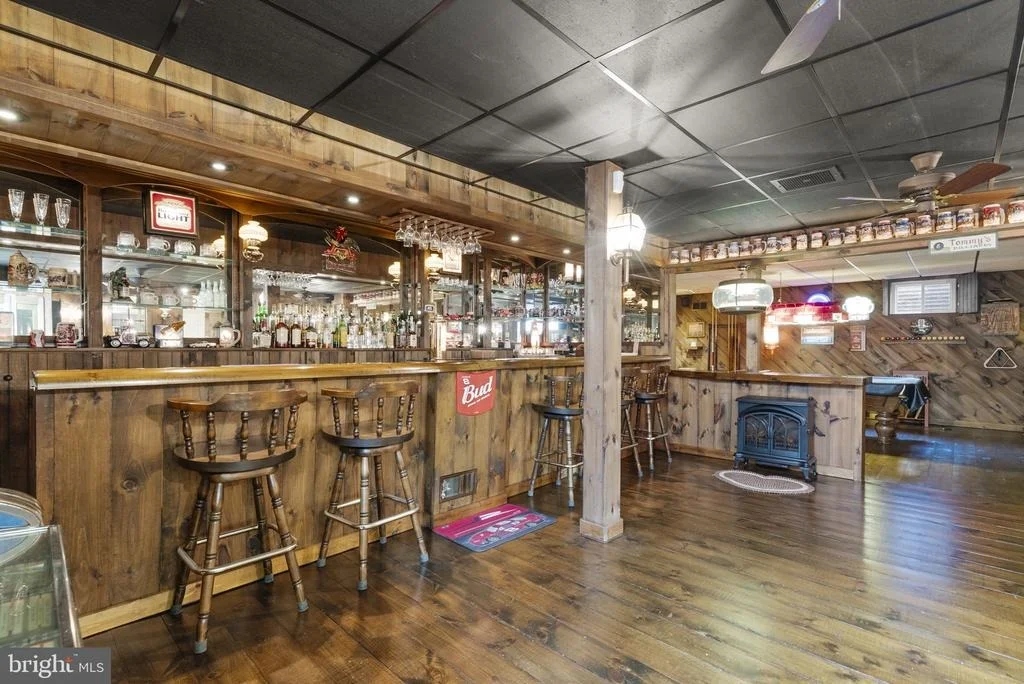
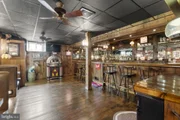
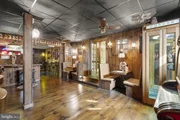
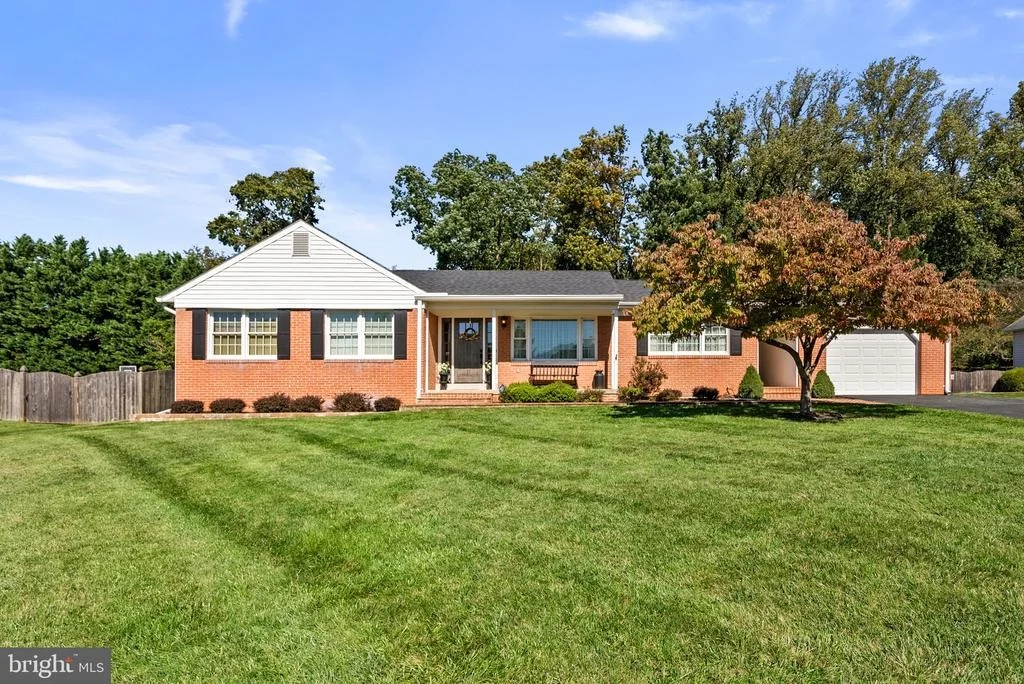
WHERE EVERYBODY KNOWS YOUR NAME! A ONE-OF-A-KIND "CHEERS"- INSPIRED SPEAKEASY, SEPARATE 3-CAR GARAGE SPACE, CONTRACTOR, WORKSHOP & NO HOA!

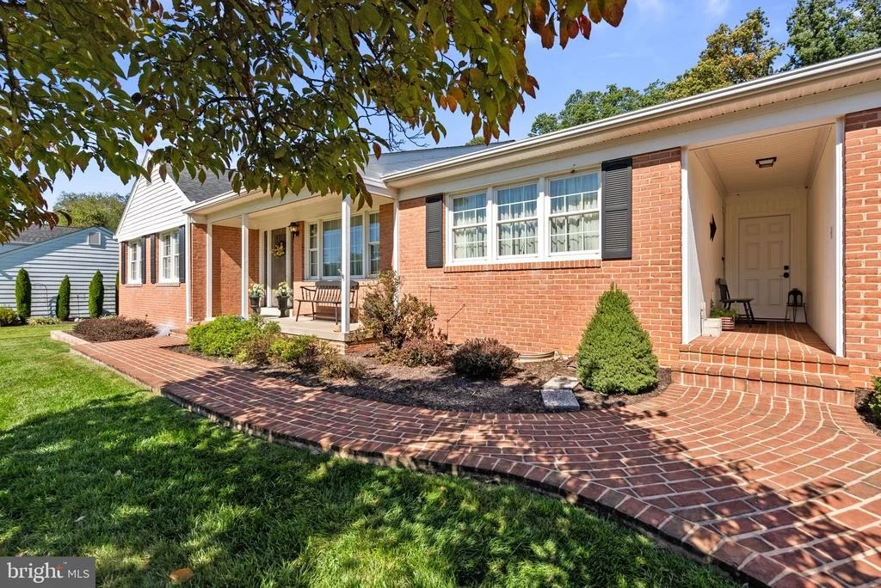
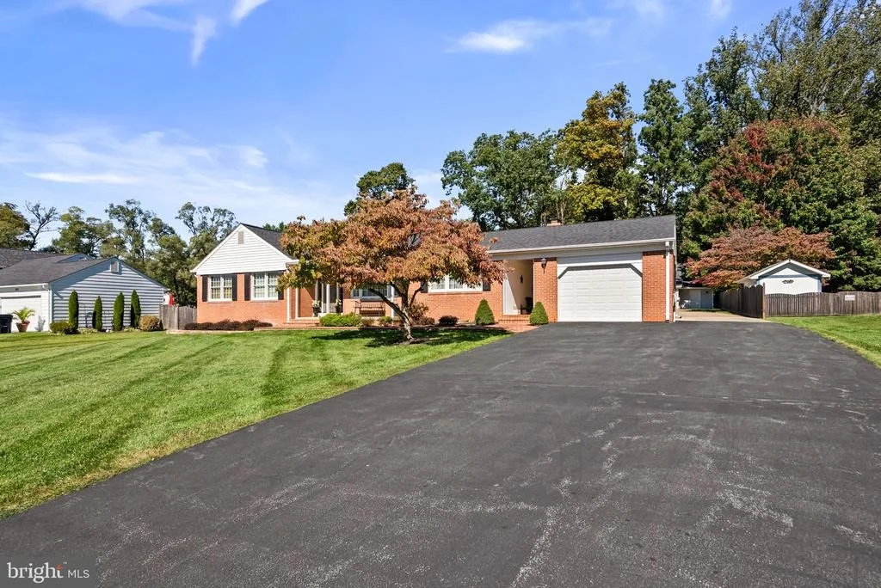
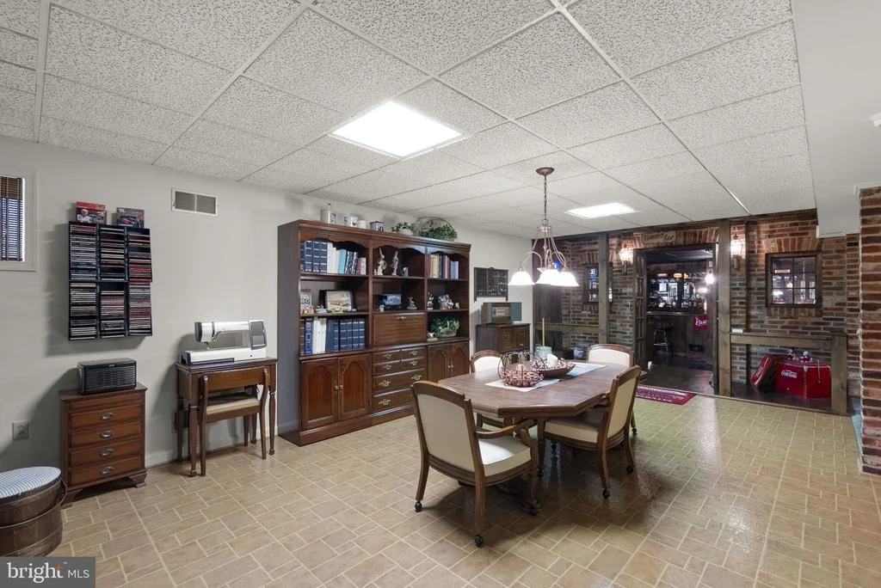
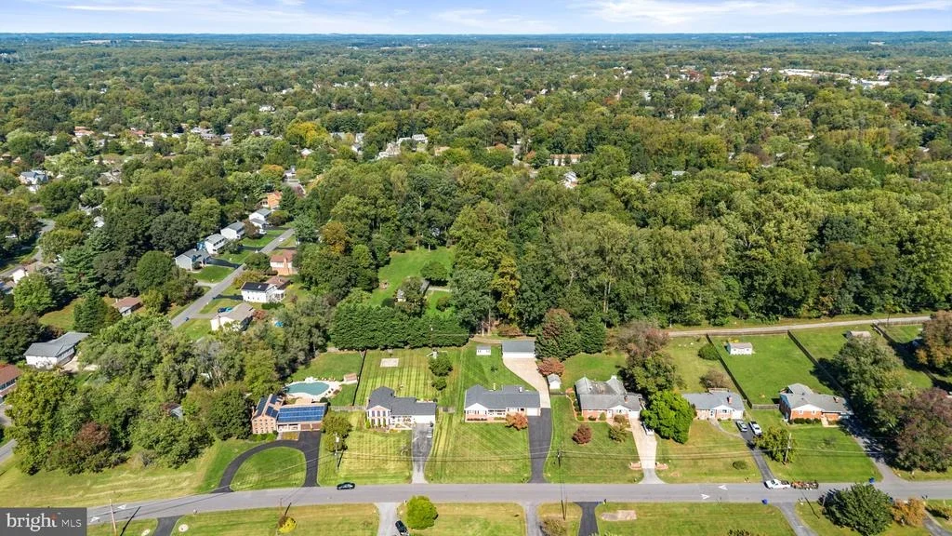
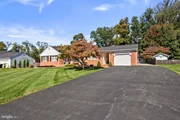
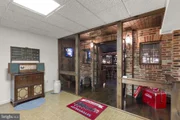
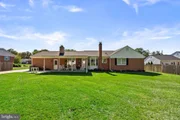
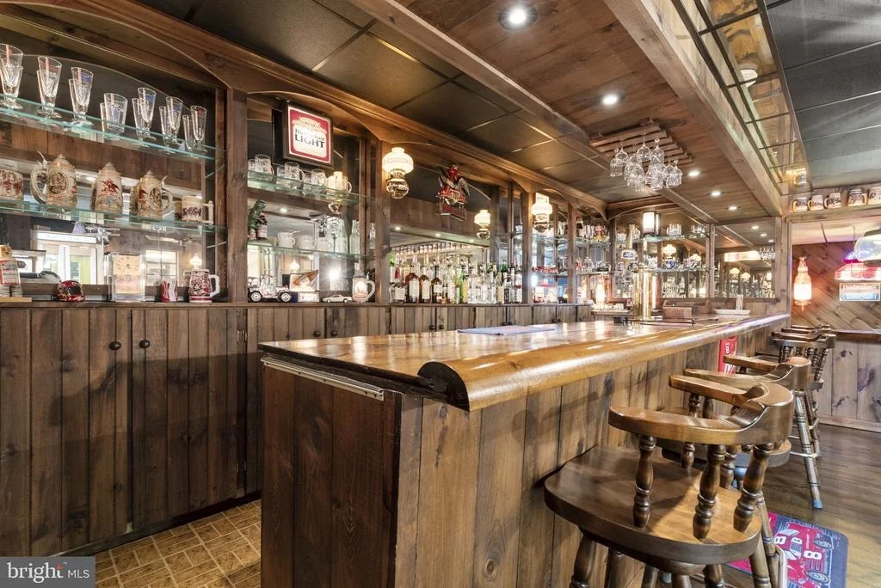
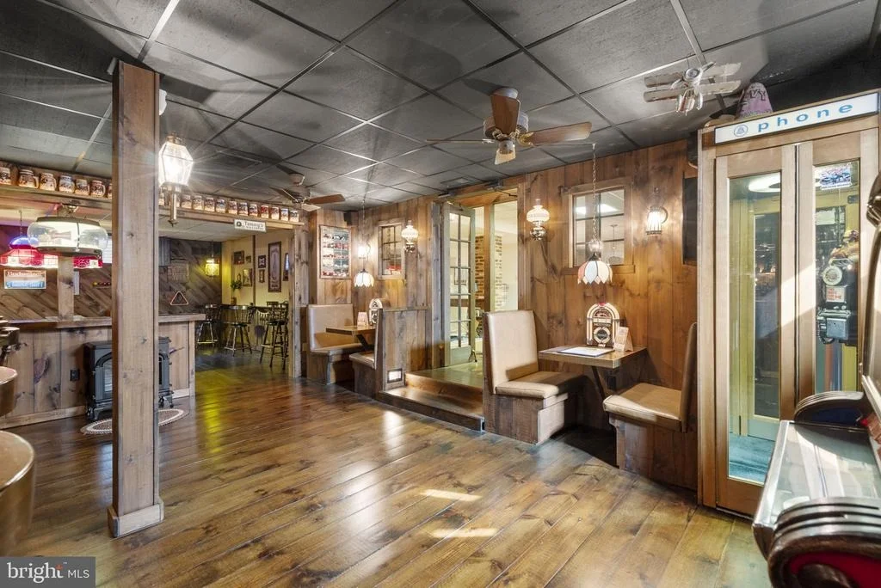
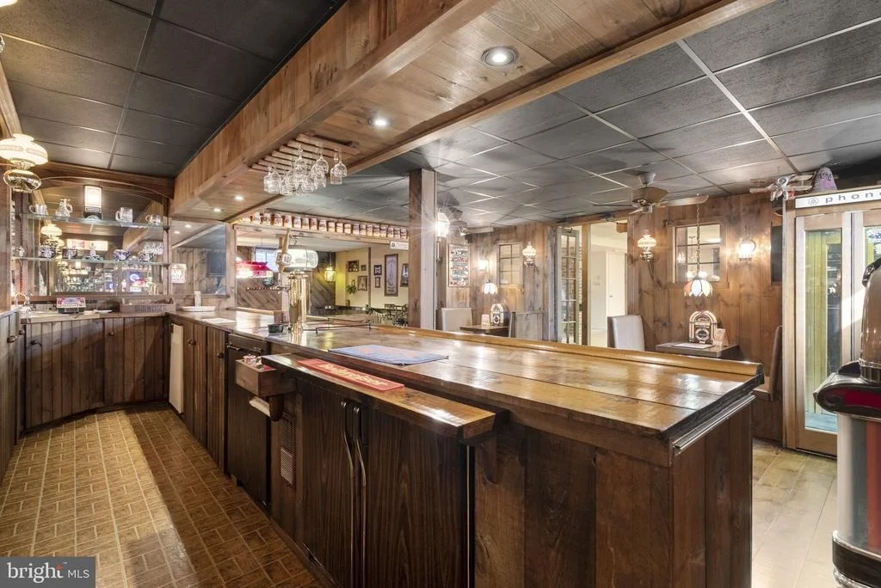
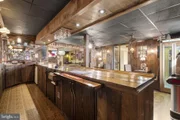
Imagine owning a home with your very own neighborhood pub, where friends gather, laughter fills the room, and everyone feels right at home! This meticulously maintained all-brick rambler offers something truly extraordinary - a fabulous lower-level bar and speakeasy reminiscent of the iconic television show Cheers! With its nostalgic tavern atmosphere and other inviting gathering spaces, this one-of-a-kind retreat is destined to become everyone's favorite place to be. Whether hosting game-day celebrations, entertaining family and friends, or simply relaxing at the end of the day, this incredible space brings a whole new meaning to entertaining at home!

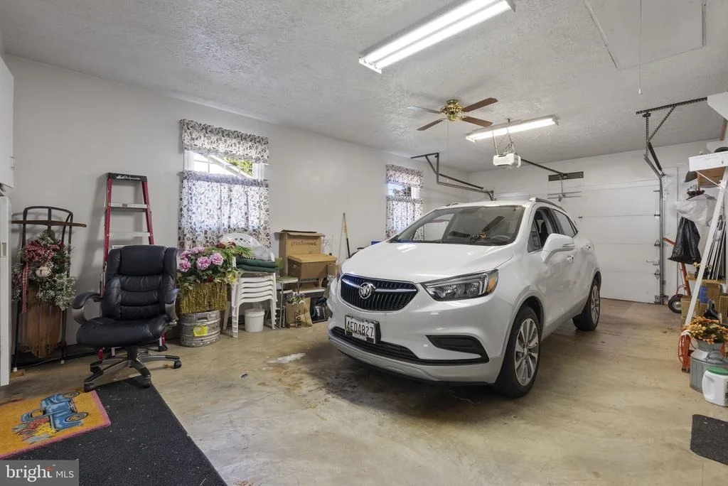
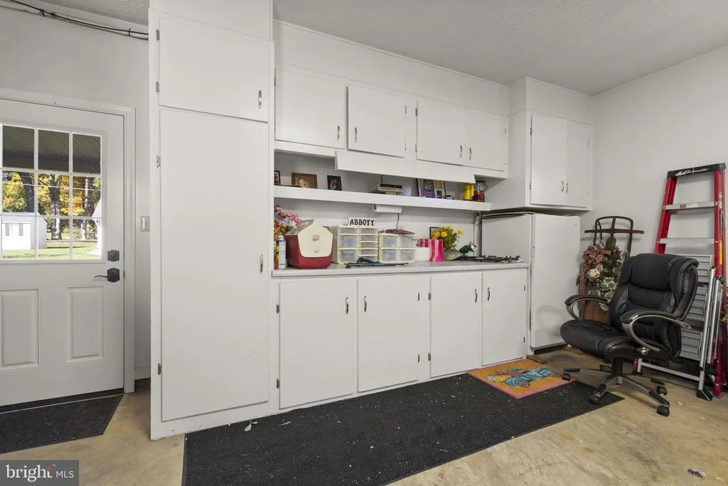
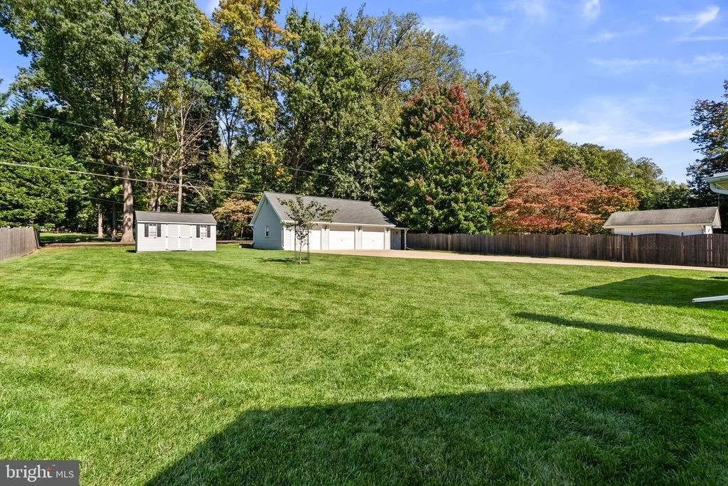
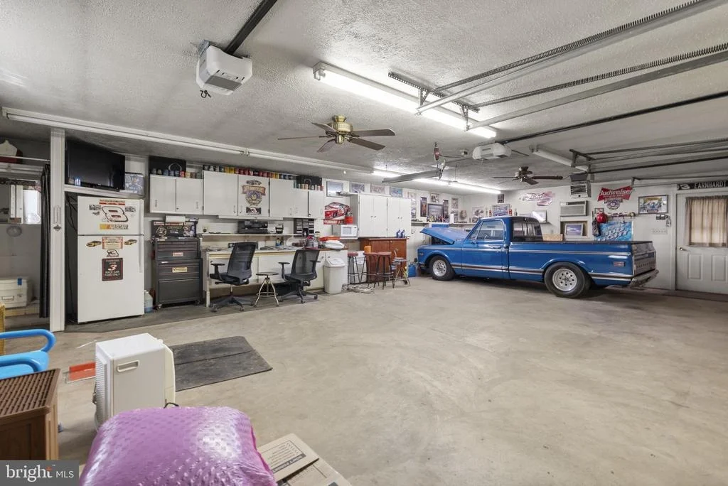
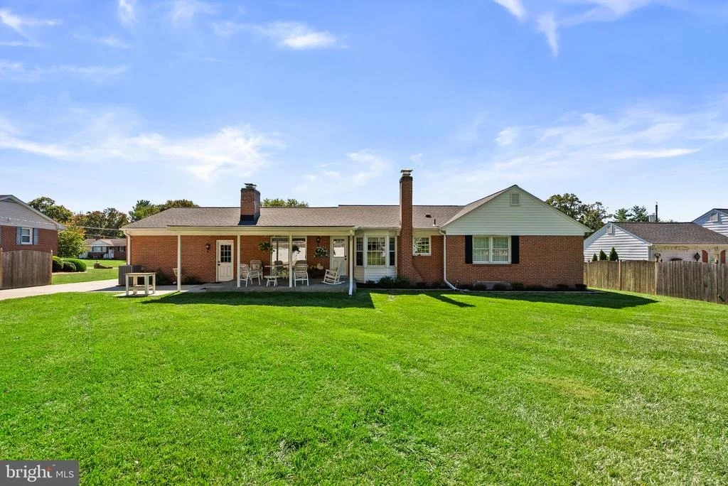
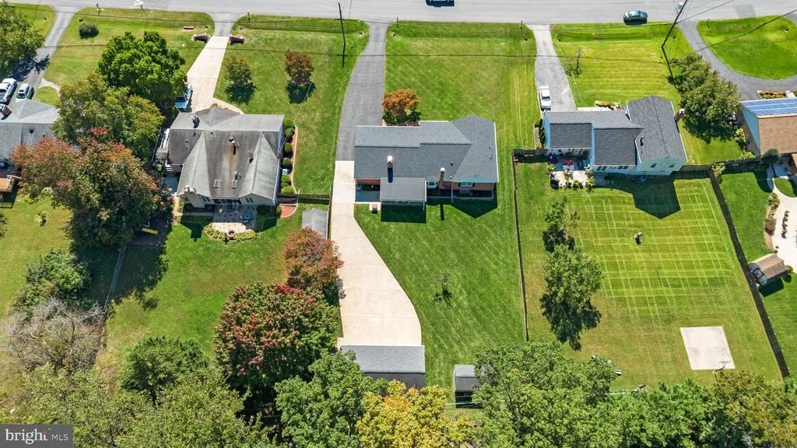
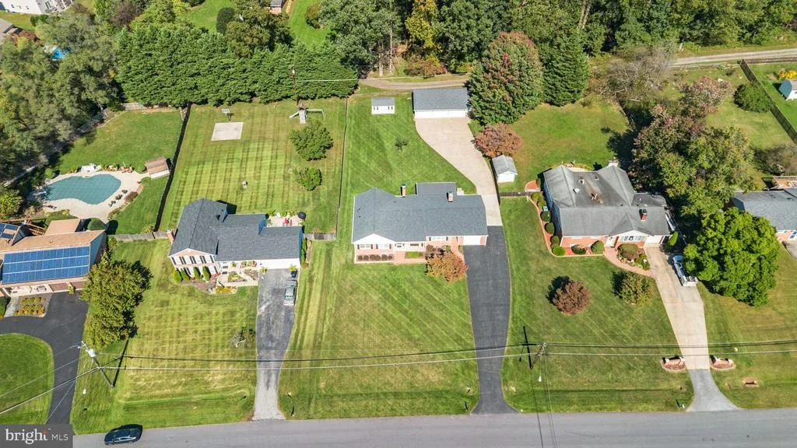
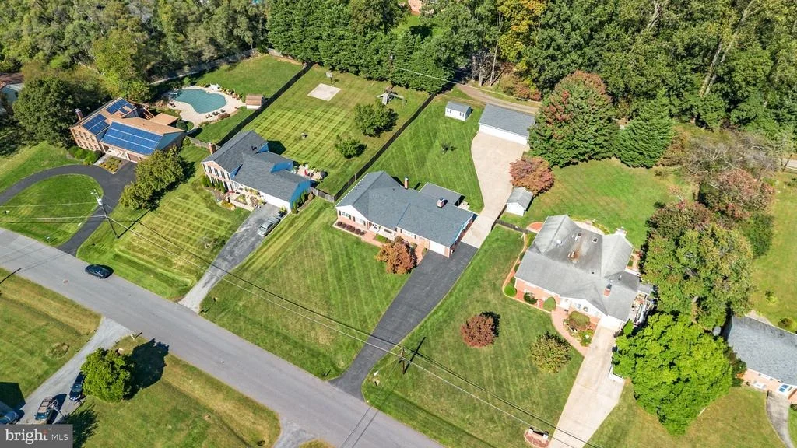
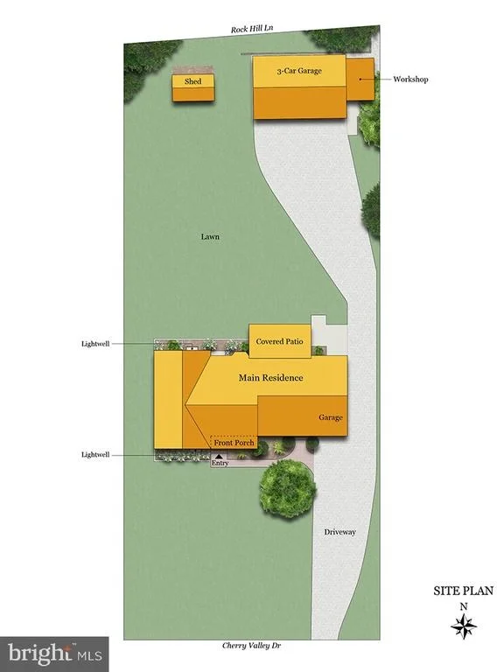
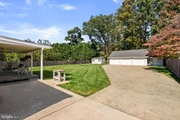
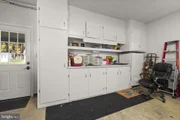
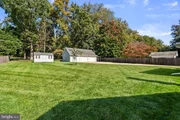
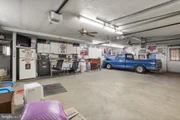
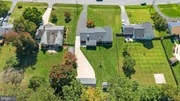
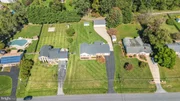
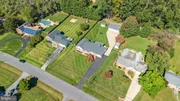
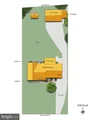
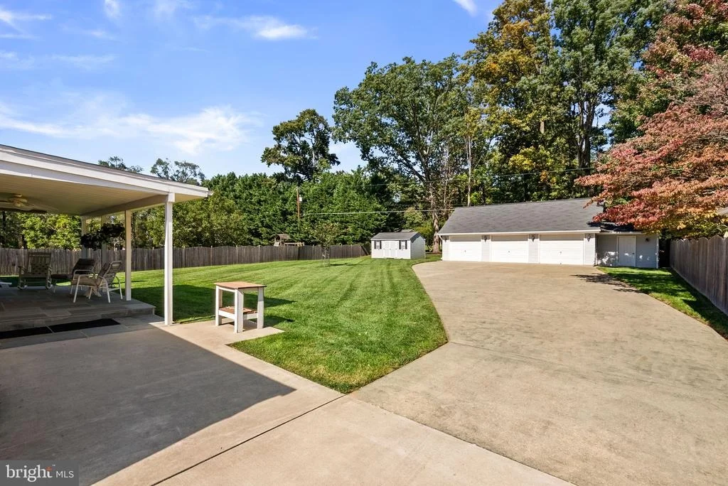
AND FOR THE CAR ENTHUSIAST, COLLECTOR, OR HOBBYIST - THERE'S EVEN MORE TO LOVE! In addition to the convenient attached one-car garage, this property boasts an impressive detached three-car garage with an adjoining workshop! Imagine the possibilities for your prized vehicles, woodworking projects, hobbies, equipment, or creative pursuits. A separate storage shed provides even more room for gardening tools and seasonal belongings. With four garage spaces, a dedicated workshop, and no homeowners association, opportunities like this are hard to find! Beyond these exceptional features, the home offers the comfort and convenience of rambler-style living.

MAIN LEVEL

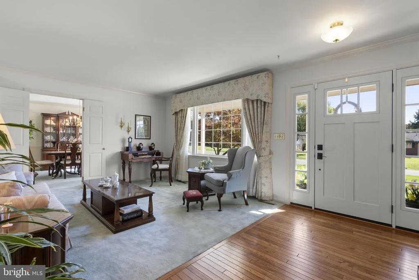
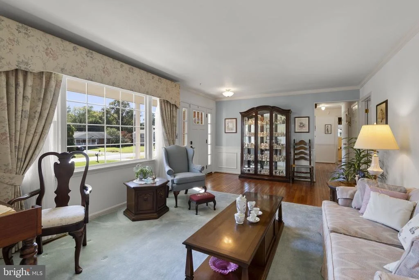
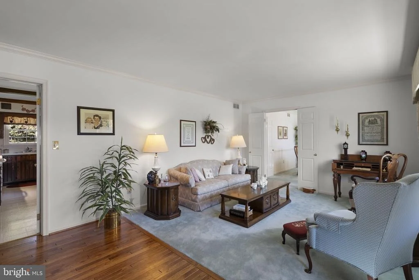
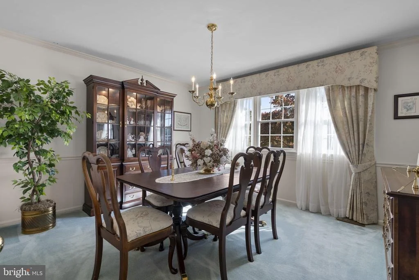
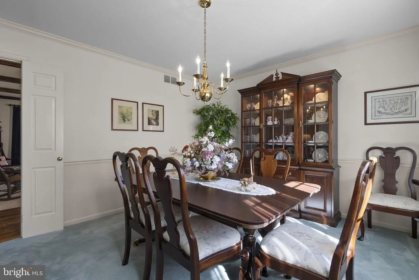
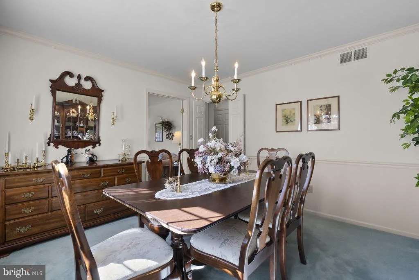
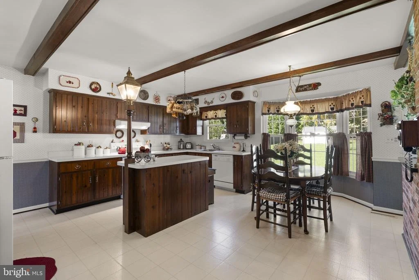
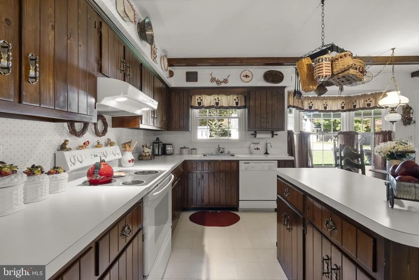
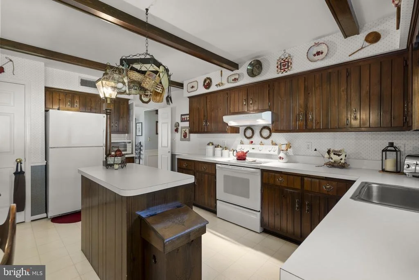
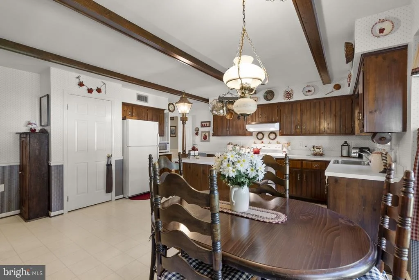
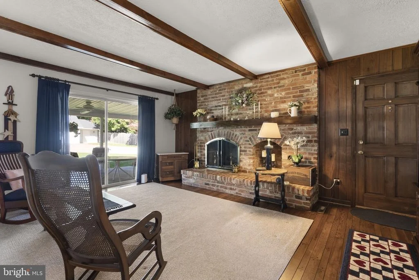
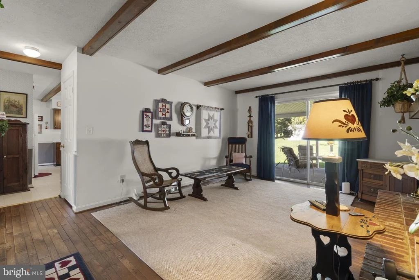
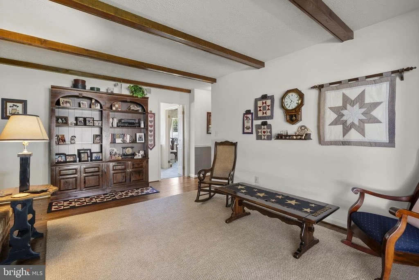
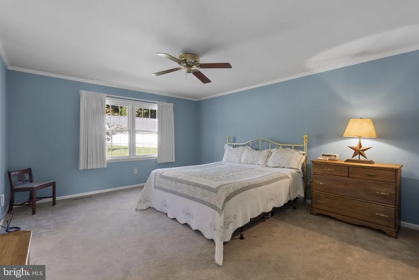
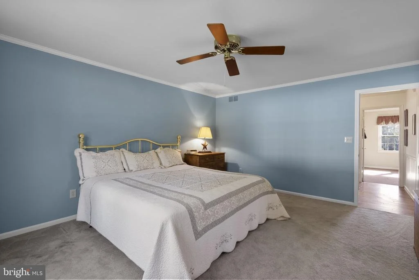
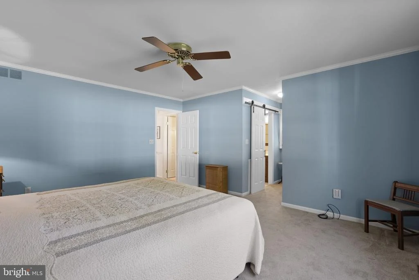
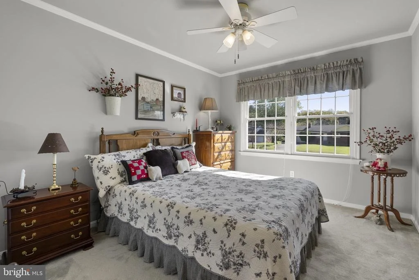
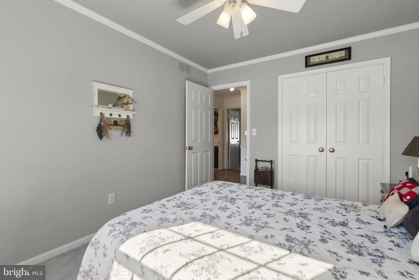
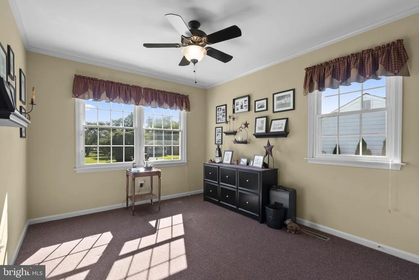
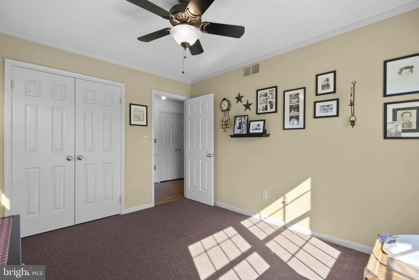
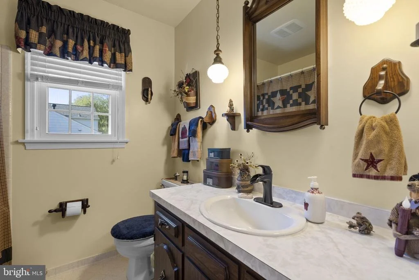
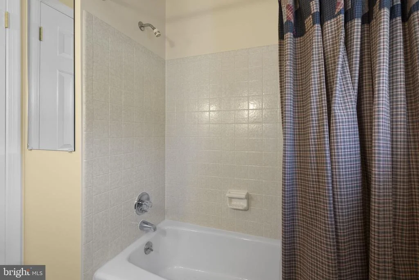
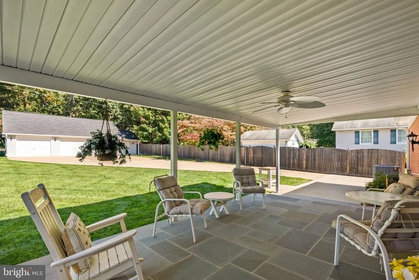
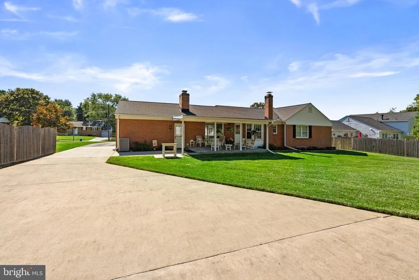
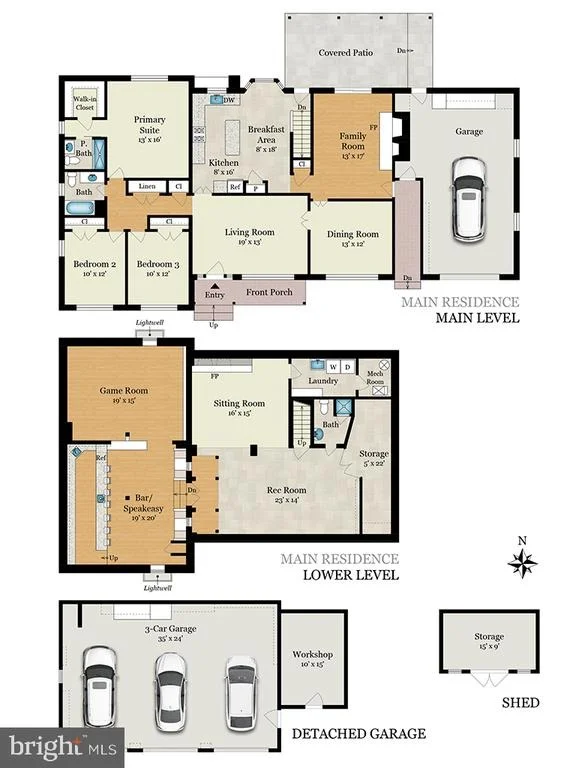
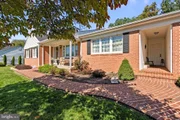
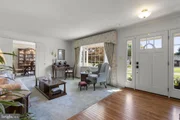
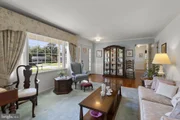
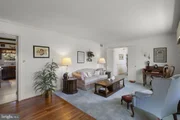
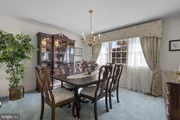
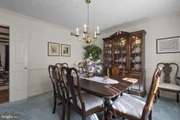
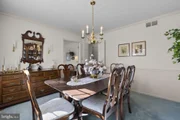
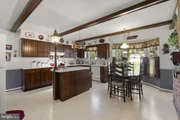
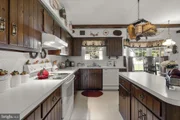
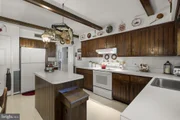
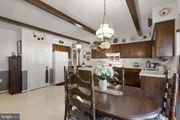
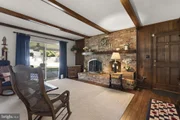
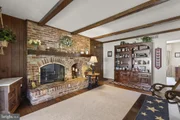
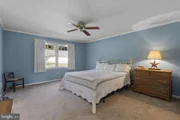
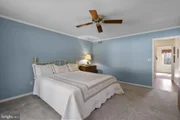
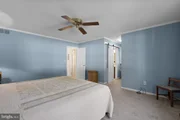
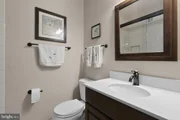
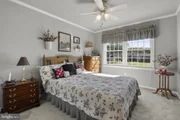
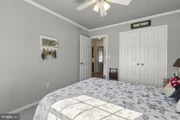
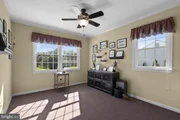
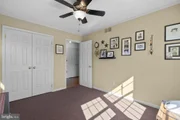
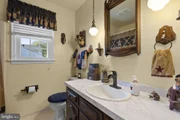
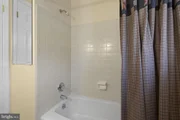
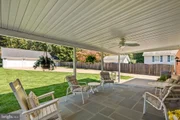
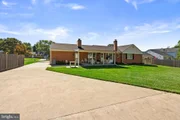
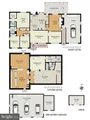
A covered front porch welcomes you home, while the covered rear patio provides a wonderful setting for morning coffee, outdoor dining, or simply enjoying the surrounding lawn. The welcoming main level features a spacious living room, formal dining room, tablespace kitchen, family room with cozy wood-burning fireplace. This gem has a large primary bedroom with a huge walk-in closet, two additiional bedrooms, and a hall bathroom with a tub.

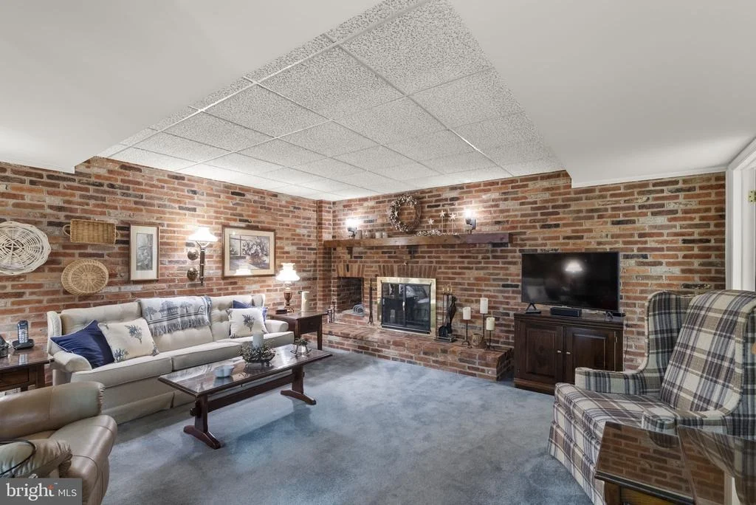
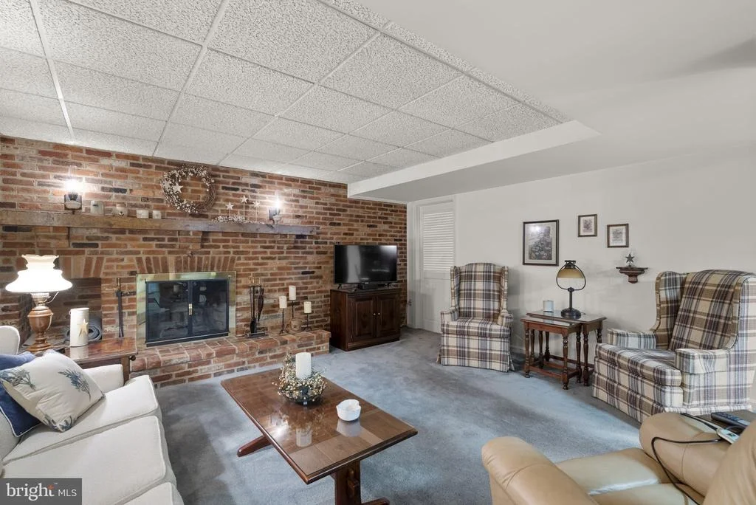
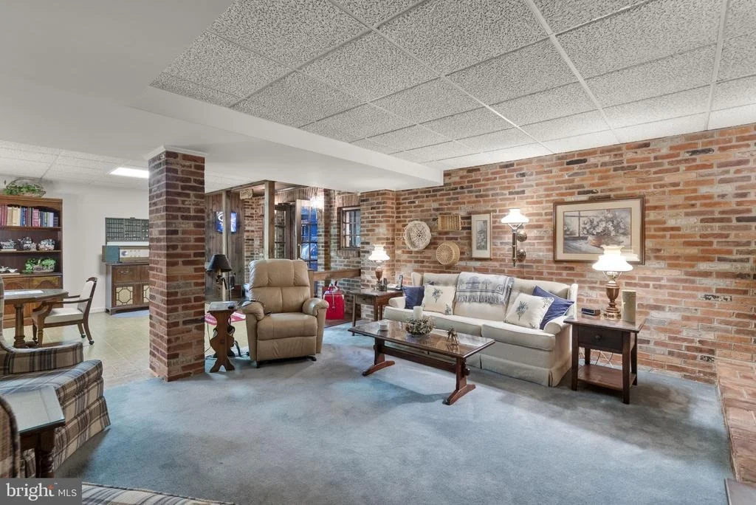
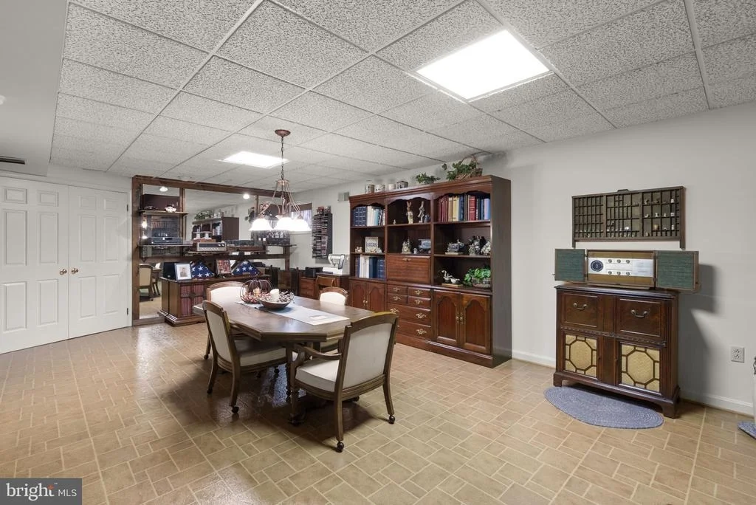
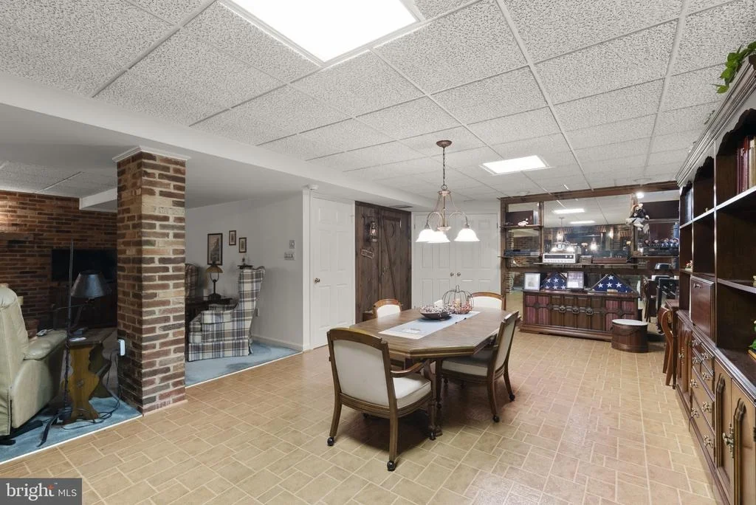
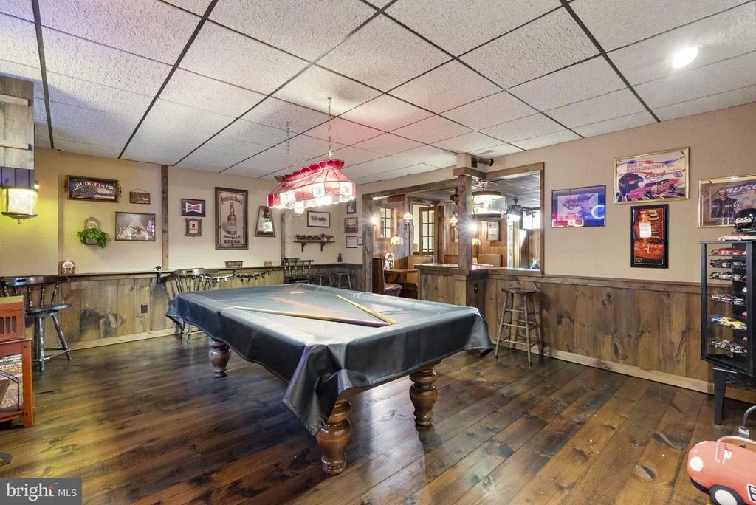
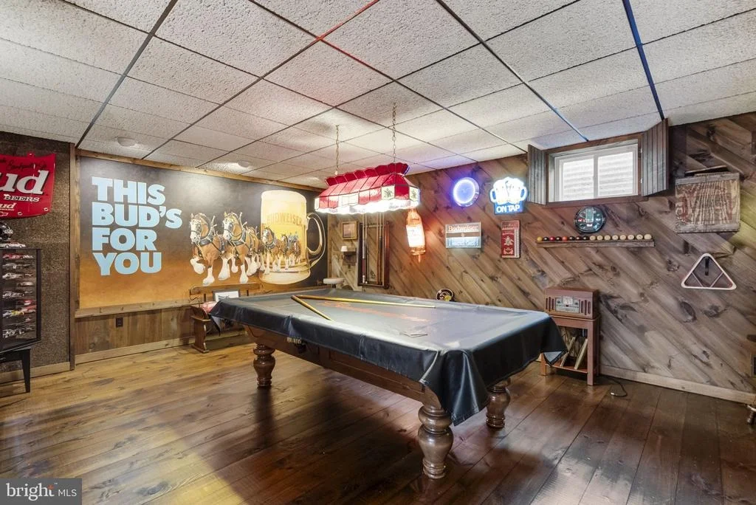
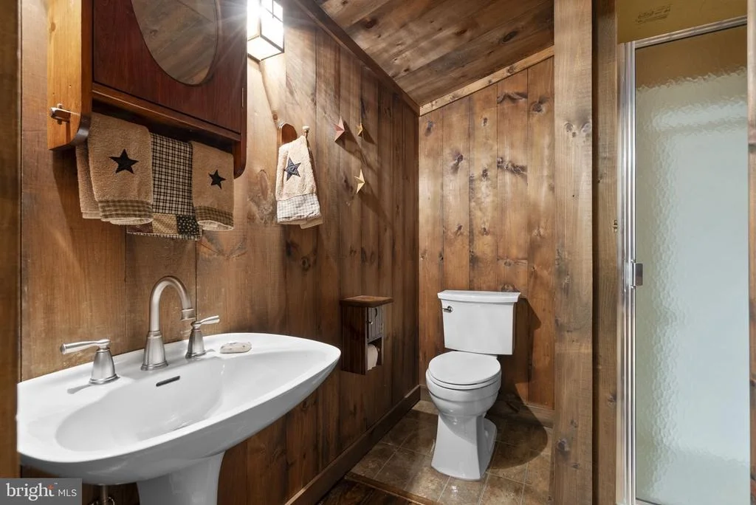
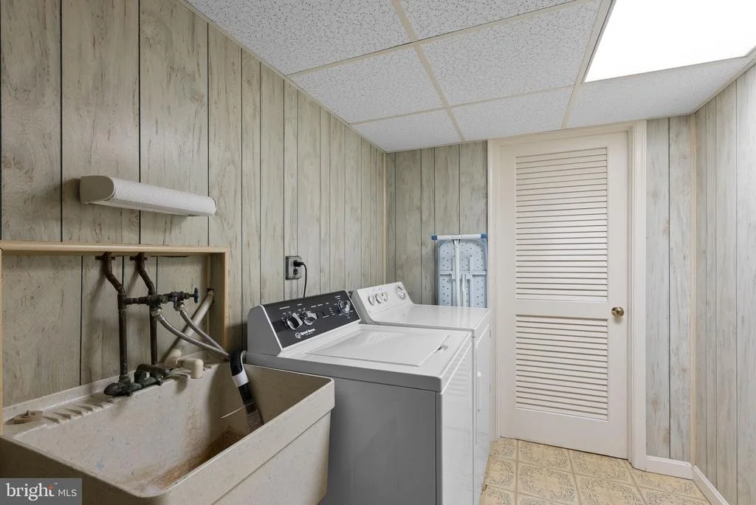
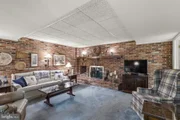
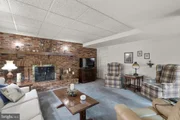
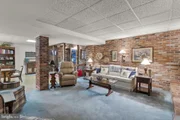
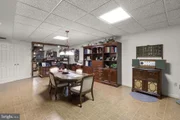
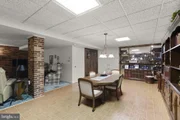
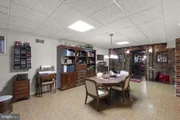
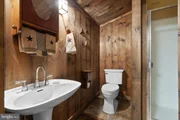
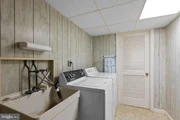
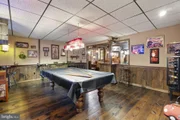
The finished lower level is truly an entertainer's paradise! In addition to the unforgettable speakeasy, you'll discover a spacious game room, generous recreation room, comfortable sitting room with brick fireplace, full bathroom, laundry area, and additional storage. Whether your interests include billiards, movies, entertaining, or simply having room to spread out, this versatile lower level offers endless possibilities.

And let's not forget one of the property's most desirable benefits - NO HOA! Enjoy the freedom and flexibility of homeownership without association fees or HOA restrictions, subject to applicable local regulations.

From its unforgettable "Cheers"-inspired speakeasy to its exceptional garage and workshop facilities perfect for car enthuiasts, this home offers a rare combination of personality, practicality, and possibilities.

A PLACE TO CALL HOME, A PLACE TO GATHER, AND A PLACE WHERE EVERYBODY WILL KNOW YOUR NAME!
Unit Size
3,850 Ft²
Days on Market
-
Land Size
0.53 acres
Price per sqft
$208
Property Type
House
Property Taxes
$648
HOA Dues
-
Year Built
1978

Payment Calculator

Cap Rate Calculator

Last updated: 12 days ago (Bright MLS #MDMC2260032)
Price History

Date / Event Date Event Price
Nov 8, 2026 In contract -
In contract
Oct 25, 2026 Listed by Compass $799,000
Listed by Compass

Property Highlights

Garage
Air Conditioning
Fireplace
Parking Details
Has Garage
Parking Features: Attached, Garage, Detached
Garage Spaces: 4
Interior Details
Full Bathrooms: 3
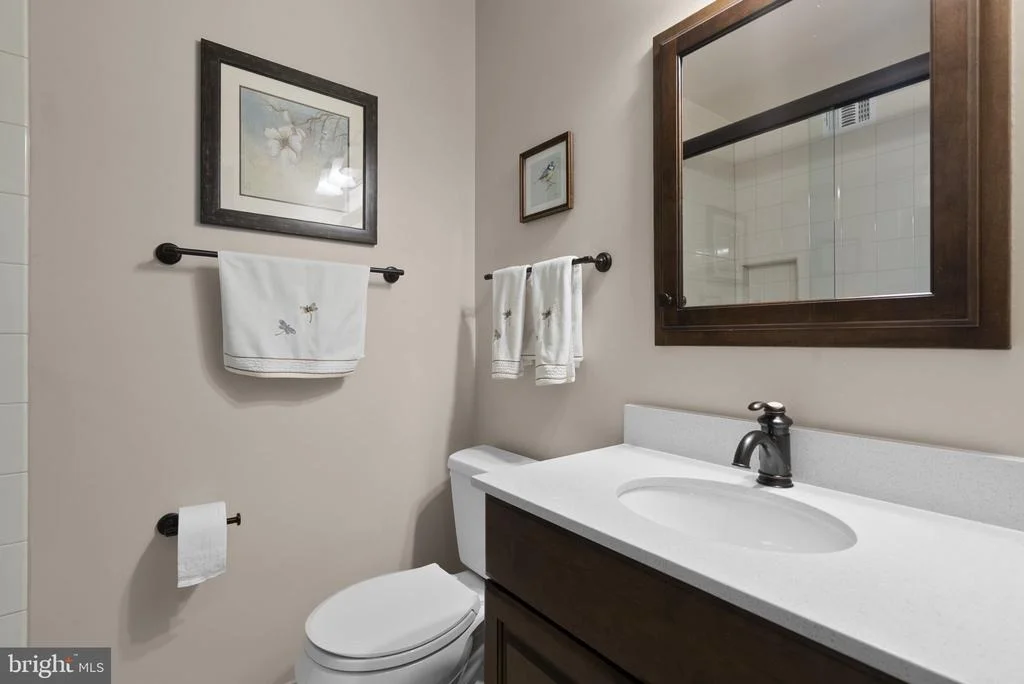
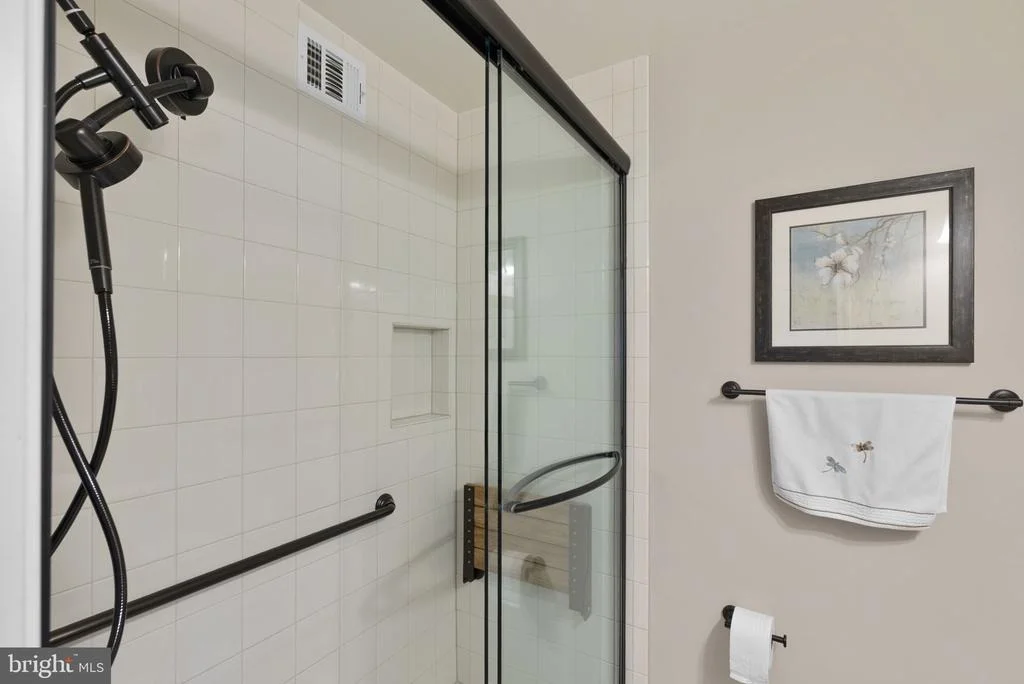
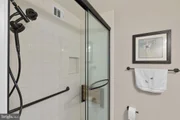
Interior Features: Breakfast Bar, Built-in Features, Ceiling Fan(s), Central Vacuum, Eat-in Kitchen, Kitchen Island, Walk-In Closet(s), Dry Bar, Bar, Bathroom - Tub Shower, Bathroom - Walk-In Shower, Carpet, Entry Level Bedroom, Family Room Off Kitchen, Formal/Separate Dining Room, Kitchen - Table Space, Primary Bath(s), Wood Floors, Window Treatments
Appliances: Disposal, Dryer, Exhaust Fan, Refrigerator, Washer, Water Heater, Microwave, Freezer, Stove
Flooring Type: Hardwood, Carpet, Vinyl
Has Fireplace
Fireplace Features: Brick
Fireplaces: 2
Basement: Full, Connecting Stairway, Interior Access, Windows
Exterior Details
Square Footage: 3850
Square Footage Source: $0
Security Features: Electric Alarm
Architectural Style: Ranch/Rambler
Year Built Source: Assessor
Year Built: 1978
Levels: 2
Other Structures: Above Grade, Below Grade
Window Features: Bay/Bow
Construction Materials: Brick
Lot Features: Cleared, Front Yard, Level, Backs to Trees, Landscaping, Rear Yard, SideYard(s)
Lot Size Area: 23260
Lot Size Units: Square Feet
Lot Size Acres: 0.53
Lot Size Square Feet: 23260
Tax Lot: 10
Water Source: Public
Financial Details
Tax Assessed Value: $598,133
Tax Annual Amount: $7,772
Utilities Details
Cooling Type: Ceiling Fan(s), Central Air
Heating Type: Forced Air, Humidifier
Sewer : Public Sewer

Building Info

Overview

    General

  • Year Built: 1978
  • Effective Year Built: 1978
  • Bedroom Count: 0
  • Bathroom Count: 2
  • Full Bathrooms: 2
  • Partial Bathrooms: 2
  • Building Condition: 6
  • Building Quality: 9
  • Construction Type: 0
  • Building Style: 0
  • Exterior Walls Type: 2
  • Interior Walls Type: 0
  • Roof Shape Type: 0
  • Roof Cover Type: 3
  • Floor Count: 100
  • Living Units: 1
  • Floor Cover: 0
  • Basement Type: 9
  • Basement Area: 0
  • Garage Type: 10
  • Garage Square Area: 1,360
  • Parking Space Count: 5
  • Patio Type: 20
  • Porch Type: 7
  • Pool Type: 0

    Dimensions

  • Lot Size Square Feet: 23,260
  • Total Building Area: 1,869
  • Gross Building Area: 1,869
  • Building Area: 1,869
  • Building Area Measurement: T

    Heating and Cooling

  • Fireplace Count: 1
  • Air Conditioning: 13
  • Heating: 4
  • Heated Square Feet: 1,869
  • Heating Fuel Type: 0

    Utilities

  • Sewer System: 5
  • Water Service: 0

Building

  • Building Type: 0
  • Property Class: R
  • Subdivision: BROOKE MANOR
  • Land Acres: 0000000534
  • Standard Land Use Code: 1001
  • County Land Use Code: R-B001
  • Legal Description 1: CHERRY VALLEY

Neighborhood

  • School District Name: Montgomery County Public Schools
  • Census Tract: 701313

Zoning

  • Zoning: R200

Geography

  • Assessors Map Reference: HT51
  • Account Number: 00713941
  • District: 08
  • Parcel: 08-00713941
  • Block: 1
  • Lot: 10
  • Latitude: 39.1397
  • Longitude: -77.0719

    Address

  • Full Address: 3609 Cherry Valley Dr
  • Address - House Number: 3609
  • Address - Street Name: Cherry Valley
  • Address - Suffix Type: Dr
  • State: MD
  • City Name: Olney
  • Carrier Code: R005
  • 4-Digit Zip Code: 2403
  • Zip Code: 20832
Valuation

    Tax

  • Tax Year: 2023
  • Tax Amount: $266,547

    Appraisal Valuation

  • Standard Deviation: 0.1433
  • Valuation Date: Jan 17, 2024
  • Confidence Score: 82
  • Final Value: 674,886
  • High Value: 771,612
  • Low Value: 578,160

    Market Valuation

  • Market Total Value: $563,700
  • Market Land Value: $295,400
  • Market Improvement Value: $268,300

    Assessments Valuation

  • Assessed Year: 2023
  • Assessed Total Value: $552,167

    Exemptions

  • Homeowner Exemption: Yes
Data used for valuation calculations is provided by RealtyHop, and other third party sources

Comparables

Unit
Status
Type
Beds
Baths
ft²
Price/ft²
Asking Price
Listed On
Closing Price
Sold On
HOA + Taxes

About Olney


Similar Homes for Sale

Currently no similar homes around

Nearby Rentals

Unit for rent at 16201 Coolidge Avenue, SILVER SPRING, MD, 20906

$3,550 /mo

  • 3 Beds
  • 2 Baths
  • 1,953 ft²
16201 Coolidge Avenue, SILVER SPRING, MD, 20906 Listing by Lawrence B Pendleton
Unit for rent at 4603 Weston Place, OLNEY, MD, 20832

$3,450 /mo

  • 3 Beds
  • 3 Baths
  • 2,330 ft²
4603 Weston Place, OLNEY, MD, 20832 Listing by Karen D Rollings
Unit for rent at 3850 Clara Downey Avenue, SILVER SPRING, MD, 20906

$2,700 /mo

  • 2 Beds
  • 2 Baths
  • 1,040 ft²
3850 Clara Downey Avenue #14, SILVER SPRING, MD, 20906 Listing by Ana P Chicas


Frequently Asked Questions

When was property at 3609 Cherry Valley Drive built and last sold?
The property at 3609 Cherry Valley Drive was built in 1978 and last sold on Jan 1, 1970 for $0.
How much is this home worth?
The estimated value of the home located at 3609 Cherry Valley Drive is $819,828.
What are some comparable homes to 3609 Cherry Valley Drive?
There are currently no comparable homes to 3609 Cherry Valley Drive.