Check Availability
$2,549,000
● House - In Contract

3608 Hampstead Road

La Canada Flintridge, CA 91011
bedrooms
3 Beds
bathrooms
2 Baths, 1 Half Bath
square feet
2,646 Ft²
$12,517
Est. Monthly

About This Property

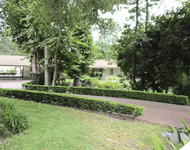
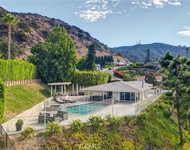
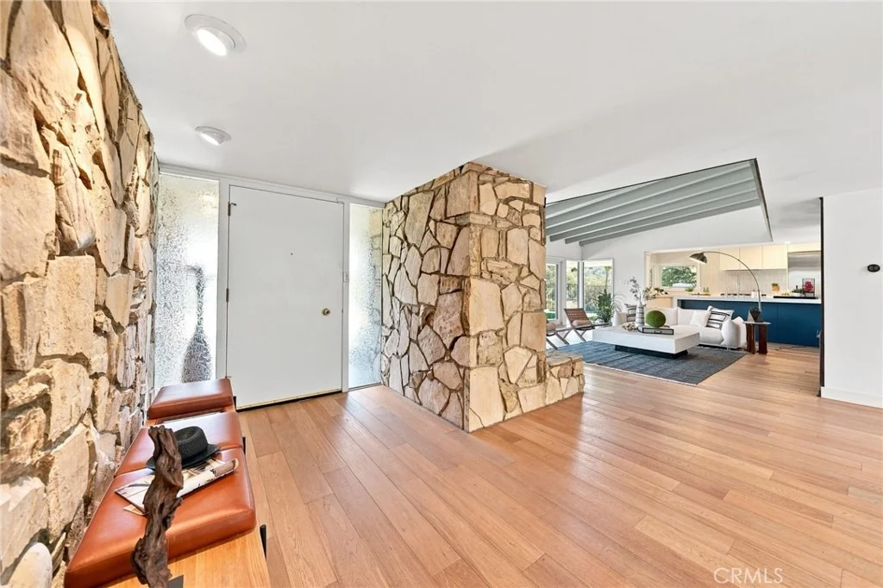
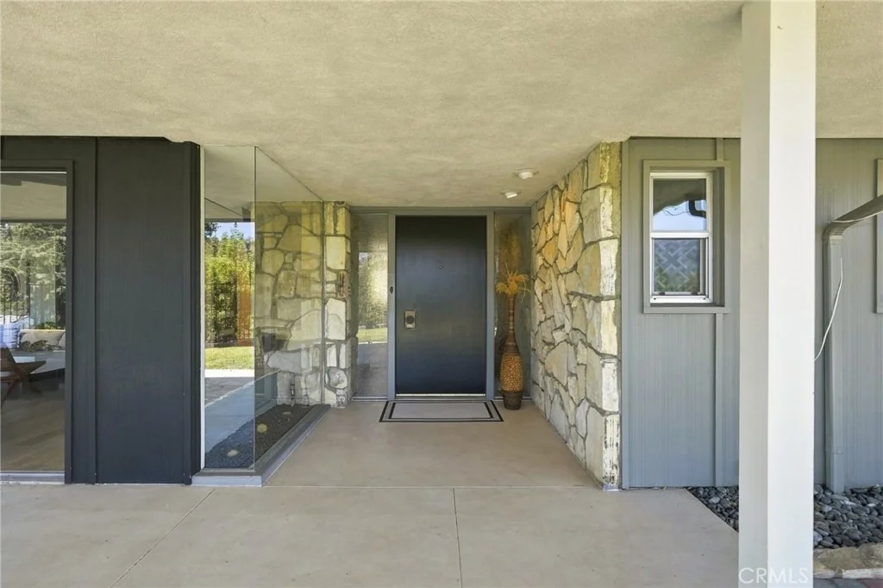
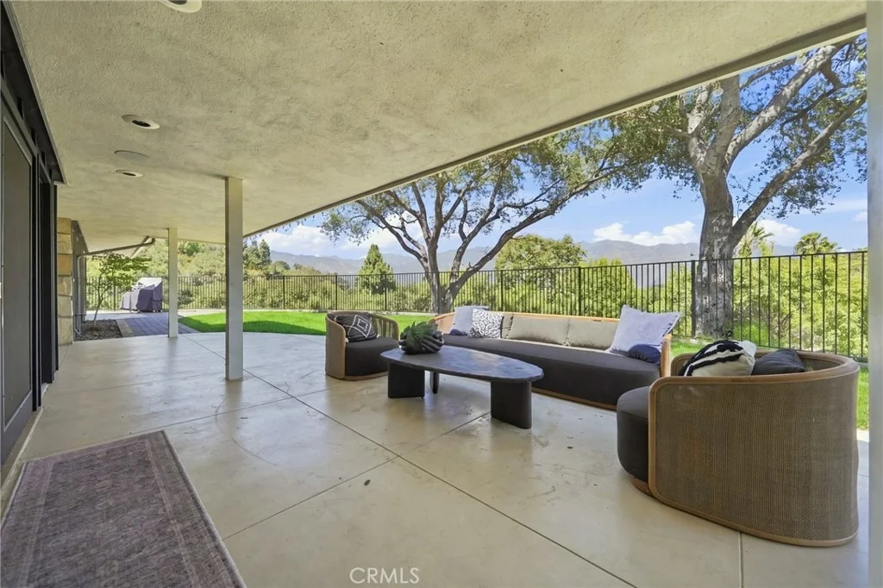
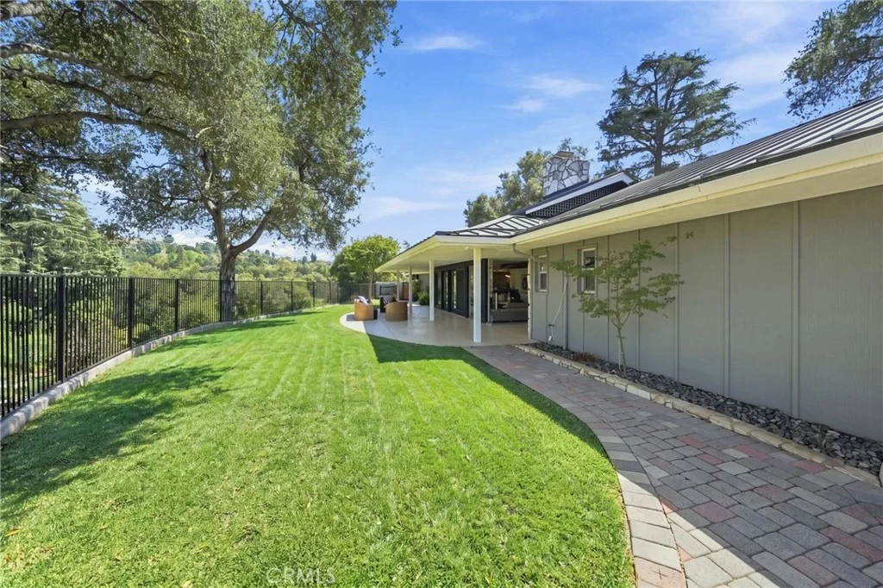
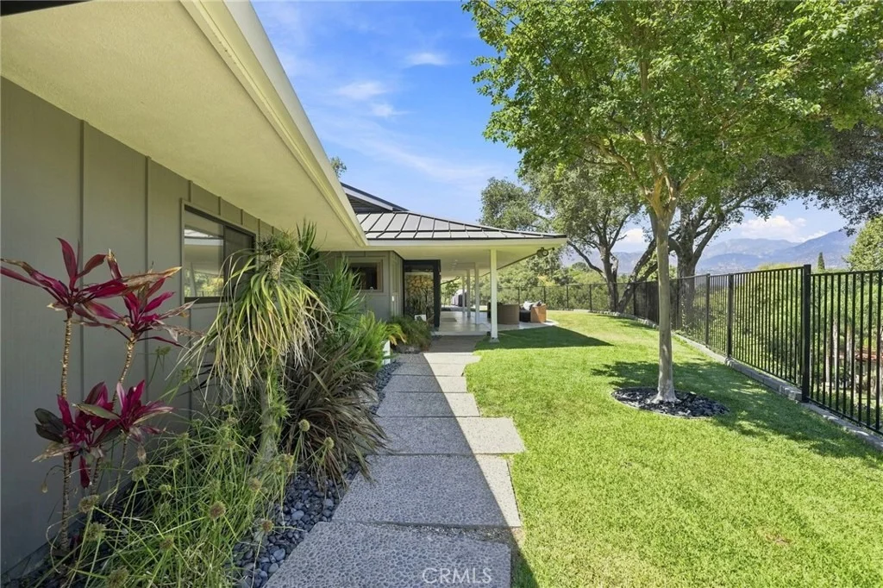
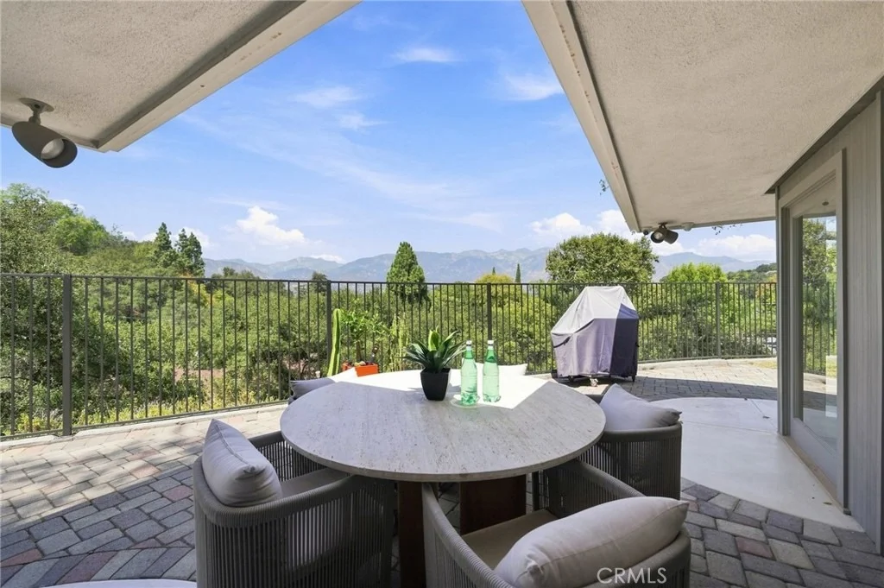
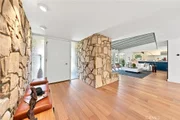
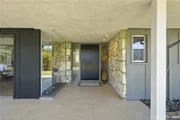
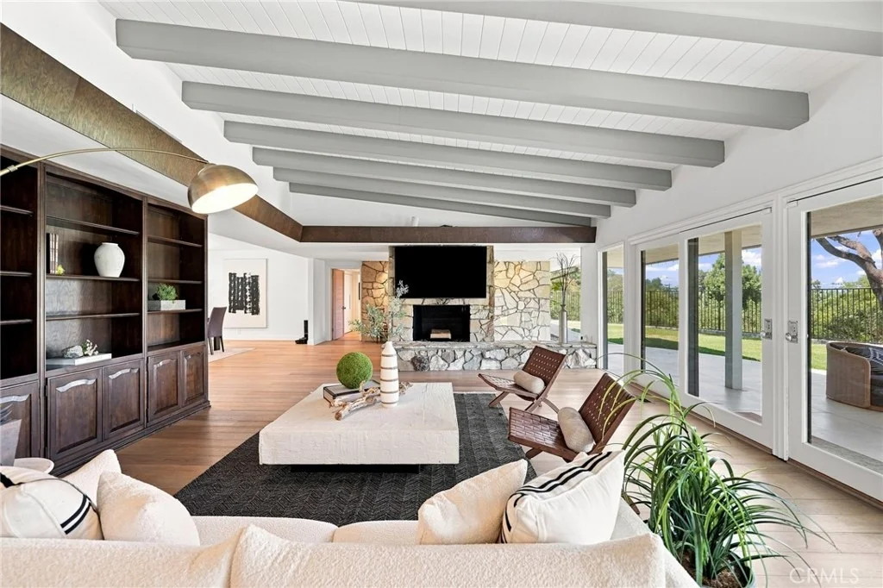
A rare expression of Mid-Century Modern architecture, this exceptional Clair Earl-designed residence is privately nestled on nearly half an acre, where panoramic views, mature landscaping, and effortless sophistication create a true sanctuary above the city.

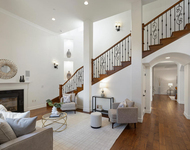
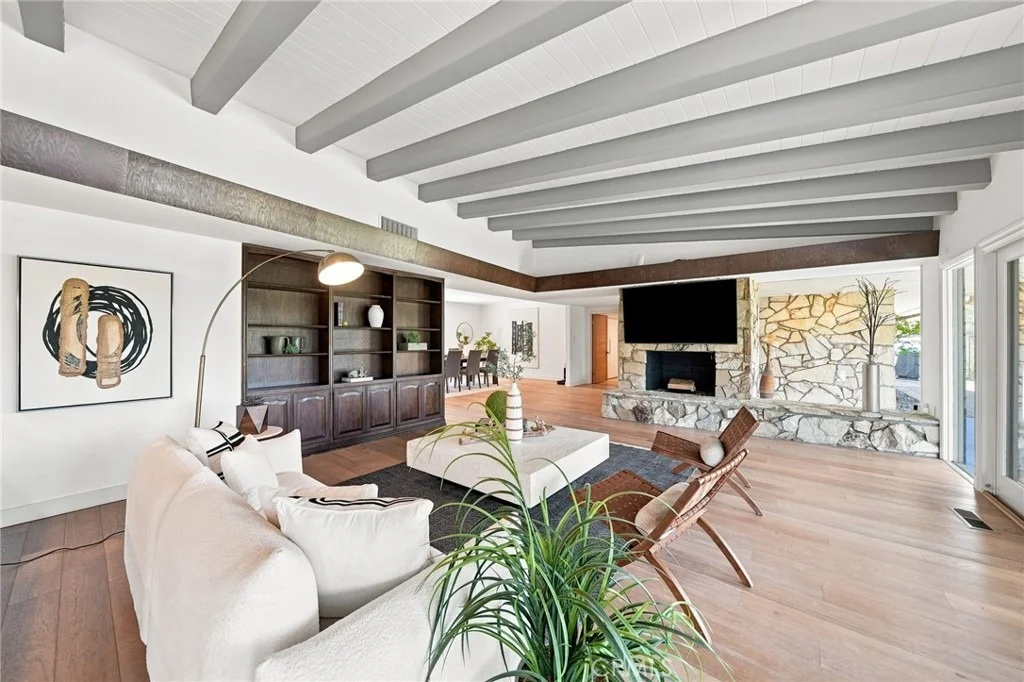
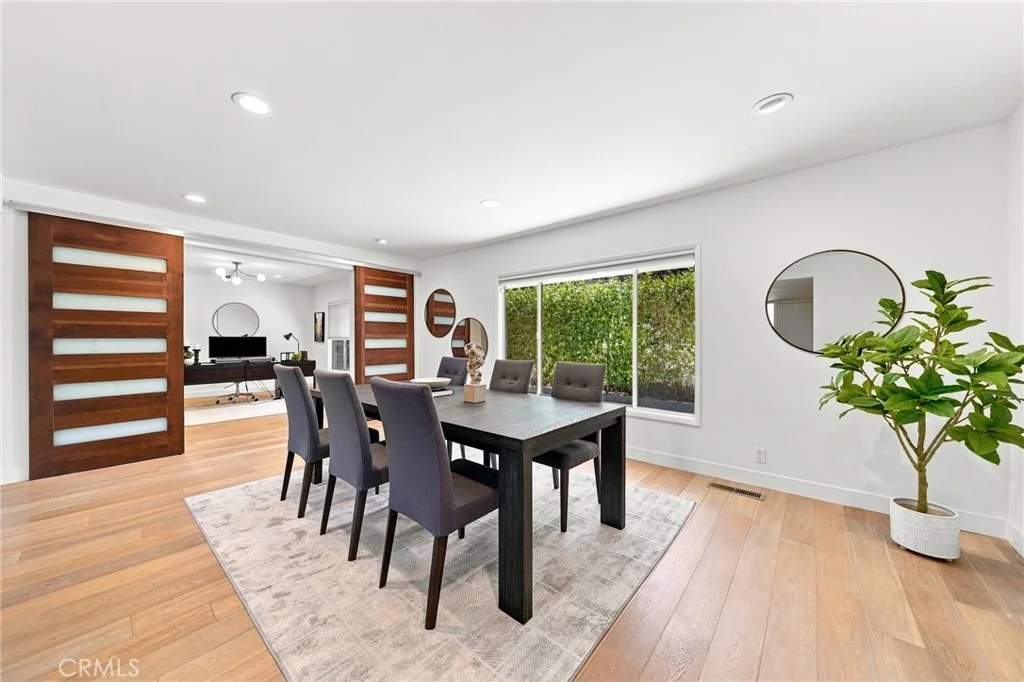
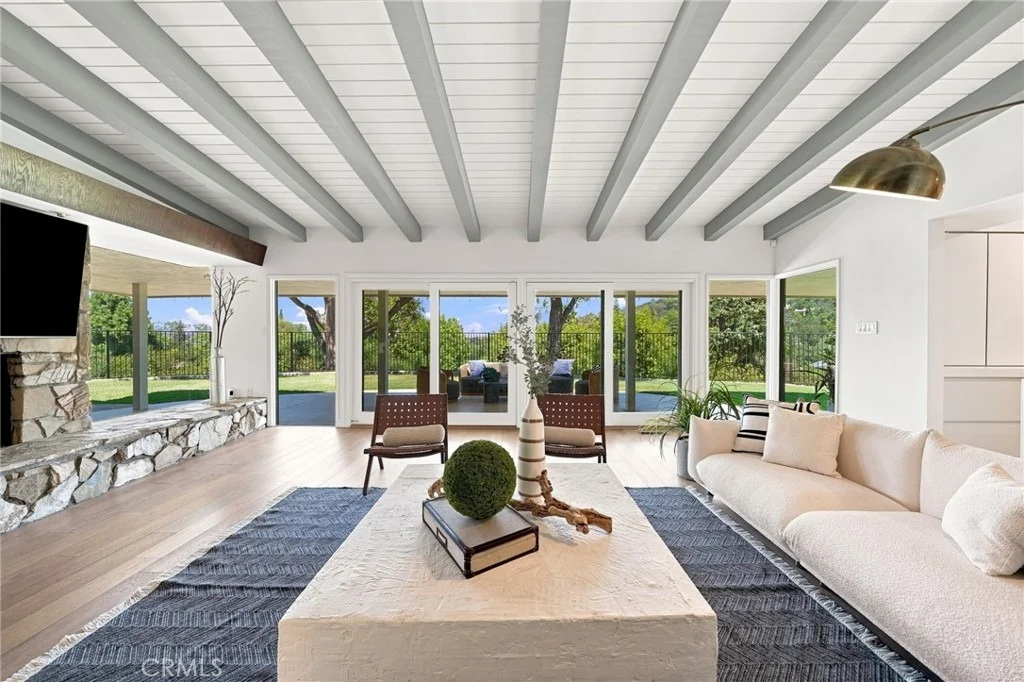
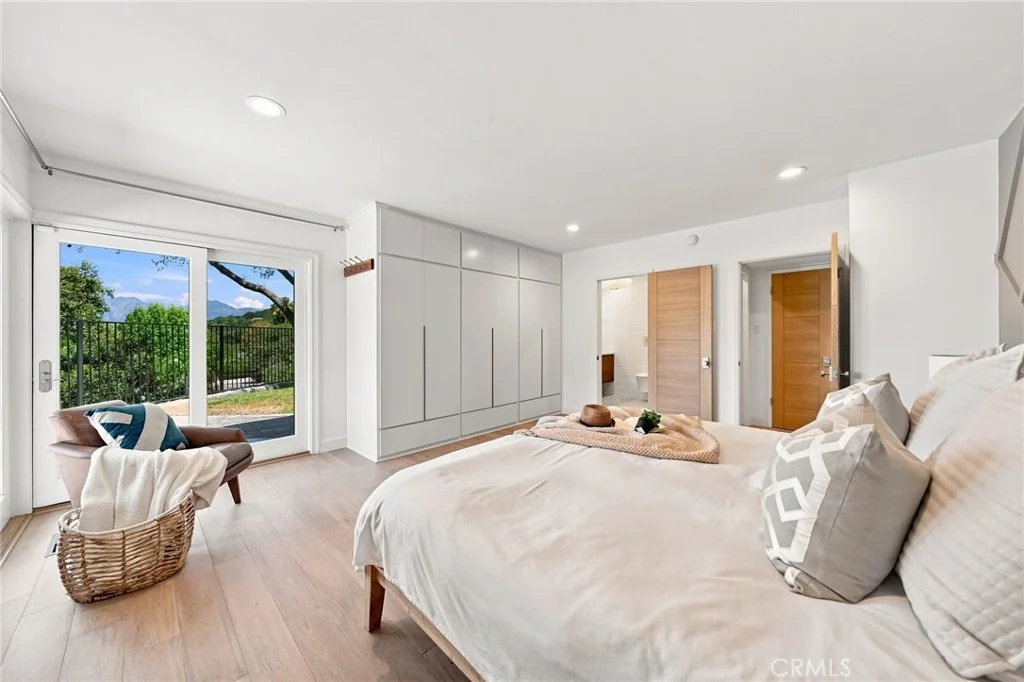
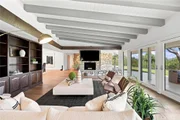
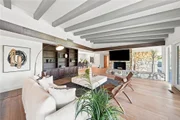
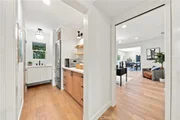
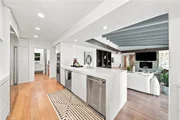
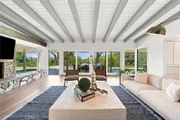
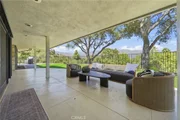
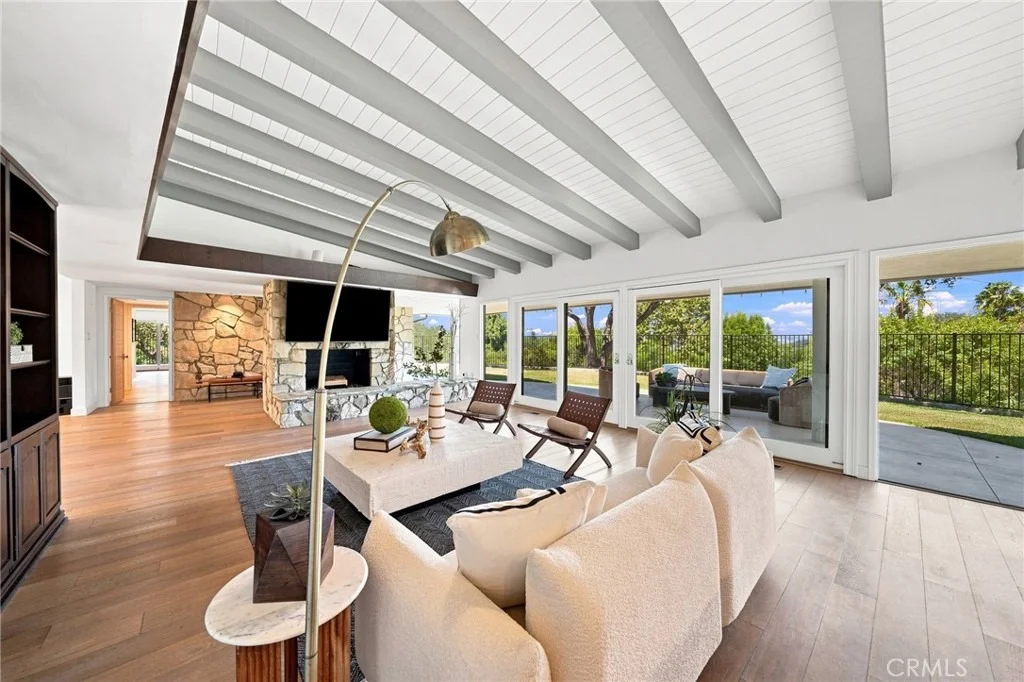
Beautifully curated for today's lifestyle while honoring its architectural heritage, the home is filled with natural light, soaring beamed ceilings, and expansive walls of glass that dissolve the boundaries between indoors and out. Every space has been thoughtfully designed to celebrate the surrounding vistas and California's signature indoor-outdoor living.

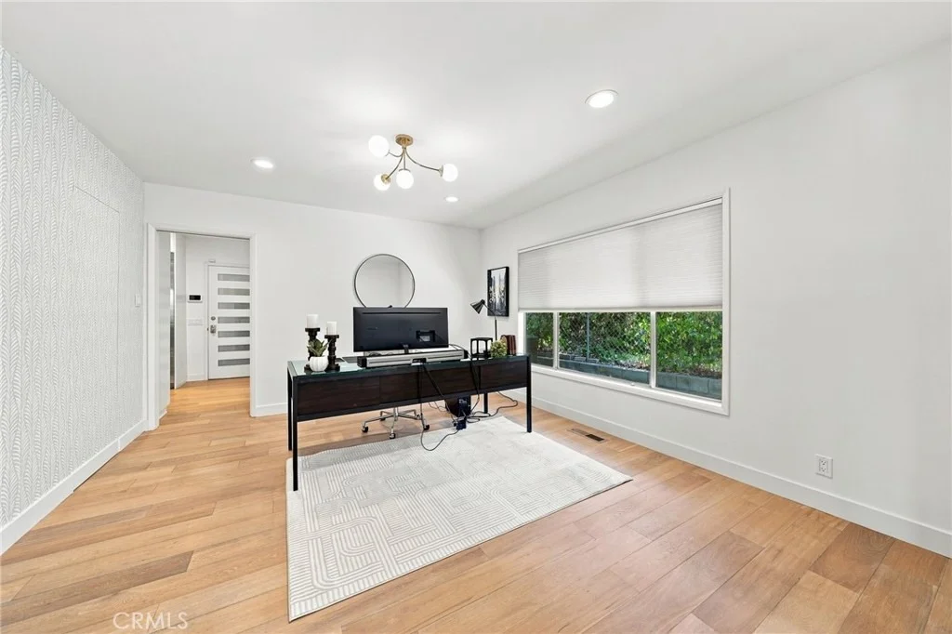
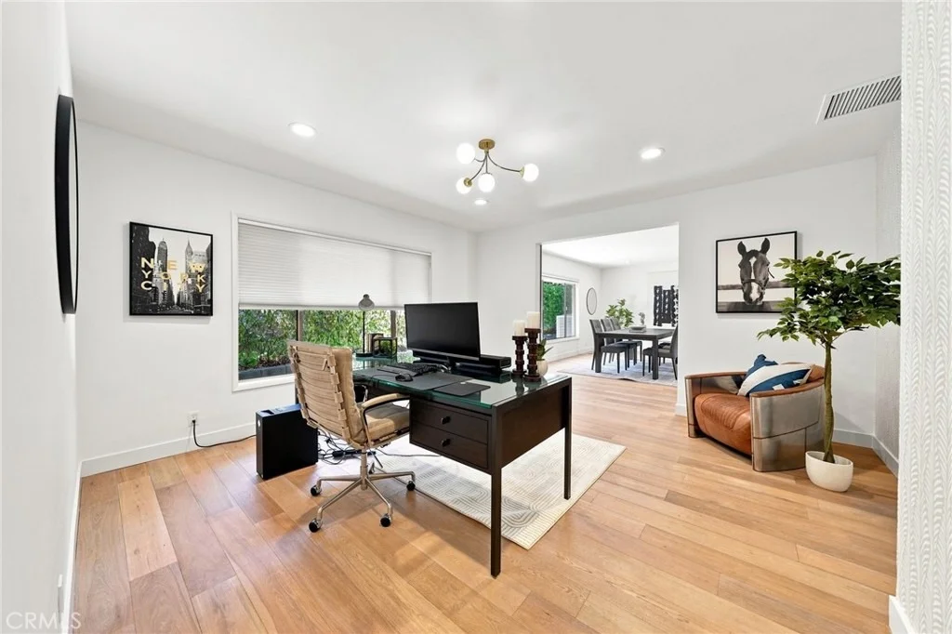
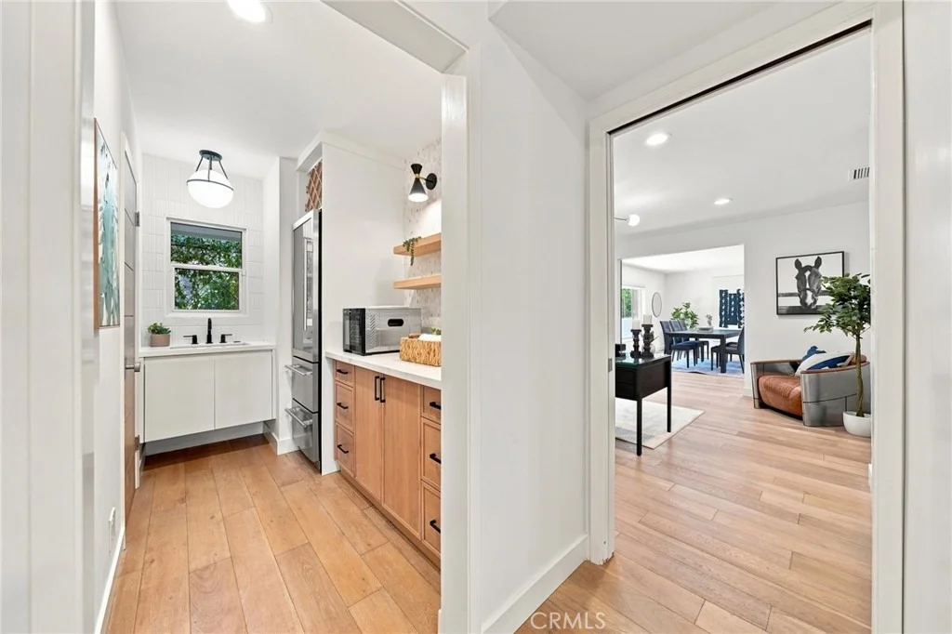
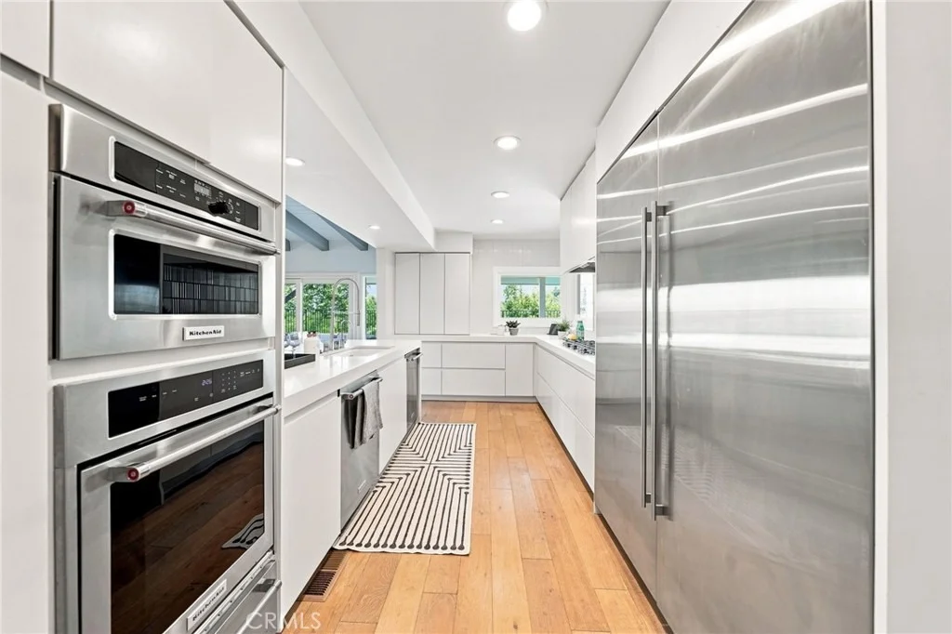
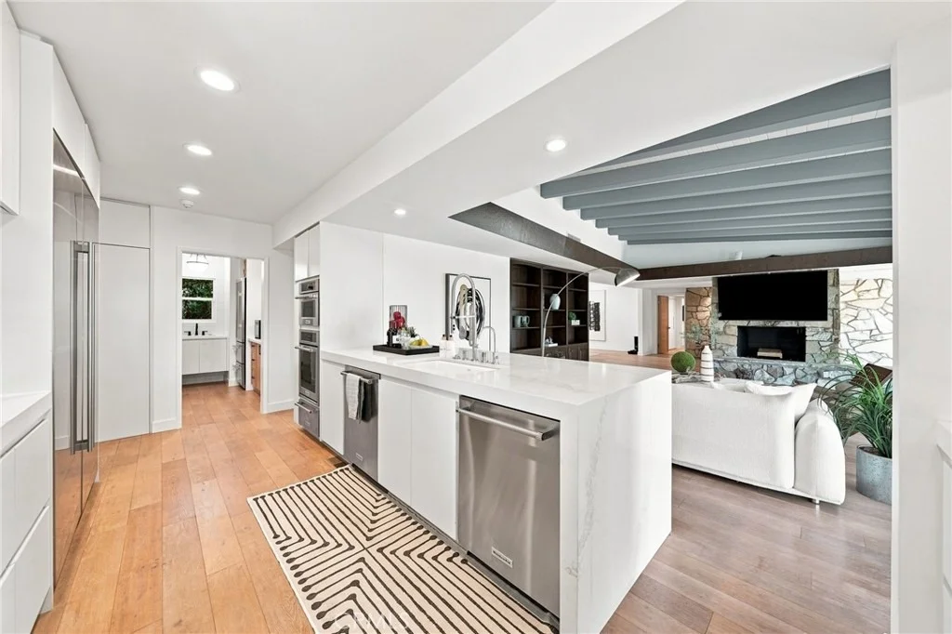
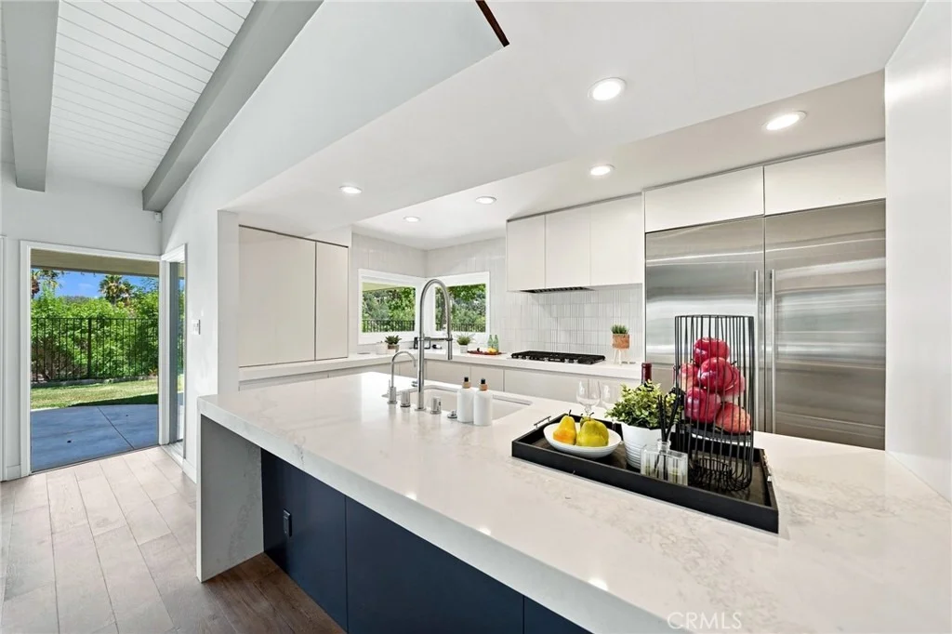
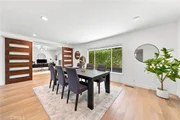
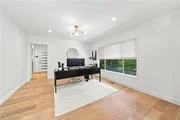
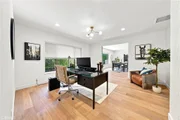
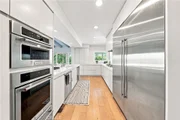
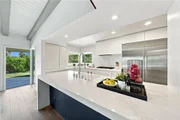
The chef's kitchen showcases refined finishes, including Caesarstone countertops, a custom designer backsplash, and premium stainless steel appliances, flowing seamlessly into elegant living and dining spaces centered around a dramatic fireplace. A flexible office provides the option for a third bedroom, ideal for guests or a private workspace.

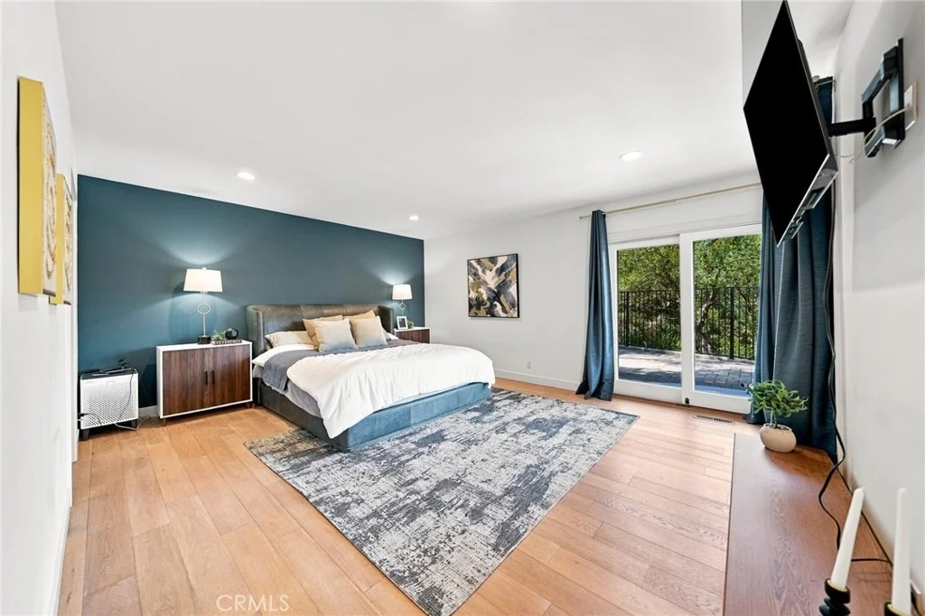
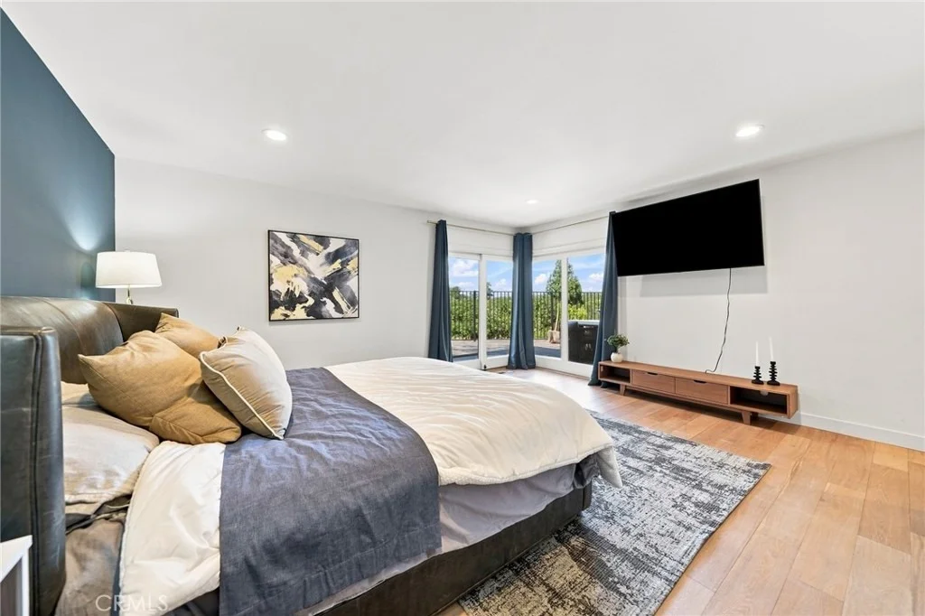
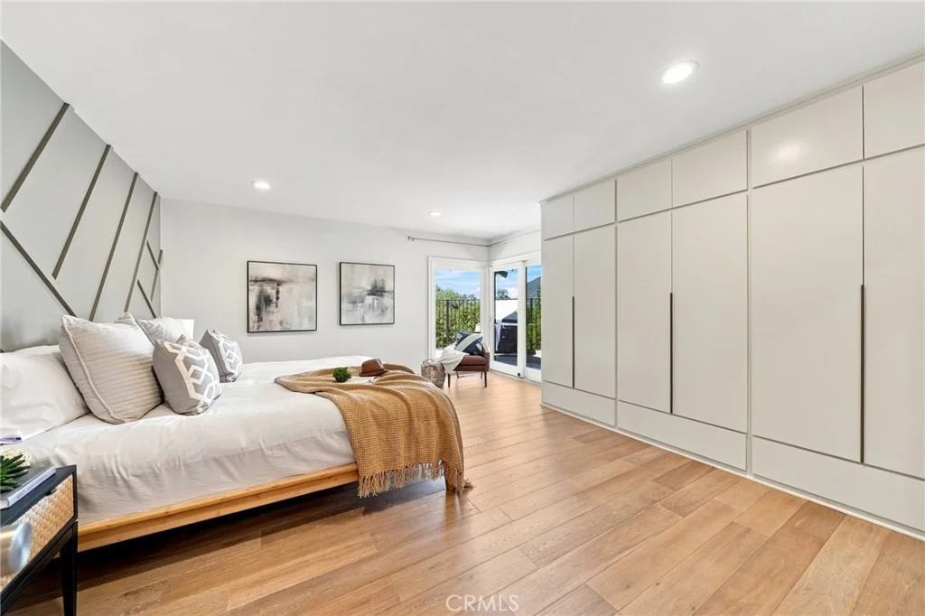
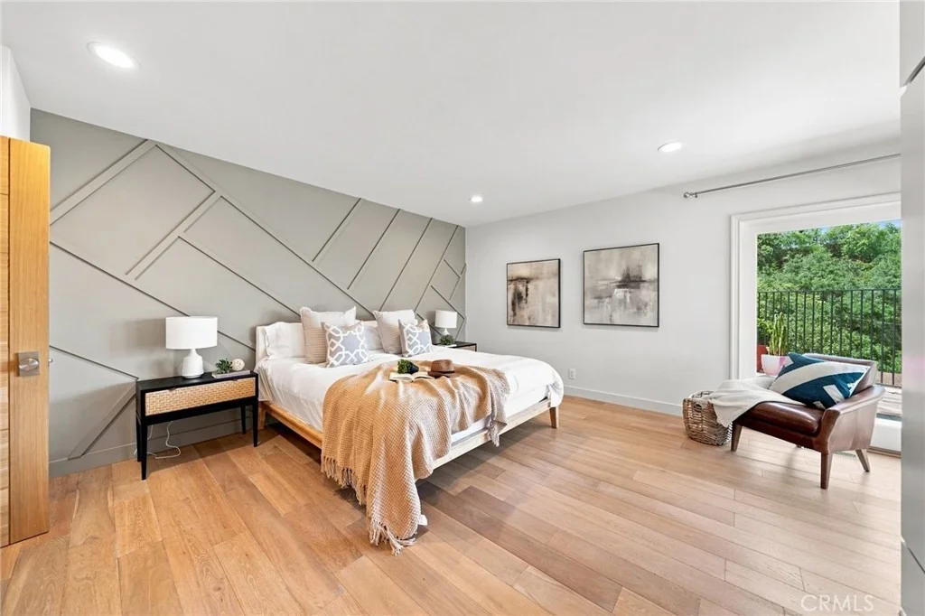
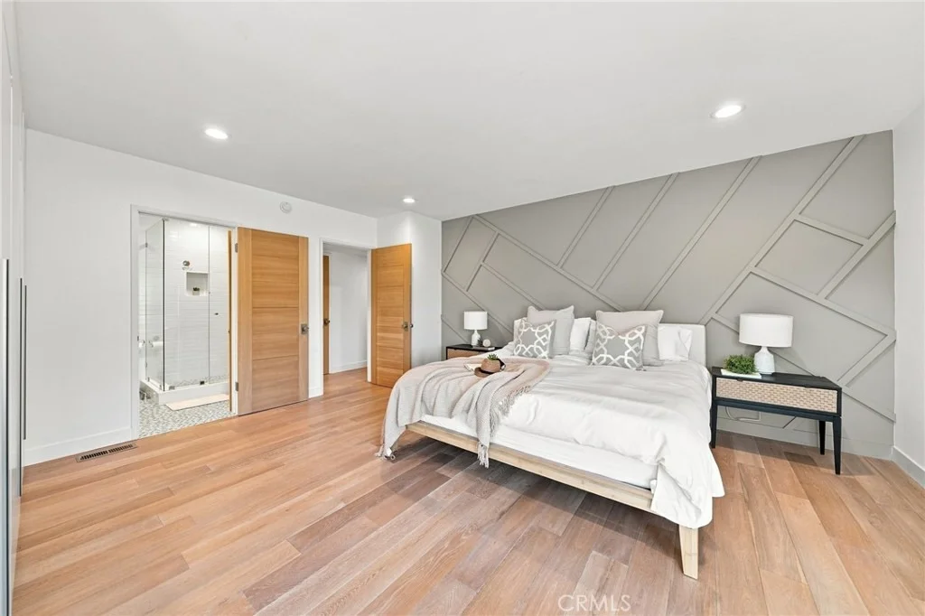
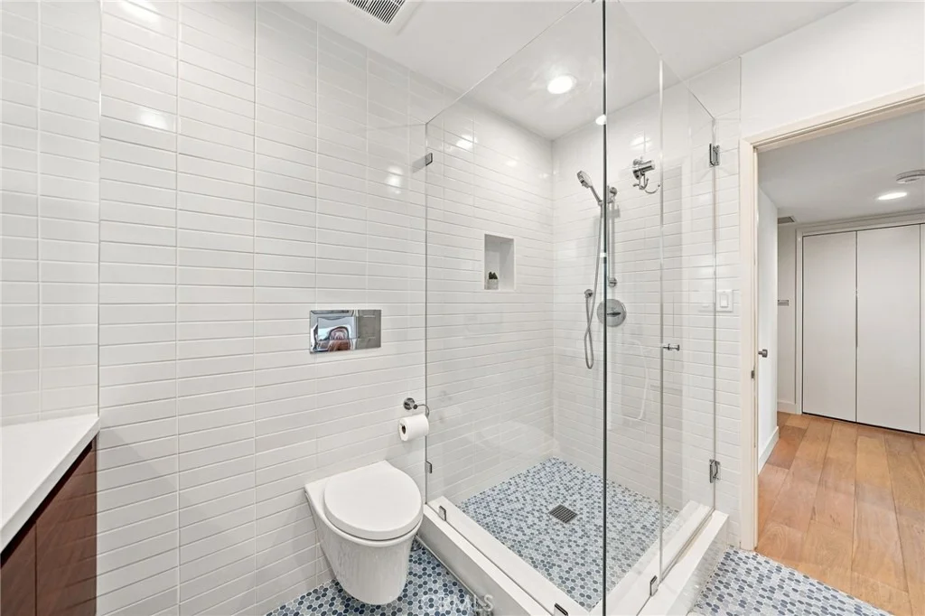
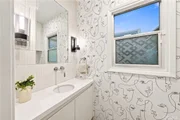
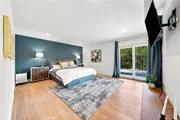
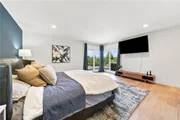
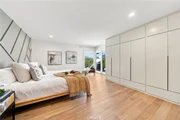
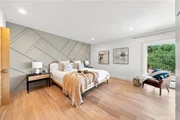
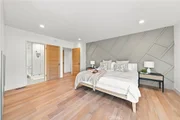
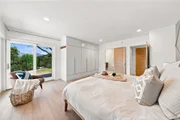
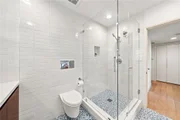
The luxurious primary suite offers a peaceful retreat with sweeping views, generous wardrobe space, and a spa-inspired bath designed for ultimate relaxation. A spacious secondary suite is equally inviting, featuring designer finishes and abundant natural light.

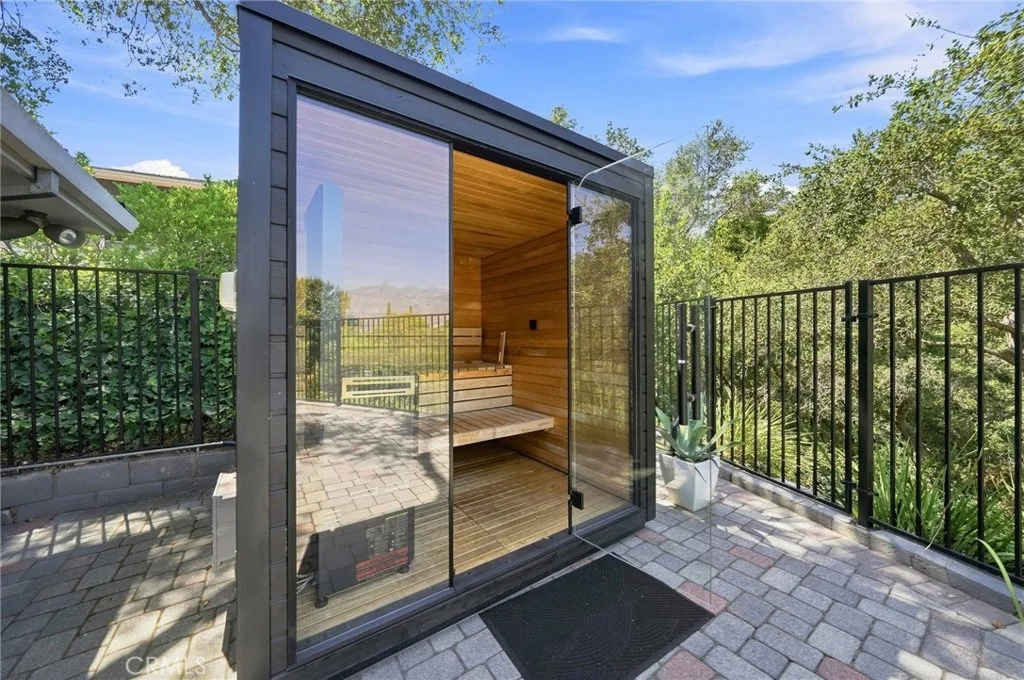
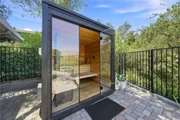
Enhancing both comfort and long-term value, the home has been upgraded with a brand-new installed metal roof and  brand new a private sauna, creating a wellness-inspired retreat to enjoy year-round.

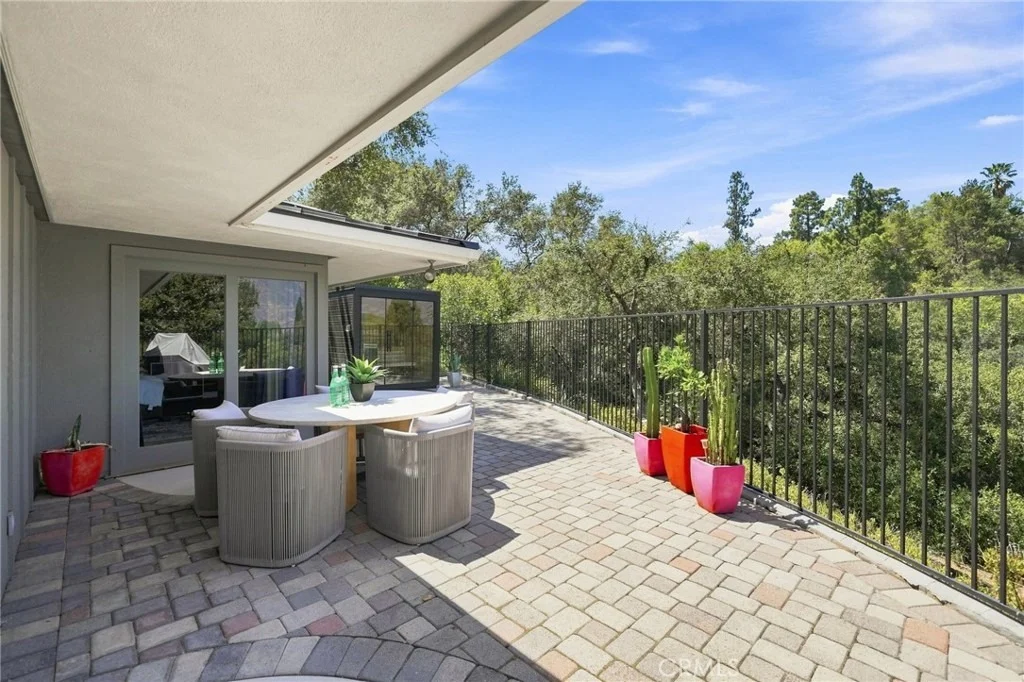
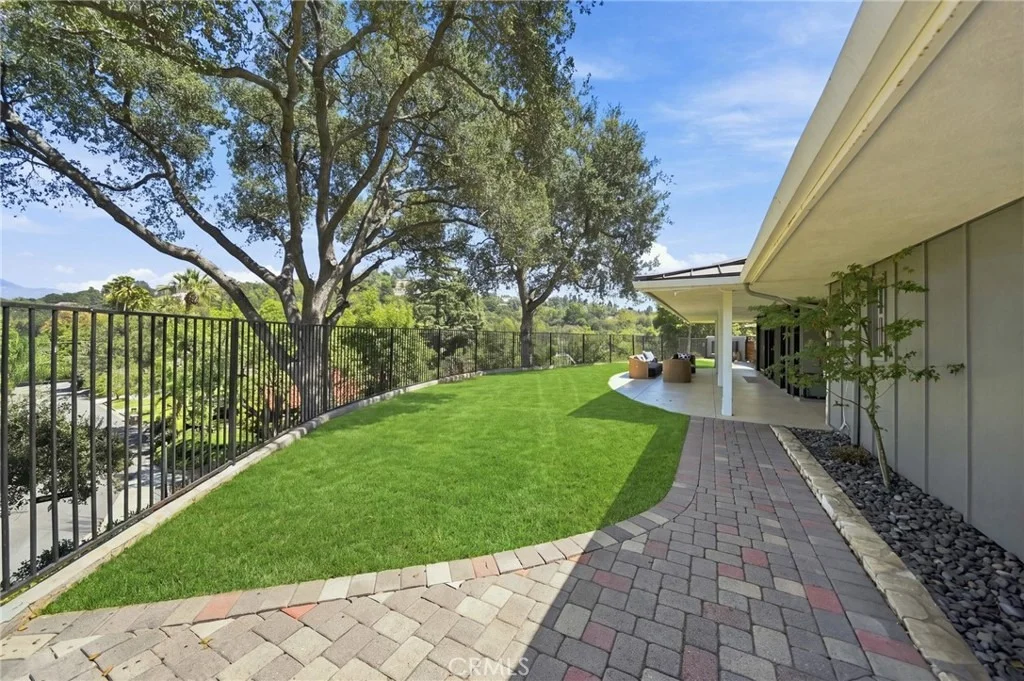
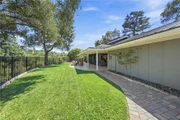
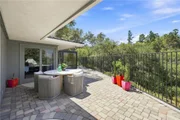
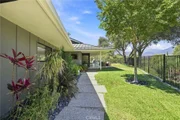
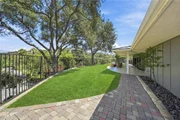
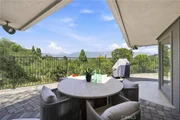
Beyond the interiors, beautifully landscaped and fully fenced grounds offer complete privacy with multiple terraces and intimate gathering spaces for entertaining or quiet evenings beneath the California sky. An enclosed breezeway provides the perfect fitness studio and connects seamlessly to the attached two-car garage.

Located within the award-winning La Canada Unified School District, this is more than a residence-it is a timeless architectural offering where design, privacy, luxury, and lifestyle come together in one extraordinary setting.
Unit Size
2,646 Ft²
Days on Market
-
Land Size
0.47 acres
Price per sqft
$963
Property Type
House
Property Taxes
-
HOA Dues
-
Year Built
1960

Listed By

Janet Kim
Janet Kim
Team Spirit Realty

Payment Calculator

Cap Rate Calculator

Last updated: 3 days ago (CRMLS #OC26161455)

Price History

Date / Event Date Event Price
Oct 15, 2026 In contract -
In contract
Oct 9, 2026 Price Decreased $2,549,000
↓ $131K (4.9%)
Price Decreased
Sep 10, 2026 Price Decreased $2,680,000
↓ $100K (3.6%)
Price Decreased
Aug 19, 2026 Price Decreased $2,780,000
↓ $20K (0.7%)
Price Decreased
Aug 12, 2026 Price Decreased $2,800,000
↓ $149K (5.1%)
Price Decreased
Show More

Property Highlights

Garage
Air Conditioning
Fireplace
Parking Details
Has Garage
Attached Garage
Parking Features: Direct Access, Garage
Garage Spaces: 2
Interior Details
Half Bathrooms: 1
Full Bathrooms: 2
Interior Features: Beamed Ceilings, Eat-in Kitchen, Open Floorplan, Recessed Lighting, SeparateFormalDiningRoom
Appliances: Dishwasher, Electric Oven, Gas Cooktop, Refrigerator
Flooring Type: Wood
Laundry Features: Inside
Has Fireplace
Fireplace Features: Living Room
Exterior Details
Square Footage: 2646
Architectural Style: Mid-Century Modern
Year Built Source: Assessor
Year Built: 1960
Levels: One
Patio and Porch Features: Covered
Pool Features: None
Lot Features: Front Yard, SprinklerSystem
Lot Size Area: 20386
Lot Size Units: Square Feet
Lot Size Acres: 0.468
Lot Size Square Feet: 20386
Tax Lot: 25
Water Source: Private
Utilities Details
Cooling Type: Central Air
Heating Type: Forced Air
Sewer : Septic Tank

Building Info

Overview

    General

  • Year Built: 1960
  • Effective Year Built: 1980
  • Building Count: 1
  • Total Rooms: 10
  • Bedroom Count: 2
  • Bathroom Count: 3
  • Full Bathrooms: 3
  • Partial Bathrooms: 3
  • Building Condition: 0
  • Building Quality: 10
  • Construction Type: 17
  • Building Style: 21
  • Exterior Walls Type: 12
  • Interior Walls Type: 0
  • Roof Shape Type: 8
  • Roof Cover Type: 13
  • Floor Count: 100
  • Living Units: 1
  • Floor Cover: 0
  • Basement Type: 0
  • Basement Area: 0
  • Garage Type: 0
  • Parking Space Count: 1
  • Patio Type: 0
  • Porch Type: 0
  • Pool Type: 0

    Dimensions

  • Lot Size Square Feet: 20,402
  • Lot Size Depth Feet: 1,050
  • Lot Size Frontage Feet: 1,990
  • Total Building Area: 2,454
  • Building Area: 2,454
  • Building Area Measurement: L

    Heating and Cooling

  • Fireplace Count: 1
  • Air Conditioning: 1
  • Heating: 3
  • Heated Square Feet: 2,454
  • Heating Fuel Type: 0

    Utilities

  • Sewer System: 0
  • Water Service: 0

Building

  • Building Type: 0
  • Property Class: R
  • Subdivision: 8882
  • Land Acres: 0000000468
  • Standard Land Use Code: 1001
  • County Land Use Code: 0100
  • Legal Description 1: *LAND DESC IN DOC 0000022, 76-2-18 *TR=8882*POR OF LOT/SEC 25 BLK/DIV/TWN 1

Neighborhood

  • School District Name: La Caada Unified School District
  • Census Tract: 460700

Zoning

  • Zoning: LFR120000*

Geography

  • Assessors Map Reference: 19-B5
  • Subdivision Tract Number: 8882
  • Parcel: 5658-012-009
  • Block: 1
  • Lot: 25
  • Municipality: NORTH /GLEN VERDUG HLS
  • Latitude: 34.1825
  • Longitude: -118.198

    Address

  • Full Address: 3608 Hampstead Rd
  • Address - House Number: 3608
  • Address - Street Name: Hampstead
  • Address - Suffix Type: Rd
  • State: CA
  • City Name: La Canada Flintridge
  • Carrier Code: C005
  • 4-Digit Zip Code: 3909
  • Zip Code: 91011

Valuation

    Tax

  • Tax Year: 2022
  • Tax Amount: $2,025,830
  • Tax Rate Code Area: 04-782

    Appraisal Valuation

  • Standard Deviation: 0.2284
  • Valuation Date: Jan 10, 2024
  • Confidence Score: 68
  • Final Value: 2,340,484
  • High Value: 2,875,270
  • Low Value: 1,805,698

    Assessments Valuation

  • Assessed Year: 2023
  • Assessed Total Value: $1,852,698
  • Assessed Land Value: $1,210,325
  • Assessed Improvements Value: $642,373

    Exemptions

  • Homeowner Exemption: Yes

    Sales

  • Current Sale Contract Date: Jun 05, 2020
  • Current Sale Recording Date: Jun 15, 2020
  • Current Sale Price:
  • Current Sale Document Type: 36
  • Current Sale Input Document Number: 20-0648340
  • Previous Sale Recording Date: Aug 27, 2015
  • Previous Sale Contract Date: Jul 21, 2015
  • Previous Sale Amount: $1,375,000
  • Previous Sale Document Type: 36

    Financing

  • First Mortgage Financing Type: ADJ
Data used for valuation calculations is provided by RealtyHop, and other third party sources

Comparables

Unit
Status
Type
Beds
Baths
ft²
Price/ft²
Asking Price
Listed On
Closing Price
Sold On
HOA + Taxes

About La Canada Flintridge


Similar Homes for Sale

Currently no similar homes around

Nearby Rentals

Unit for rent at 756 Linda Vista Avenue, Pasadena, CA

$6,500 /mo

  • 2 Beds
  • 1 Bath
  • 1,871 ft²
756 Linda Vista Avenue, Pasadena, CA Listing by David Tramontano
Unit for rent at 4337 Vista Place, LA CANADA FLINTRIDGE, CA, 91011

$8,800 /mo

  • 6 Beds
  • 2 Baths
  • 3,402 ft²
4337 Vista Place, LA CANADA FLINTRIDGE, CA, 91011 Listing by Jason Berns
Unit for rent at 2461 Allanjay Place, GLENDALE, CA, 91208

$9,999 /mo

  • 4 Beds
  • 2 Baths
  • 1,996 ft²
2461 Allanjay Place, GLENDALE, CA, 91208 Listing by Zareh Abnoosi


Frequently Asked Questions

When was property at 3608 Hampstead Road built and last sold?
The property at 3608 Hampstead Road was built in 1960 and last sold on Jun 5, 2020 for $1,762,500.
How much is this home worth?
The estimated value of the home located at 3608 Hampstead Road is $2,566,576.
What are some comparable homes to 3608 Hampstead Road?
There are currently no comparable homes to 3608 Hampstead Road.