


1
Map
3607 Hawkwood


About This Property
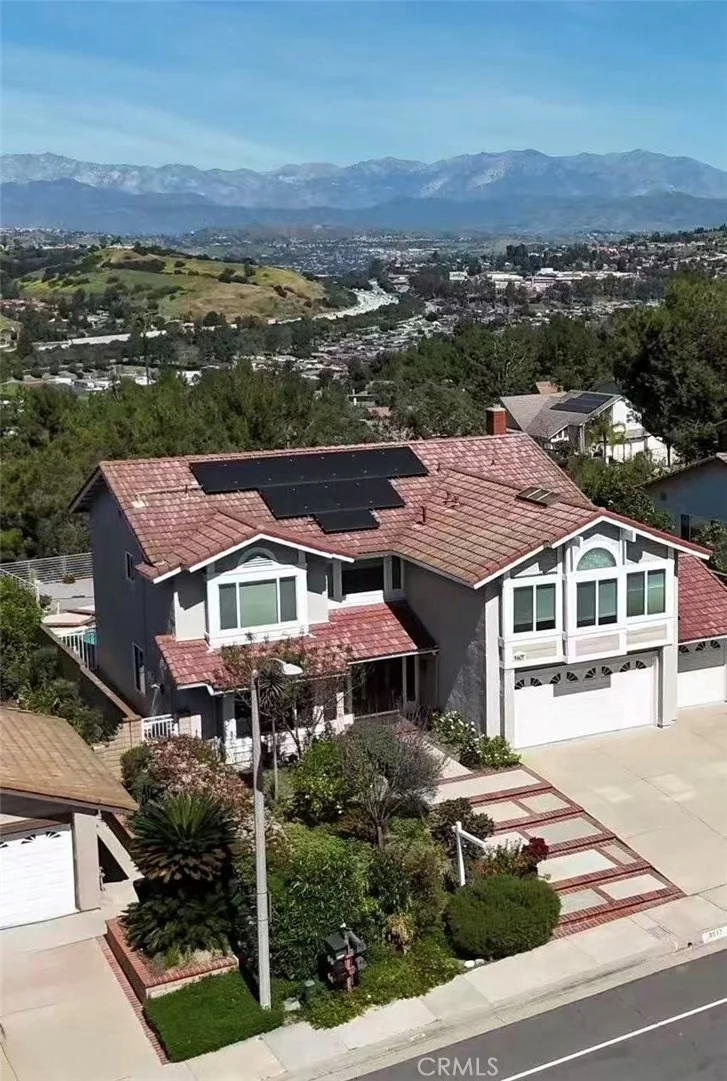
Offering 5 Bedrooms and 4 Bathrooms across approximately 3,030 Sq Ft, this home combines timeless design with modern upgrades.
Step into this stunning residence and be immediately welcomed by a grand spiral staircase-an elegant focal point that sets the tone for the entire home. To the left, the spacious formal living room features large picture windows that fill the space with natural light and showcase tranquil garden views.
As you move further in, the formal dining room provides the perfect setting for entertaining, with picturesque views of the backyard pool and distant hills. The dining area seamlessly connects to the fully upgraded kitchen, creating a desirable open-concept layout.
The gourmet kitchen has been beautifully remodeled with a large center island, high-powered range hood, and premium stainless steel appliances including oven, microwave, and refrigerator. The window-side sink allows you to enjoy scenic views while cooking, while the cozy breakfast nook offers a relaxing space to start your day.
The inviting family room features a fireplace, built-in cabinetry, and a stylish wine bar with accent lighting-perfect for both everyday living and entertaining guests.
The first floor is finished with elegant tile and marble flooring throughout.
Upstairs offers two en-suite bedrooms, including a luxurious primary suite with high ceilings, abundant natural light, and direct access to a private balcony overlooking the backyard. The fully upgraded primary bathroom features a high-end soaking tub and a separate shower.
Step outside to a beautifully maintained backyard featuring a sparkling pool with diving board and an expansive deck that enhances outdoor living space. Mature landscaping with a variety of plants and fruit trees creates a serene and welcoming atmosphere.
Additional Highlights:
? Fully paid-off solar system
? Tesla charging station
? Whole-house water softener
? Fully remodeled kitchen and bathrooms - truly move-in ready
Located within a highly sought-after school district, this exceptional home offers both comfort and long-term value.
? Don't miss this rare opportunity-this beautiful home won't last long!
Payment Calculator
Your Estimated Monthly Payment
Cap Rate Calculator
What does this mean?
Based on our analysis, the cap rate of this property is 1.25%. A negative cap rate indicates that the property might not be feasible as an income-producing asset. The median cap rate for a near zip code 11238 is 4.23%.
How much can I actually make?
Actual monthly rental income may vary between $4,760 and $7,140 depending on unit-specific characteristics. You can change the amount using the slider to further explore.
How is cap rate calculated?
Cap Rate = Net Operating Income (NOI) / Property Asset Value.
When calculating the cap rate, we assume 100% occupancy. Leverage (mortgage) is not considered.
Cap Rate provided by RealtyHop and RentHop, learn more about cap rate here.
Price History
| Date / Event | Date | Event | Price |
|---|---|---|---|
| May 19, 2026 | Sold | ||
| Sold | |||
| Apr 13, 2026 | In contract | - | |
| In contract | |||
| Mar 25, 2026 | Listed by RE/MAX Galaxy | $1,790,000 | |
| Listed by RE/MAX Galaxy | |||
Property Highlights
Building Info
Comparables
Status
Price/ft²
Listed On
Sold On
About Diamond Bar
Similar Homes for Sale
Currently no similar homes aroundNearby Rentals

Last Updated: 6 months ago
Data Source: CRMLS, MLS# TR26061881
 Your Privacy Choices
Phone: 425-283-2930
Address: 335 Madison Avenue, New York, NY 10017