Check Availability
$190,000
↓ $9K (4.5%)
● House - For Sale

3606 Versailles Dr

San Antonio, TX 78219
bedrooms
3 Beds
bathrooms
1 Bath
square feet
1,224 Ft²
$1,270
Est. Monthly

About This Property

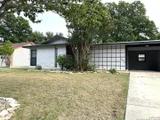
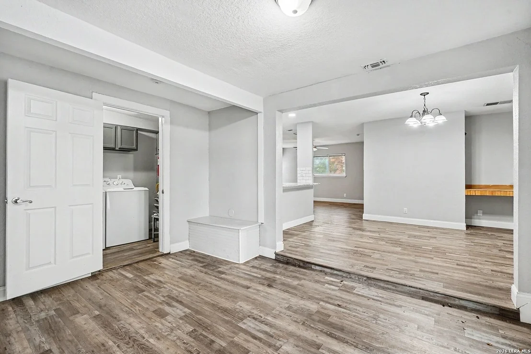
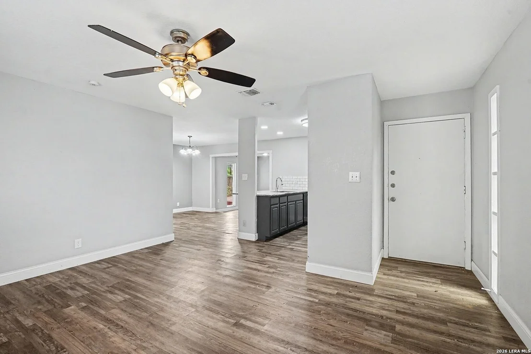
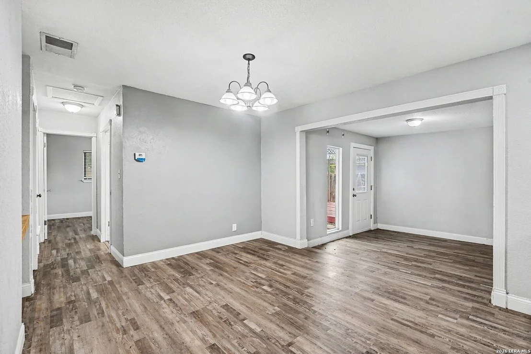
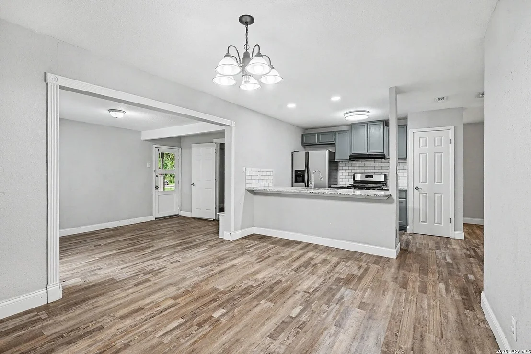
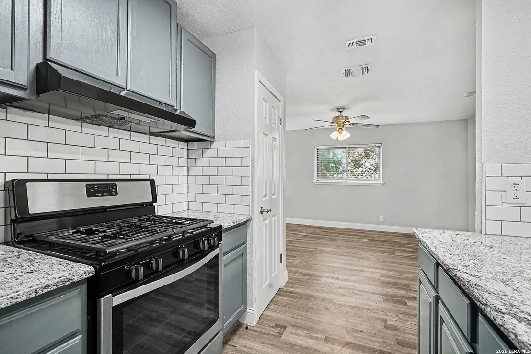
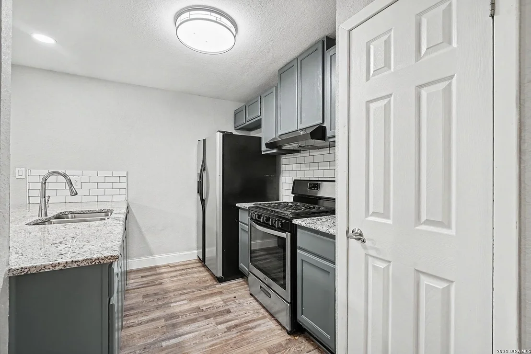
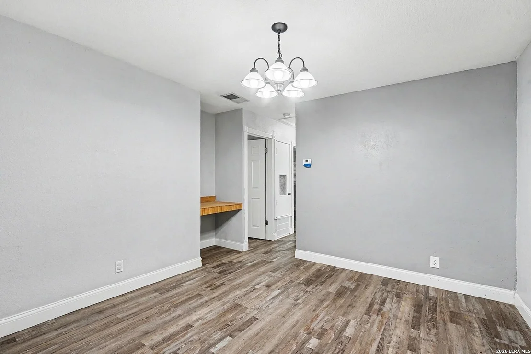
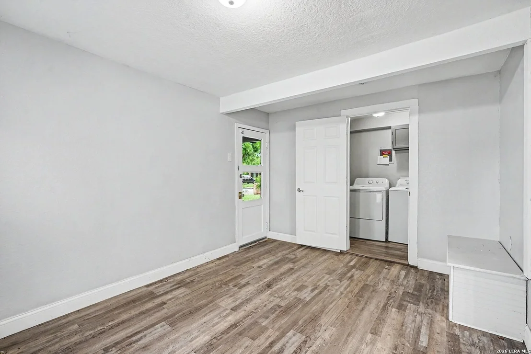
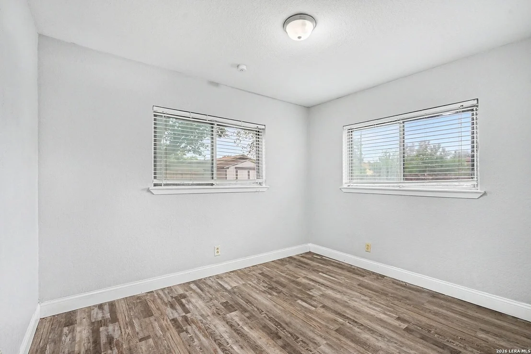
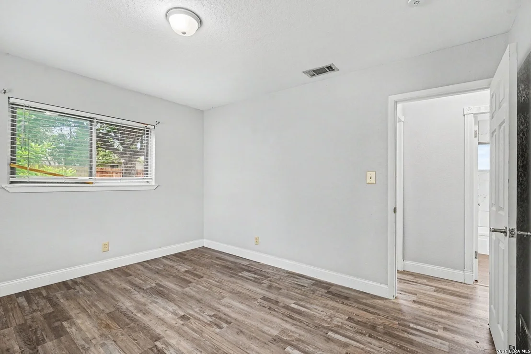
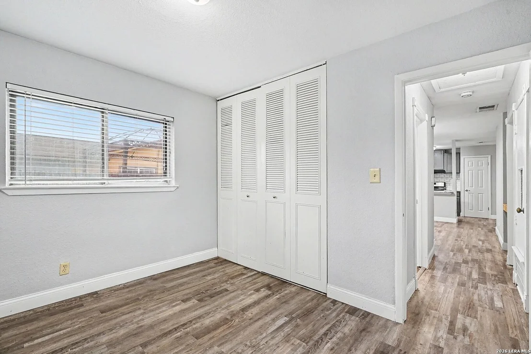
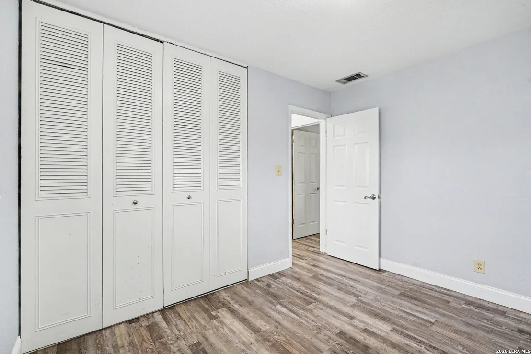
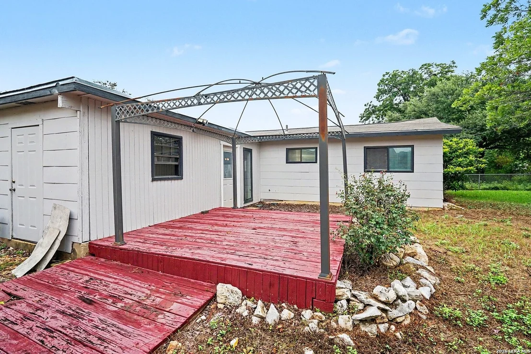
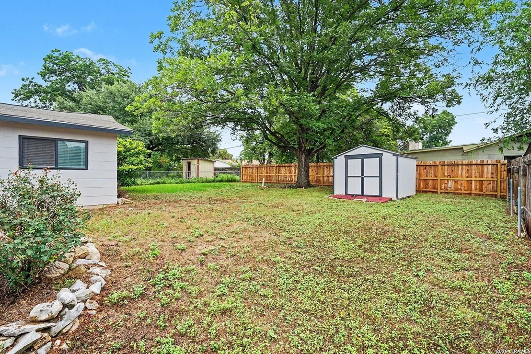
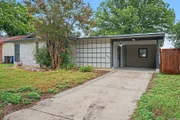
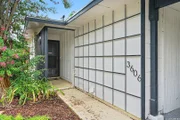
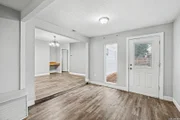
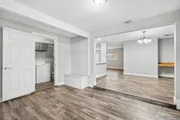
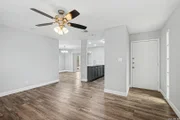
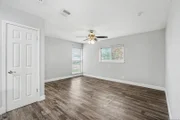
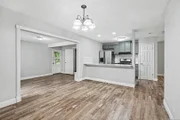
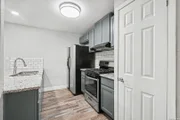
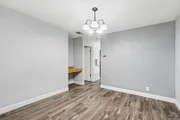
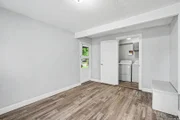
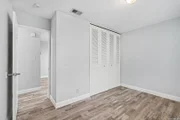
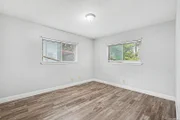
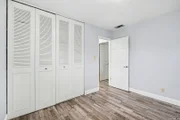
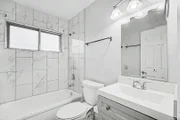
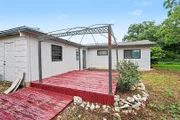
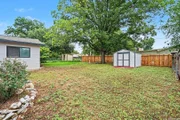
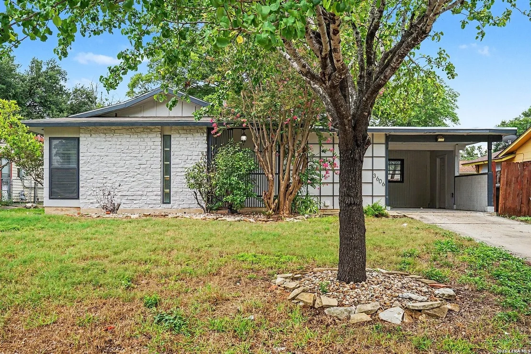
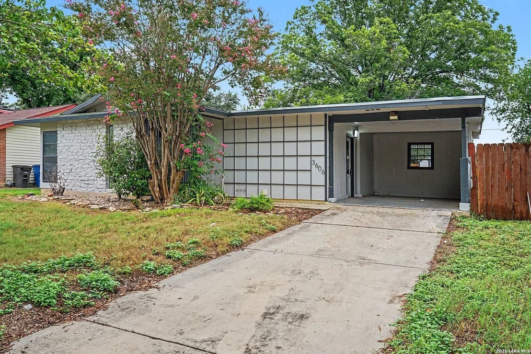
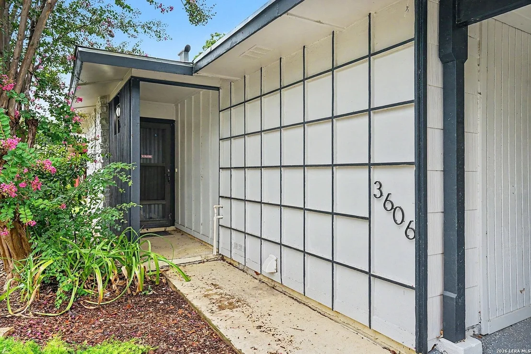
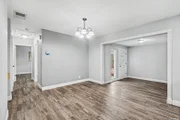
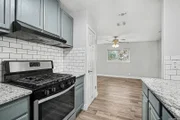
Welcome home to a warm and inviting space designed for comfortable everyday living. The open-concept layout creates an effortless flow between the living area and kitchen, making it easy to gather with family, entertain guests, or simply enjoy a quiet evening at home. The kitchen offers plenty of workspace and a timeless design that complements the home's bright and welcoming atmosphere. Step outside to a spacious backyard that's ready for everything from weekend barbecues to relaxing evenings under the shade of mature trees. The large deck provides the perfect spot for outdoor dining, morning coffee, or hosting friends, while the storage shed adds extra space for tools, hobbies, or seasonal items. Conveniently located near shopping, dining, schools, and everyday amenities, this home offers the ideal combination of comfort, functionality, and outdoor living. Click the Virtual Tour link to view the 3D walkthrough. Discounted rate options and no lender fee future refinancing may be available for qualified buyers of this home.
Unit Size
1,224 Ft²
Days on Market
-
Land Size
0.20 acres
Price per sqft
$155
Property Type
House
Property Taxes
$337
HOA Dues
-
Year Built
1966

Listed By

Payment Calculator

Cap Rate Calculator

Last updated: 2 months ago (LERA #2001101)

Price History

Date / Event Date Event Price
Aug 6, 2026 Price Decreased $190,000
↓ $9K (4.5%)
Price Decreased
Jul 17, 2026 Listed by Orchard Brokerage $199,000
Listed by Orchard Brokerage
Jul 7, 2026 Temporarily off market -
Temporarily off market
Jun 24, 2026 Price Decreased $199,000
↓ $6K (2.9%)
Price Decreased
Nov 6, 2025 Listed by LPT Realty, LLC $205,000
Listed by LPT Realty, LLC
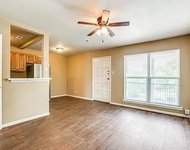
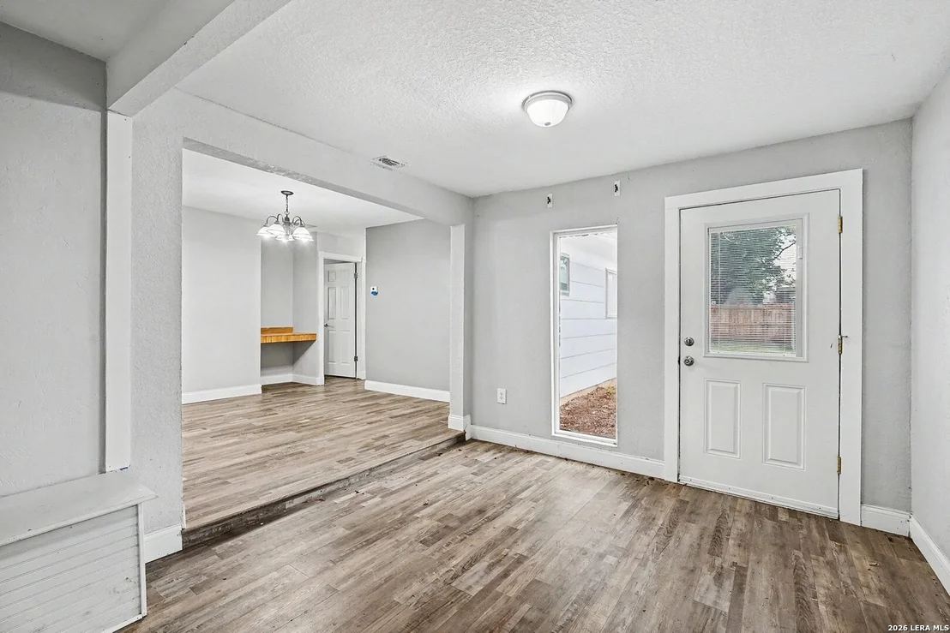
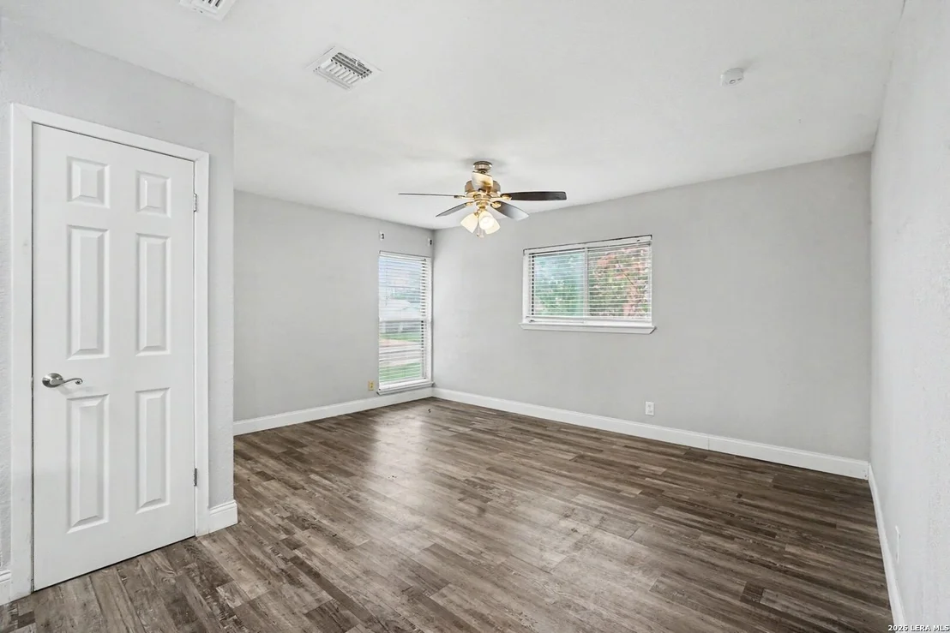
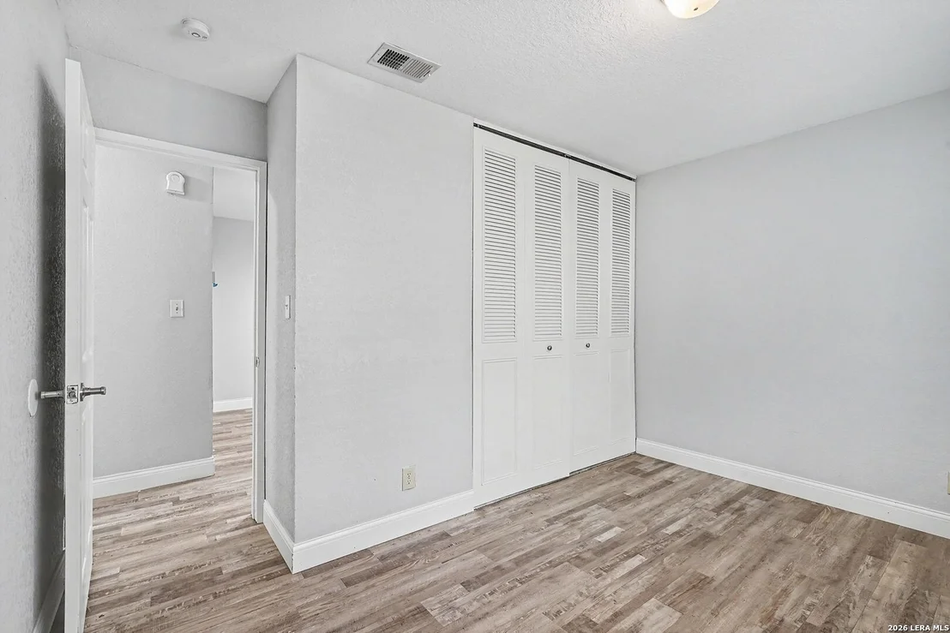
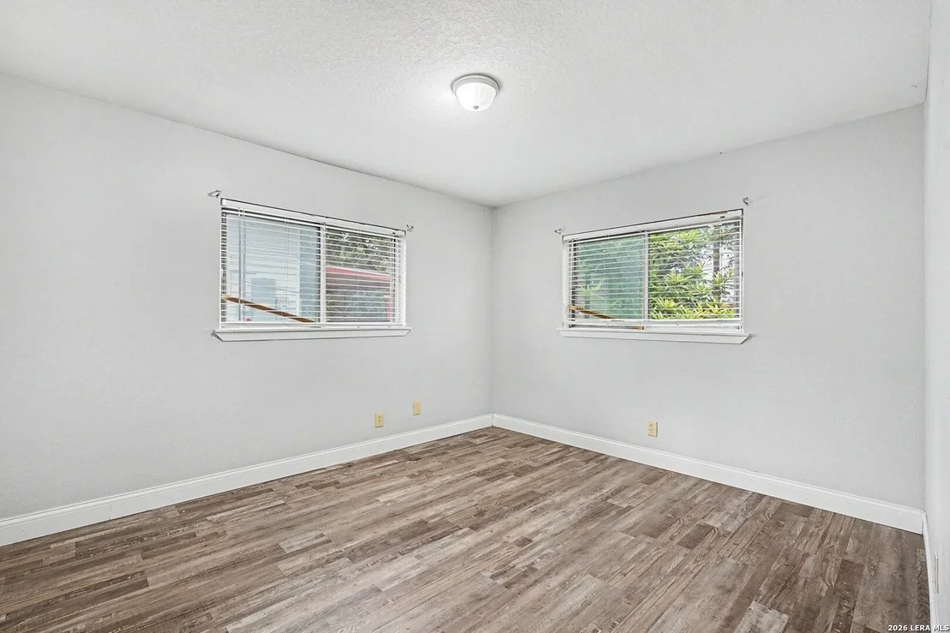
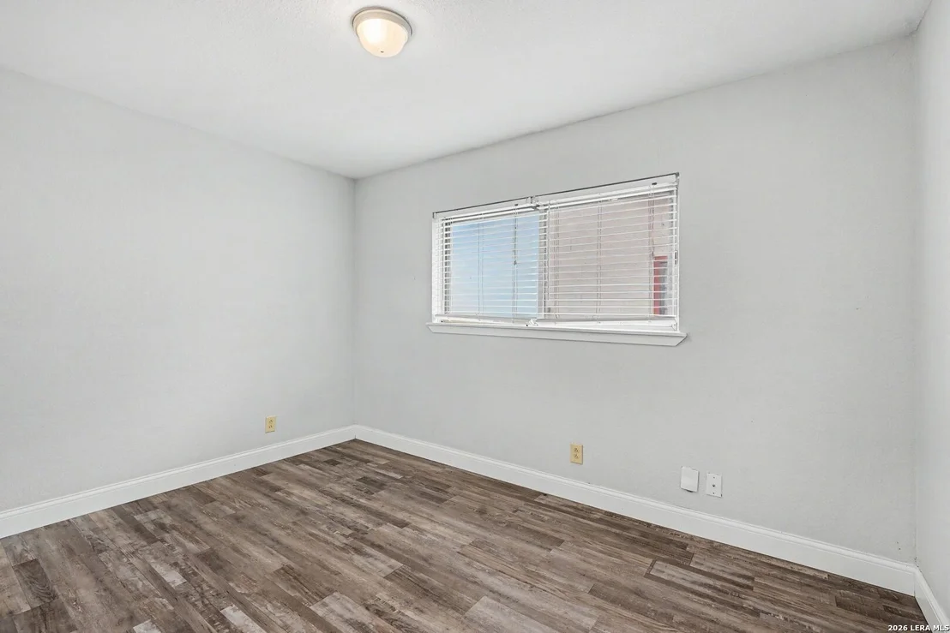
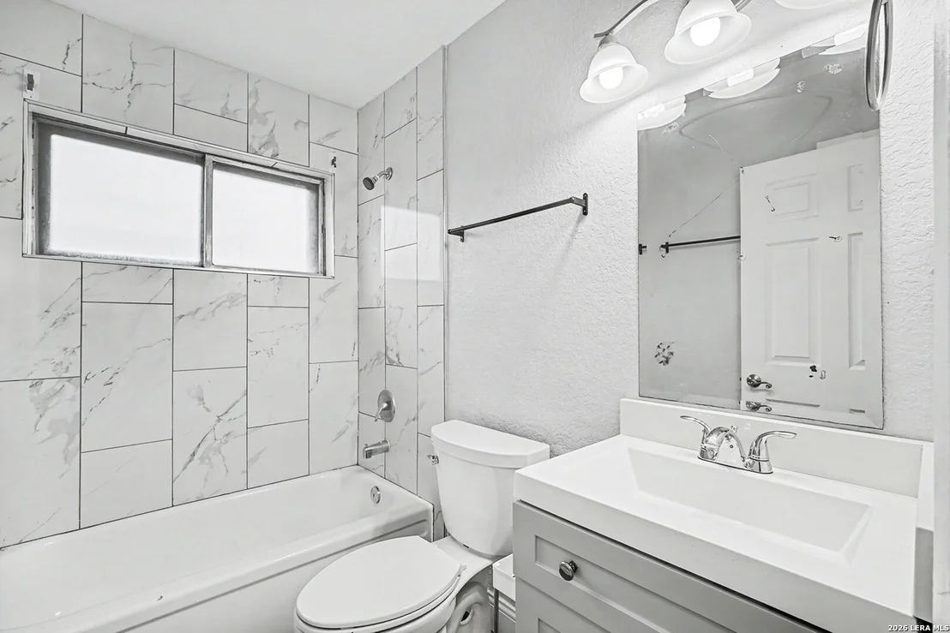
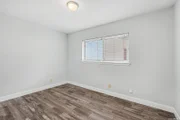
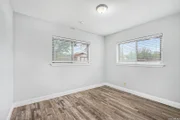
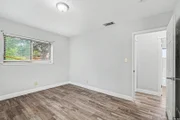
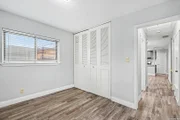
Discover the epitome of modern living in this fully remodeled masterpiece! With fresh paint, a new roof, HVAC system, and luxurious vinyl plank flooring, this home is both stylish and low-maintenance. The open floor plan features a spacious living room and a stunning kitchen with granite countertops and a subway tile backsplash. Step outside to a backyard oasis complete with a large deck and storage shed, perfect for entertaining. Enjoy the shade of mature trees and a spacious yard ideal for family fun.
Show More

Property Highlights

Air Conditioning
Fireplace
Interior Details
Full Bathrooms: 1
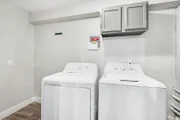
Interior Features: Breakfast Bar, One Living Area, Liv/Din Combo, Utility Room Inside, 1st Floor Lvl/No Steps, All Bedrooms Downstairs
Appliances: Dishwasher, Washer Connection, Dryer Connection, Stove/Range
Flooring Type: Vinyl
Fireplace Features: Not Applicable
Exterior Details
Square Footage: 1224
Property Condition: Pre-Owned
Architectural Style: One Story
Year Built: 1966
Builder Name: Unknown
Construction Materials: Brick, Siding
Pool Features: None
Lot Size Area: 8842.68
Lot Size Units: Square Feet
Lot Size Acres: 0.203
Lot Size Square Feet: 8842.68
Financial Details
Tax Annual Amount: $4,042
Utilities Details
Cooling Type: Central Air, Ceiling Fan(s)
Heating Type: Central
Location Details
HOA/Condo/Coop Amenities: None

Building Info

Overview

    General

  • Year Built: 1966
  • Effective Year Built: 1988
  • Building Count: 1
  • Total Rooms: 6
  • Bedroom Count: 3
  • Bathroom Count: 1
  • Full Bathrooms: 1
  • Partial Bathrooms: 1
  • Building Condition: 3
  • Building Quality: 0
  • Construction Type: 0
  • Building Style: 21
  • Exterior Walls Type: 1
  • Interior Walls Type: 0
  • Roof Shape Type: 0
  • Roof Cover Type: 8
  • Floor Count: 100
  • Living Units: 1
  • Floor Cover: 0
  • Basement Type: 0
  • Basement Area: 0
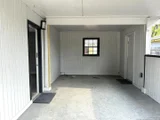
  • Garage Type: 3
  • Garage Square Area: 220
  • Parking Space Count: 1
  • Patio Type: 104
  • Porch Type: 102
  • Pool Type: 0

    Dimensions

  • Lot Size Square Feet: 8,838
  • Lot Size Depth Feet: 1,360
  • Lot Size Frontage Feet: 650
  • Total Building Area: 1,024
  • Gross Building Area: 1,164
  • Building Area: 1,024
  • Building Area Measurement: L

    Heating and Cooling

  • Air Conditioning: 1
  • Heating: 4
  • Heated Square Feet: 1,024
  • Heating Fuel Type: 0

    Utilities

  • Sewer System: 0
  • Water Service: 0

Building

  • Building Type: 0
  • Property Class: R
  • Subdivision: CONV A/S CODE
  • Land Acres: 0000000203
  • Standard Land Use Code: 1001
  • County Land Use Code: A1
  • State Land Use Code: A1
  • Legal Description 1: NCB 13861 BLK 3 LOT 2

Neighborhood

  • School District Name: San Antonio Independent School District
  • School Tax School District: 57
  • Census Tract: 130800

Geography

  • Assessors Map Reference: 618B3
  • Parcel: 13861-003-0020
  • Block: 3
  • Lot: 2
  • Municipality: SAN ANTONIO
  • Latitude: 29.4409
  • Longitude: -98.4257

    Address

  • Full Address: 3606 Versailles Dr
  • Address - House Number: 3606
  • Address - Street Name: Versailles
  • Address - Suffix Type: Dr
  • State: TX
  • City Name: San Antonio
  • Carrier Code: C043
  • 4-Digit Zip Code: 2526
  • Zip Code: 78219

Valuation

    Tax

  • Tax Year: 2023
  • Tax Amount: $411,261
  • Tax Rate Code Area: 57

    Appraisal Valuation

  • Standard Deviation: 0.1687
  • Valuation Date: Jan 17, 2024
  • Confidence Score: 78
  • Final Value: 194,214
  • High Value: 226,992
  • Low Value: 161,435

    Market Valuation

  • Market Total Value: $164,980
  • Market Land Value: $57,720
  • Market Improvement Value: $107,260

    Assessments Valuation

  • Assessed Year: 2023
  • Assessed Total Value: $164,980
  • Assessed Land Value: $57,720
  • Assessed Improvements Value: $107,260

    Sales

  • Current Sale Contract Date: Nov 29, 2023
  • Current Sale Recording Date: Nov 30, 2023
  • Current Sale Price:
  • Current Sale Document Type: 27
  • Current Sale Input Document Number: 218101
  • Previous Sale Recording Date: May 17, 2023
  • Previous Sale Contract Date: May 12, 2023
  • Previous Sale Document Type: 71
Data used for valuation calculations is provided by RealtyHop, and other third party sources

Comparables

Unit
Status
Type
Beds
Baths
ft²
Price/ft²
Asking Price
Listed On
Closing Price
Sold On
HOA + Taxes

About East Side


Similar Homes for Sale

Currently no similar homes around

Nearby Rentals

Unit for rent at 216 Lucas St St, San Antonio, TX, 78209

$700 /mo

  • 1 Bed
  • 1 Bath
  • 565 ft²
216 Lucas St St #6, San Antonio, TX, 78209 Listing by Robert Eyers


Frequently Asked Questions

When was property at 3606 Versailles Drive built and last sold?
The property at 3606 Versailles Drive was built in 1966 and last sold on Nov 29, 2023 for $189,812.
How much is this home worth?
The estimated value of the home located at 3606 Versailles Drive is $192,919.
What are some comparable homes to 3606 Versailles Drive?
There are currently no comparable homes to 3606 Versailles Drive.