


1
Map
3606 STEWART DRIVEWAY


About This Property
Payment Calculator
Your Estimated Monthly Payment
Cap Rate Calculator
What does this mean?
Based on our analysis, the cap rate of this property is 1.25%. A negative cap rate indicates that the property might not be feasible as an income-producing asset. The median cap rate for a near zip code 11238 is 4.23%.
How much can I actually make?
Actual monthly rental income may vary between $4,760 and $7,140 depending on unit-specific characteristics. You can change the amount using the slider to further explore.
How is cap rate calculated?
Cap Rate = Net Operating Income (NOI) / Property Asset Value.
When calculating the cap rate, we assume 100% occupancy. Leverage (mortgage) is not considered.
Cap Rate provided by RealtyHop and RentHop, learn more about cap rate here.
Price History
| Date / Event | Date | Event | Price |
|---|---|---|---|
| Jun 6, 2022 | Sold | ||
| Sold | |||
| Apr 26, 2022 | No longer available | - | |
| No longer available | |||
| Apr 21, 2022 | Listed by Compass | $2,200,000 | |
| Listed by Compass | |||
| | |||
|
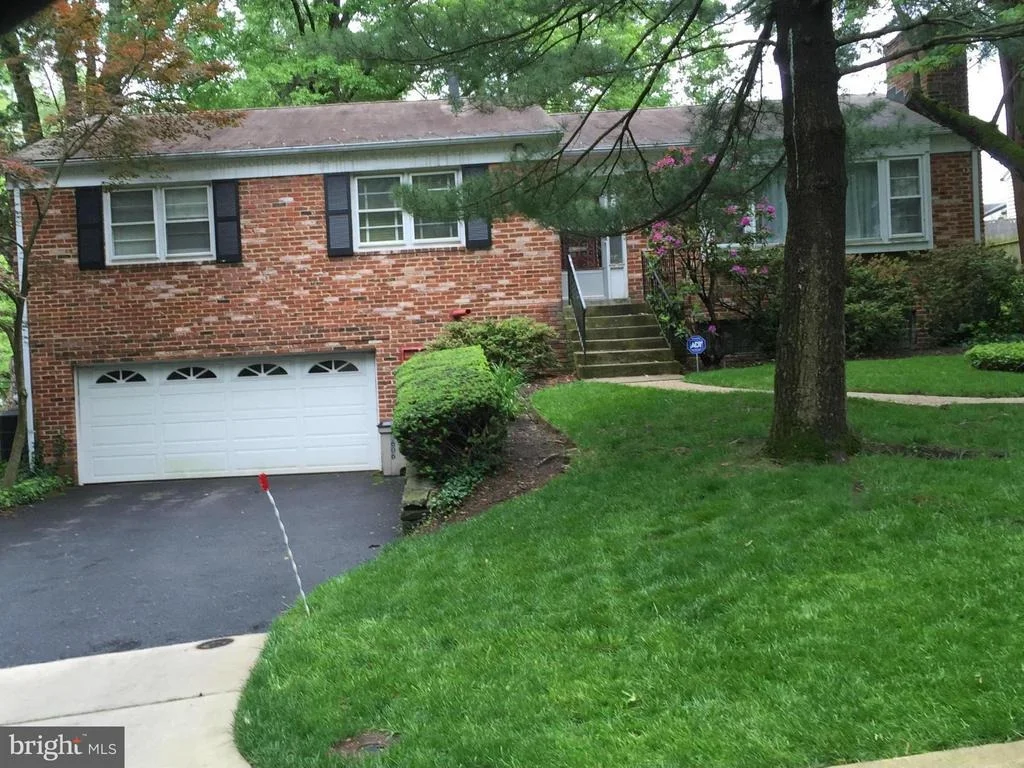
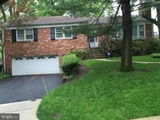
Nestled on a bucolic 12,187 square foot lot in Chevy Chase, thereâs only one newly constructed, modern farmhouse that demands a closer look. Welcome to 3606 Stewart Driveway, a 5-bed, 4.5-bath renovated home by Francis Development where contemporary amenities and pastoral charm collide. As you make your way towards the house, a manicured lawn, picturesque facade, and covered porch draw you inside, where 6,124 square feet of handcrafted space awaits. Enter through the front door to find an expansive living room â fully stocked with a fireplace and bar â and a dynamic dining room built for all your day-to-night dining adventures. Whether youâre entertaining friends or curling up with a good book, these flexible living spaces provide the ultimate answer. From room to room, the entire elevator-ready downstairs level is characterized by 7â white oak plank flooring, custom touches, and soaring 9â ceilings that add a touch of drama. Around the corner, the state-of-the-art chefâs kitchen serves up cutting-edge appliances, and an island, while the 1st-floor office nearby makes working from home more productive than ever before. From here, sliding glass doors open out onto your private backyard oasis, a deck custom built to ensure youâre always the host with the most. Upstairs, all three of the oversized secondary bedrooms feature large windows that envelop you in natural light. The Primary Suite that stuns with its own ensuite bath and several walk-in closets. Also found upstairs is a large laundry room with plenty of cabinets for seamless storage. Two levels down, this home has more space to uncover still in the form of a fully finished basement with a rec room and comfortable guest suite. And last but not least: A two-car garage with an indoor storage area rounds out this homeâs well-documented appeal.Set in the prestigious Chevy Chase neighborhood, this picturesque residence feels as if it's a world away from the bustle of urban life â even though the Metro, Downtown Bethesda, and The Chevy Chase Lake Development are all just minutes away. Explore the scenery of The Woodend Nature Sanctuary, shop for designer threads, and sample the eclectic culinary scene at your fingertips. A home with the latest in location and design, 3606 Stewart Driveway is the canât-miss opportunity of the spring season. The manager has listed the unit size as 6124 square feet.
| |||
| Mar 30, 2022 | No longer available | - | |
| No longer available | |||
| Mar 25, 2022 | Listed by RE/MAX Realty Centre, Inc. | $2,050,000 | |
| Listed by RE/MAX Realty Centre, Inc. | |||

Property Highlights
Building Info
Comparables
Status
Price/ft²
Listed On
Sold On
About Chevy Chase
Similar Homes for Sale
Currently no similar homes aroundNearby Rentals
$9,500 /mo
- 5 Beds
- 3 Baths
- 4,277 ft²
$6,800 /mo
- 3 Beds
- 4 Baths
- 2,024 ft²

RE/MAX Realty Centre, Inc.
Last Updated: 6 hours ago
Data Source: Bright MLS , MLS# 1002433023
 Your Privacy Choices
Phone: 425-283-2930
Address: 335 Madison Avenue, New York, NY 10017