


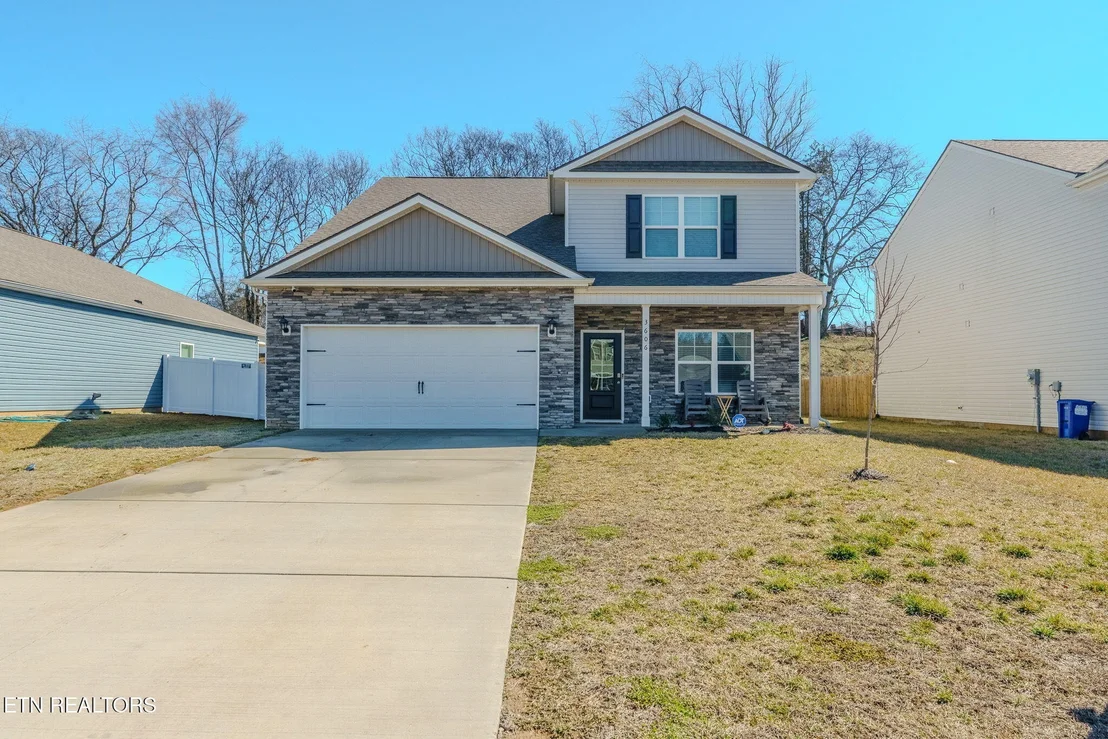
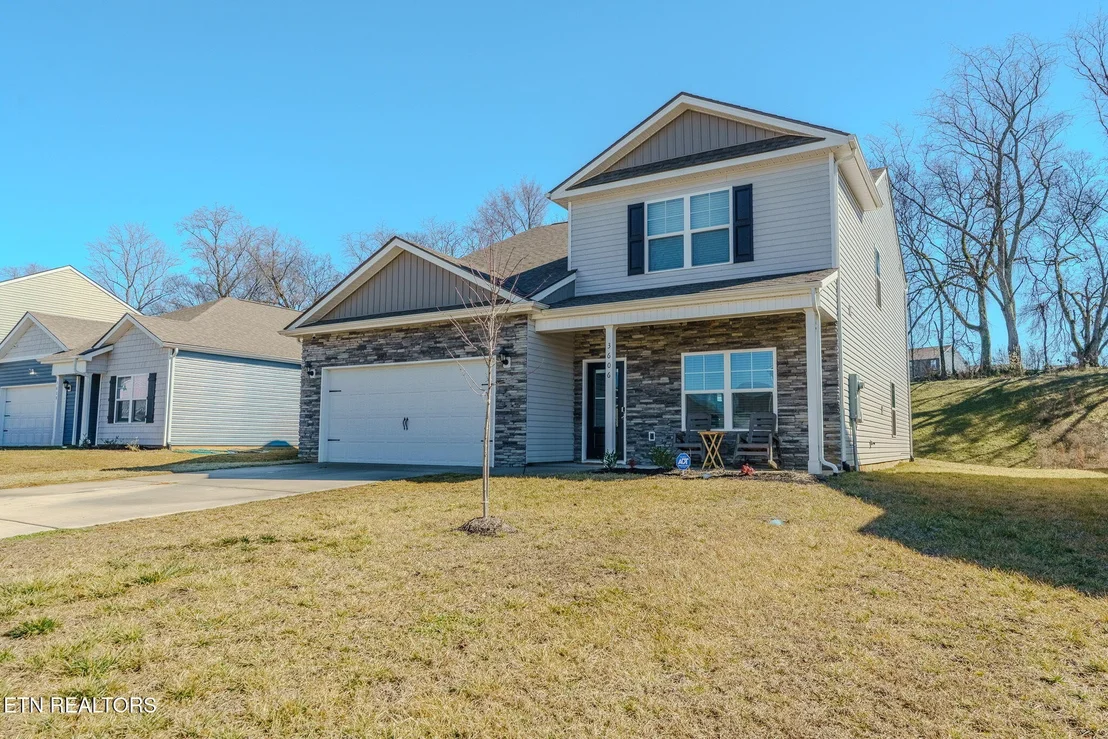
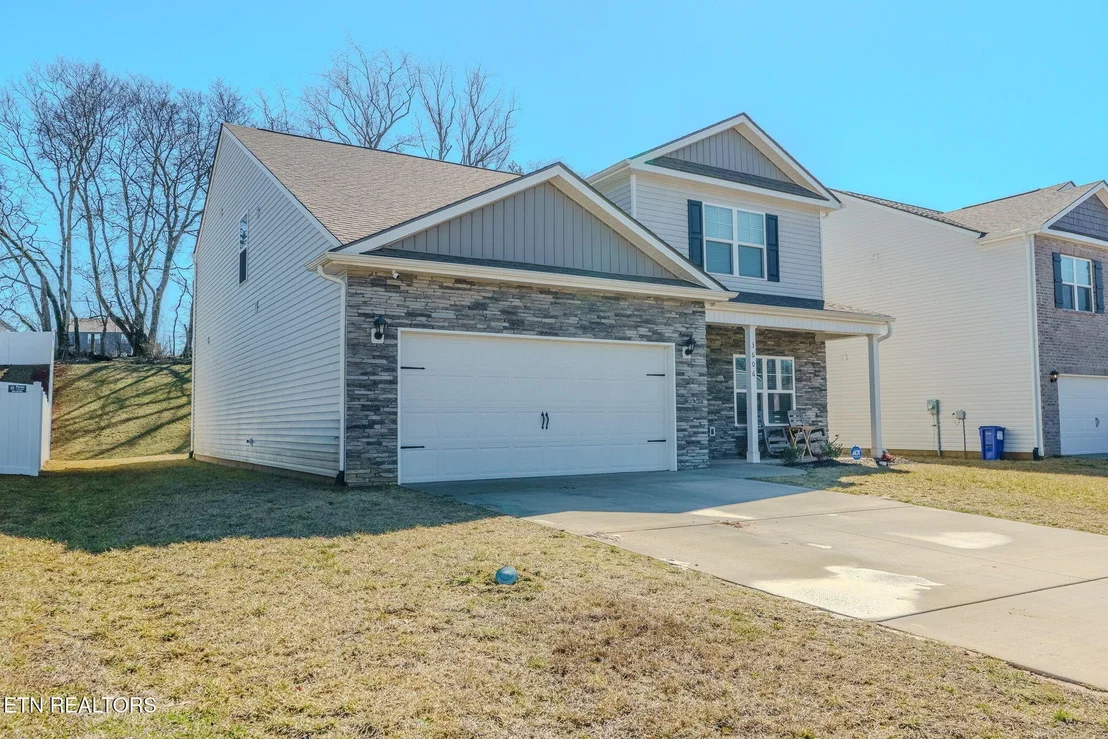
3606 Gregory Drive


About This Property
Payment Calculator
Your Estimated Monthly Payment
Cap Rate Calculator
What does this mean?
Based on our analysis, the cap rate of this property is 1.25%. A negative cap rate indicates that the property might not be feasible as an income-producing asset. The median cap rate for a near zip code 11238 is 4.23%.
How much can I actually make?
Actual monthly rental income may vary between $4,760 and $7,140 depending on unit-specific characteristics. You can change the amount using the slider to further explore.
How is cap rate calculated?
Cap Rate = Net Operating Income (NOI) / Property Asset Value.
When calculating the cap rate, we assume 100% occupancy. Leverage (mortgage) is not considered.
Cap Rate provided by RealtyHop and RentHop, learn more about cap rate here.
Price History
| Date / Event | Date | Event | Price |
|---|---|---|---|
| Apr 27, 2026 | Temporarily off market | - | |
| Temporarily off market | |||
| Mar 26, 2026 | Price Decreased |
$429,900
↓ $9
(0%) | |
| Price Decreased | |||
| Mar 19, 2026 | Price Decreased |
$429,909
↓ $81
(0%) | |
| Price Decreased | |||
| Mar 16, 2026 | Listed by Your Home Sold Guaranteed Real | $429,990 | |
| Listed by Your Home Sold Guaranteed Real | |||
   | |||
|
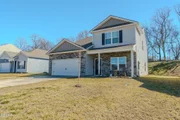
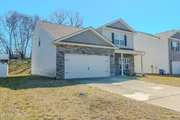
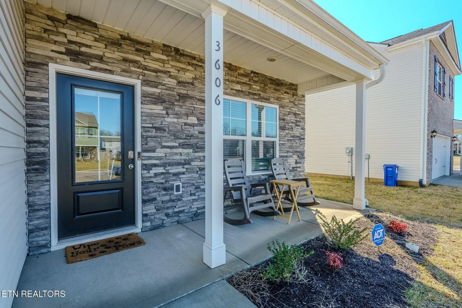
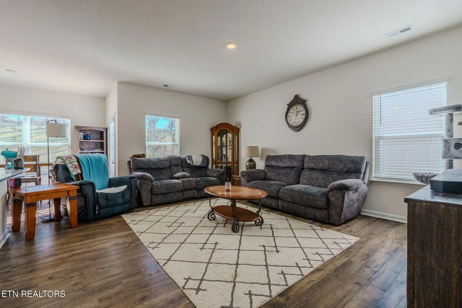
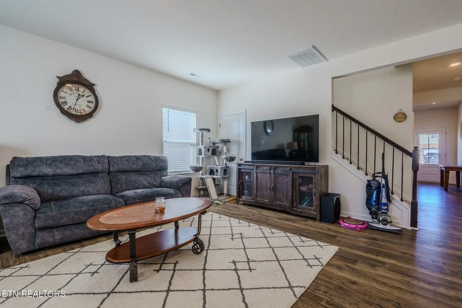
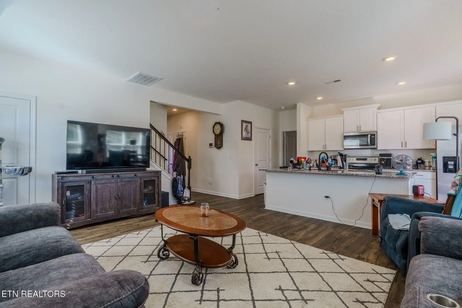
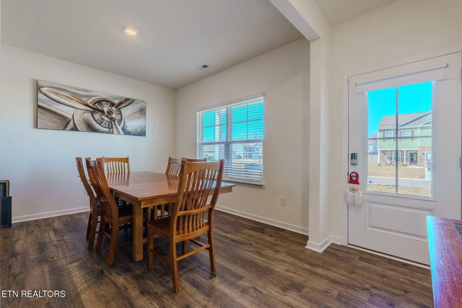
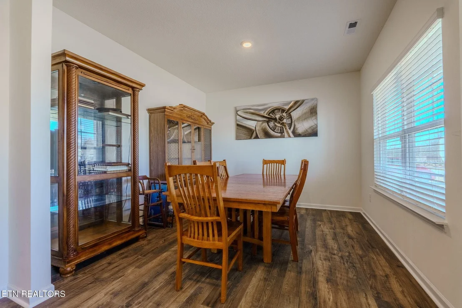
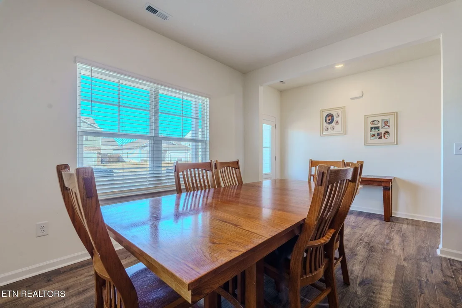
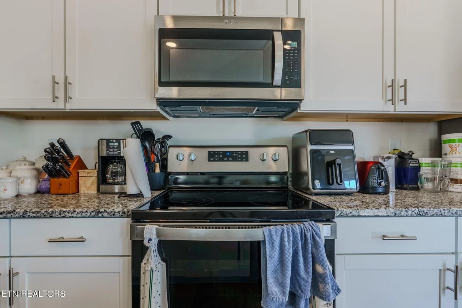
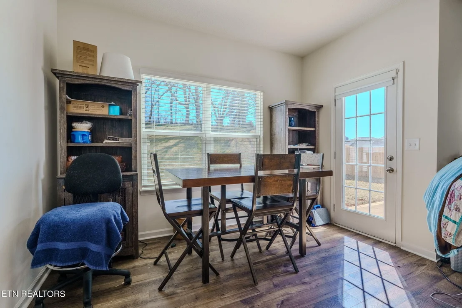
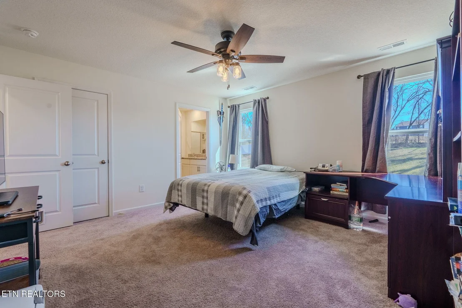
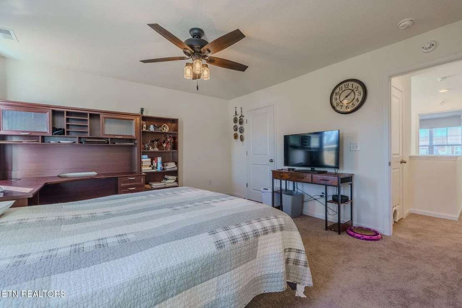
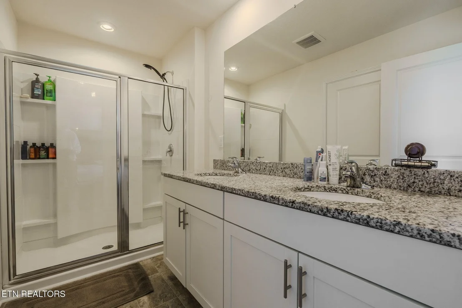
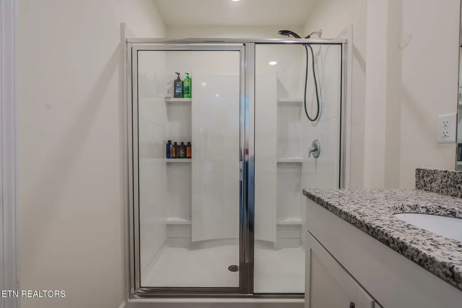
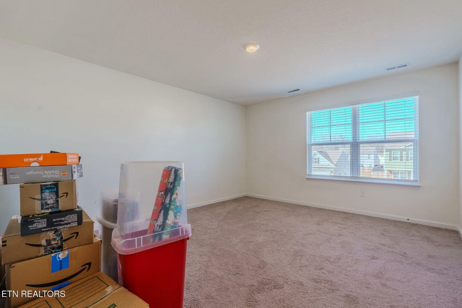
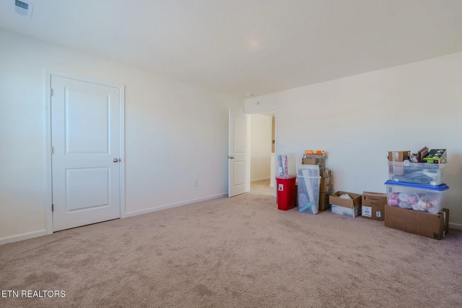
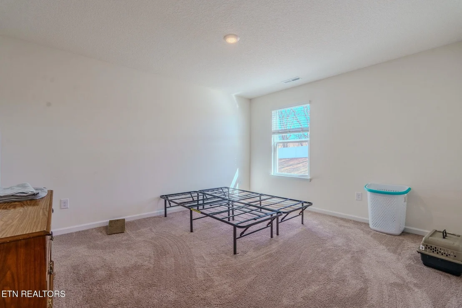
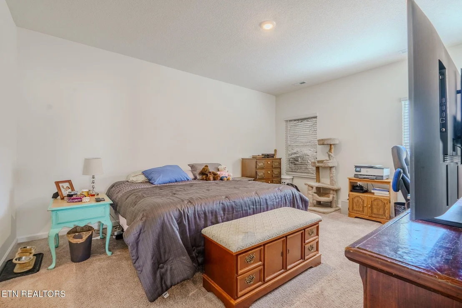
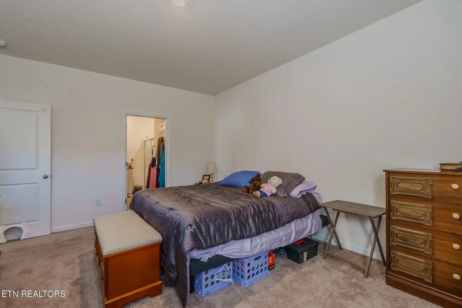
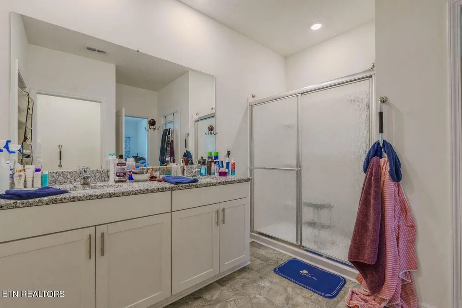
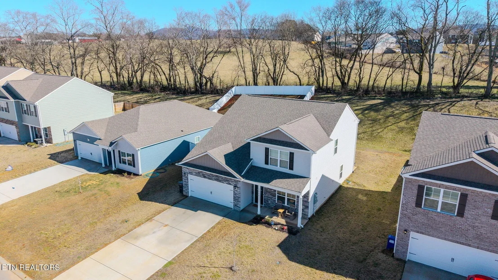
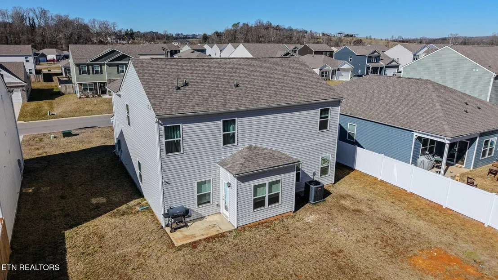
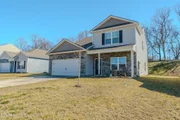
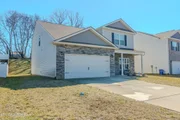
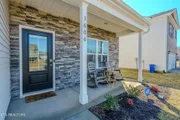
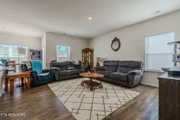
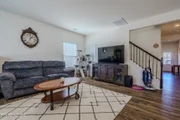
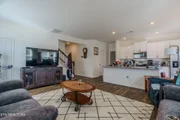
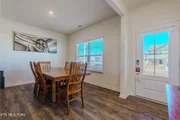
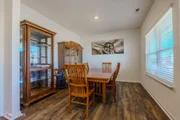
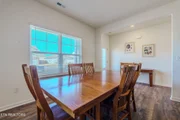
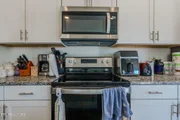
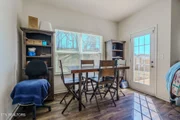
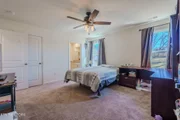
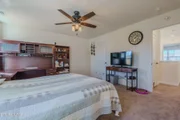
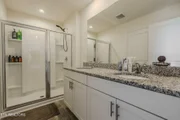
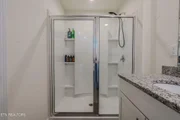
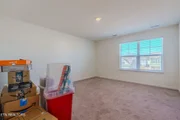
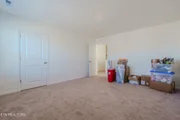
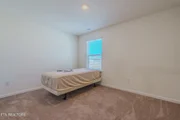
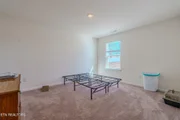
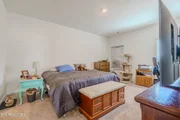
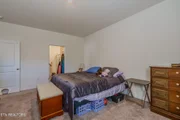
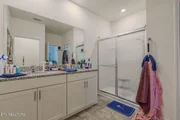
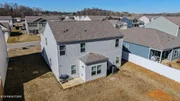
Awesome Certified Pre Owned Executive 2024 home in Popular Creek Bridge S/D in Maryville. This is one of the more popular floorplans. The main floor features a formal dining, laundry, and powder room. The kitchen and living areas are open concept living. The kitchen also features a breakfast nook overlooking the patio., pantry, and an island with countertop seating. This Home is perfect for entertaining. This home Features a Main floor primary bedroom with walk-in closet and a private en-suite bathroom. Upstairs are four additional bedrooms with walk-in closets and one with a another private Primary suite. 3 bedrooms share a full bathroom. 1 bedroom can also be used as a spacious bonus room, providing you with more space to work or play. This home offers 9ft Ceilings on first floor, Shaker style cabinetry, Solid Surface Countertops with 4 in backsplash, Stainless Steel appliances by Whirlpool, Moen Chrome plumbing fixtures with Anti-scald shower valves, Mohawk flooring, LED lighting throughout, Architectural Shingles, and a Concrete rear patio.
| |||
| Feb 26, 2026 | Listed by Your Home Sold Guaranteed Realty | $429,900 | |
| Listed by Your Home Sold Guaranteed Realty | |||

Property Highlights
Building Info
Comparables
Status
Price/ft²
Listed On
Sold On
About Blount
Similar Homes for Sale
Currently no similar homes aroundNearby Rentals

Last Updated: 4 months ago
Data Source: Realtracs, MLS# RTC3182920
Brokerage email: [email protected]














 Your Privacy Choices
Phone: 425-283-2930
Address: 335 Madison Avenue, New York, NY 10017