See Home Value
Elgin 60124
3606 Daisy Lane
$275,450
● House - Off Market

3606 Daisy Lane

Elgin, IL 60124
bedrooms
2 Beds
bathrooms
2 Baths, 1 Half Bath
square feet
1,348 Ft²
$274,602
RealtyHop Estimate
1.74%
Since May 1, 2023
National-US
Primary Model

About This Property

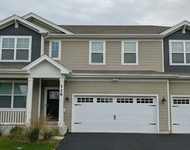
Lots of upgrades! Customized Floor Plan! - This Beautiful Detached Townhome in Popular West Point Gardens, features an open floor plan, Gleaming hardwood floors, Recessed lighting and neutral paint. Kitchen features stainless appliances, a breakfast bar & pantry, upgraded cabinets with pullout drawers, under cabinet lighting. Premium Exterior with Covered Front Porch!  Master bedroom has an enlarged walk-in closet, Two Large Bedrooms Plus a loft area! Washer & Dryer Also Included. Full basement ready to finish. Ceiling Fans and whole house humidifier & upgraded carpet padding on second floor. Attached 2 Car Garage! No Back yard To Maintain, Small area On West Side Of Home Can Be fenced For dog Run, Etc... LOW Monthly HOA covers lawn maintenance and snow removal!!  LOCATION! LOCATION! LOCATION! Near huge park area, and easy access to Route 20, Randall Rd, I-90 and Metra!  Tenant responsible for ALL utilities and HOA of approximately $157/month.
Unit Size
1,348 Ft²
Days on Market
-
Land Size
0.05 acres
Price per sqft
$200
Property Type
House
Property Taxes
$484
HOA Dues
$157
Year Built
-

Payment Calculator

Cap Rate Calculator

Last updated: 3 years ago (MRED MLS #11752032)

Price History

Date / Event Date Event Price
Apr 25, 2023 Sold
Sold
Apr 4, 2023 Listed by eXp Realty, LLC $269,900
Listed by eXp Realty, LLC
Jul 13, 2017 Listed $194,900
Listed
You cannot build new for this price with all the upgrades! Beautiful Detached Townhome in sought after West Point Gardens features a great open floor plan! Gorgeous hardwood floors, recessed lighting and neutral paint. Kitchen features stainless appliances, a breakfast bar and pantry, upgraded cabinets with pullout drawers, under cabinet lighting. Premium Exterior with Covered Front Porch! Master bedroom has a custom enlarged walk-in closet, and there's a loft area as well. Washer & Dryer included. Full basement ready to finish. Ceiling Fans and whole house humidifier & upgraded carpet padding on seconds floor. Nearby parks and easy access to Route 20, Randall Rd, I-90 and Metra! Motivated Seller -- all reasonable offers will be entertained. The manager has listed the unit size as 1348 square feet.

Property Highlights

Air Conditioning

Building Info

Overview

    General

  • Bedroom Count: 0
  • Building Condition: 0
  • Building Quality: 0
  • Construction Type: 0
  • Building Style: 0
  • Exterior Walls Type: 0
  • Interior Walls Type: 0
  • Roof Shape Type: 0
  • Roof Cover Type: 0
  • Floor Cover: 0
  • Basement Type: 0
  • Basement Area: 0
  • Garage Type: 0
  • Parking Space Count: 0
  • Patio Type: 0
  • Porch Type: 0
  • Pool Type: 0

    Dimensions

  • Lot Size Square Feet: 2,015
  • Total Building Area: 0
  • Building Area: 0

    Heating and Cooling

  • Air Conditioning: 0
  • Heating: 0
  • Heating Fuel Type: 0

    Utilities

  • Sewer System: 0
  • Water Service: 0

Building

  • Building Type: 0
  • Property Class: R
  • Subdivision: WEST POINT GARDENS
  • Land Acres: 0000000046
  • Standard Land Use Code: 1001
  • County Land Use Code: 0040
  • State Land Use Code: 0040
  • Legal Description 1: WEST POINT GARDENS PHASE 1 PT OF LT 479 DESC IN DOC 2014K064768

Neighborhood

  • School District Name: Central Community Unit School District 301
  • Census Tract: 851911

Geography

  • Subdivision Phase Number: 1
  • Parcel: 06-18-255-101
  • Lot: 479
  • Municipality: ELGIN
  • Latitude: 42.038
  • Longitude: -88.3677

    Address

  • Full Address: 3606 Daisy Ln
  • Address - House Number: 3606
  • Address - Street Name: Daisy
  • Address - Suffix Type: Ln
  • State: IL
  • City Name: Elgin
  • Carrier Code: R029
  • 4-Digit Zip Code: 1201
  • Zip Code: 60124

Valuation

    Tax

  • Tax Year: 2022
  • Tax Amount: $602,746
  • Tax Rate Code Area: EL074

    Appraisal Valuation

  • Standard Deviation: 0.1417
  • Valuation Date: Nov 29, 2023
  • Confidence Score: 83
  • Final Value: 288,028
  • High Value: 328,852
  • Low Value: 247,203

    Market Valuation

  • Market Total Value: $206,828
  • Market Land Value: $64,295
  • Market Improvement Value: $142,533

    Assessments Valuation

  • Assessed Year: 2022
  • Assessed Total Value: $68,915
  • Assessed Land Value: $21,423
  • Assessed Improvements Value: $47,492

    Sales

  • Current Sale Contract Date: Feb 28, 2023
  • Current Sale Recording Date: May 16, 2023
  • Current Sale Price:
  • Current Sale Document Type: 27
  • Current Sale Input Document Number: 15596
  • Previous Sale Recording Date: Jun 06, 2018
  • Previous Sale Contract Date: May 21, 2018
  • Previous Sale Amount: $193,500
  • Previous Sale Document Type: 71
Data used for valuation calculations is provided by RealtyHop, and other third party sources

Comparables

Unit
Status
Type
Beds
Baths
ft²
Price/ft²
Asking Price
Listed On
Closing Price
Sold On
HOA + Taxes

About Elgin


Similar Homes for Sale

Currently no similar homes around

Nearby Rentals

Unit for rent at 726 Kentshire Circle, Elgin, IL, 60124

$4,000 /mo

  • 5 Beds
  • 3 Baths
  • 3,044 ft²
726 Kentshire Circle, Elgin, IL, 60124 Listing by Ramya Bonthapally


Frequently Asked Questions

When was property at 3606 Daisy Lane built and last sold?
The property at 3606 Daisy Lane was built in and last sold on Feb 28, 2023 for $275,500.
How much is this home worth?
The estimated value of the home located at 3606 Daisy Lane is $0.
What are some comparable homes to 3606 Daisy Lane?
There are currently no comparable homes to 3606 Daisy Lane.