Check Availability
Raleigh 27612 Eden Croft
3605 Eden Croft Drive
$595,000
● House - In Contract

3605 Eden Croft Drive

Raleigh, NC 27612
bedrooms
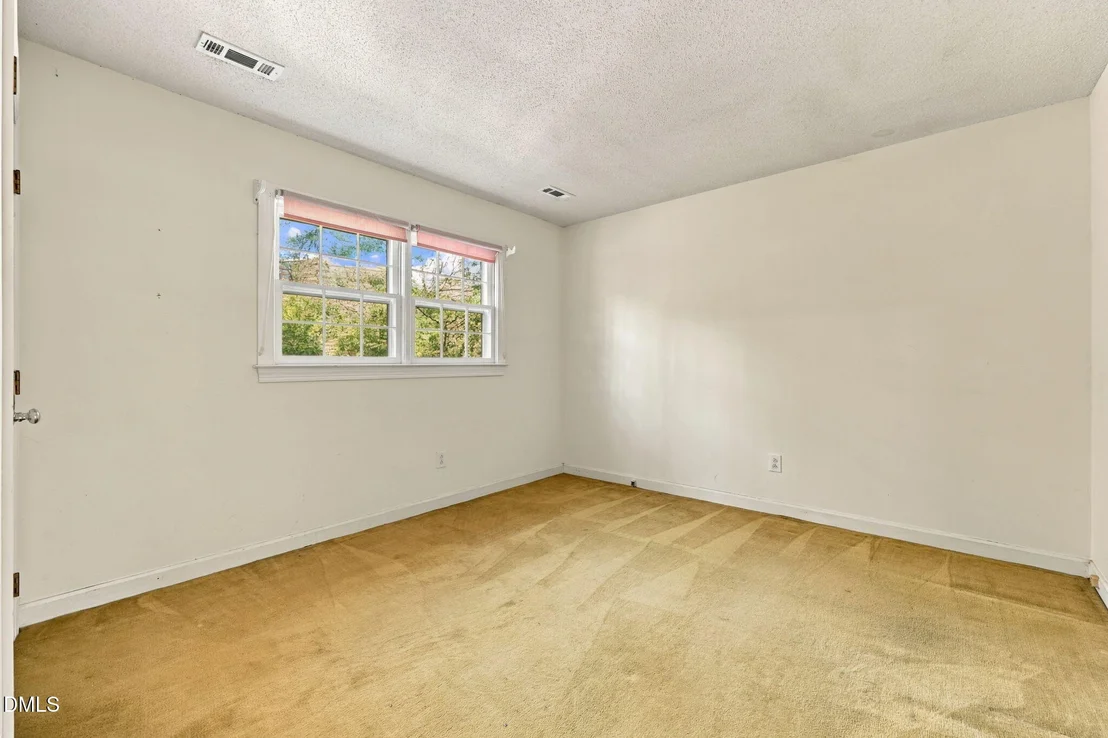
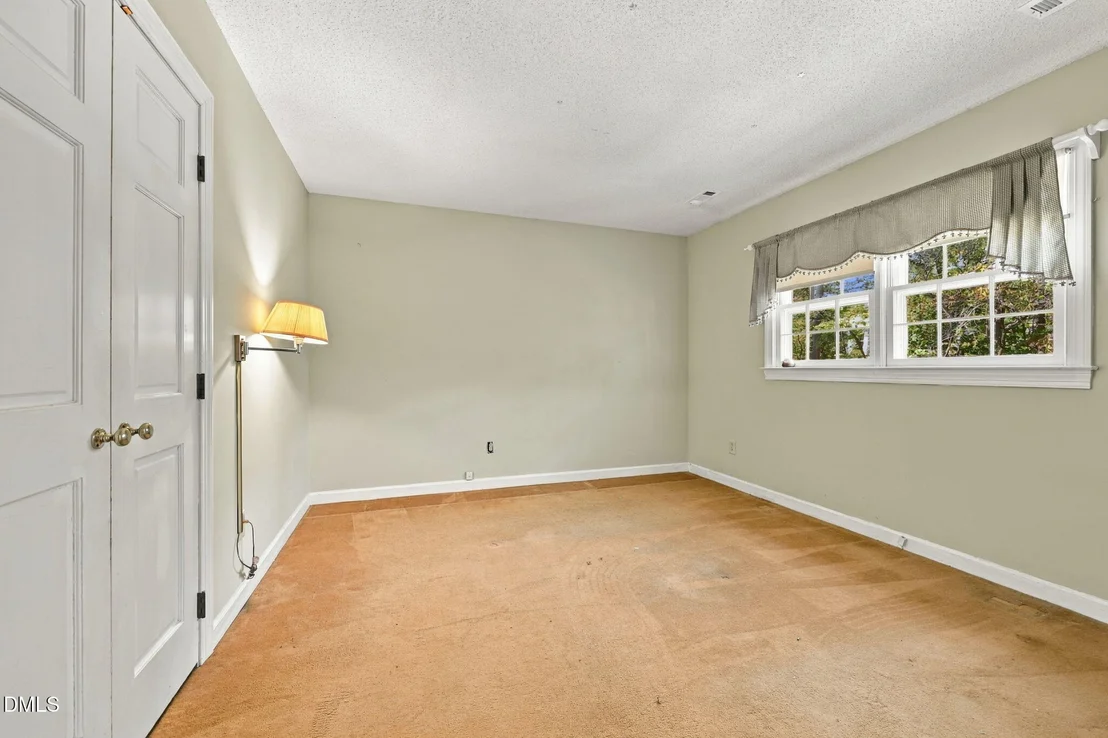
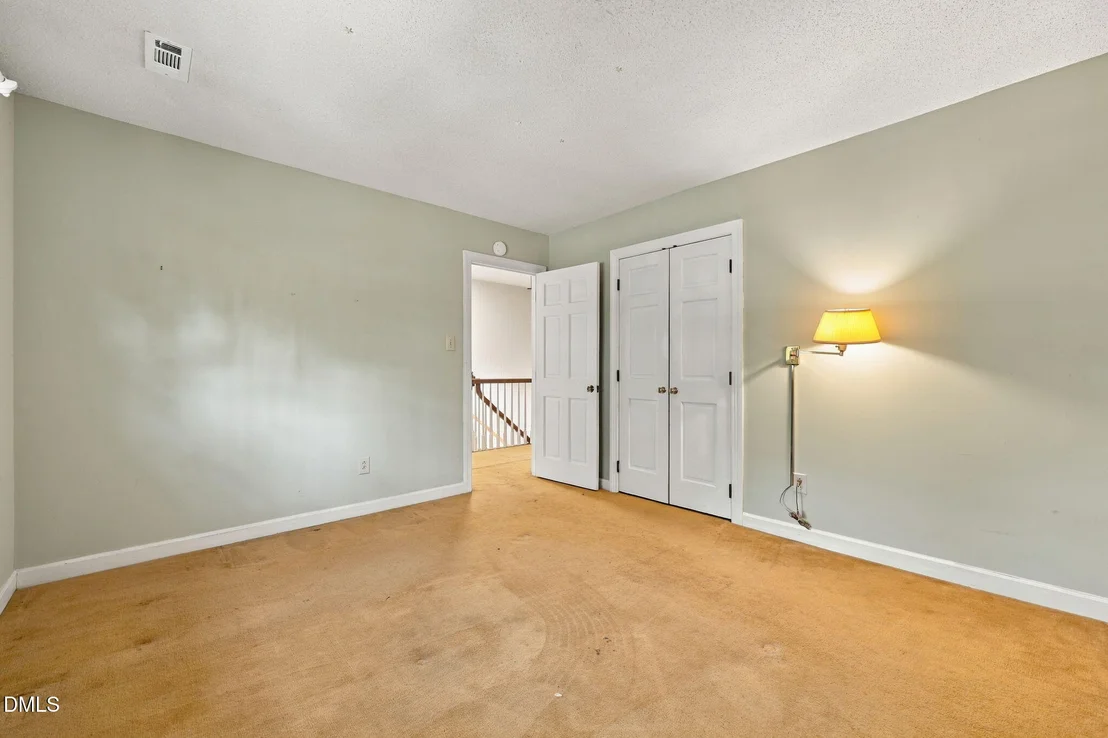
4 Beds
bathrooms
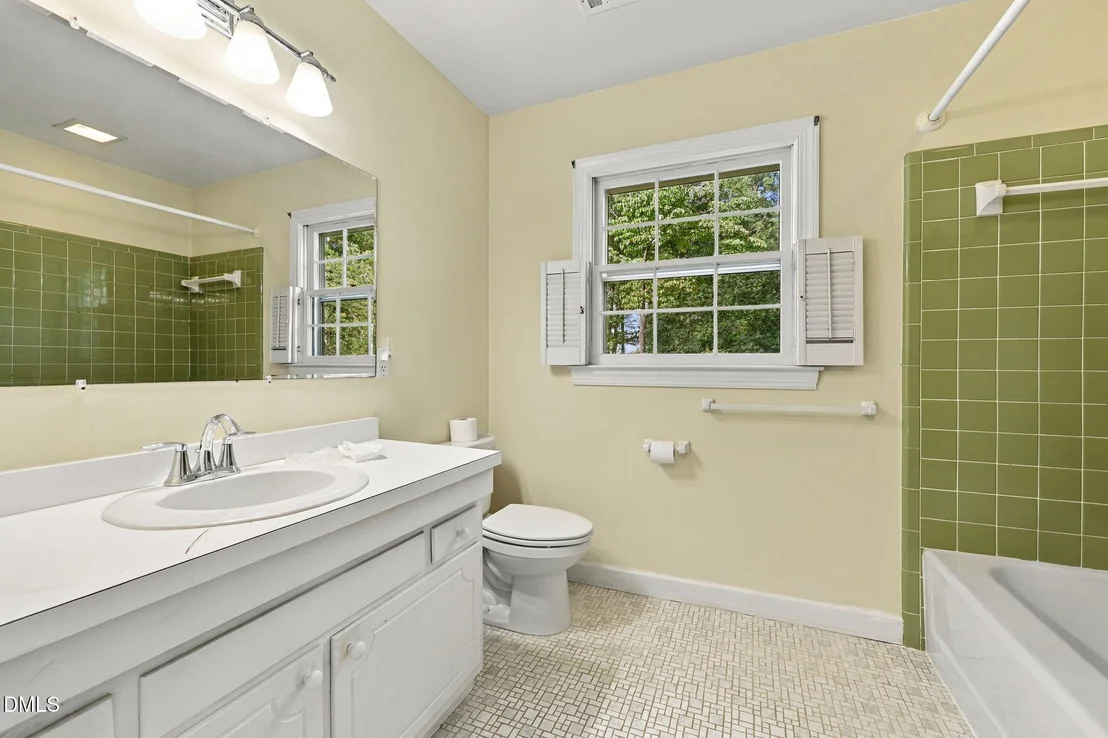
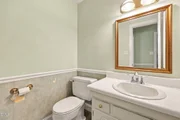
2 Baths, 1 Half Bath
square feet
2,083 Ft²
$3,290
Est. Monthly

About This Property

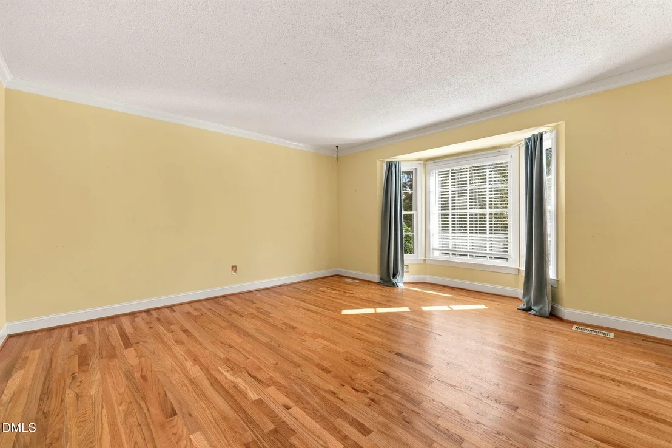
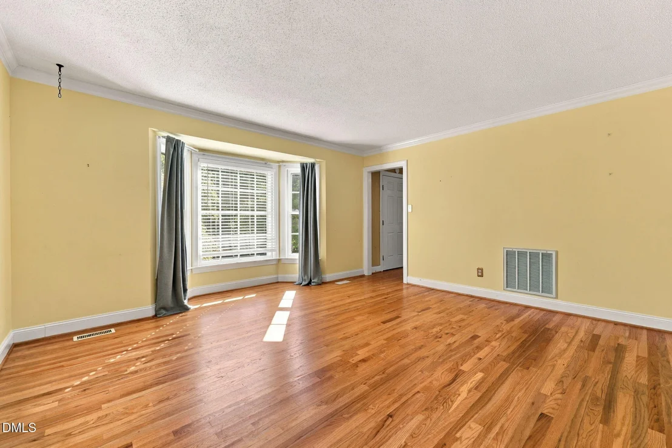
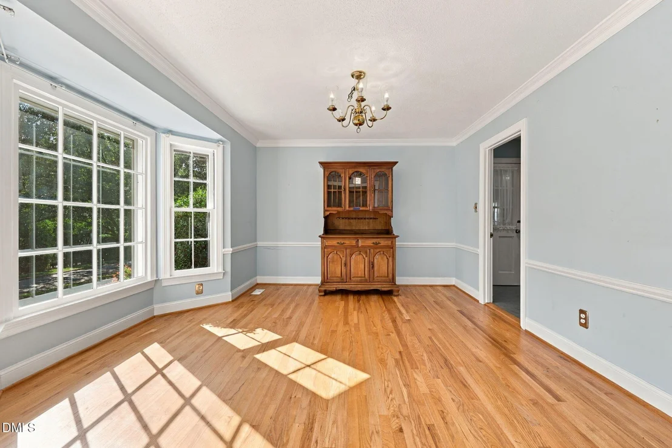
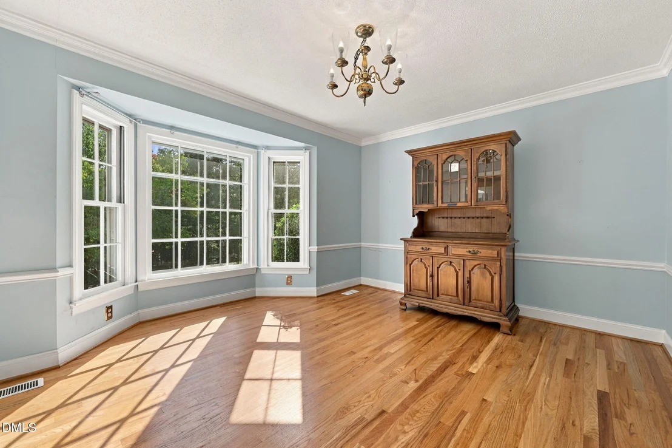
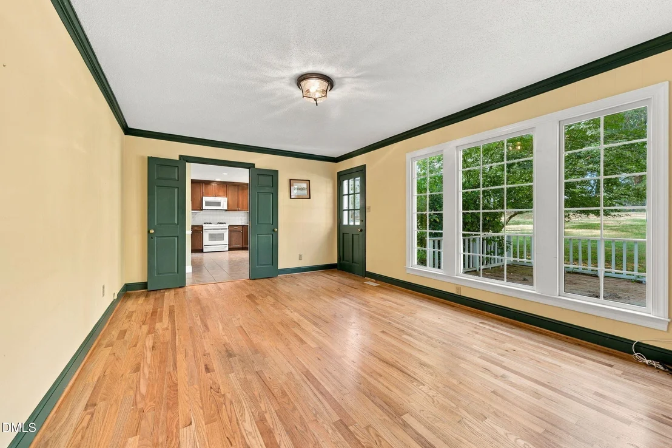
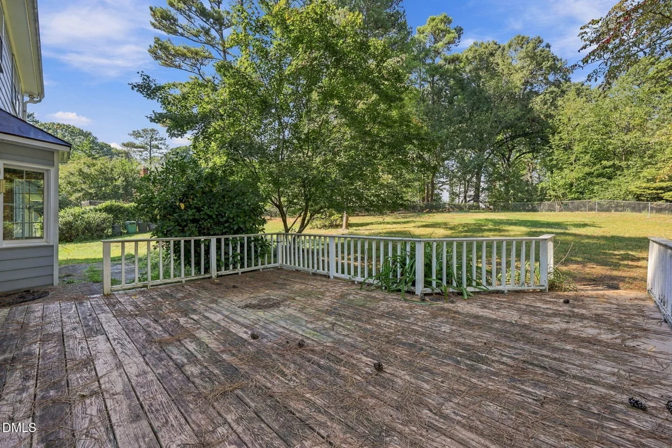
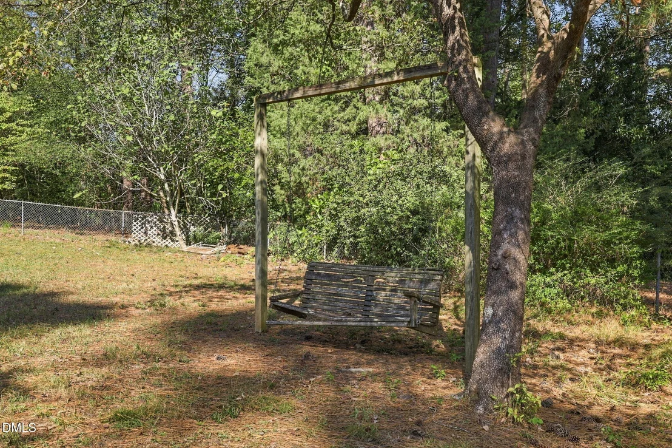
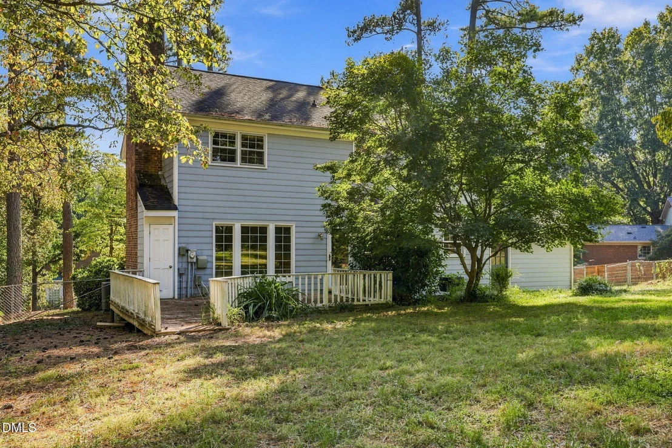
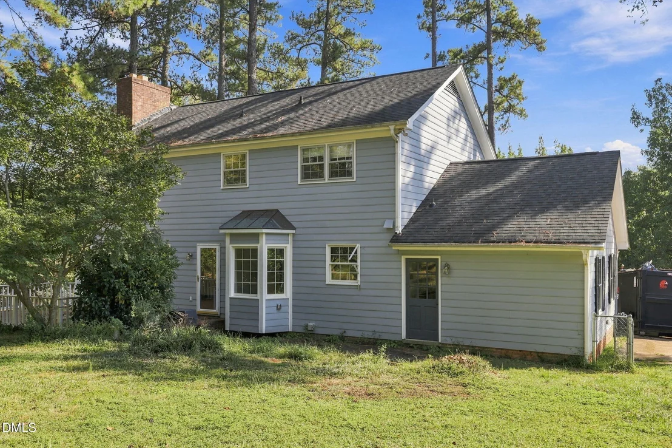
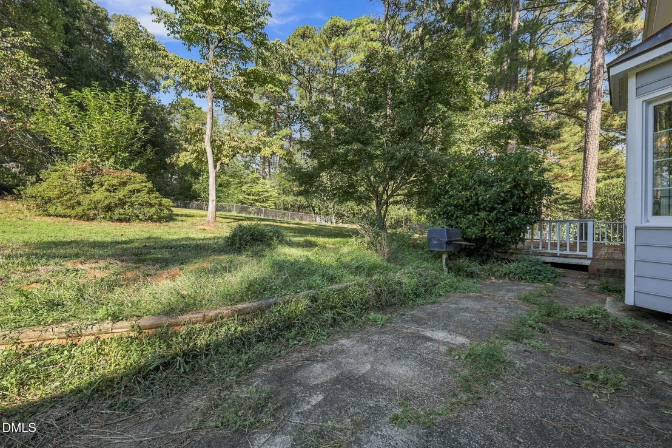
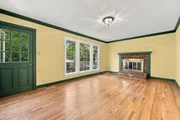
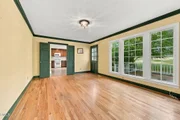
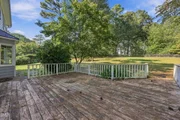
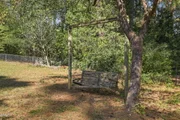
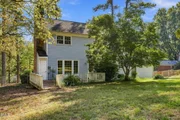
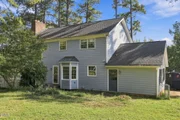
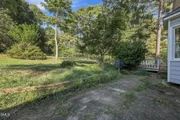
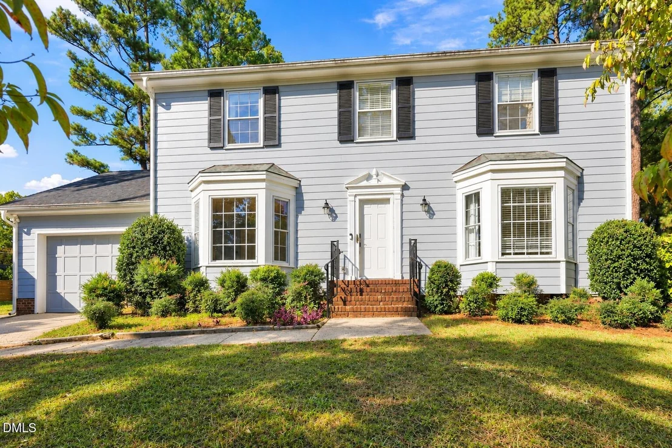
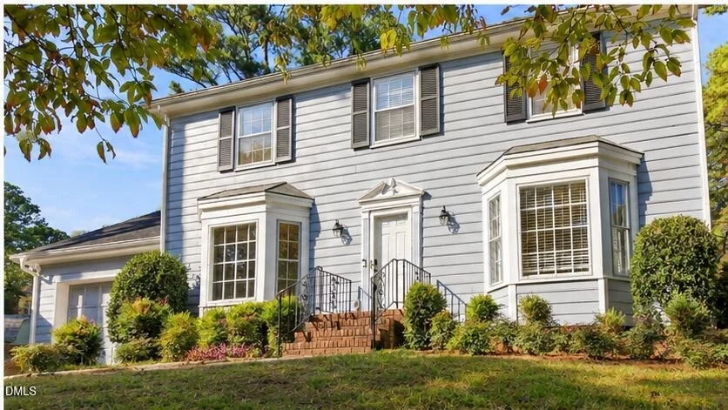
An incredible opportunity to enjoy one of Raleigh's best-kept secrets! Tucked into an established neighborhood just inside the Beltline, this .47-acre property offers an enviable combination of natural beauty, everyday convenience, and endless possibilities. Just down the street, discover Glen Eden Pilot Park, a hidden gem featuring wooded walking trails, tennis and basketball courts, a playground, picnic areas, and access to the House Creek Greenway. Whether it's a morning walk, an afternoon bike ride, or a quick game of tennis, an active outdoor lifestyle is practically at your doorstep.  The location is equally impressive. Enjoy easy access to Crabtree's shopping and dining, the thriving Blue Ridge Corridor, the North Carolina Museum of Art and its beautiful Museum Park, along with convenient connections to North Hills, downtown Raleigh, and I-440.  Set on a generous .47-acre homesite, the existing home has been well maintained and offers the opportunity to move right in, update and personalize over time, or start fresh with a custom home that takes full advantage of this exceptional setting. Rarely does a property offer this much flexibility in such a convenient, established Raleigh location. Love the location, embrace the lifestyle, and imagine the possibilities!
Unit Size
2,083 Ft²
Days on Market
-
Land Size
0.47 acres
Price per sqft
$286
Property Type
House
Property Taxes
$368
HOA Dues
-
Year Built
1973

Listed By

Payment Calculator

Cap Rate Calculator

Last updated: 4 days ago (TMLS #10198776)

Price History

Date / Event Date Event Price
Oct 22, 2026 In contract -
In contract
Oct 16, 2026 Listed by Rich Realty Group $595,000
Listed by Rich Realty Group
Jan 1, 1973 Sold
Sold

Property Highlights

Garage
Parking Available
Air Conditioning
Fireplace
Parking Details
Has Garage
Attached Garage
Has Open Parking
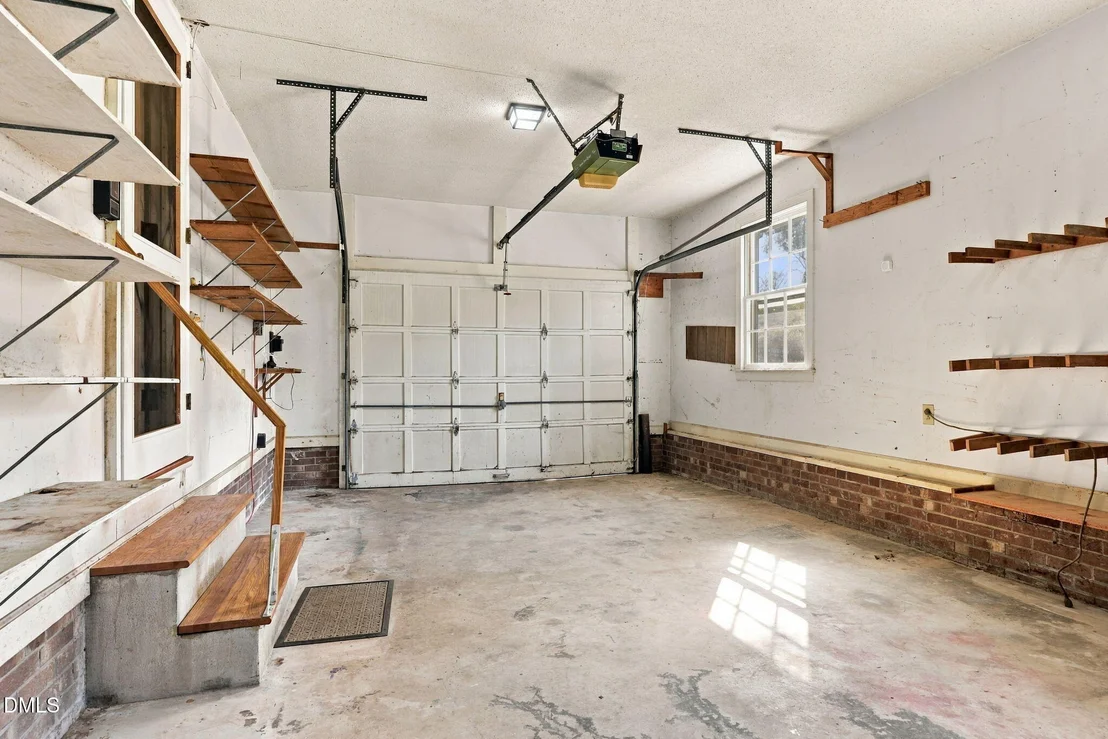
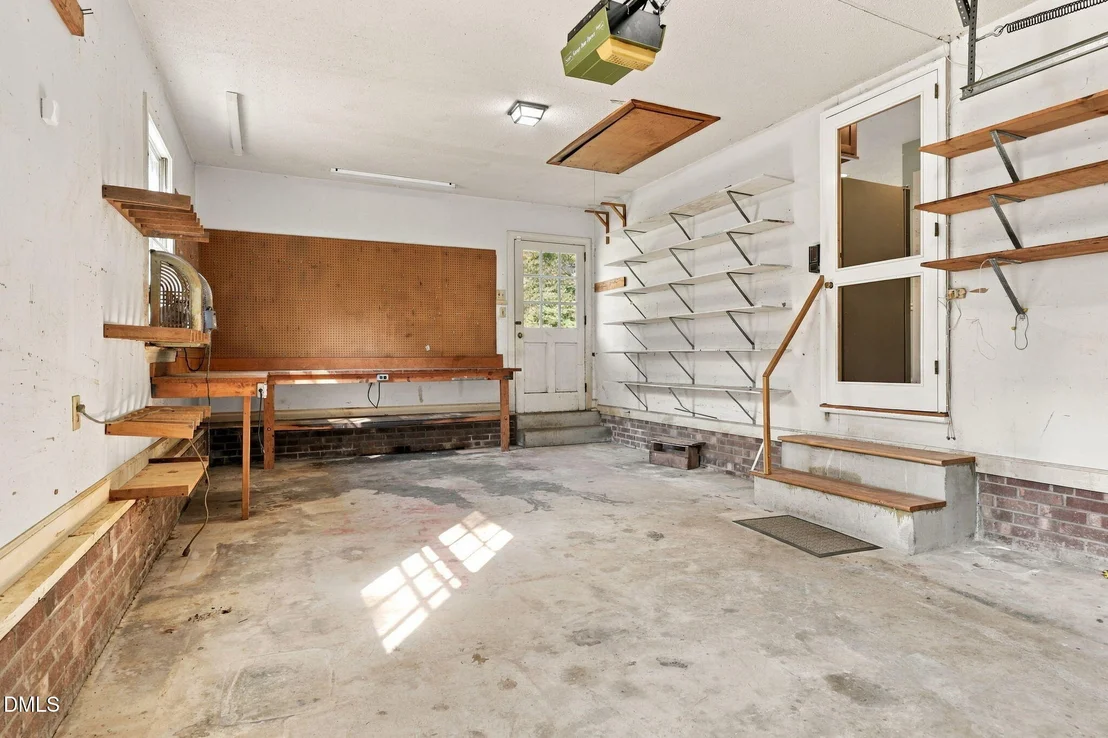
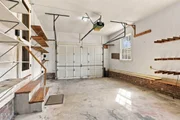
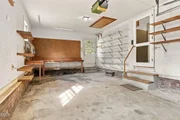
Parking Features: Attached, Concrete, Driveway, Garage, Garage Door Opener, Garage Faces Front, Off Street, Workshop in Garage
Garage Spaces: 1
Interior Details
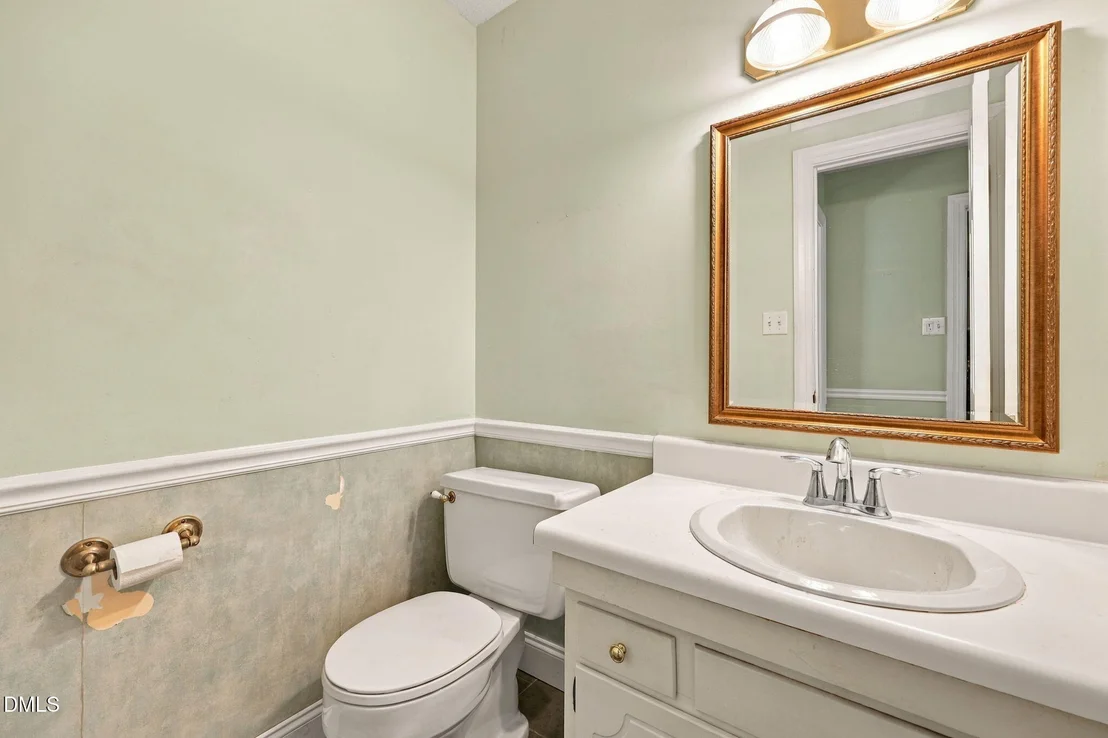
Half Bathrooms: 1
Full Bathrooms: 2
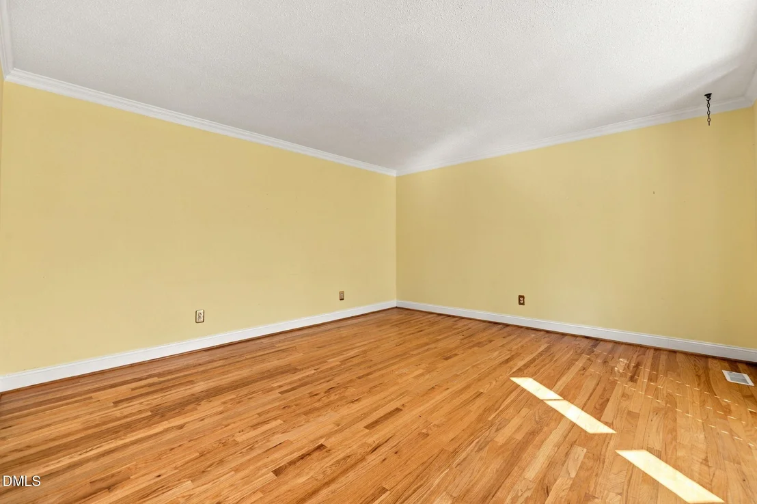
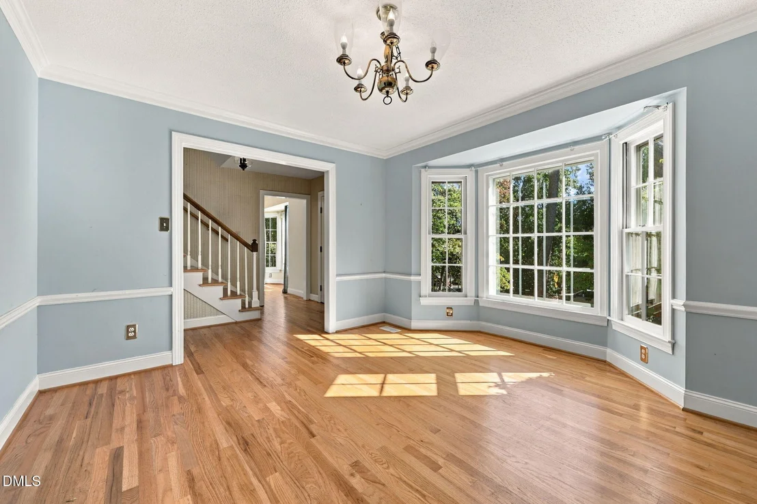
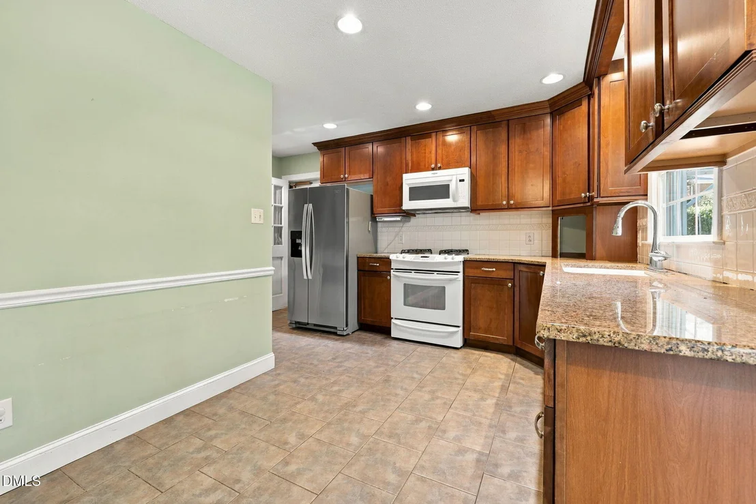
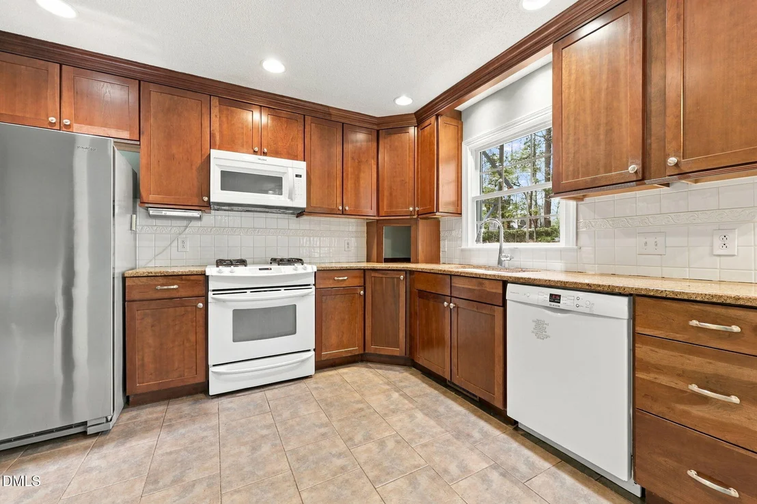
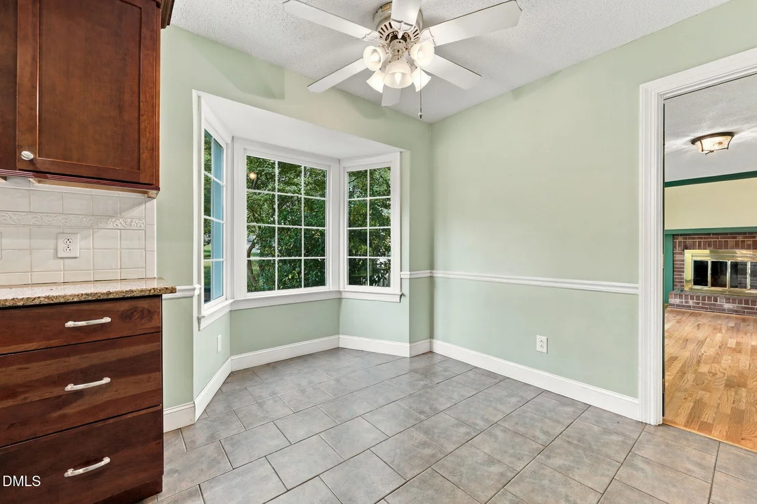
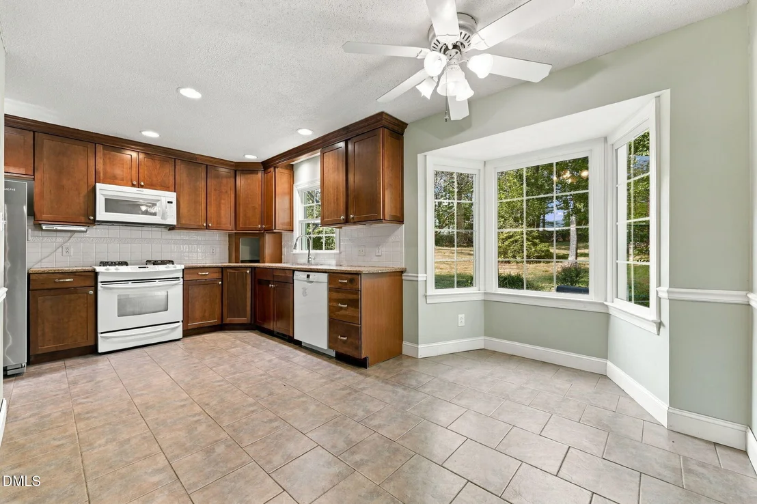
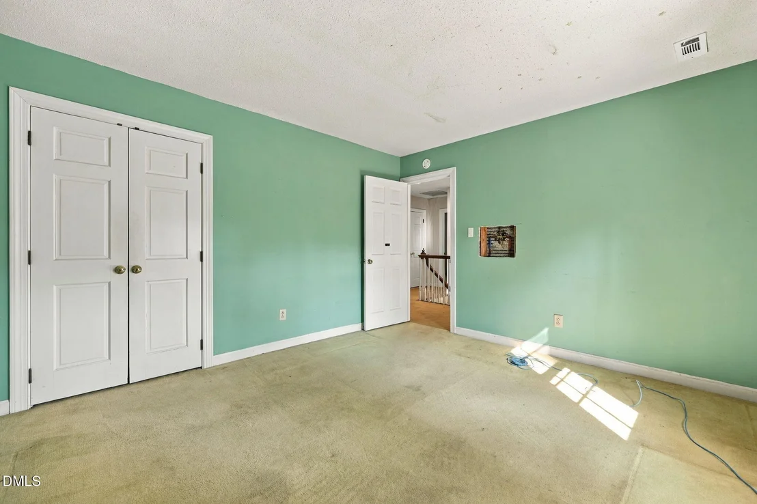
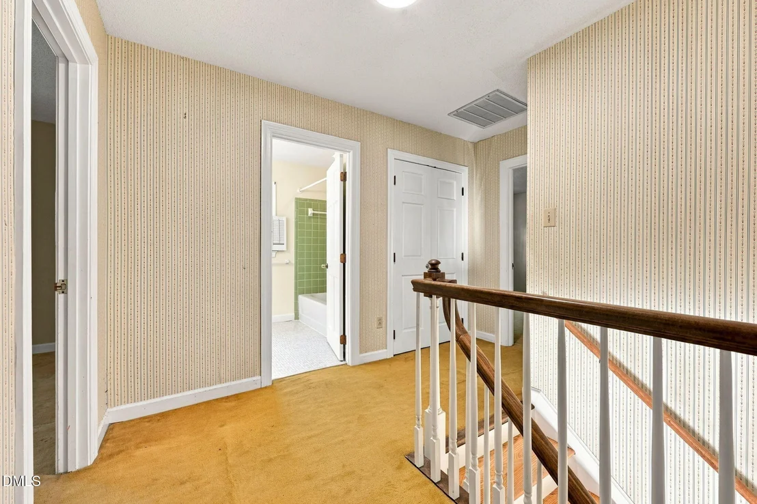
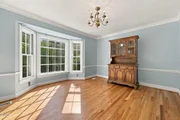
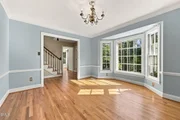
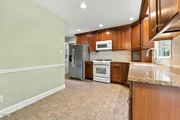
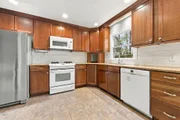
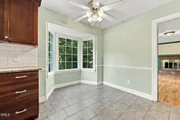
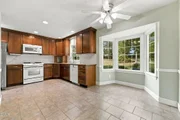
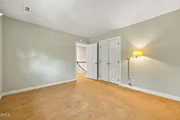
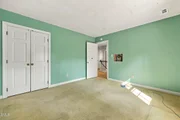
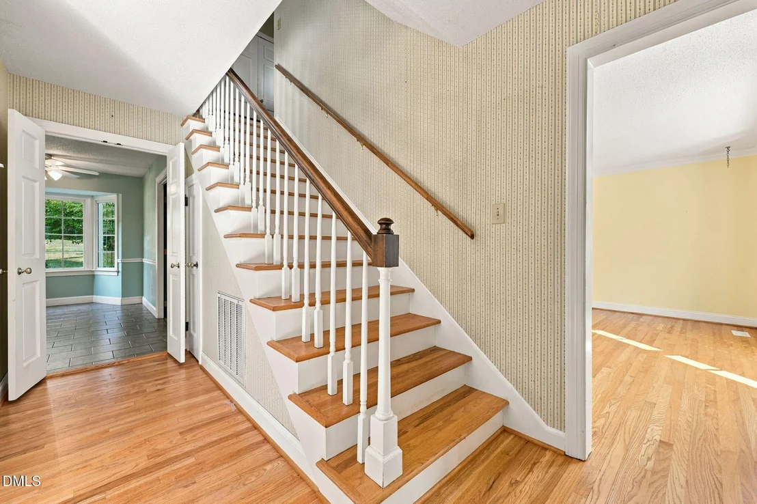
Interior Features: Ceiling Fan(s), Chandelier, Crown Molding, Recessed Lighting, Stone Counters, Dual Closets
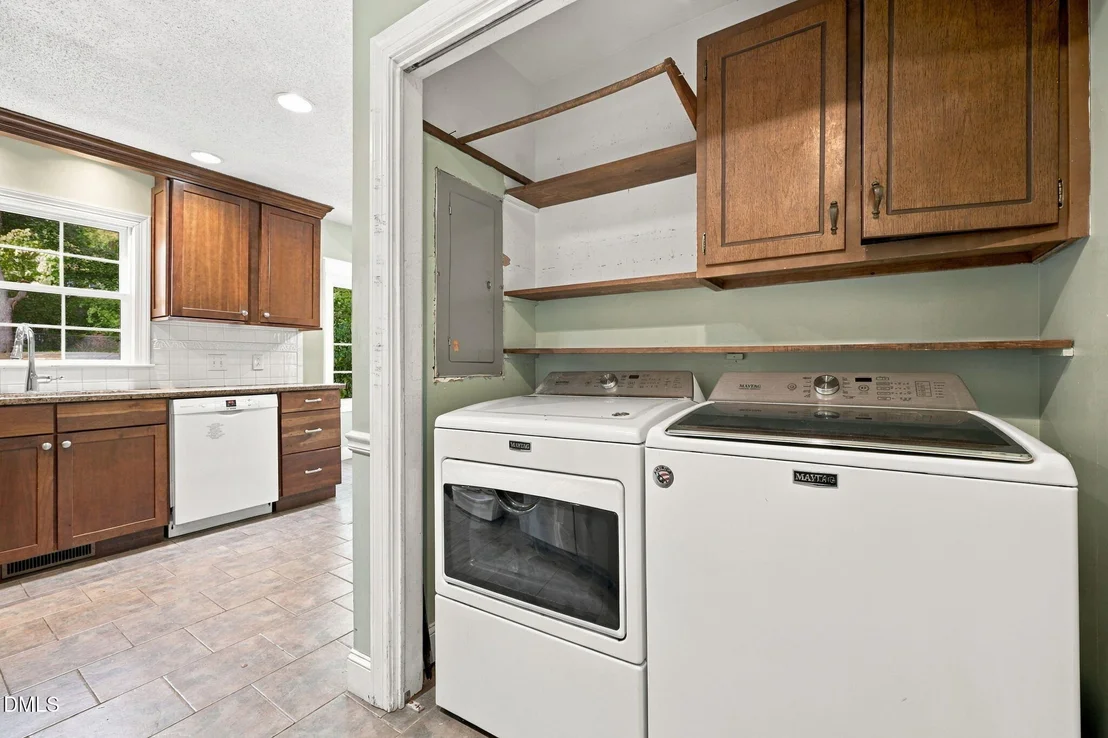
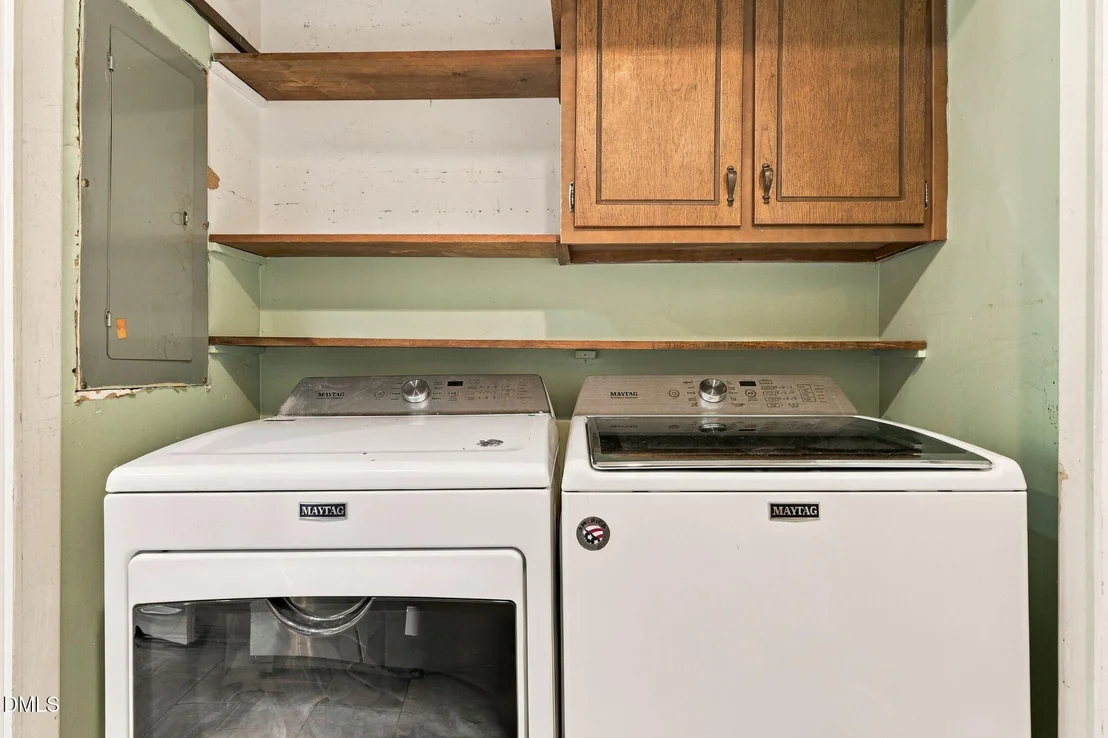
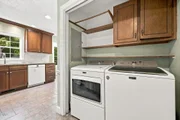
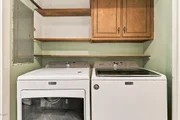
Appliances: Dishwasher, Dryer, Free-Standing Refrigerator, Gas Range, Ice Maker, Microwave, Range, Refrigerator, Washer, Washer/Dryer
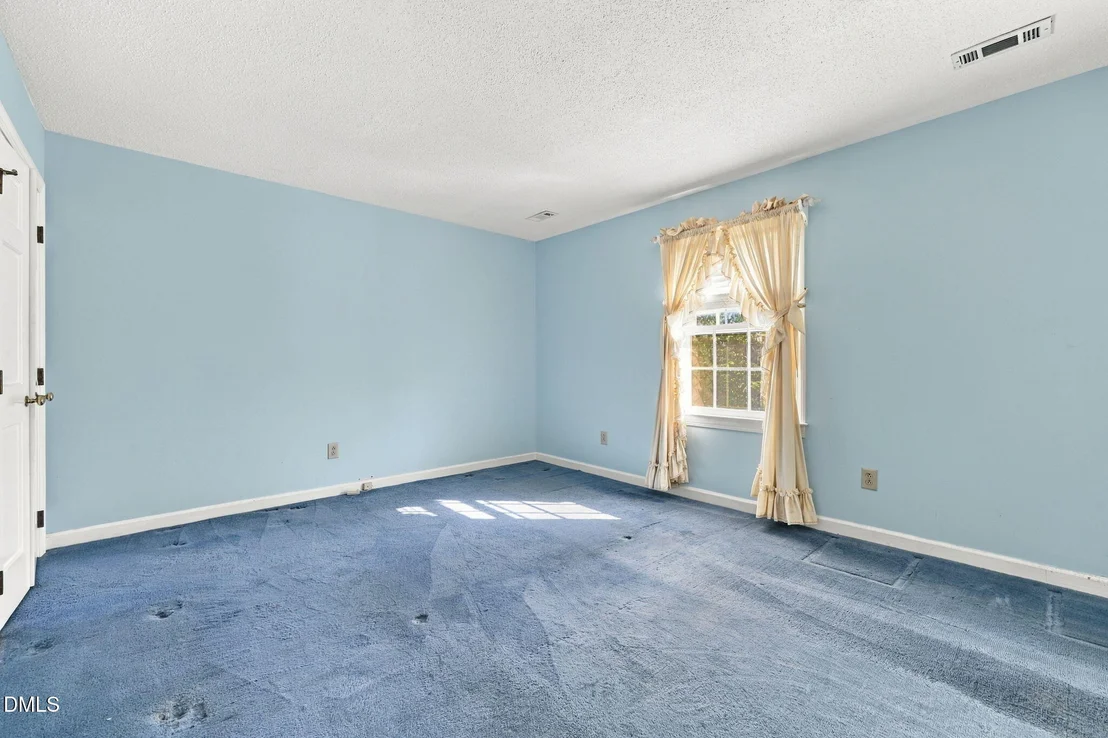
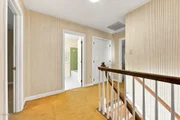
Flooring Type: Carpet, Hardwood, Tile, Wood
Laundry Features: In Kitchen, Inside, Laundry Closet, Main Level
Rooms: 9
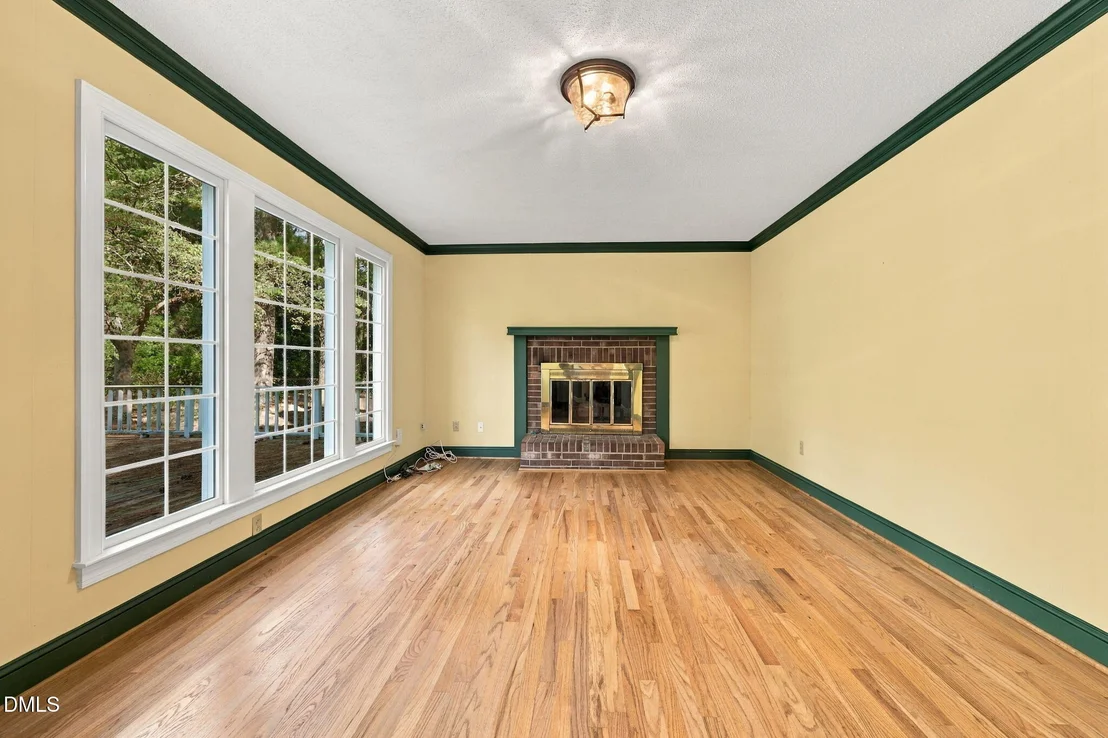
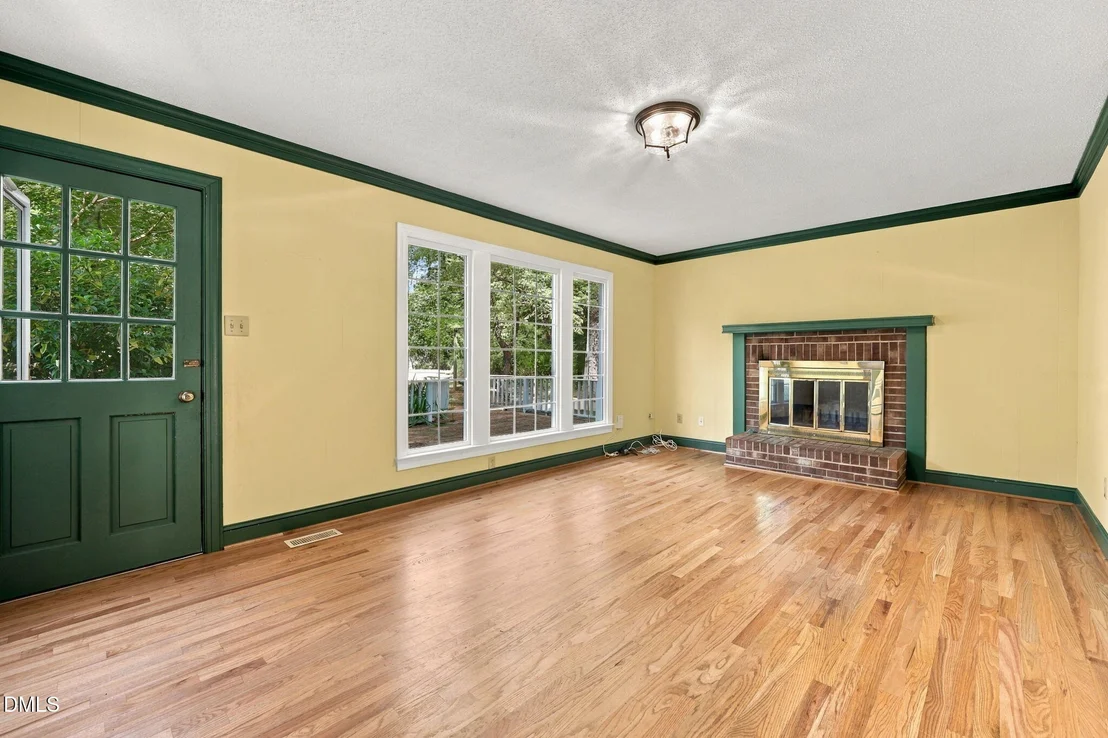
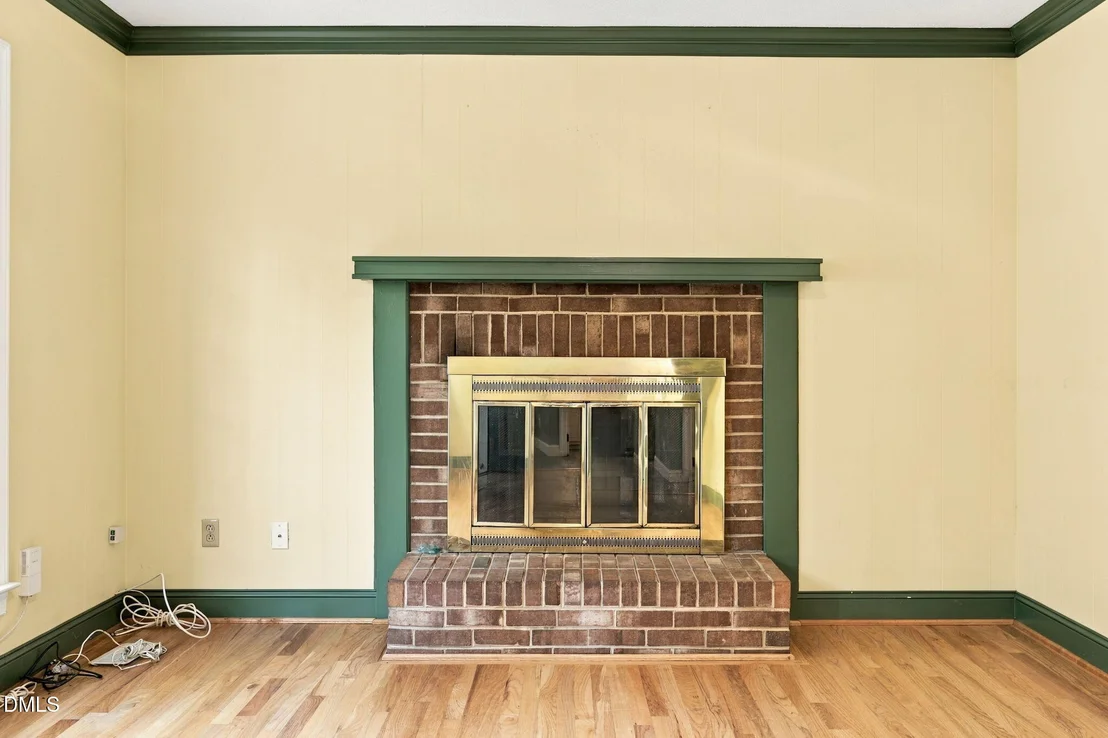
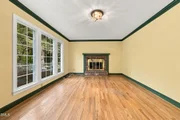
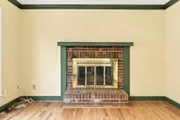
Has Fireplace
Fireplace Features: Glass Doors, Living Room, Masonry, Raised Hearth
Fireplaces: 1
Exterior Details
Square Footage: 2083
Security Features: Smoke Detector(s)
Architectural Style: Colonial, Traditional
Year Built: 1973
Building Area Total: 2083
Levels: Two
Construction Materials: Masonite
Patio and Porch Features: Deck, Front Porch, Patio, Porch
Lot Features: Landscaped
Lot Size Area: 0.47
Lot Size Units: Acres
Lot Size Acres: 0.47
Lot Size Square Feet: 20473
Water Source: Public
Financial Details
Tax Map Number: 4
Tax Assessed Value: $483,493
Tax Annual Amount: $4,415
Utilities Details
Cooling Type: Ceiling Fan(s), Central Air, Heat Pump
Heating Type: Central, Fireplace(s), Forced Air, Heat Pump
Sewer : Public Sewer

Building Info

Overview

    General

  • Year Built: 1973
  • Effective Year Built: 1990
  • Total Rooms: 8
  • Bedroom Count: 0
  • Bathroom Count: 3
  • Full Bathrooms: 2
  • Partial Bathrooms: 3
  • Building Condition: 6
  • Building Quality: 0
  • Construction Type: 6
  • Building Style: 15
  • Exterior Walls Type: 0
  • Interior Walls Type: 0
  • Roof Shape Type: 1
  • Roof Cover Type: 0
  • Floor Count: 200
  • Living Units: 1
  • Floor Cover: 0
  • Basement Type: 5
  • Basement Area: 0
  • Garage Type: 7
  • Garage Square Area: 350
  • Parking Space Count: 0
  • Patio Type: 0
  • Porch Type: 0
  • Pool Type: 0

    Dimensions

  • Lot Size Square Feet: 20,473
  • Total Building Area: 2,188
  • Building Area: 2,188
  • Building Area Measurement: E

    Heating and Cooling

  • Fireplace Count: 1
  • Air Conditioning: 1
  • Heating: 3
  • Heated Square Feet: 2,188
  • Heating Fuel Type: 3

    Utilities

  • Sewer System: 5
  • Water Service: 6

Building

  • Building Type: 0
  • Property Class: R
  • Subdivision: EDEN CROFT
  • Land Acres: 0000000470
  • Standard Land Use Code: 1001
  • County Land Use Code: 01
  • Legal Description 1: LO4 EDEN CROFT SE1 BLC

Neighborhood

  • School District Name: Wake County Schools
  • Census Tract: 052504

Zoning

  • Zoning: R-4

Geography

  • Account Number: 0019969
  • District: 11
  • Section: 1
  • Parcel: 0795.10-36-1917 0019969
  • Lot: 4
  • Municipality: MEREDITH
  • Latitude: 35.8294
  • Longitude: -78.6859

    Address

  • Full Address: 3605 Eden Croft Dr
  • Address - House Number: 3605
  • Address - Street Name: Eden Croft
  • Address - Suffix Type: Dr
  • State: NC
  • City Name: Raleigh
  • Carrier Code: C059
  • 4-Digit Zip Code: 4325
  • Zip Code: 27612

Valuation

    Tax

  • Tax Year: 2022
  • Tax Amount: $385,942

    Appraisal Valuation

  • Standard Deviation: 0.1237
  • Valuation Date: Aug 31, 2022
  • Confidence Score: 86
  • Final Value: 644,568
  • High Value: 724,352
  • Low Value: 564,783

    Market Valuation

  • Market Total Value: $379,202
  • Market Land Value: $145,000
  • Market Improvement Value: $234,202

    Assessments Valuation

  • Assessed Year: 2022
  • Assessed Total Value: $379,202
  • Assessed Land Value: $145,000
  • Assessed Improvements Value: $234,202

    Sales

  • Current Sale Contract Date: Jan 01, 1973
  • Current Sale Recording Date: Jan 01, 1973
  • Current Sale Price:
  • Current Sale Document Type: 27
Data used for valuation calculations is provided by RealtyHop, and other third party sources

Comparables

Unit
Status
Type
Beds
Baths
ft²
Price/ft²
Asking Price
Listed On
Closing Price
Sold On
HOA + Taxes

About Northwest Raleigh


Similar Homes for Sale

Currently no similar homes around

Nearby Rentals

Unit for rent at 3619 Mill Run, Raleigh, NC, 27612

$1,450 /mo

  • 2 Beds
  • 2 Baths
  • 836 ft²
3619 Mill Run, Raleigh, NC, 27612 Listing by Caleb Edwards
Unit for rent at 3424 Doyle Road, Raleigh, NC, 27607

$4,950 /mo

  • 5 Beds
  • 3 Baths
3424 Doyle Road, Raleigh, NC, 27607 Listing by Peining Chang
Unit for rent at 5612 Darrow Drive, Raleigh, NC, 27612

$1,800 /mo

  • 2 Beds
  • 2 Baths
5612 Darrow Drive, Raleigh, NC, 27612 Listing by Pam Davis


Frequently Asked Questions

When was property at 3605 Edencroft Drive built and last sold?
The property at 3605 Edencroft Drive was built in 1973 and last sold on Jan 1, 1973 for $47,000.
How much is this home worth?
The estimated value of the home located at 3605 Edencroft Drive is $596,692.
What are some comparable homes to 3605 Edencroft Drive?
There are currently no comparable homes to 3605 Edencroft Drive.