See Home Value
$654,000
● House - Off Market

3605 Derby Run

Corinth, TX 76210
bedrooms
5 Beds
bathrooms
4 Baths
square feet
3,582 Ft²
$3,336
Est. Monthly
$21
HOA / Fees
4.64%
Cap Rate

About This Property

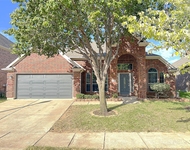
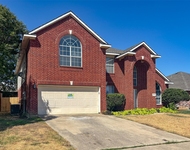
This beautifully designed 5 bedroom 4 bathroom home sits on over a third of an acre in the desirable neighborhood of Kensington Estates in Corinth. This stunning home offers the perfect balance of both comfort and luxury. The open, spacious floor plan is ideal for both everyday living and entertaining, featuring multiple living areas and a dedicated study for work or quiet retreat. Step outside to your private backyard oasis complete with a sparkling heated saltwater pool which has just been remodeled and refreshed with pebbletec surfacing and new equipment for year round enjoyment! An expansive covered patio and gas plumbing ready for your outdoor kitchen or fire feature makes this the perfect environment for year round relaxation and entertainment. The property borders a greenbelt which expands your space but not your maintenance! If you enjoy gardening like the sellers, the lush landscaping, butterfly pollinator garden with flowers blooming throughout make you feel like you are in the middle of nowhere while actually conveniently located in the metroplex! Inside this beautiful home you'll find five generously sized bedrooms and four full bathrooms which provide plenty of space for daily living or entertaining. The large eat-in  kitchen has granite countertops, a stunning wood  vent hood, gas cooktop, butlers pantry and generous storage throughout which provides the perfect environment for any chef! With thoughtful details and a layout designed for modern living, this home truly has it all! On top of everything else, this home also has a three car garage with a hydraulic dumbwaiter for easy access to attic storage. No more climbing up and down to the attic to remove holiday decor! The roof was just put on in 2024 and one HVAC unit was replaced as well so worry-free living is included! The original owner was an engineer and the attention to detail shows! Don't miss the opportunity to own this incredible property with both indoor elegance and outdoor enjoyment!
Unit Size
3,582 Ft²
Days on Market
-
Land Size
0.37 acres
Price per sqft
$188
Property Type
House
Property Taxes
-
HOA Dues
$21
Year Built
2003

Payment Calculator

Cap Rate Calculator

Last updated: 12 months ago (NTREIS #21042805)

Price History

Date / Event Date Event Price
Oct 24, 2025 Sold
Sold
Sep 10, 2025 In contract -
In contract
Aug 30, 2025 Listed by Repeat Realty, LLC $675,000
Listed by Repeat Realty, LLC
May 9, 2024 Sold
Sold
Aug 8, 2023 Listed by Summit Cove Realty, Inc. $689,000
Listed by Summit Cove Realty, Inc.
This stunning one owner 5 bedroom, 4 bath house is perfect for large or growing families with tons of features. From a unique corner lot located next to a greenbelt, to the grand foyer flanked by an elegant formal dining room and French doors leading to a cozy home office. The inviting living room with a stately fireplace and pool views sits at the center of the home, perfect for family time or hosting guests! The spacious kitchen has beautiful granite countertops, gas cooktop, walk-in pantry and built-in stainless-steel appliances. The master suite is located downstairs with ensuite bath, dual sinks, separate shower, large tub, and walk-in closet. The 4 large bedrooms are located upstairs with walk-in closets. The study, with a closet and adjacent full bath could easily become an extra bedroom! You will love the impressive salt water pool with great outdoor space that boasts a large covered patio and ample deck space. Don’t miss out on your opportunity to call this house a home!

Property Highlights

Garage
Air Conditioning
Fireplace

Building Info

Overview

    General

  • Year Built: 2003
  • Effective Year Built: 2008
  • Building Count: 2
  • Bedroom Count: 5
  • Bathroom Count: 4
  • Full Bathrooms: 3
  • Partial Bathrooms: 4
  • Building Condition: 0
  • Building Quality: 0
  • Construction Type: 0
  • Building Style: 0
  • Exterior Walls Type: 3
  • Interior Walls Type: 3
  • Roof Shape Type: 8
  • Roof Cover Type: 3
  • Floor Count: 200
  • Living Units: 1
  • Floor Cover: 0
  • Basement Type: 0
  • Basement Area: 0
  • Garage Type: 1
  • Garage Square Area: 652
  • Parking Space Count: 2
  • Patio Type: 0
  • Porch Type: 0
  • Pool Type: 8

    Dimensions

  • Lot Size Square Feet: 16,042
  • Total Building Area: 4,234
  • Gross Building Area: 4,234
  • Building Area: 3,582
  • Building Area Measurement: L

    Heating and Cooling

  • Fireplace Count: 1
  • Air Conditioning: 1
  • Heating: 3
  • Heated Square Feet: 3,582
  • Heating Fuel Type: 0

    Utilities

  • Sewer System: 0
  • Water Service: 0

Building

  • Building Type: 0
  • Property Class: R
  • Subdivision: KENSINGTON EST PH III
  • Land Acres: 0000000368
  • Standard Land Use Code: 1001
  • County Land Use Code: A1
  • State Land Use Code: A1
  • Legal Description 1: KENSINGTON EST PH III BLK 6 LOT 2

Neighborhood

  • School District Name: Denton Independent School District
  • Census Tract: 021410

Geography

  • Assessors Map Reference: 560-U
  • Parcel: R243312
  • Block: 6
  • Lot: 2
  • Municipality: CORINTH CITY
  • Latitude: 33.127
  • Longitude: -97.0896

    Address

  • Full Address: 3605 Derby Run
  • Address - House Number: 3605
  • Address - Street Name: Derby
  • Address - Suffix Type: Run
  • State: TX
  • City Name: Corinth
  • Carrier Code: R025
  • 4-Digit Zip Code: 4169
  • Zip Code: 76210

Valuation

    Tax

  • Tax Year: 2023
  • Tax Amount: $1,077,934
  • Tax Rate Code Area: S05

    Appraisal Valuation

  • Standard Deviation: 0.1718
  • Valuation Date: Apr 03, 2024
  • Confidence Score: 78
  • Final Value: 652,482
  • High Value: 764,625
  • Low Value: 540,339

    Market Valuation

  • Market Total Value: $651,217
  • Market Land Value: $152,360
  • Market Improvement Value: $498,857

    Assessments Valuation

  • Assessed Year: 2023
  • Assessed Total Value: $576,841
  • Assessed Land Value: $152,360
  • Assessed Improvements Value: $498,857

    Exemptions

  • Senior Citizen Exemption : Yes
  • Homeowner Exemption: Yes

    Sales

  • Current Sale Contract Date: May 23, 2003
  • Current Sale Recording Date: Jun 16, 2003
  • Current Sale Price:
  • Current Sale Document Type: 70
  • Current Sale Input Document Number: 2003-R0094650
Data used for valuation calculations is provided by RealtyHop, and other third party sources

Comparables

Unit
Status
Type
Beds
Baths
ft²
Price/ft²
Asking Price
Listed On
Closing Price
Sold On
HOA + Taxes

About Kensington Estates


Similar Homes for Sale

Currently no similar homes around

Nearby Rentals

Unit for rent at 4120 Colina Avenue, Denton, TX, 76210

$2,500 /mo

  • 4 Beds
  • 2 Baths
  • 2,140 ft²
4120 Colina Avenue, Denton, TX, 76210 Listing by Michael Herring
Unit for rent at 7016 Frost Lane, Denton, TX, 76210

$2,575 /mo

  • 4 Beds
  • 2 Baths
  • 2,434 ft²
7016 Frost Lane, Denton, TX, 76210 Listing by Chelsea Holguin
Unit for rent at 2317 Acorn Bend, Denton, TX, 76210

$2,500 /mo

  • 4 Beds
  • 2 Baths
  • 3,324 ft²
2317 Acorn Bend, Denton, TX, 76210 Listing by BRAD MCKISSACK


Frequently Asked Questions

When was property at 3605 Derby Run built and last sold?
The property at 3605 Derby Run was built in 2003 and last sold on May 23, 2003 for $288,800.
How much is this home worth?
The estimated value of the home located at 3605 Derby Run is $0.
What are some comparable homes to 3605 Derby Run?
There are currently no comparable homes to 3605 Derby Run.