Check Availability
$549,900
↓ $20K (3.5%)
● House - For Sale

3604 Carla DR

Austin, TX 78754
bedrooms
4 Beds
bathrooms
2 Baths
square feet
2,300 Ft²
$3,077
Est. Monthly

About This Property

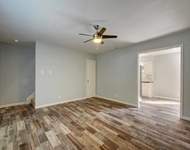
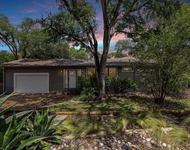
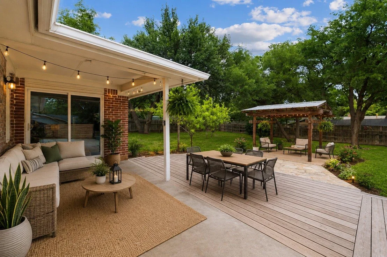
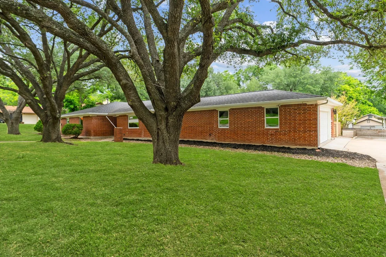
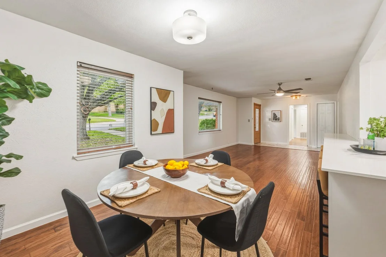
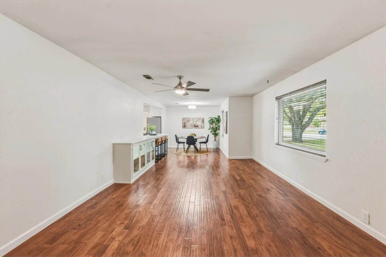
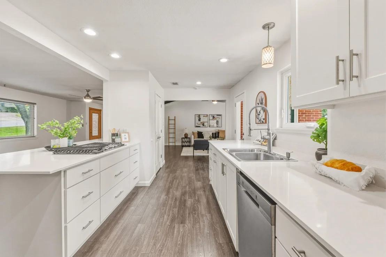
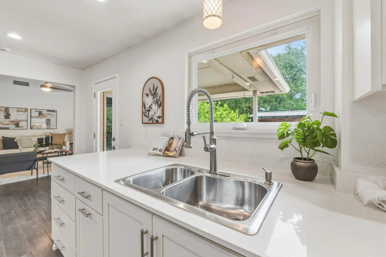
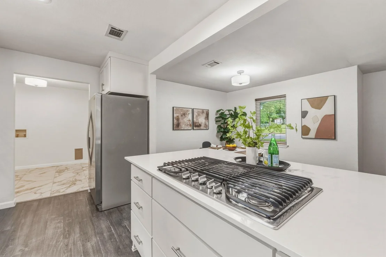
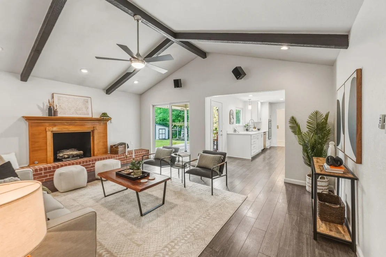
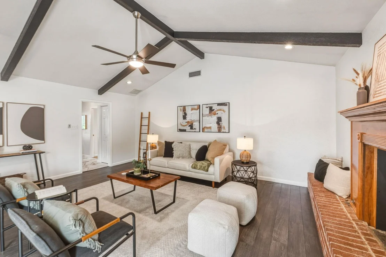
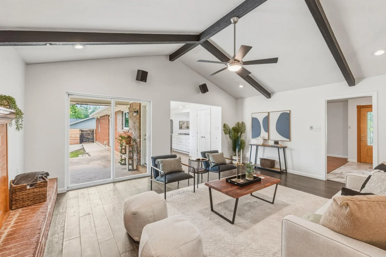
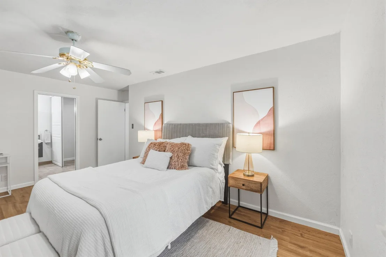
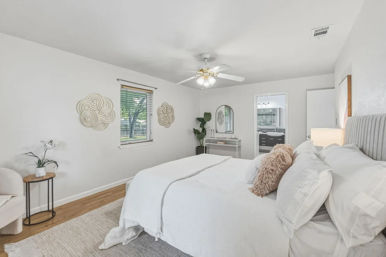
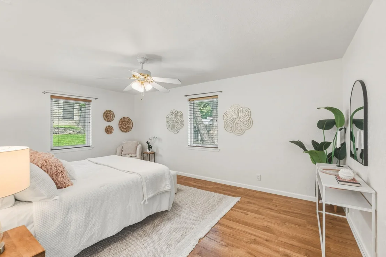
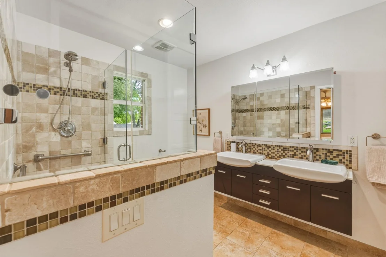
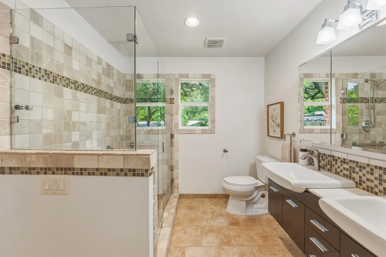
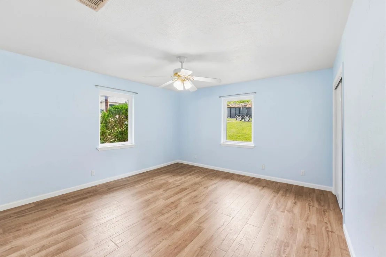
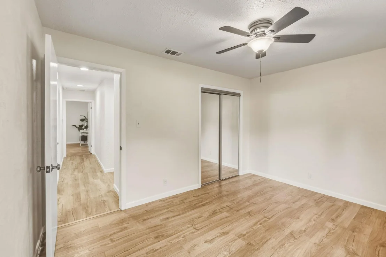
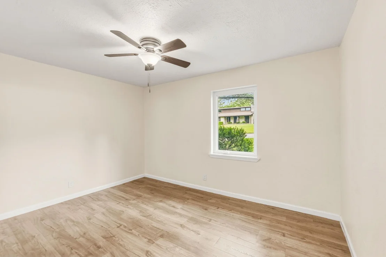
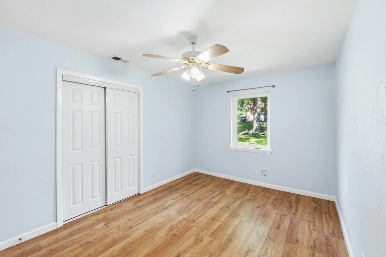
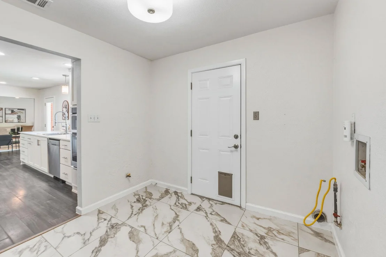
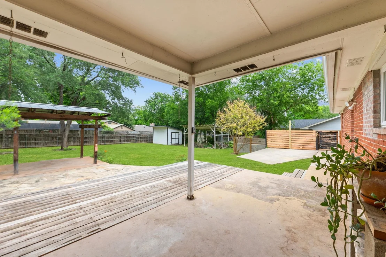
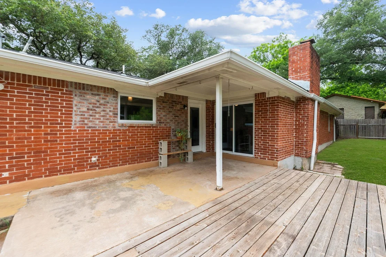
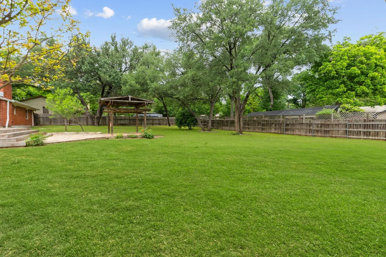
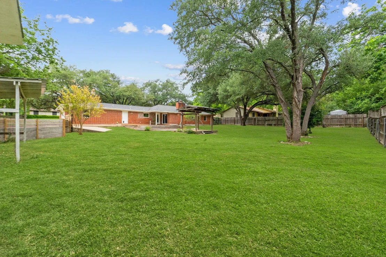
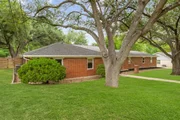
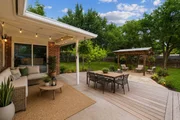
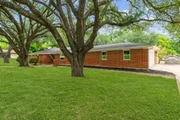
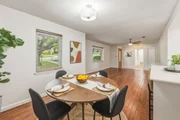
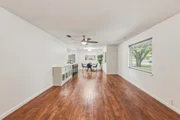
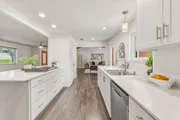
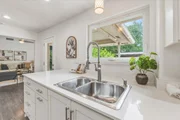
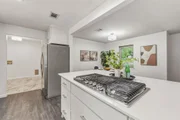
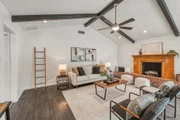
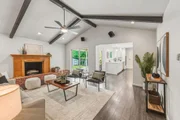
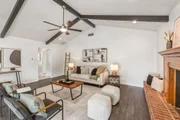
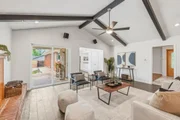
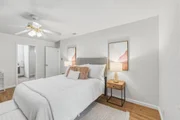
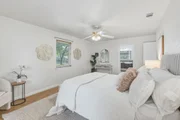
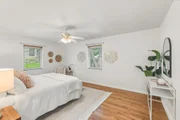
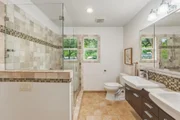
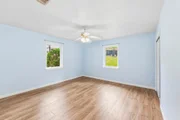
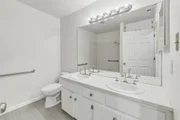
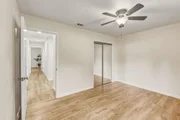
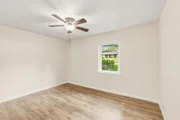
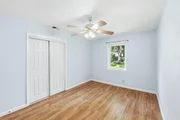
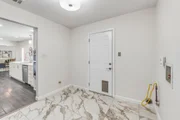
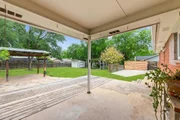
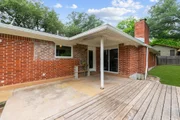
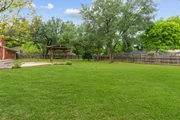
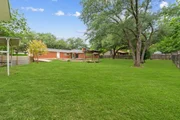
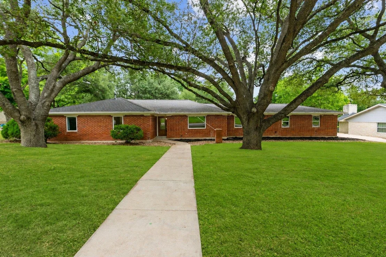
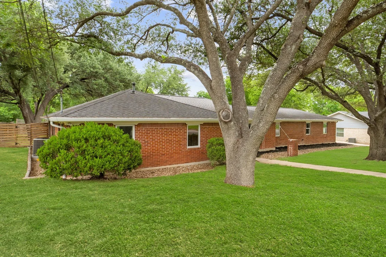
Discover standout space and flexibility at 3604 Carla Dr, a single-family home in Austin, TX 78754 with a rare, nearly half-acre lot in Travis County. This 4-bedroom, 2-bath home offers 2,300 sq ft, mature oak trees, and a fenced backyard designed for outdoor living. Inside, refreshed interior walls and painted kitchen cabinets from March 2026 bring a clean, updated feel, while laminate flooring added through the back of the home in February 2023 creates an easy flow through key living areas. Practical updates include updated outlets in January 2026, a new water heater in January 2025, a French drain added in January 2022, septic pumped and drained in August 2021, and a 30-year roof that is less than 10 years old. Step outside to a large covered patio, extended deck, gazebo, shade trees, and open yard space with room for gardening, pets, storage, entertaining, or future plans. With no HOA, no stated restrictions, and a reported low 1.55% tax rate, this property offers a level of freedom and lot size that is hard to find in Austin real estate. The Walnut Creek location keeps daily needs close, including nearby H-E-B, major roads, dining, retail, services, and area schools, including Jordan Elementary School, Dobie Middle School, and LBJ Early College High School. Sellers will entertain subject-to offers with or without a wrap. With a large Austin lot, meaningful updates, outdoor gathering spaces, no HOA, and a convenient Northeast Austin location, this home delivers space, function, and long-term potential in one compelling package.
Unit Size
2,300 Ft²
Days on Market
-
Land Size
0.49 acres
Price per sqft
$239
Property Type
House
Property Taxes
$377
HOA Dues
-
Year Built
1976

Listed By

Roman Lopez
Roman Lopez
Keller Williams - Austin SW

Payment Calculator

Cap Rate Calculator

Last updated: 3 months ago (Unlock MLS #ACT8765074)

Price History

Date / Event Date Event Price
Jul 16, 2026 Price Decreased $549,900
↓ $20K (3.5%)
Price Decreased
Jun 30, 2026 Price Decreased $570,000
↓ $30K (5%)
Price Decreased
Jun 20, 2026 Price Decreased $600,000
↓ $30K (4.8%)
Price Decreased
Jun 13, 2026 Price Decreased $630,000
↓ $30K (4.6%)
Price Decreased
Jun 3, 2026 Price Decreased $660,000
↓ $15K (2.2%)
Price Decreased
Show More

Property Highlights

Garage
Air Conditioning
Fireplace
Parking Details
Has Garage
Parking Features: Attached, Garage Door Opener, Garage Faces Side
Garage Spaces: 2
Interior Details
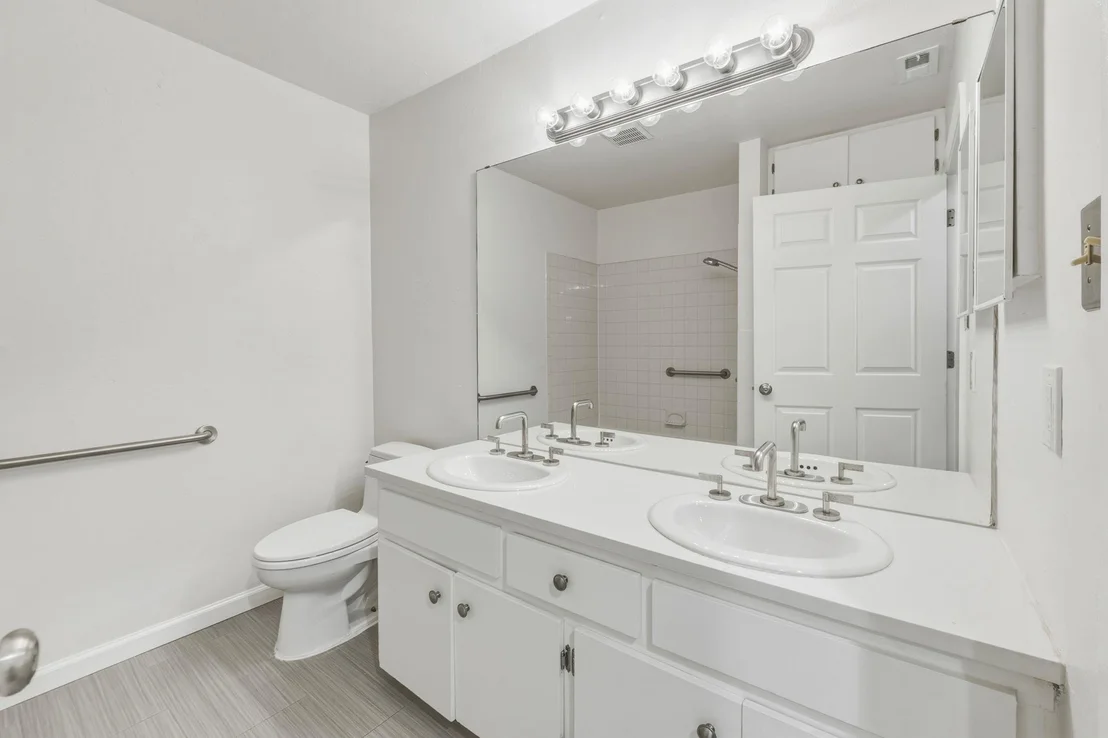
Full Bathrooms: 2
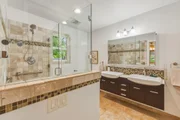
Interior Features: Breakfast Bar, Ceiling Fan(s), Beamed Ceilings, Double Vanity, Kitchen Island, Open Floorplan, Pantry, Recessed Lighting, Walk-In Closet(s), Ceiling-High, Ceiling-Vaulted, Quartz Counters, Multiple Dining Areas, Multiple Living Areas, No Interior Steps, Primary Bedroom on Main
Appliances: Cooktop, Dishwasher, Gas Cooktop, Gas Range, Microwave, Oven, Refrigerator, Stainless Steel Appliance(s), Electric Water Heater, Built-In Oven(s)
Flooring Type: Laminate, Tile
Has Fireplace
Fireplace Features: Family Room, Gas, Gas Log, Great Room, Living Room
Fireplaces: 1
Exterior Details
Square Footage: 2300
Square Footage Source: $0
Green Sustainability
Security Features: Carbon Monoxide Detector(s), Smoke Detector(s)
Property Condition: Updated/Remodeled
Year Built Source: Public Records
Year Built: 1976
Waterfront Features: None
Levels: One
Other Structures: None
Window Features: Blinds, Double Pane Windows, Window Treatments
Construction Materials: Brick, Masonry – All Sides
Patio and Porch Features: Covered, Patio, Arbor
Pool Features: None
Lot Features: Level, Private, Wooded, Public Maintained Road, Sprinkler-Manual
Lot Size Area: 21361.82
Lot Size Units: Square Feet
Lot Size Acres: 0.4904
Lot Size Square Feet: 21361.82
Lot Size Dimensions: 134 x 157
Water Source: Public
Financial Details
Tax Map Number: 5
Tax Assessed Value: $291,727
Tax Annual Amount: $4,519
Utilities Details
Cooling Type: Ceiling Fan(s), Central Air
Heating Type: Central, Natural Gas
Sewer : Septic Tank

Building Info

Overview

    General

  • Year Built: 1976
  • Effective Year Built: 1976
  • Building Count: 1
  • Bedroom Count: 0
  • Bathroom Count: 2
  • Full Bathrooms: 2
  • Partial Bathrooms: 2
  • Building Condition: 6
  • Building Quality: 7
  • Construction Type: 17
  • Building Style: 0
  • Exterior Walls Type: 0
  • Interior Walls Type: 0
  • Roof Shape Type: 8
  • Roof Cover Type: 3
  • Floor Count: 100
  • Living Units: 1
  • Floor Cover: 0
  • Basement Type: 0
  • Basement Area: 0
  • Parking Type: 1
  • Garage Type: 1
  • Garage Square Area: 484
  • Parking Space Count: 2
  • Patio Type: 20
  • Porch Type: 7
  • Pool Type: 0

    Dimensions

  • Lot Size Square Feet: 21,363
  • Lot Size Depth Feet: 1,570
  • Lot Size Frontage Feet: 1,340
  • Total Building Area: 2,784
  • Gross Building Area: 2,964
  • Building Area: 2,300
  • Building Area Measurement: L

    Heating and Cooling

  • Fireplace Count: 1
  • Air Conditioning: 1
  • Heating: 3
  • Heated Square Feet: 2,300
  • Heating Fuel Type: 0

    Utilities

  • Sewer System: 0
  • Water Service: 0

Building

  • Building Type: 0
  • Property Class: R
  • Subdivision: WALNUT PLACE SEC 3
  • Land Acres: 0000000490
  • Standard Land Use Code: 1001
  • County Land Use Code: A1
  • State Land Use Code: A1
  • Legal Description 1: LOT 5 BLK H WALNUT PLACE SEC 3

Neighborhood

  • School District Name: Austin Independent School District
  • School Tax School District: AUSTIN ISD
  • Census Tract: 043600

Geography

  • Assessors Map Reference: 0231300605
  • Account Number: 232987
  • Parcel: 232987
  • Block: H
  • Lot: 5
  • Municipality: UNINCORPORATED COUNTY
  • Latitude: 30.3332
  • Longitude: -97.6518

    Address

  • Full Address: 3604 Carla Dr
  • Address - House Number: 3604
  • Address - Street Name: Carla
  • Address - Suffix Type: Dr
  • State: TX
  • City Name: Austin
  • Carrier Code: C032
  • 4-Digit Zip Code: 4920
  • Zip Code: 78754

Valuation

    Tax

  • Tax Year: 2022
  • Tax Amount: $758,896
  • Tax Rate Code Area: 68

    Appraisal Valuation

  • Standard Deviation: 0.2522
  • Valuation Date: Aug 09, 2023
  • Confidence Score: 64
  • Final Value: 647,852
  • High Value: 811,253
  • Low Value: 484,452

    Market Valuation

  • Market Total Value: $620,276
  • Market Land Value: $130,000
  • Market Improvement Value: $490,276

    Assessments Valuation

  • Assessed Year: 2023
  • Assessed Total Value: $595,341

    Exemptions

  • Homeowner Exemption: Yes

    Sales

  • Current Sale Contract Date: Sep 29, 2021
  • Current Sale Recording Date: Sep 29, 2021
  • Current Sale Price:
  • Current Sale Document Type: 70
  • Current Sale Input Document Number: 2021218119
  • Previous Sale Recording Date: Dec 19, 2001
  • Previous Sale Contract Date: Dec 12, 2001
  • Previous Sale Amount: $190,000
  • Previous Sale Document Type: 70
Data used for valuation calculations is provided by RealtyHop, and other third party sources

Comparables

Unit
Status
Type
Beds
Baths
ft²
Price/ft²
Asking Price
Listed On
Closing Price
Sold On
HOA + Taxes

About Walnut Place


Similar Homes for Sale

Currently no similar homes around

Nearby Rentals

Unit for rent at 6209 Adalee Ave, Austin, TX, 78723

$1,245 /mo

  • 2 Beds
  • 1 Bath
  • 1,000 ft²
6209 Adalee Ave #B, Austin, TX, 78723 Listing by Kendra Boggs
Unit for rent at 6101 Adalee Ave, Austin, TX, 78723

$2,200 /mo

  • 3 Beds
  • 2 Baths
  • 1,317 ft²
6101 Adalee Ave, Austin, TX, 78723 Listing by Anjalicia Ufomata
Unit for rent at 10504 Fulton Ave, Austin, TX, 78754

$1,900 /mo

  • 3 Beds
  • 2 Baths
  • 1,346 ft²
10504 Fulton Ave, Austin, TX, 78754 Listing by Andrew Chewning


Frequently Asked Questions

When was property at 3604 Carla Drive built and last sold?
The property at 3604 Carla Drive was built in 1976 and last sold on Sep 29, 2021 for $653,400.
How much is this home worth?
The estimated value of the home located at 3604 Carla Drive is $556,126.
What are some comparable homes to 3604 Carla Drive?
There are currently no comparable homes to 3604 Carla Drive.