Check Availability
$435,000
● House - In Contract

3603 Yorkshire Drive

Arlington, TX 76013
bedrooms
3 Beds
bathrooms
2 Baths
square feet
2,651 Ft²
$2,136
Est. Monthly

About This Property

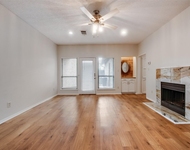
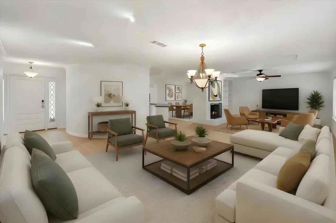
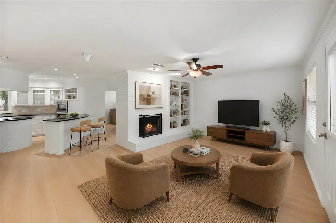
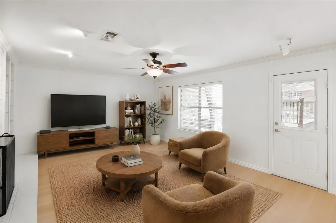
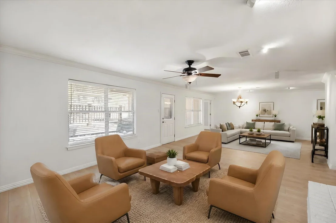
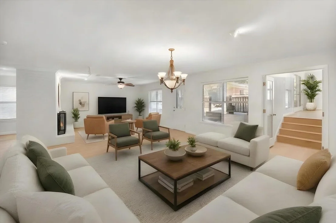
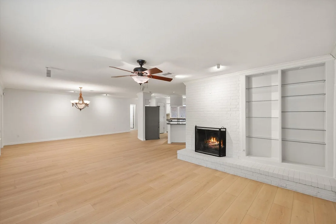
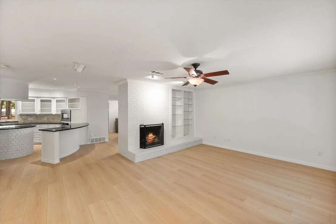
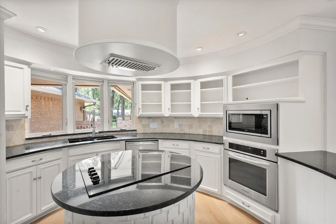
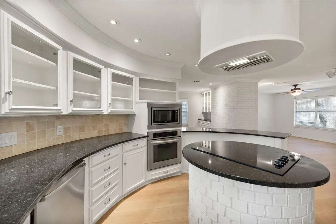
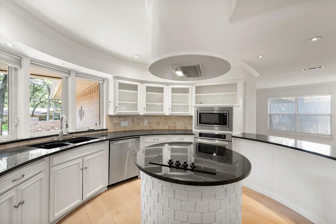
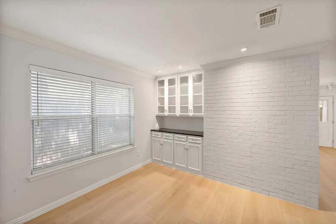
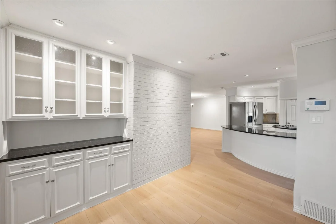
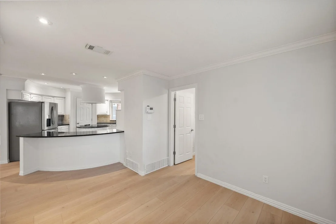
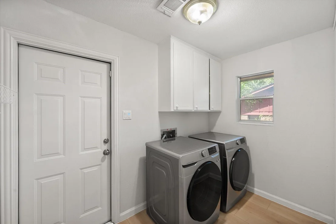
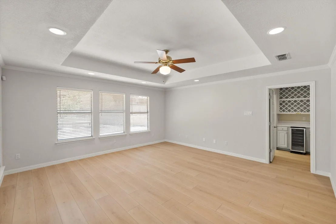
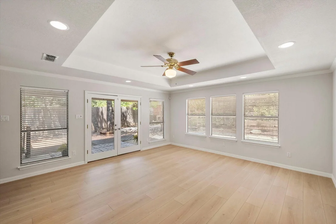
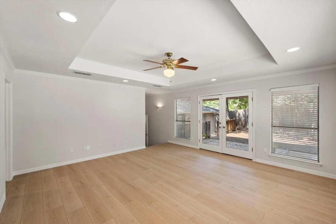
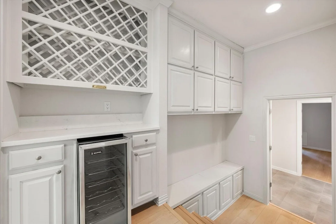
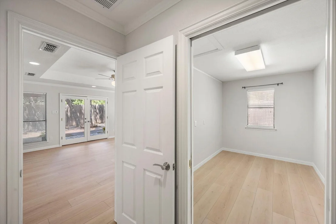
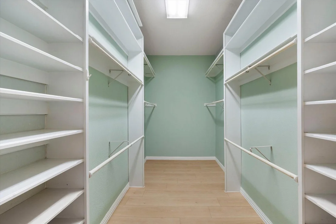
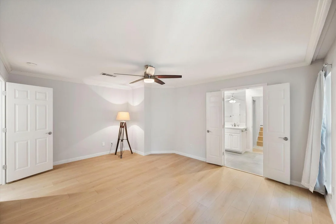
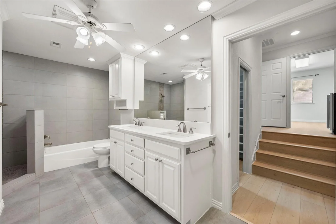
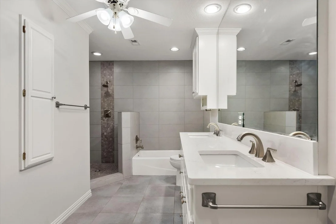
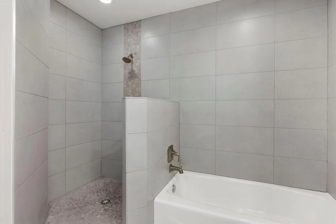
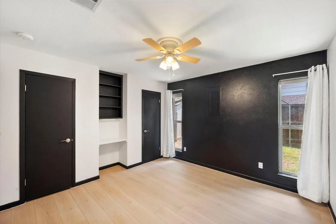
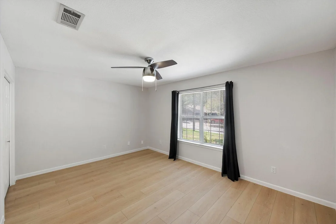
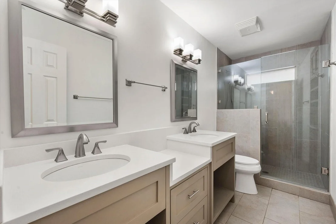
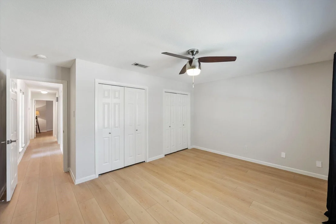
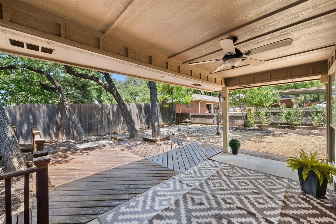
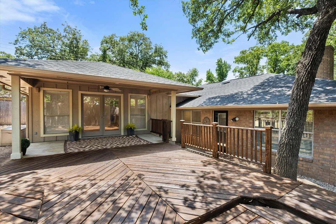
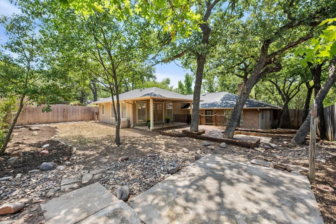
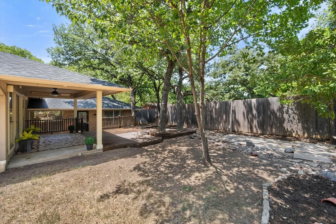
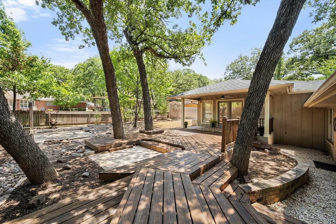
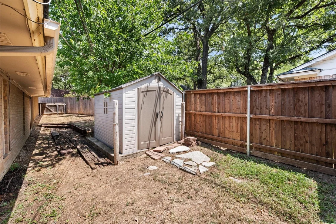
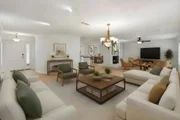
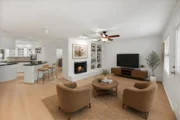
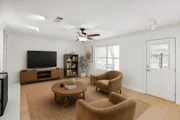
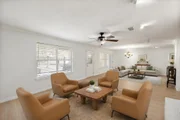
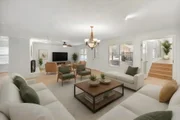
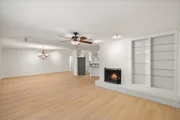
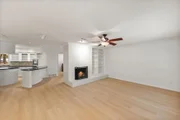
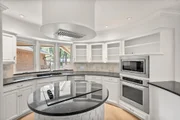
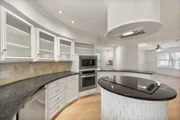
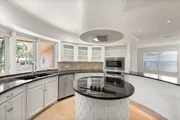
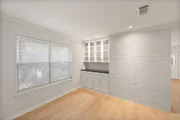
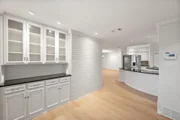
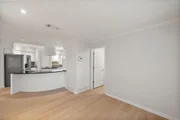
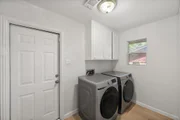
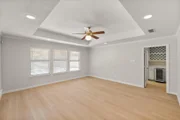
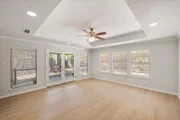
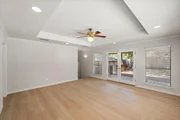
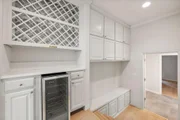
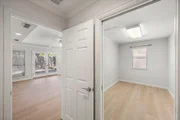
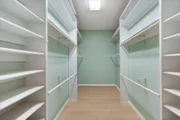
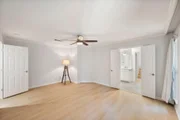
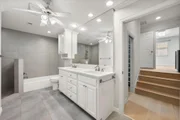
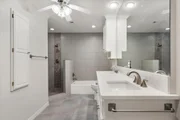
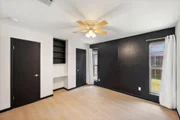
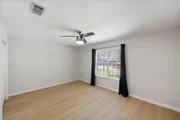
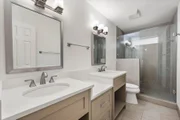
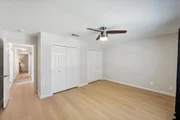
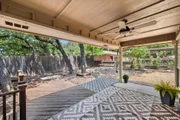
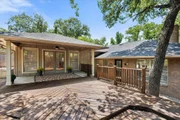
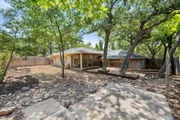
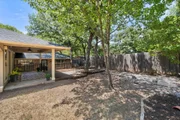
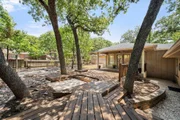
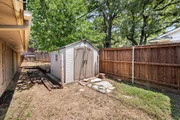
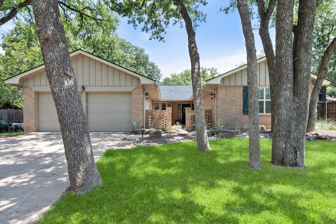
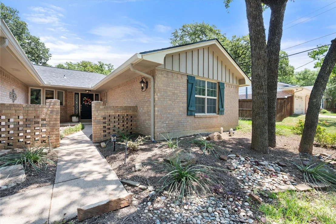
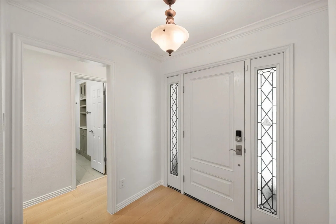
Welcome home to this distinctive residence in the sought-after Woodland West neighborhood, where towering, mature trees create timeless curb appeal. Thoughtfully updated and move-in ready, this home offers a flexible floor plan, unique architectural details, and extensive improvements. At the heart of the home is a truly unique circular kitchen featuring black granite countertops, stainless steel appliances, an undermount sink, a smooth-top cooktop on the island, a pantry, a breakfast bar, and Pella casement windows overlooking the front courtyard. The adjoining dining room showcases a built-in hutch with seeded glass cabinet fronts. The living room is anchored by a gas fireplace and opens through French doors to a spacious flex room with a trayed ceiling, recessed lighting, and backyard access.  This space is ideal as a second living area, game room, or home office, and is complemented by a nearby beverage center with a wine refrigerator. Pocket doors lead to an additional room perfect for an office, craft room, or hobby space. The spacious primary suite features a spa-inspired bath with a large walk-in shower, soaking tub, quartz countertops, dual sinks, recessed lighting, built-in ironing board and a generous 13x7 walk-in closet complete with seasonal hanging racks and a wall-mounted safe. A thoughtfully designed hallway leading to the closet includes a built-in storage bench with overhead cabinetry, providing even more organization. Two guest bedrooms share an updated bath with quartz countertops, undermount sinks, and a walk-in glass shower. The backyard is designed for entertaining with a covered patio, a wood deck, and a gated side yard featuring a 10x8 storage shed. Recent updates include laminate flooring throughout the home (excluding bathrooms), HVAC replaced in 2024, complete plumbing replacement in 2020, and a roof replaced just 1½ years ago. Refrigerator, washer, and dryer all convey, making this exceptional Woodland West home truly move-in ready.
Unit Size
2,651 Ft²
Days on Market
-
Land Size
0.25 acres
Price per sqft
$164
Property Type
House
Property Taxes
-
HOA Dues
-
Year Built
1970

Listed By

Laura Bumgarner
Ebby Halliday, REALTORS

Payment Calculator

Cap Rate Calculator

Last updated: 24 days ago (NTREIS #21353176)

Price History

Date / Event Date Event Price
Oct 18, 2026 In contract -
In contract
Aug 7, 2026 Listed by Ebby Halliday, REALTORS $435,000
Listed by Ebby Halliday, REALTORS

Property Highlights

Garage
Air Conditioning
Fireplace
Parking Details
Has Garage
Attached Garage
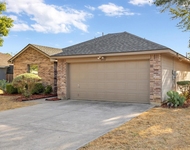
Parking Features: Driveway, Garage Door Opener, Garage Faces Front, Garage Double Door
Garage Spaces: 2
Interior Details
Full Bathrooms: 2
Interior Features: Double Vanity, Granite Counters, High Speed Internet, Kitchen Island, Open Floorplan, Walk-In Closet(s), Built-in Wine Cooler, Cable TV Available, Decorative Lighting
Appliances: Dishwasher, Disposal, Electric Cooktop, Electric Oven, Gas Water Heater, Microwave, Refrigerator, Vented Exhaust Fan
Flooring Type: Ceramic Tile, Laminate
Laundry Features: Electric Dryer Hookup, Washer Hookup, Utility Room, Full Size W/D Area
Has Fireplace
Fireplace Features: Gas, Gas Log, Living Room, Brick
Fireplaces: 1
Exterior Details
Square Footage: 2651
Security Features: Carbon Monoxide Detector(s), Security System Owned, Smoke Detector(s), Burglar
Architectural Style: Traditional
Year Built: 1970
Levels: One
Window Features: Window Coverings
Construction Materials: Brick, Wood Siding
Patio and Porch Features: Covered, Deck
Lot Features: Few Trees, Interior Lot, Landscaped, Sprinkler System, Subdivision
Lot Size Area: 0.248
Lot Size Units: Acres
Lot Size Acres: 0.248
Lot Size Square Feet: 10802.88
Utilities Details
Cooling Type: Ceiling Fan(s), Central Air
Heating Type: Natural Gas

Building Info

Overview

    General

  • Year Built: 1970
  • Effective Year Built: 1985
  • Bedroom Count: 3
  • Bathroom Count: 2
  • Full Bathrooms: 2
  • Building Condition: 3
  • Building Quality: 9
  • Construction Type: 2
  • Building Style: 0
  • Exterior Walls Type: 0
  • Interior Walls Type: 0
  • Roof Shape Type: 0
  • Roof Cover Type: 0
  • Floor Count: 100
  • Floor Cover: 0
  • Basement Type: 0
  • Basement Area: 0
  • Garage Type: 7
  • Garage Square Area: 441
  • Parking Space Count: 2
  • Patio Type: 0
  • Porch Type: 8
  • Pool Type: 0

    Dimensions

  • Lot Size Square Feet: 10,799
  • Total Building Area: 2,651
  • Building Area: 2,651
  • Building Area Measurement: L

    Heating and Cooling

  • Air Conditioning: 1
  • Heating: 3
  • Heated Square Feet: 2,651
  • Heating Fuel Type: 0

    Utilities

  • Sewer System: 0
  • Water Service: 0

Building

  • Building Type: 0
  • Property Class: R
  • Subdivision: WOODLAND WEST ESTATES ADDITION
  • Land Acres: 0000000248
  • Standard Land Use Code: 1001
  • County Land Use Code: A1
  • State Land Use Code: A
  • Legal Description 1: WOODLAND WEST ESTATES ADDITION BLOCK 10 LOT 21 & PT CE

Neighborhood

  • School District Name: Arlington Independent School District
  • School Tax School District: ARLINGTON
  • Census Tract: 111505

Geography

  • Assessors Map Reference: MAP 2102-384
  • Account Number: 03639940
  • District: 024
  • Parcel: 47660C-10-21
  • Block: 10
  • Lot: 21
  • Municipality: ARLINGTON
  • Latitude: 32.7271
  • Longitude: -97.1652

    Address

  • Full Address: 3603 Yorkshire Dr
  • Address - House Number: 3603
  • Address - Street Name: Yorkshire
  • Address - Suffix Type: Dr
  • State: TX
  • City Name: Arlington
  • Carrier Code: C021
  • 4-Digit Zip Code: 1158
  • Zip Code: 76013

Valuation

    Tax

  • Tax Year: 2020
  • Tax Amount: $660,989
  • Tax Rate Code Area: 224,225

    Appraisal Valuation

  • Standard Deviation: 0.1616
  • Valuation Date: Nov 18, 2020
  • Confidence Score: 79
  • Final Value: 329,574
  • High Value: 382,834
  • Low Value: 276,313

    Market Valuation

  • Market Total Value: $280,785
  • Market Land Value: $60,000
  • Market Improvement Value: $220,785

    Assessments Valuation

  • Assessed Year: 2019
  • Assessed Total Value: $280,785
  • Assessed Land Value: $60,000
  • Assessed Improvements Value: $220,785

    Exemptions

  • Homeowner Exemption: Yes

    Sales

  • Current Sale Contract Date: Mar 19, 2018
  • Current Sale Recording Date: Mar 19, 2018
  • Current Sale Price:
  • Current Sale Document Type: 70
  • Current Sale Input Document Number: D218057259
Data used for valuation calculations is provided by RealtyHop, and other third party sources

Comparables

Unit
Status
Type
Beds
Baths
ft²
Price/ft²
Asking Price
Listed On
Closing Price
Sold On
HOA + Taxes

About West Arlington


Similar Homes for Sale

Currently no similar homes around

Nearby Rentals

Unit for rent at 510 Norwood Place, Arlington, TX, 76013

$1,925 /mo

  • 2 Beds
  • 2 Baths
  • 1,517 ft²
510 Norwood Place #9, Arlington, TX, 76013 Listing by Jennifer Fleming
Unit for rent at 2721 Carten Street, Fort Worth, TX, 76112

$2,195 /mo

  • 3 Beds
  • 2 Baths
  • 1,184 ft²
2721 Carten Street, Fort Worth, TX, 76112 Listing by Clifton A J Johnson
Unit for rent at 3611 Shady Park Drive, Arlington, TX, 76013

$2,050 /mo

  • 3 Beds
  • 2 Baths
  • 1,855 ft²
3611 Shady Park Drive, Arlington, TX, 76013 Listing by Samuel Frickle


Frequently Asked Questions

When was property at 3603 Yorkshire Drive built and last sold?
The property at 3603 Yorkshire Drive was built in 1970 and last sold on Mar 19, 2018 for $351,600.
How much is this home worth?
The estimated value of the home located at 3603 Yorkshire Drive is $440,957.
What are some comparable homes to 3603 Yorkshire Drive?
There are currently no comparable homes to 3603 Yorkshire Drive.