Check Availability
$664,800
↓ $34K (4.9%)
● House - For Sale

3601 Windmere Lane

Johnsburg, IL 60051
bedrooms
4 Beds
bathrooms
4 Baths, 1 Half Bath
square feet
3,091 Ft²
$4,594
Est. Monthly
$80
HOA / Fees

About This Property

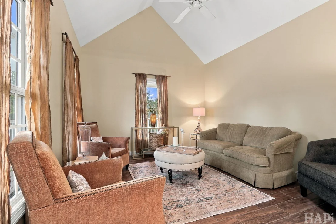
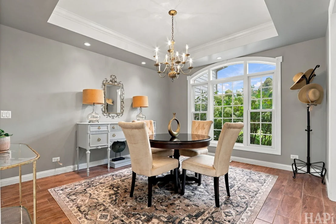
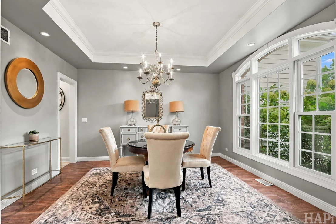
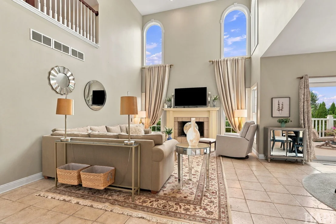
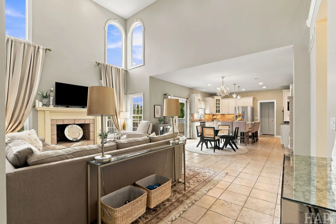
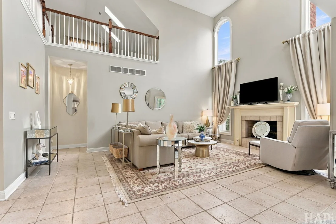
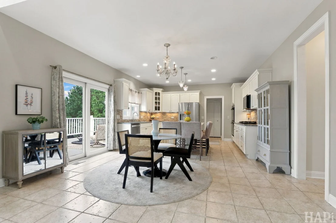
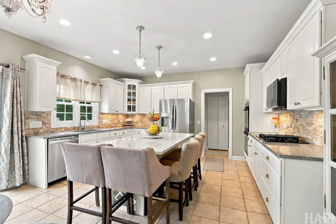
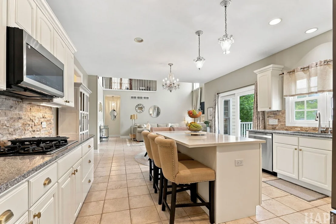
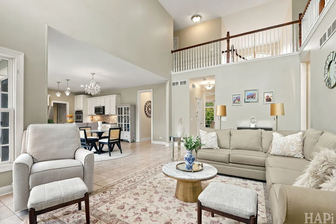
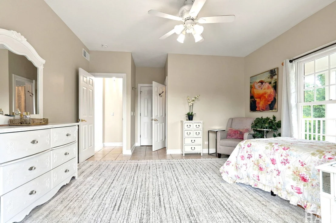
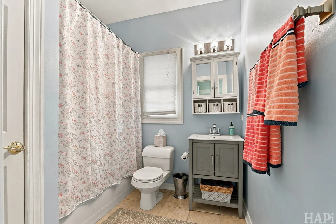
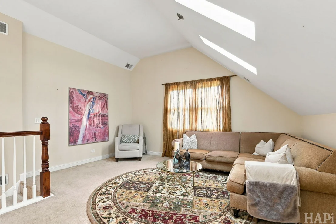
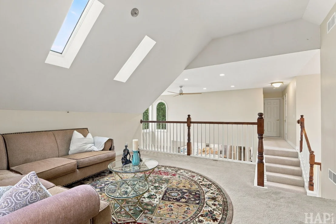
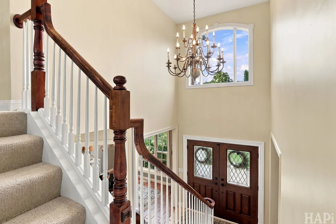
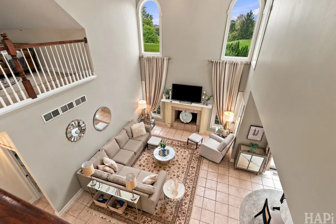
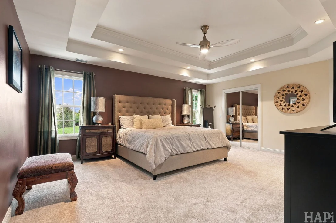
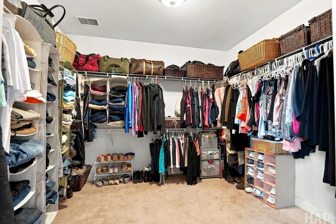
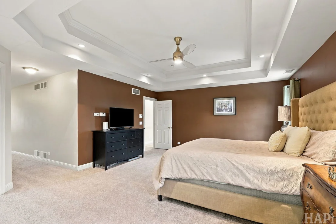
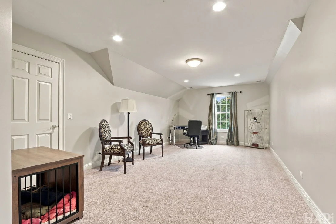
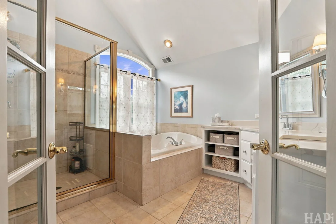
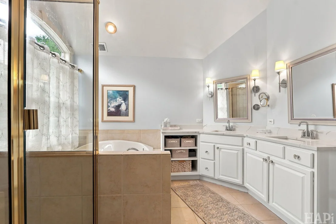
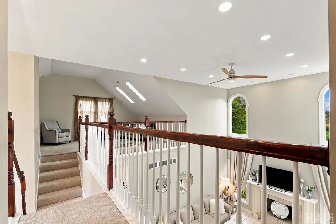
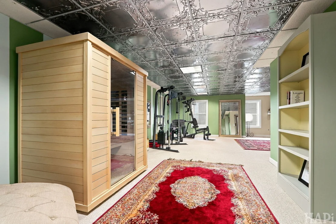
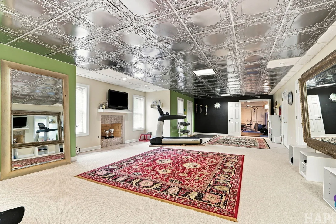
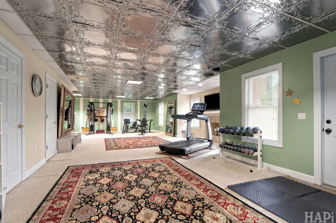
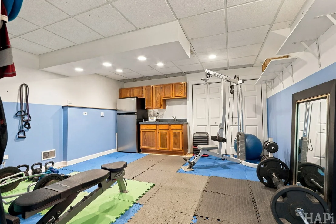
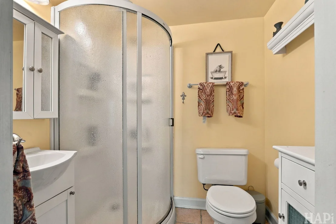
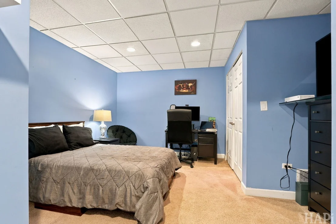
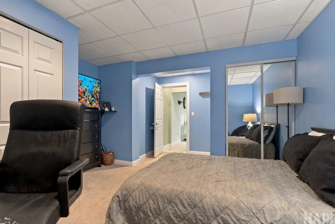
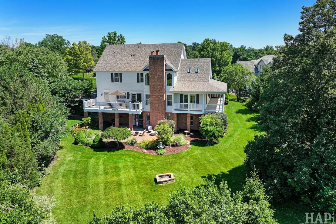
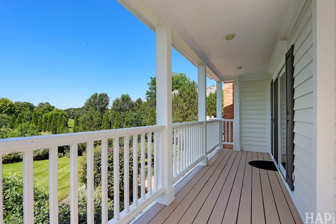
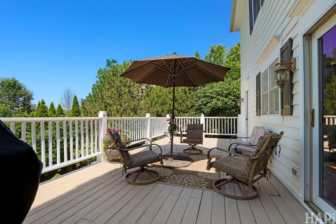
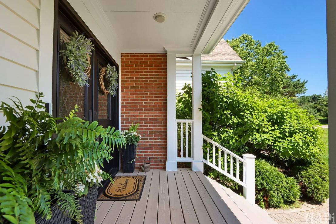
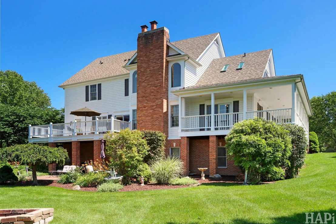
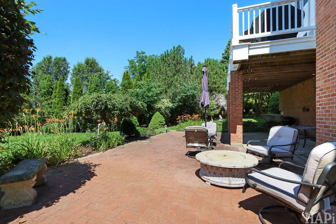
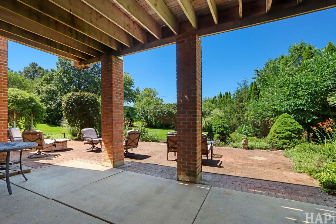
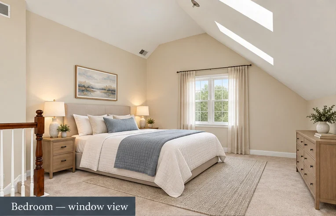
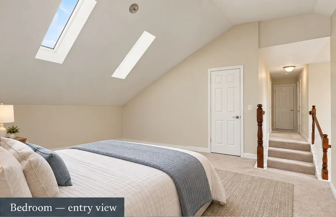
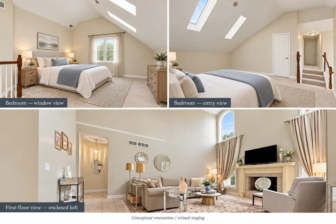
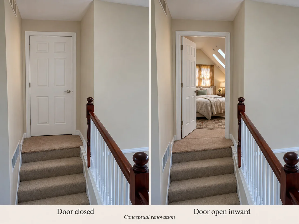
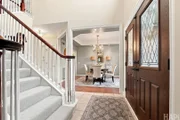
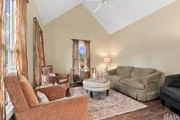
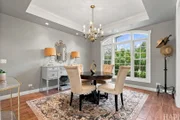
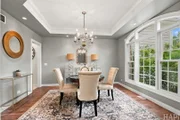
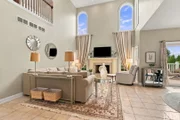
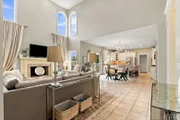
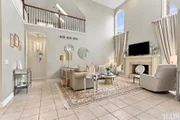
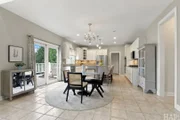
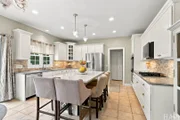
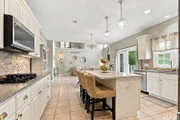
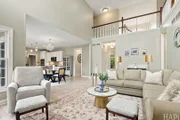
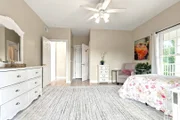
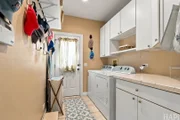
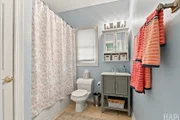
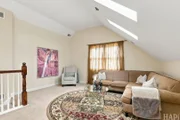
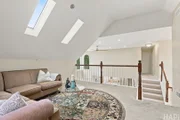
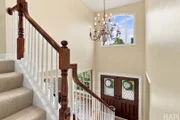
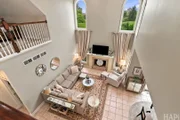
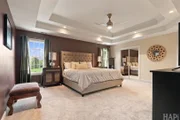
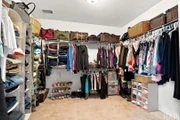
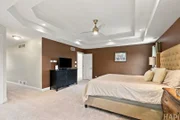
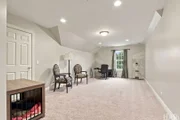
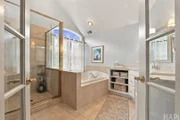
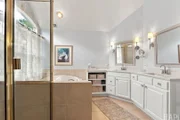
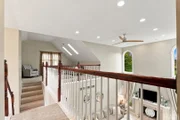
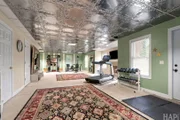
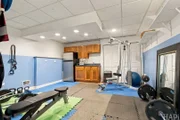
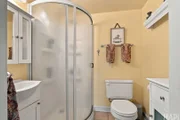
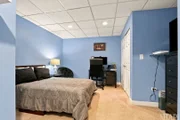
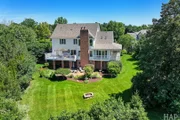
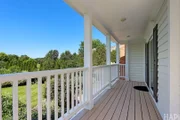
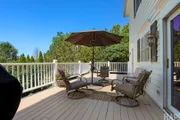
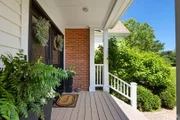
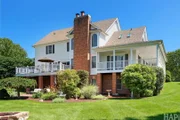
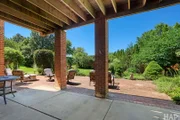
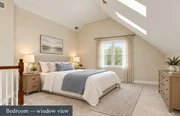
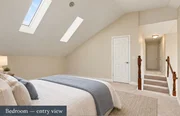
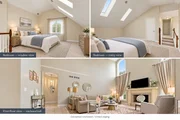
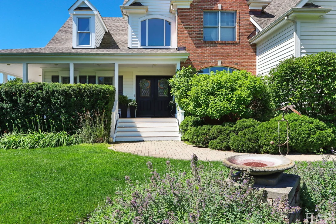
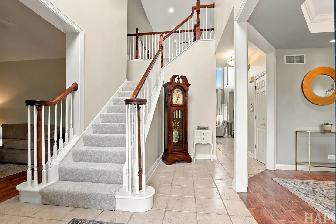
1st floor junior Suite! Possible in-law or multigenerational living. Discover exceptional space and custom details in the heart of Johnsburg, close to the Chain O'Lakes. Freshly painted exterior and Set on over an acre, this brick-and-cedar home welcomes you with fresh landscaping, a full wraparound deck, and a three-car garage with ample room for vehicles, storage, and recreational gear.    A new entry door opens to a bright interior with soaring vaulted ceilings. The kitchen features stainless steel appliances, a double oven, white cabinetry, granite countertops, recessed lighting, and a large island with breakfast-bar seating. Access to the deck and an open connection to the family room make entertaining easy. A wood-burning fireplace, vaulted ceiling, and views of the grounds create an inviting gathering space, while the formal dining room adds elegance with a tray ceiling and large windows.    The main-floor bedroom offers a private bath and generous closet space. Upstairs, a skylit loft overlooks the living space below. The spacious primary suite features a tray ceiling, ample closet space, and an ensuite bath with a whirlpool tub, separate shower, dual sinks with granite countertops, and built-in storage. Another generously sized bedroom includes an oversized closet and access to a private bath.    The finished walkout basement expands the possibilities with flexible space for recreation, work, or exercise, plus two additional bedrooms, a full bath, and a partial kitchen with potential for an in-law arrangement.  Recently updated zoned heating and air conditioning, new carpet, and refreshed landscaping complete this inviting home. Enjoy room to spread out, gather, and entertain-all near the recreation of the Chain of Lakes. Close to basketball and Tennis courts.
Unit Size
3,091 Ft²
Days on Market
-
Land Size
1.03 acres
Price per sqft
$215
Property Type
House
Property Taxes
$1,249
HOA Dues
$80
Year Built
2001

Listed By

Kevin Kalbach
Realty Executives Cornerstone

Payment Calculator

Cap Rate Calculator

Property Highlights

Garage
Air Conditioning
Fireplace
Parking Details
Has Garage
Parking Features: Asphalt, Concrete, Garage Door Opener, Garage, Attached, Yes
Garage Spaces: 3
Interior Details
Half Bathrooms: 1
Full Bathrooms: 4
Interior Features: Vaulted Ceiling(s), Cathedral Ceiling(s), Sauna, In-Law Floorplan, Walk-In Closet(s), Open Floorplan, Granite Counters, 1st Floor Bedroom, 1st Floor Full Bath
Appliances: Double Oven, Microwave, Dishwasher, Washer, Dryer, Stainless Steel Appliance(s), Cooktop, Water Softener, Gas Cooktop, Humidifier
Flooring Type: Hardwood, Carpet
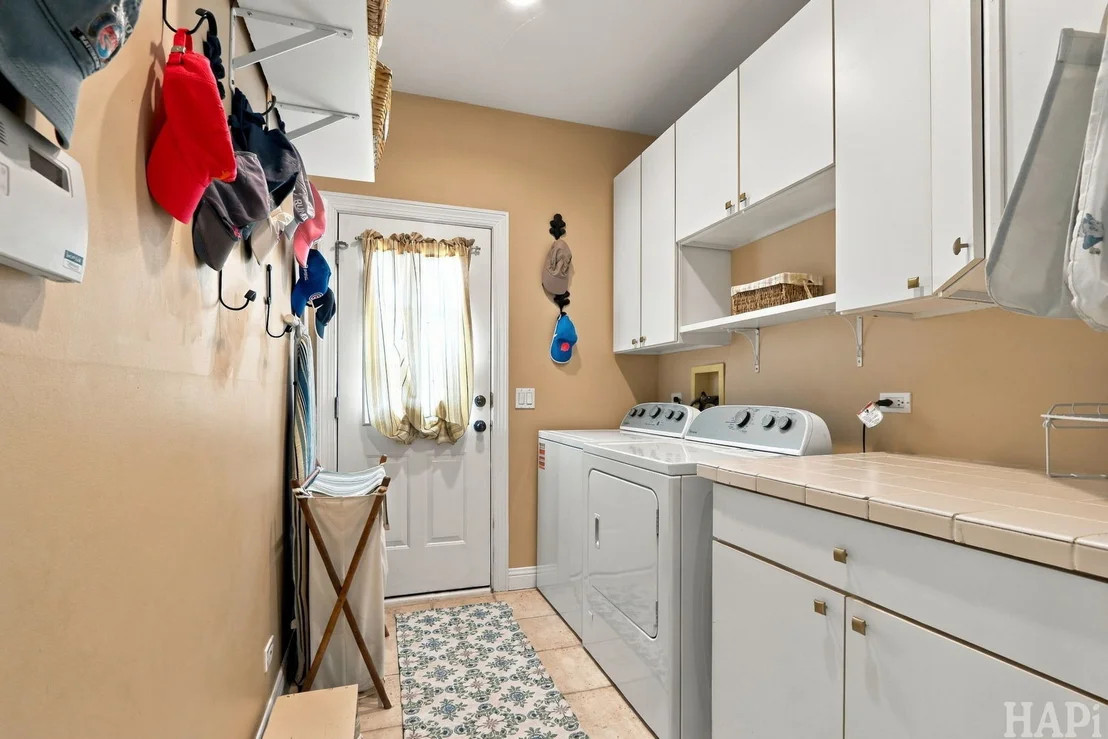
Laundry Features: Main Level, Gas Dryer Hookup, In Unit
Rooms: 12
Has Fireplace
Fireplace Features: Wood Burning, Gas Log
Fireplaces: 2
Basement: Finished, Full
Exterior Details
Square Footage: 3091
Square Footage Source: $0
Architectural Style: Contemporary, Traditional
Year Built: 2000
Window Features: Screens, Skylight(s), Window Treatments
Construction Materials: Brick, Cedar
Patio and Porch Features: Deck, Patio, Porch
Lot Features: Corner Lot
Lot Size Area: 44831.952
Lot Size Units: Square Feet
Lot Size Acres: 1.0292
Lot Size Square Feet: 44831.952
Lot Size Dimensions: 75X42X239X34X118X66X324
Water Source: Public
Financial Details
Tax Annual Amount: $14,992
Utilities Details
Cooling Type: Central Air
Heating Type: Natural Gas, Forced Air
Sewer : Public Sewer
Location Details
HOA/Condo/Coop Fee Includes: Other
HOA Fee: $960
HOA Fee Frequency: Annually

Building Info

Overview

    General

  • Year Built: 2001
  • Effective Year Built: 2001
  • Bedroom Count: 0
  • Bathroom Count: 6
  • Full Bathrooms: 4
  • Partial Bathrooms: 6
  • Bathroom Plumbing Fixtures: 19
  • Building Condition: 0
  • Building Quality: 0
  • Construction Type: 6
  • Building Style: 0
  • Exterior Walls Type: 0
  • Interior Walls Type: 0
  • Roof Shape Type: 0
  • Roof Cover Type: 0
  • Floor Count: 200
  • Floor Cover: 0
  • Basement Type: 9
  • Basement Area: 1,609
  • Garage Type: 7
  • Garage Square Area: 691
  • Parking Space Count: 2
  • Patio Type: 79
  • Porch Type: 36
  • Pool Type: 0

    Dimensions

  • Lot Size Square Feet: 43,560
  • Total Building Area: 2,986
  • Building Area: 2,986
  • Building Area Measurement: L

    Heating and Cooling

  • Fireplace Count: 1
  • Air Conditioning: 1
  • Heating: 3
  • Heated Square Feet: 2,986
  • Heating Fuel Type: 0

    Utilities

  • Sewer System: 0
  • Water Service: 0

Building

  • Building Type: 0
  • Property Class: R
  • Subdivision: DUTCH CREEK ESTATES
  • Land Acres: 0000001000
  • Standard Land Use Code: 1000
  • County Land Use Code: 0040
  • Legal Description 1: DOC 2014R0034827 LT 31 /EX CIR CT 11ED29 & DOCS 2012R0051456 & 2012R0051455/ DUTCH CREEK ESTATES UNIT 1

Neighborhood

  • School District Name: Johnsburg Community Unit School District 12
  • Census Tract: 870703

Geography

  • Parcel: 09-13-152-016
  • Lot: 31
  • Municipality: MCHENRY TWP
  • Latitude: 42.3797
  • Longitude: -88.2535
    Address

  • Full Address: 3601 Windmere Ln
  • Legal Unit: 1
  • Address - House Number: 3601
  • Address - Street Name: Windmere
  • Address - Suffix Type: Ln
  • State: IL
  • City Name: Johnsburg
  • Carrier Code: R019
  • 4-Digit Zip Code: 5147
  • Zip Code: 60051

Valuation

    Tax

  • Tax Year: 2022
  • Tax Amount: $1,388,428
  • Tax Rate Code Area: 09008

    Appraisal Valuation

  • Standard Deviation: 0.0972
  • Valuation Date: Jan 10, 2024
  • Confidence Score: 91
  • Final Value: 525,058
  • High Value: 576,122
  • Low Value: 473,994

    Market Valuation

  • Market Total Value: $541,131
  • Market Land Value: $83,445
  • Market Improvement Value: $457,686

    Assessments Valuation

  • Assessed Year: 2022
  • Assessed Total Value: $180,377
  • Assessed Land Value: $27,815
  • Assessed Improvements Value: $152,562

    Sales

  • Current Sale Contract Date: Jul 12, 2012
  • Current Sale Recording Date: Sep 10, 2012
  • Current Sale Price:
  • Current Sale Document Type: 68
  • Current Sale Input Document Number: 2012R0041749
  • Previous Sale Recording Date: May 07, 2012
  • Previous Sale Contract Date: Apr 27, 2012
  • Previous Sale Document Type: 42
Data used for valuation calculations is provided by RealtyHop, and other third party sources

Comparables

Unit
Status
Type
Beds
Baths
ft²
Price/ft²
Asking Price
Listed On
Closing Price
Sold On
HOA + Taxes

About Dutch Creek Estates


Similar Homes for Sale

Currently no similar homes around

Nearby Rentals


Frequently Asked Questions

When was property at 3601 Windmere Lane built and last sold?
The property at 3601 Windmere Lane was built in 2001 and last sold on Jul 12, 2012 for $220,000.
How much is this home worth?
The estimated value of the home located at 3601 Windmere Lane is $669,747.
What are some comparable homes to 3601 Windmere Lane?
There are currently no comparable homes to 3601 Windmere Lane.