Check Availability
Hall 30501
3601 Lakeview Drive
$815,000
● House - For Sale

3601 Lakeview Drive

Gainesville, GA 30501
bedrooms
3 Beds
bathrooms
2 Baths, 1 Half Bath
square feet
3,451 Ft²
$4,686
Est. Monthly
$46
HOA / Fees

About This Property

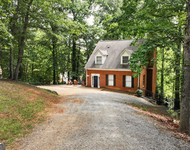
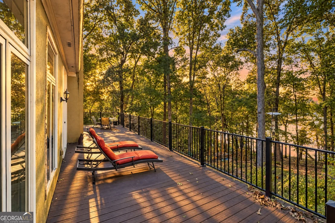
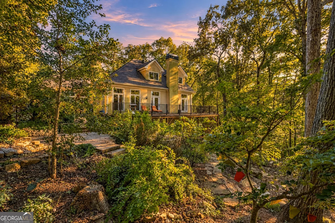
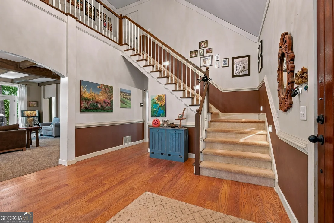
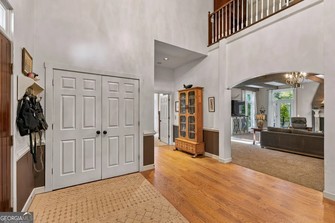
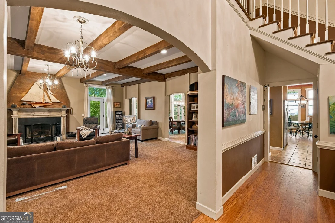
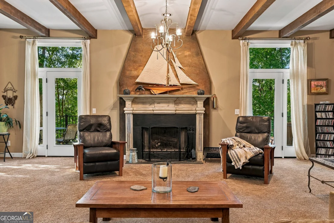
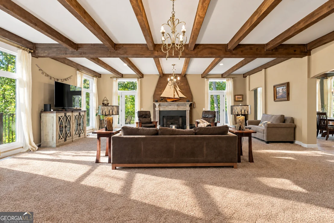
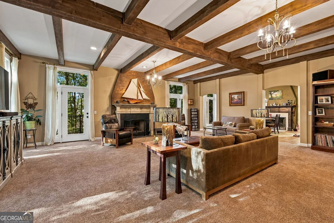
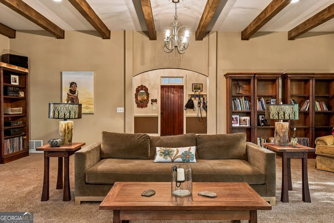
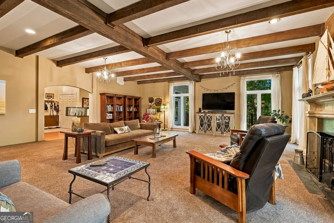
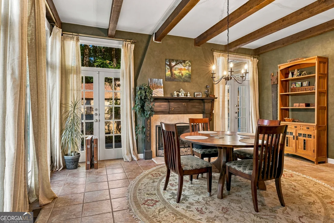
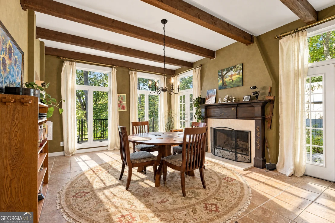
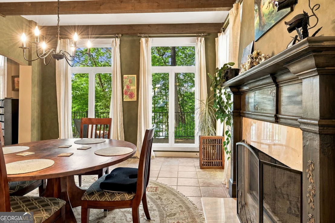
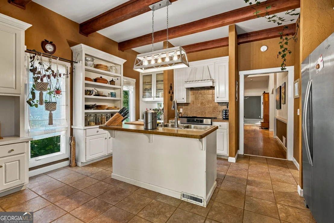
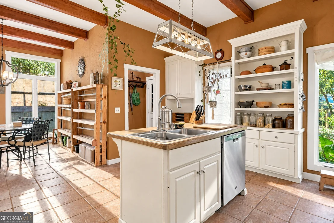
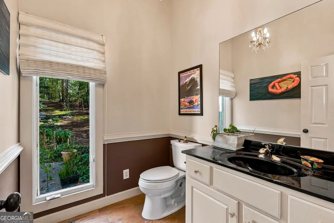
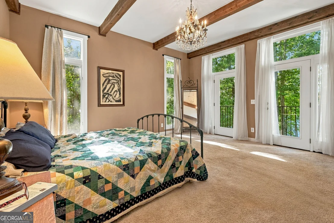
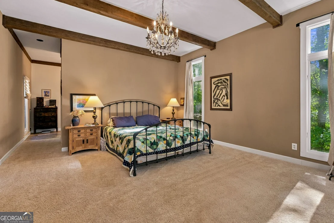
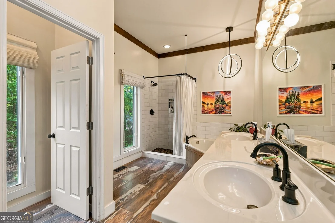
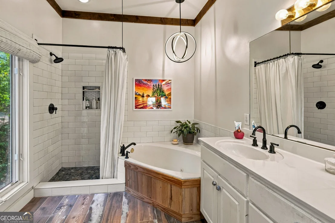
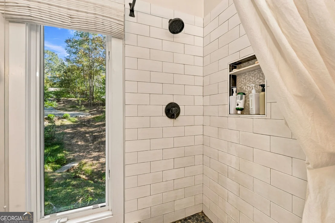
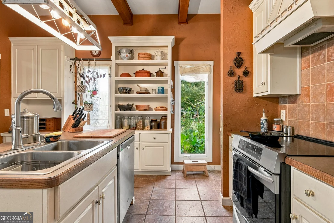
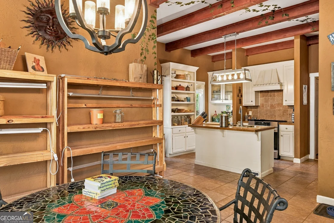
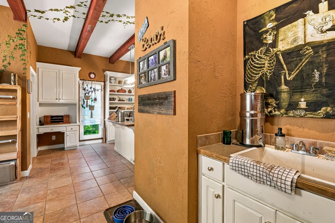
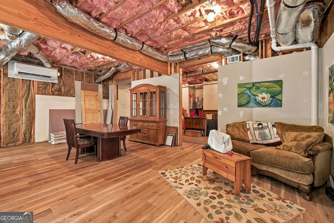
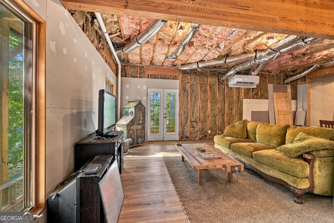
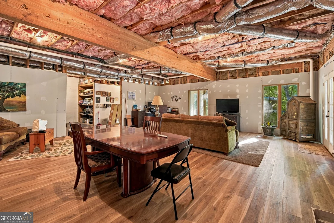
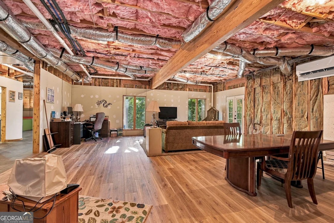
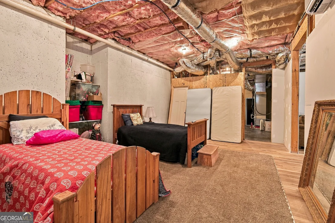
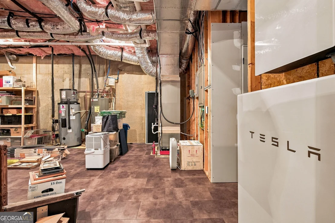
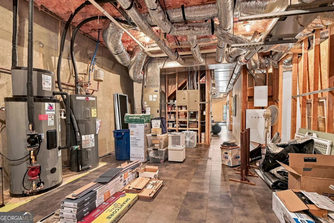
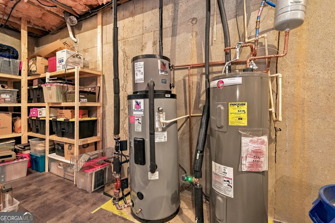
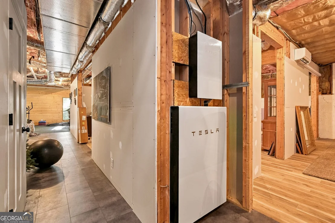
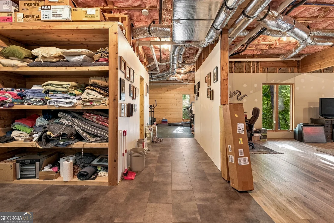
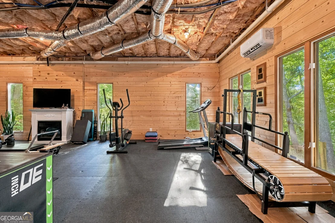
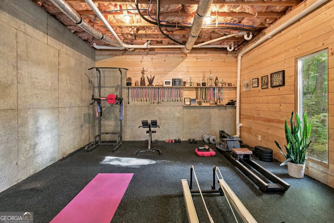
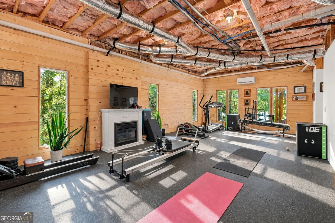
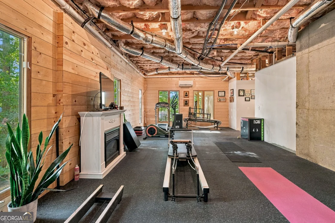
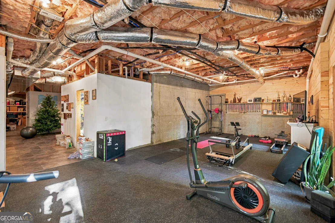
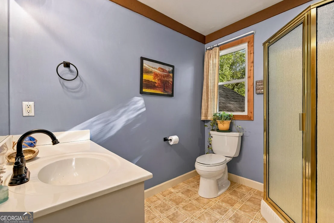
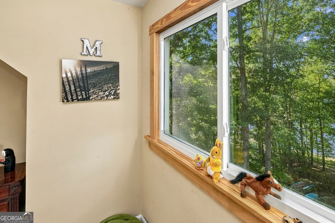
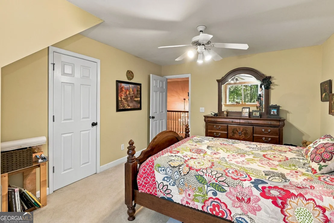
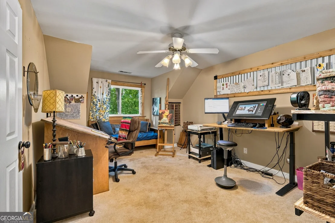
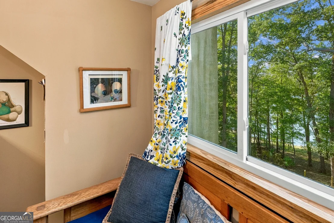
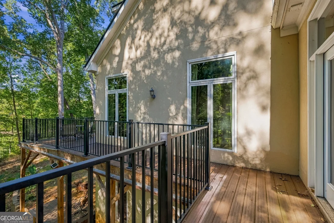
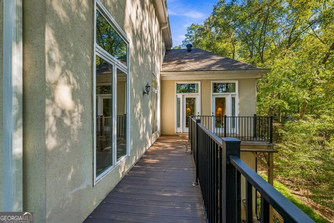
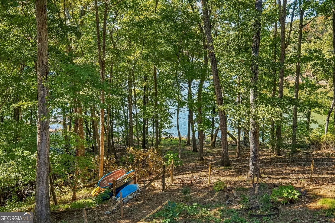
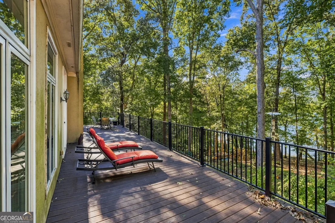
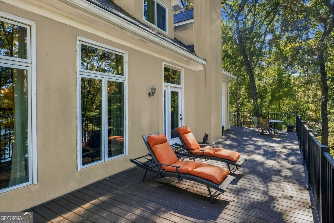
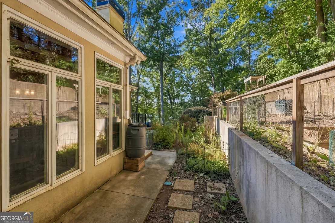
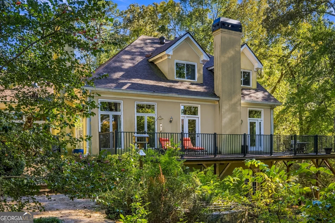
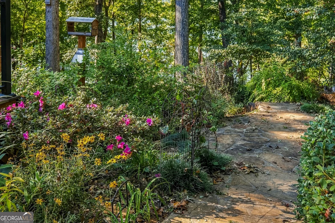
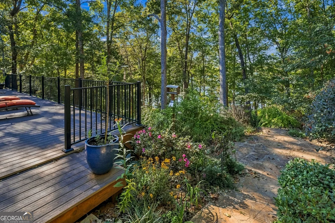
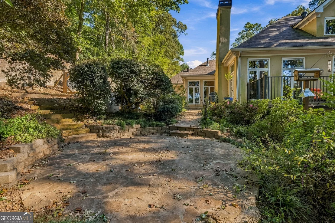
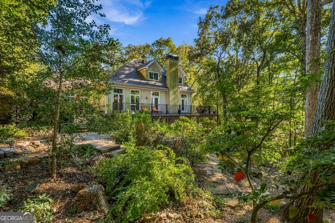
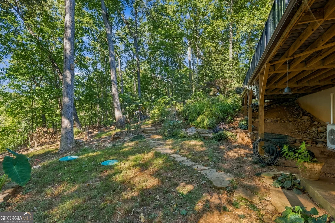
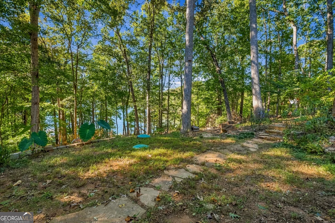
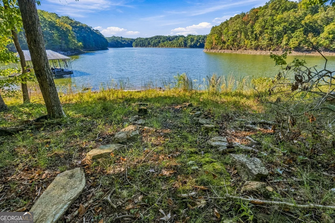
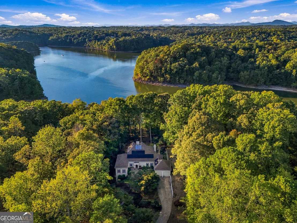
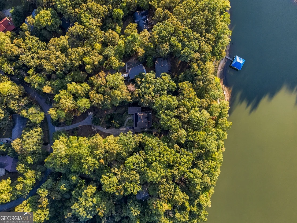
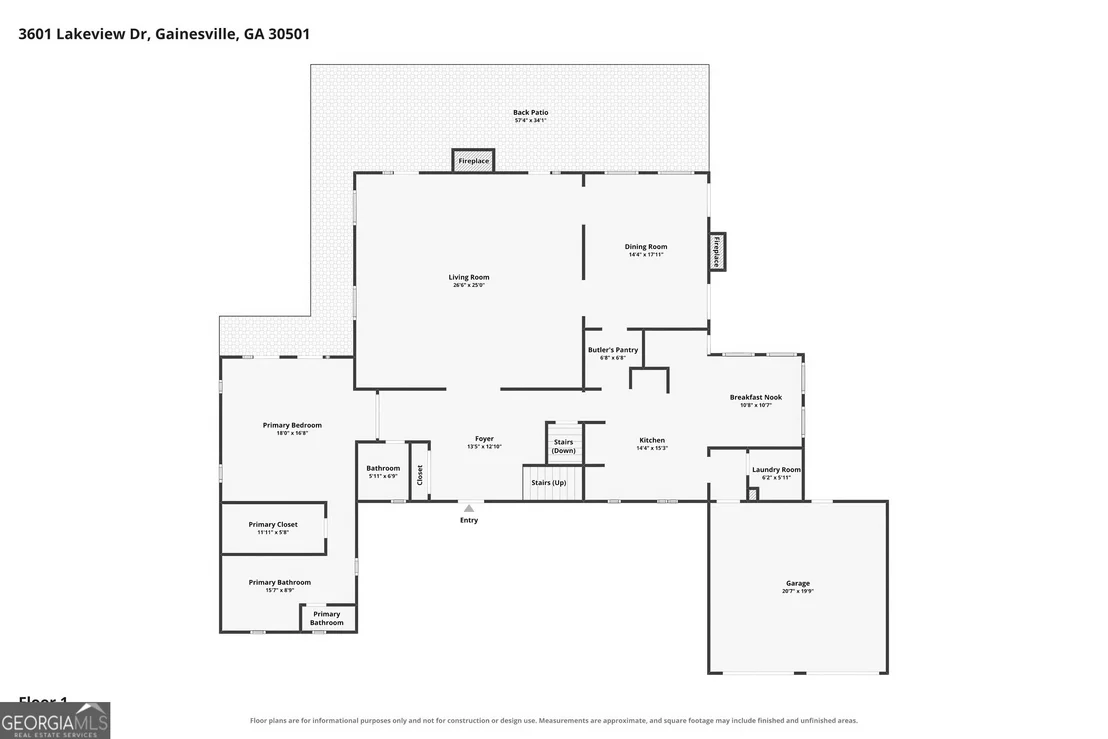
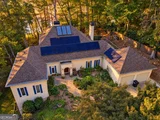
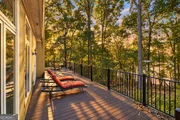
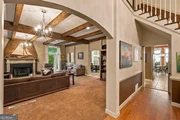
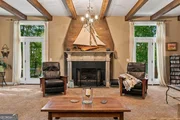
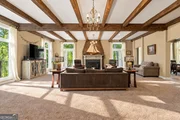
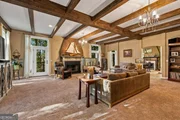
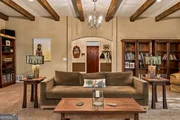
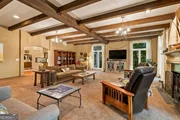
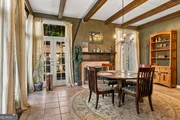
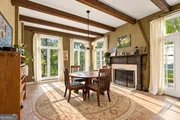
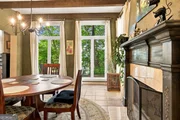
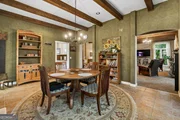
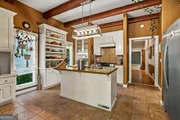
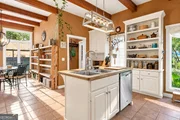
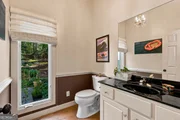
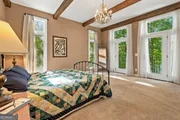
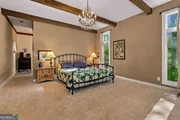
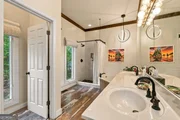
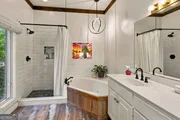
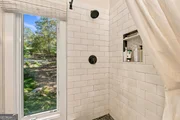
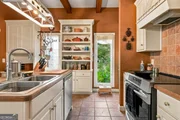
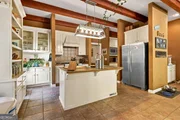
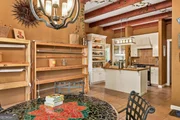
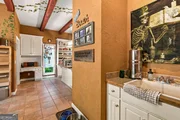
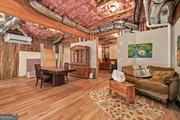
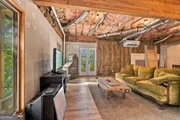
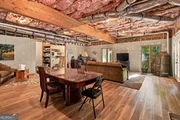
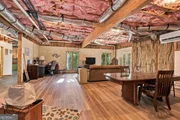
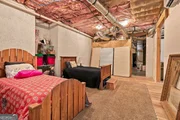
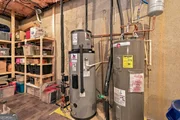
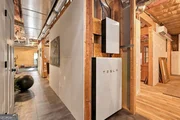
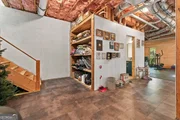
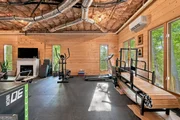
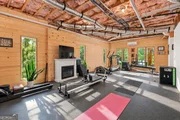
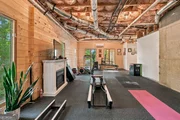
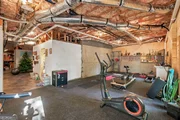
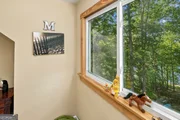
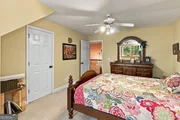
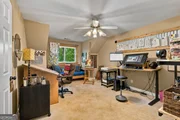
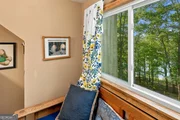
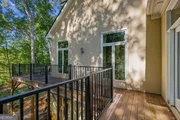
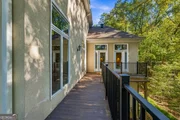
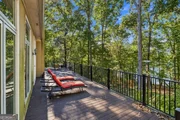
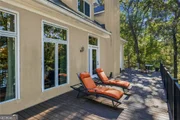
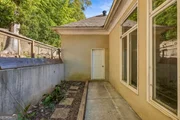
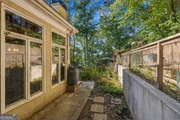
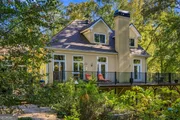
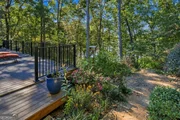
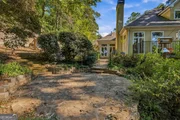
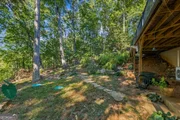
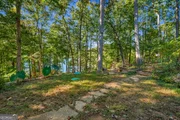
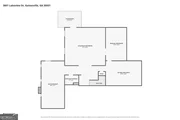
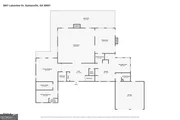
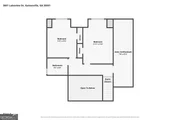
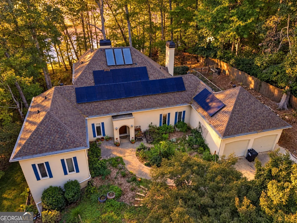
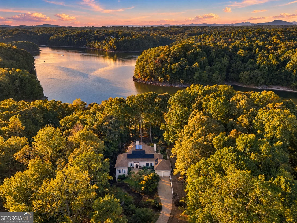
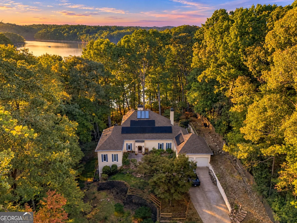
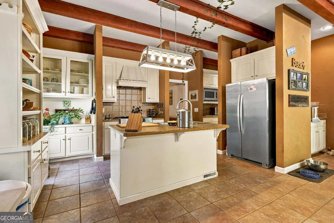
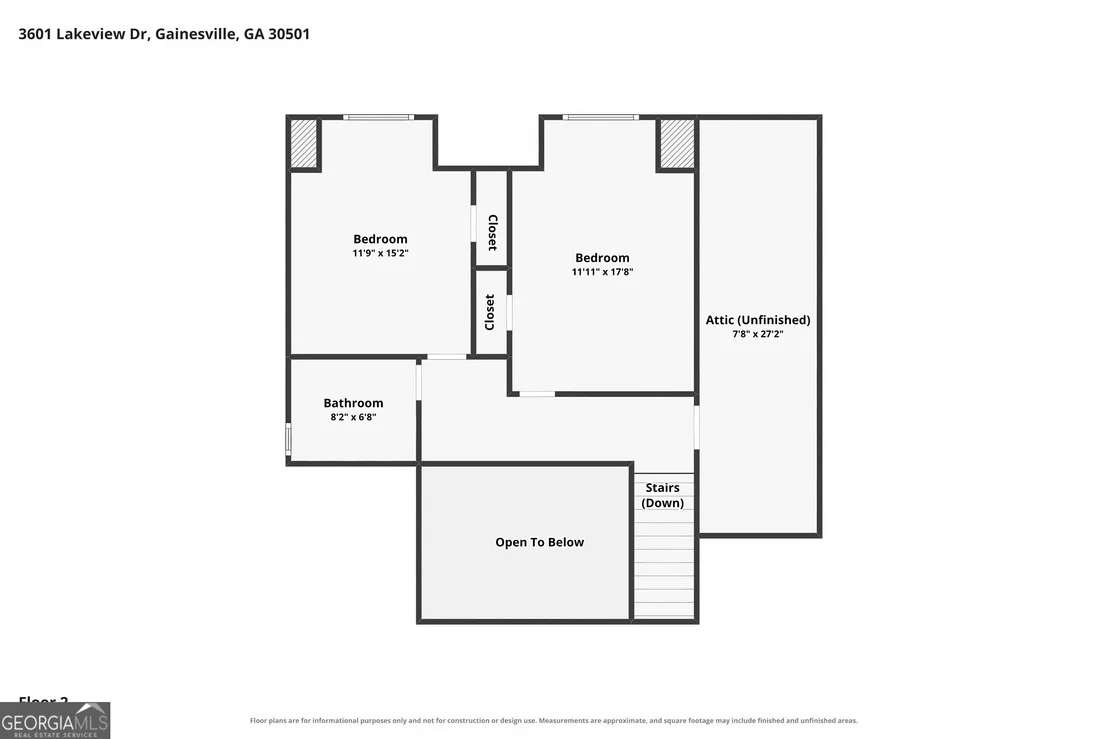
Year-round Lake Lanier views, distinctive architectural details, and extensive improvements since 2021 make this 3-bedroom, 2.5-bath home on Lanier a standout. Floor-to-ceiling windows create light-filled spaces accented by 10-foot beamed ceilings. The French country kitchen and adjacent butler's pantry feature ample storage and a view of the sunny vegetable garden. A window-filled breakfast room overlooks the backyard flower garden, while lake views can be enjoyed from nearly every room in the house. A wood-burning fireplace in the formal dining room creates a memorable setting for entertaining. The living room offers a second fireplace, lake views, and access to the expansive deck for outdoor dining and relaxation. The main-level master suite features beamed ceilings, room for a sitting area, a spacious walk-in closet, and an ensuite bath complete with a spa tub and shower. Four new door units-two in the living room and two in the master bedroom-feature highly energy-efficient glass. Two additional bedrooms with spectacular lake views share a full bath. The large, partially finished basement features 10-foot ceilings and updated flooring, including a room with padded flooring ideal for a home gym.  Solar panels and a state-of-the-art Tesla backup battery provide essential power during blackouts. A solar hot water heater supplements the household hot water system, while recirculating hot water delivers added convenience throughout the home. The property features a private path to the lake, fruit trees, berry plants, and two fenced garden areas. A mixture of native and pollinator-friendly flowers attracts butterflies to the garden. A community boat ramp offers additional access to Lake Lanier.  The sellers have invested extensively in the home's systems and upkeep, including solar panels with Tesla battery backup, solar hot water with two new hot water tanks, a hot water recirculator, a replaced roof, whole-home PEX replumbing, substantial deck repairs, updated living room carpet, and radon mitigation. Window replacements include premium Pella Impervia windows on the first floor and high-grade windows on the second floor, all featuring high-performance double-pane glass. Additional improvements include new heat pump systems serving the first and second floors, installed in 2023, and two basement HVAC units serving three independently controlled areas, installed in October 2025. Enjoy the character of an established lake home with thoughtful updates that support everyday comfort.
Unit Size
3,451 Ft²
Days on Market
2 days
Land Size
0.86 acres
Price per sqft
$236
Property Type
House
Property Taxes
$638
HOA Dues
$46
Year Built
1998

Listed By

Pat Burke
Pat Burke
Keller Williams Lanier Partner
Jake Burke
Keller Williams Lanier Partner

Payment Calculator

Cap Rate Calculator

Last updated: 8 hours ago (GAMLS #10872350)

Price History

Date / Event Date Event Price
Oct 12, 2026 Listed by Keller Williams Lanier Partners $815,000
Listed by Keller Williams Lanier Partners
Nov 15, 2021 Sold
Sold
Oct 2, 2021 No longer available -
No longer available
Oct 2, 2021 Listed by Keller Williams Realty Community Partners $599,000
Listed by Keller Williams Realty Community Partners
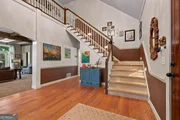
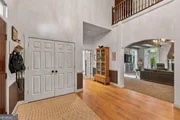
Now on the market ~ Stunning lake home on magnificent Lake Lanier in beautiful Hall County. This 3 Bedroom/2.5 bath is full of Architectural touches that include beamed high ceilings, hardwood and tiled floors, chair rails, and a gorgeous custom front door. Natural light spills throughout as you make your way from one room to the next! It all begins with the inviting 2-story foyer that makes you want to see more of this beautiful home! Imagine cooking in the amazing Kitchen offering custom tiled backsplash, lots of custom cabinetry,an Island w/double sink and a spacio us Breakfast Room with lots of windows to enjoy a little nature with your morning coffee. The HUGE formal dining room with Fireplace, Butlers Pantry, and seating for 12+ is perfect for entertaining and/or large family gatherings. The bright and airy Family room offers views with access to the large deck and sports a cozy fireplace for those cool southern evenings. Large Master on the main features the same beamed ceilings, enough space for a small seating area and opens into a spa-like en-suite with double vanity, separate tub/shower and huge walk-in closet! Upstairs has spacious secondary bedrooms each featuring large closets and Full Bath to share! Be on vacation every time you're home with ample spaces to relax and entertain including deck, patio, community boat ramp, fishing, and swimming! All this on a full unfinished basement with loads of sunlight and stubbed for a bath, a blank canvas patiently waiting for someone to make it a work of art! Large garage, professional landscaping and lake views all make this a must have home.....HURRY before someone else grabs this year round "living the dream" lake property!
Aug 6, 2021 No longer available -
No longer available
Show More

Property Highlights

Garage
Air Conditioning
Fireplace
Parking Details
Has Garage
Parking Features: Attached, Garage
Interior Details
Half Bathrooms: 1
Full Bathrooms: 2
Interior Features: Bookcases, Double Vanity, Beamed Ceilings, Two Story Foyer, Master On Main Level
Appliances: Dishwasher, Dryer, Electric Water Heater, Microwave, Refrigerator, Smart Appliance(s), Washer
Flooring Type: Carpet, Hardwood, Tile
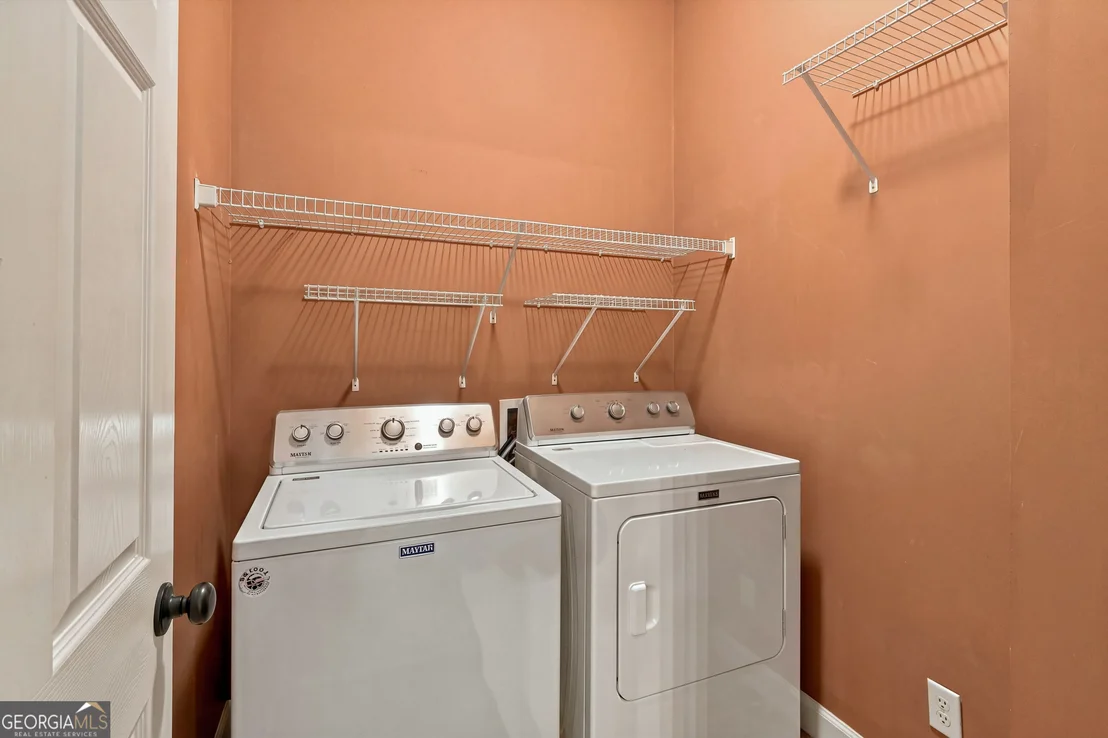
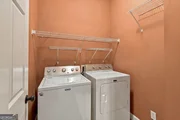
Laundry Features: In Mud Room
Has Fireplace
Fireplace Features: Factory Built, Family Room
Fireplaces: 2
Basement: Bath/Stubbed, Interior Entry, Exterior Entry, Full
Exterior Details
Square Footage: 3451
Square Footage Source: $0
Security Features: Carbon Monoxide Detector(s), Smoke Detector(s)
Property Condition: Resale
Architectural Style: French Provincial, European
Year Built: 1998
Waterfront Features: Lake Front, Deep Water Access, Lake Access
Levels: Two
Window Features: Double Pane Windows
Construction Materials: Stucco
Patio and Porch Features: Deck, Patio
Lot Features: Private
Lot Size Area: 37461.6
Lot Size Units: Square Feet
Lot Size Acres: 0.86
Lot Size Square Feet: 37461.6
Water Source: Private
Financial Details
Tax Annual Amount: $7,653
Utilities Details
Cooling Type: Electric, Central Air
Heating Type: Central, Electric
Sewer : Septic Tank
Location Details
HOA/Condo/Coop Fee Includes: Water
HOA Fee: $550
HOA Fee Frequency: Annually

Building Info

Overview

    General

  • Year Built: 1998
  • Effective Year Built: 2001
  • Total Rooms: 9
  • Bedroom Count: 3
  • Bathroom Count: 3
  • Full Bathrooms: 2
  • Partial Bathrooms: 3
  • Bathroom Plumbing Fixtures: 7
  • Building Condition: 6
  • Building Quality: 0
  • Construction Type: 0
  • Building Style: 26
  • Exterior Walls Type: 27
  • Interior Walls Type: 3
  • Roof Shape Type: 7
  • Roof Cover Type: 3
  • Floor Count: 100
  • Living Units: 1
  • Floor Cover: 24
  • Basement Type: 5
  • Basement Area: 2,314
  • Garage Type: 7
  • Garage Square Area: 484
  • Parking Space Count: 0
  • Patio Type: 20
  • Porch Type: 7
  • Pool Type: 0

    Dimensions

  • Lot Size Square Feet: 37,505
  • Lot Size Depth Feet: 2,850
  • Lot Size Frontage Feet: 1,640
  • Total Building Area: 3,451
  • Building Area: 3,451
  • Building Area Measurement: E

    Heating and Cooling

  • Fireplace Count: 1
  • Air Conditioning: 1
  • Heating: 3
  • Heated Square Feet: 3,451
  • Heating Fuel Type: 0

    Utilities

  • Sewer System: 0
  • Water Service: 0

Building

  • Building Type: 0
  • Property Class: R
  • Subdivision: SURFSIDE CLUB ESTATES
  • Land Acres: 0000000861
  • Standard Land Use Code: 1001
  • County Land Use Code: 001
  • Legal Description 1: SURFSIDE LT 35 LAKE SEC

Neighborhood

  • School District Name: Hall County School District
  • School Tax School District: COUNTY
  • Census Tract: 000102

Zoning

  • Zoning: R-I

Geography

  • Account Number: 24110
  • District: 001
  • Parcel: 09-103A-002-035
  • Lot: 35
  • Municipality: COUNTY
  • Latitude: 34.3693
  • Longitude: -83.7583

    Address

  • Full Address: 3601 Lakeview Dr
  • Address - House Number: 3601
  • Address - Street Name: Lakeview
  • Address - Suffix Type: Dr
  • State: GA
  • City Name: Gainesville
  • Carrier Code: C005
  • 4-Digit Zip Code: 7636
  • Zip Code: 30501

Valuation

    Tax

  • Tax Year: 2023
  • Tax Amount: $784,371
  • Tax Rate Code Area: 1

    Appraisal Valuation

  • Standard Deviation: 0.1953
  • Valuation Date: Mar 27, 2024
  • Confidence Score: 74
  • Final Value: 728,428
  • High Value: 870,719
  • Low Value: 586,136

    Market Valuation

  • Market Total Value: $759,900
  • Market Land Value: $295,800
  • Market Improvement Value: $464,100

    Assessments Valuation

  • Assessed Year: 2023
  • Assessed Total Value: $303,960
  • Assessed Land Value: $118,320
  • Assessed Improvements Value: $185,640

    Exemptions

  • Homeowner Exemption: Yes

    Sales

  • Current Sale Contract Date: Feb 23, 2022
  • Current Sale Recording Date: Feb 24, 2022
  • Current Sale Document Type: 71
  • Current Sale Input Document Number: 2022-001564
  • Previous Sale Recording Date: Nov 15, 2021
  • Previous Sale Contract Date: Nov 15, 2021
  • Previous Sale Amount: $550,000
  • Previous Sale Document Type: 71
Data used for valuation calculations is provided by RealtyHop, and other third party sources

Comparables

Unit
Status
Type
Beds
Baths
ft²
Price/ft²
Asking Price
Listed On
Closing Price
Sold On
HOA + Taxes

About Hall


Similar Homes for Sale

Currently no similar homes around

Nearby Rentals

Unit for rent at 3978 Pine Shore Circle, Gainesville, GA, 30501

$2,495 /mo

  • 3 Beds
  • 3 Baths
  • 2,656 ft²
3978 Pine Shore Circle, Gainesville, GA, 30501
Unit for rent at 6353 Chestnut Parkway, Flowery Branch, GA, 30542

$3,600 /mo

  • 6 Beds
  • 3 Baths
  • 4,027 ft²
6353 Chestnut Parkway, Flowery Branch, GA, 30542


Frequently Asked Questions

When was property at 3601 Lakeview Drive built and last sold?
The property at 3601 Lakeview Drive was built in 1998 and last sold on Feb 23, 2022 for $0.
How much is this home worth?
The estimated value of the home located at 3601 Lakeview Drive is $797,479.
What are some comparable homes to 3601 Lakeview Drive?
There are currently no comparable homes to 3601 Lakeview Drive.