Check Availability
$3,125,000
● House - For Sale

3601 Cherry LN

Austin, TX 78703
bedrooms
4 Beds
bathrooms
3 Baths, 1 Half Bath
square feet
2,778 Ft²
$15,345
Est. Monthly

About This Property

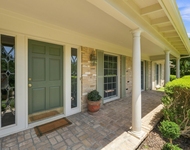
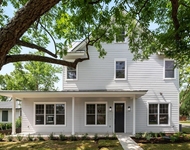
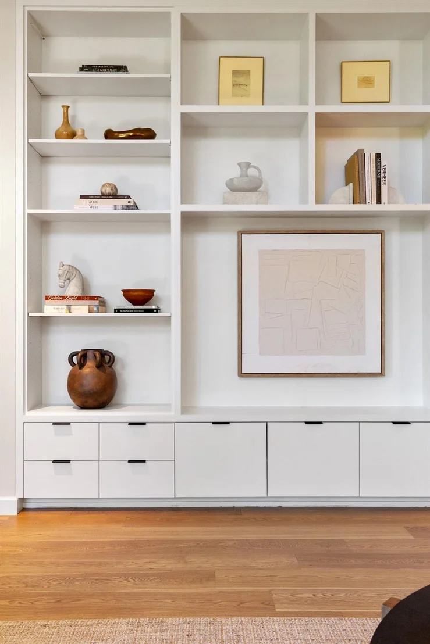
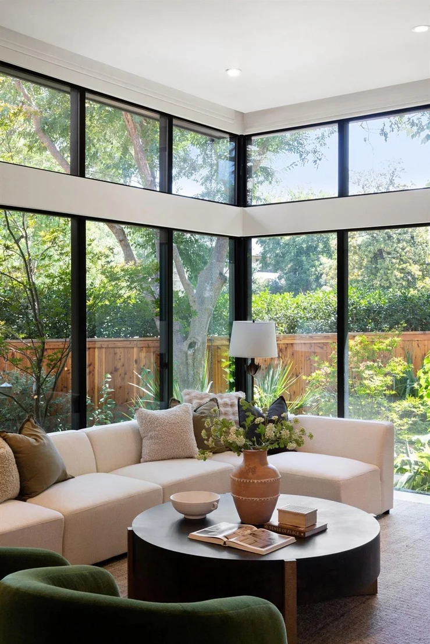
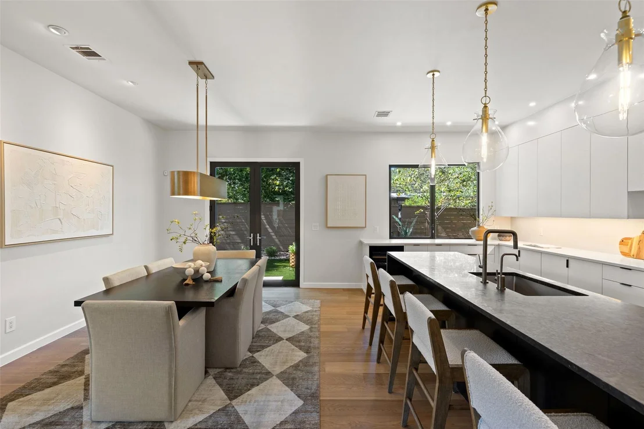
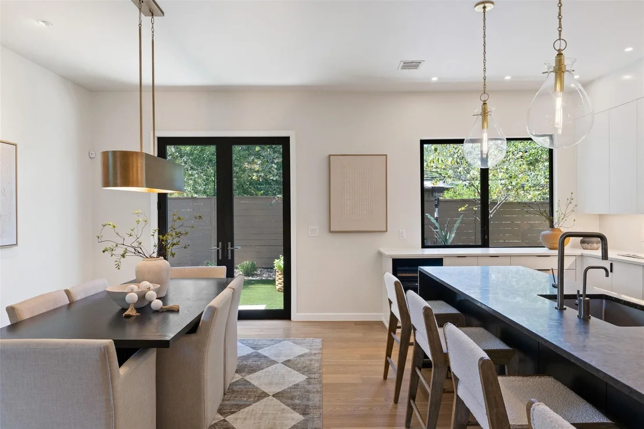
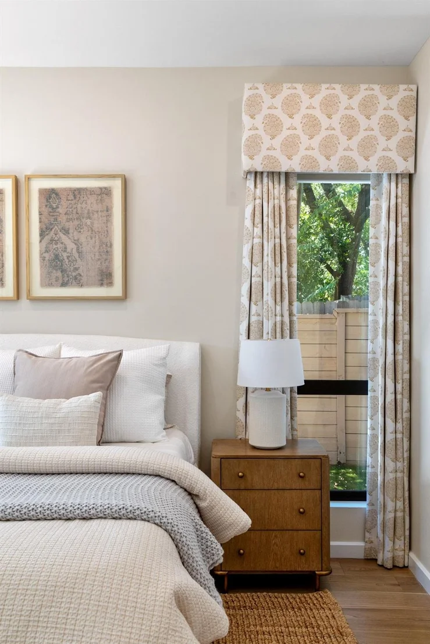
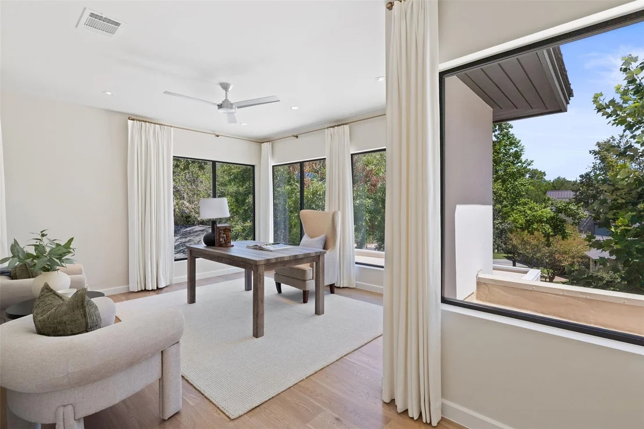
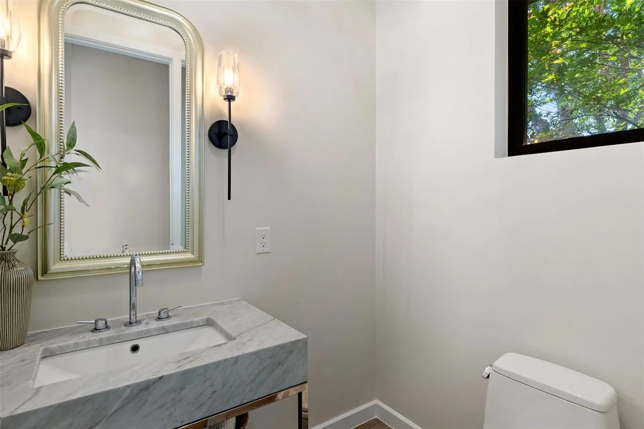
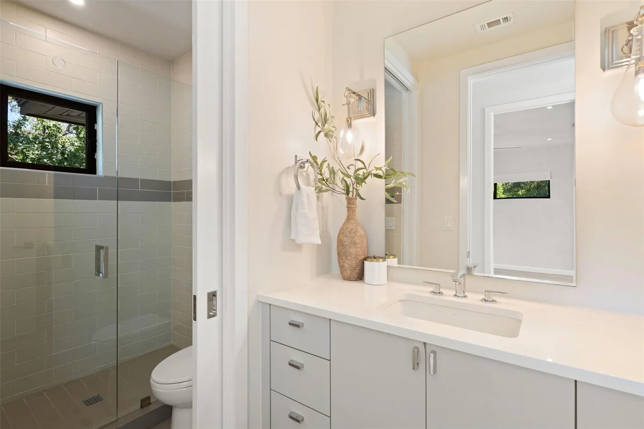
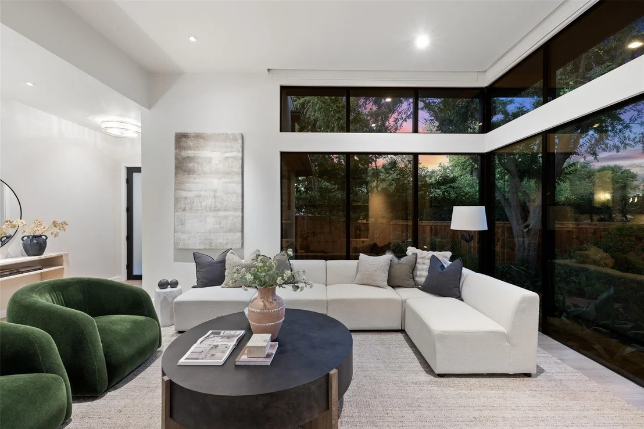
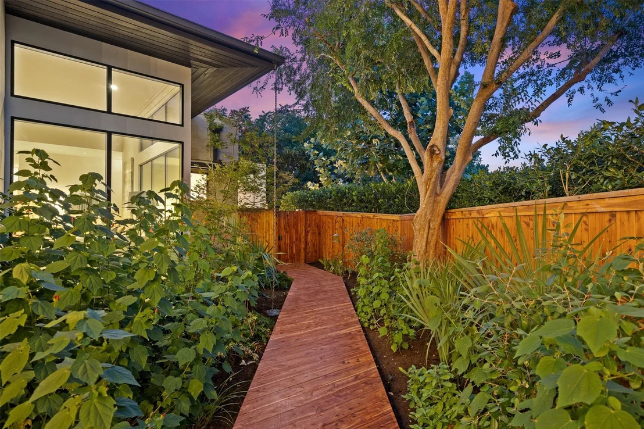
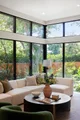
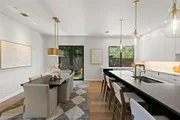
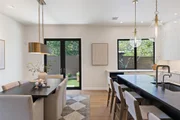
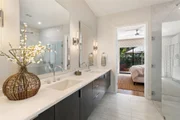
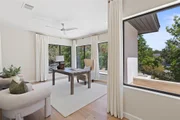
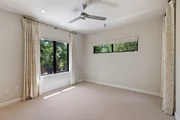
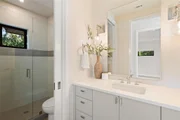
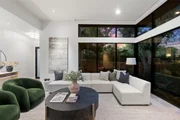
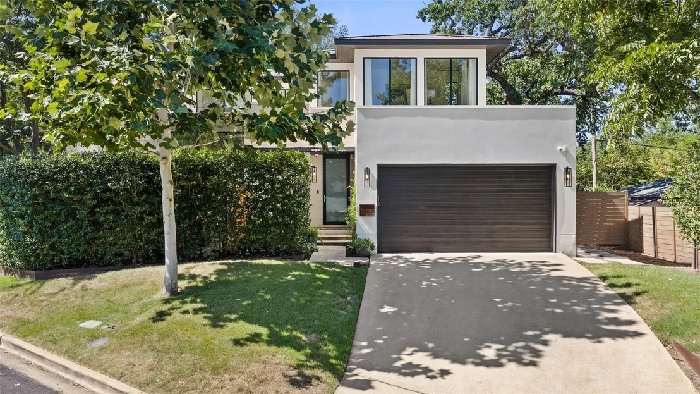
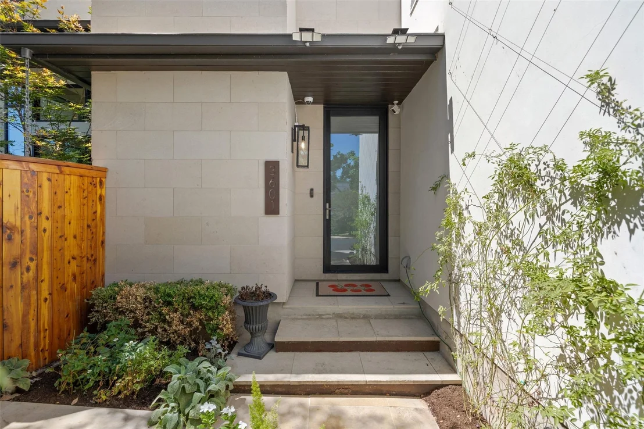
3601 Cherry Lane pairs modern architecture with the warmth and ease of everyday living. Natural light pours through expansive windows, highlighting clean lines, wide-plank wood floors, custom built-ins, and a thoughtfully designed kitchen made for gathering. Sophisticated without feeling precious, every detail has been considered to create a home that feels as comfortable as it is beautifully designed.

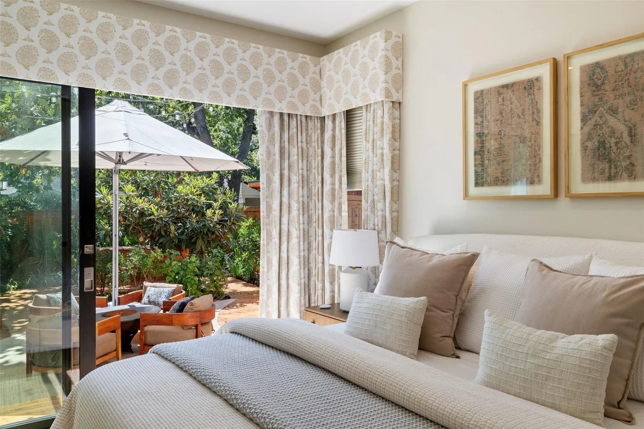
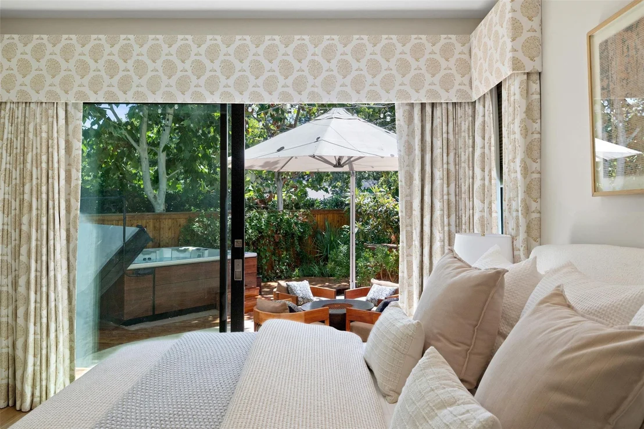
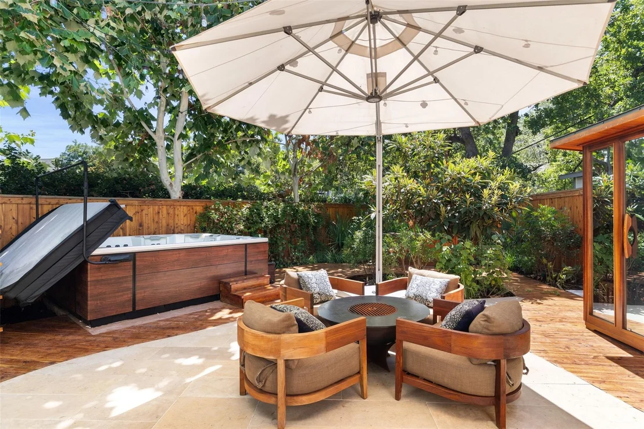
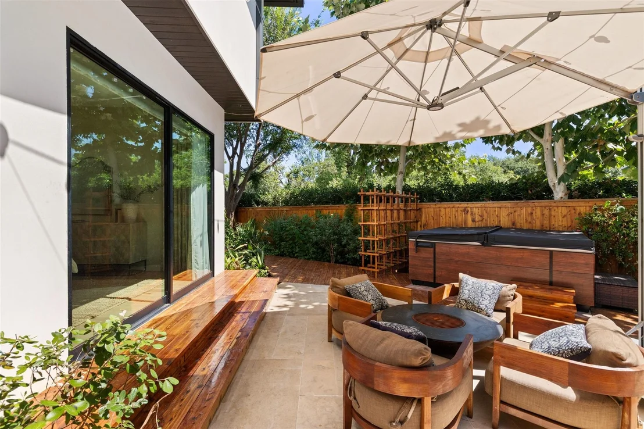
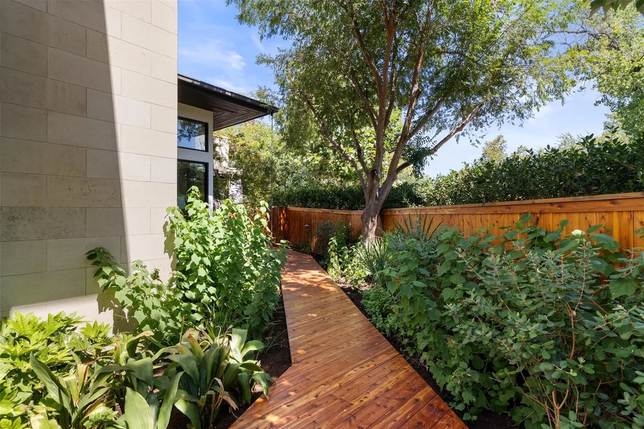
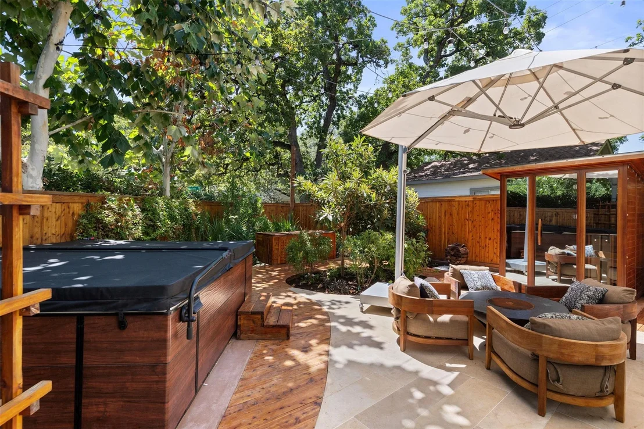
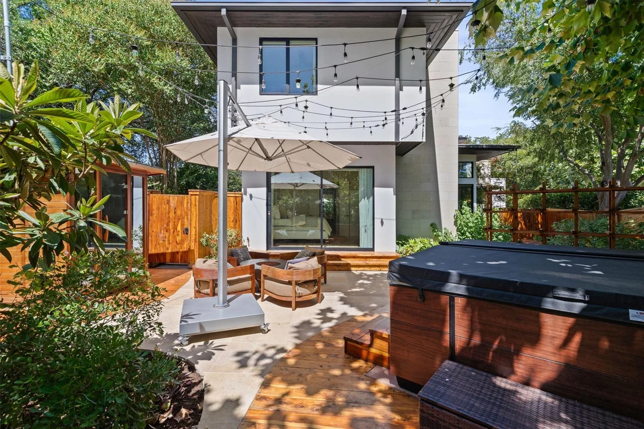
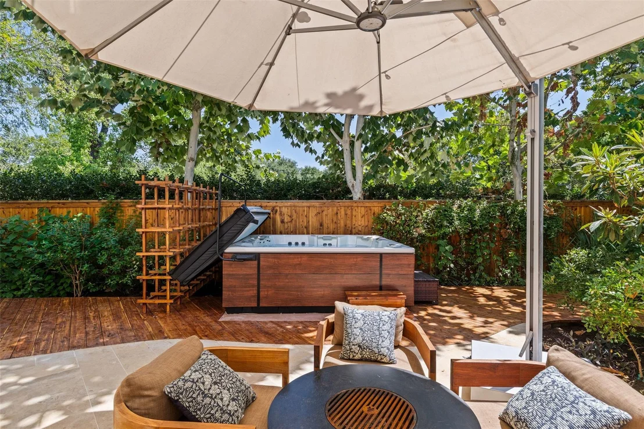
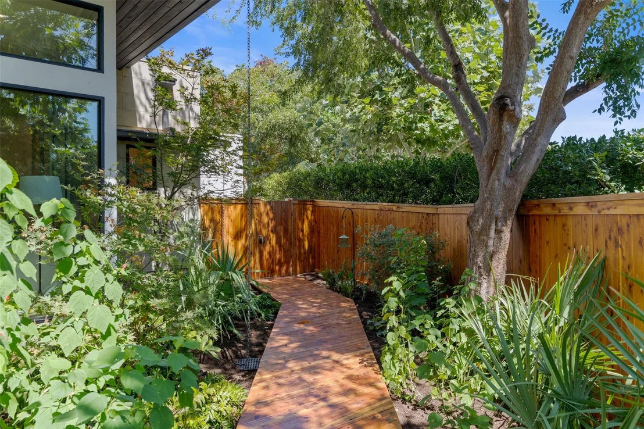
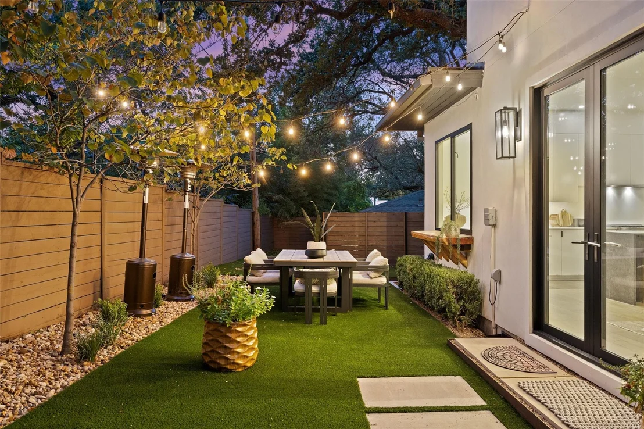
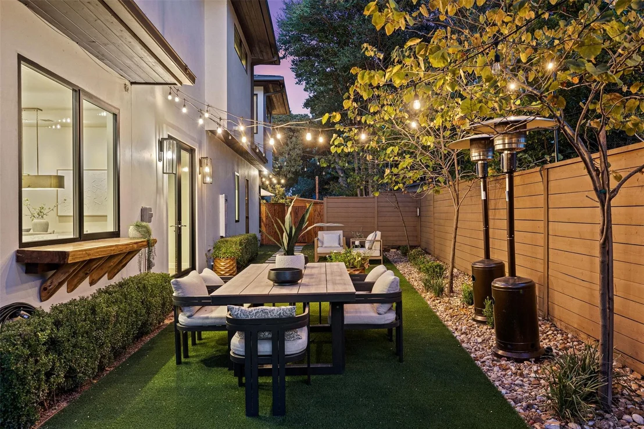
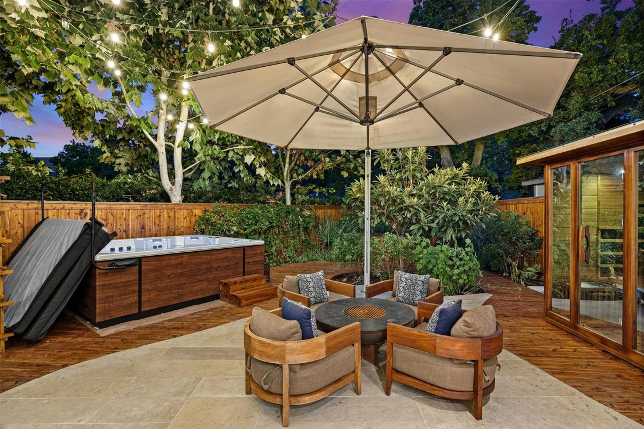
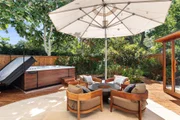
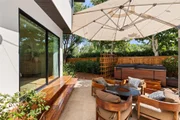
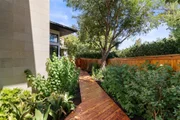
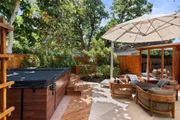
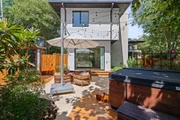
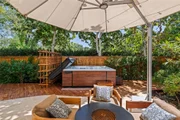
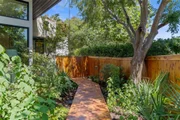
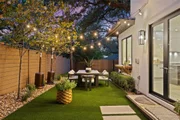
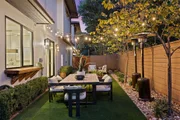
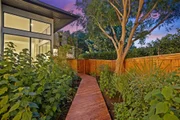
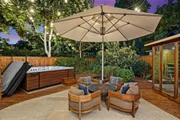
The connection to the outdoors is effortless, with multiple living spaces opening to a private, tree-canopied retreat designed as an extension of the home. Intimate dining and lounge areas, lush landscaping, a hot tub, and private sauna create spaces to gather, unwind, and recharge beneath the mature trees.
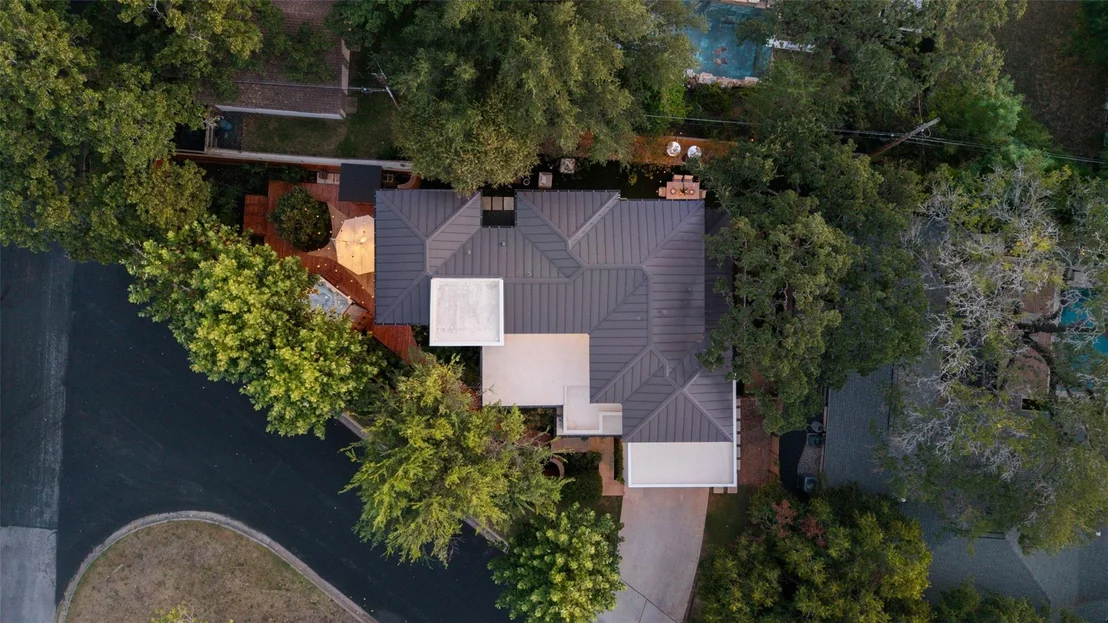
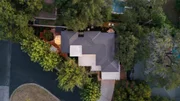
Set on a lush corner lot in prestigious Tarrytown, 3601 Cherry Lane offers a rare blend of thoughtful design, privacy, and resort-style living-all just minutes from Lake Austin, Mozart's Coffee Roasters, Hula Hut, Lions Municipal Golf Course, Casis Elementary, and Downtown Austin.
Unit Size
2,778 Ft²
Days on Market
-
Land Size
0.17 acres
Price per sqft
$1,125
Property Type
House
Property Taxes
-
HOA Dues
-
Year Built
2016

Listed By

David Voorhees
David Voorhees
Keller Williams - Austin SW

Payment Calculator

Cap Rate Calculator

Last updated: 2 days ago (Unlock MLS #ACT3567774)

Price History

Date / Event Date Event Price
Aug 25, 2026 Listed by Keller Williams Realty $3,125,000
Listed by Keller Williams Realty

Property Highlights

Garage
Air Conditioning
Fireplace
Parking Details
Has Garage
Parking Features: Attached, Garage, Garage Door Opener, Garage Faces Front, Door-Single
Garage Spaces: 2
Interior Details
Half Bathrooms: 1
Full Bathrooms: 3
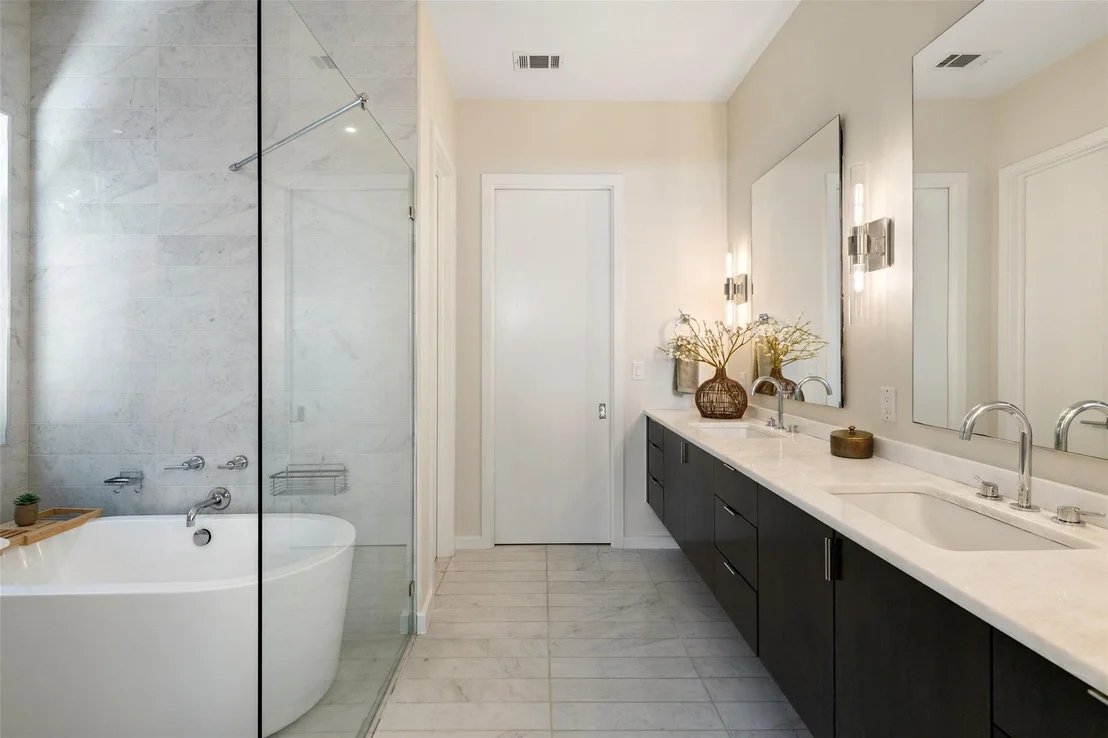
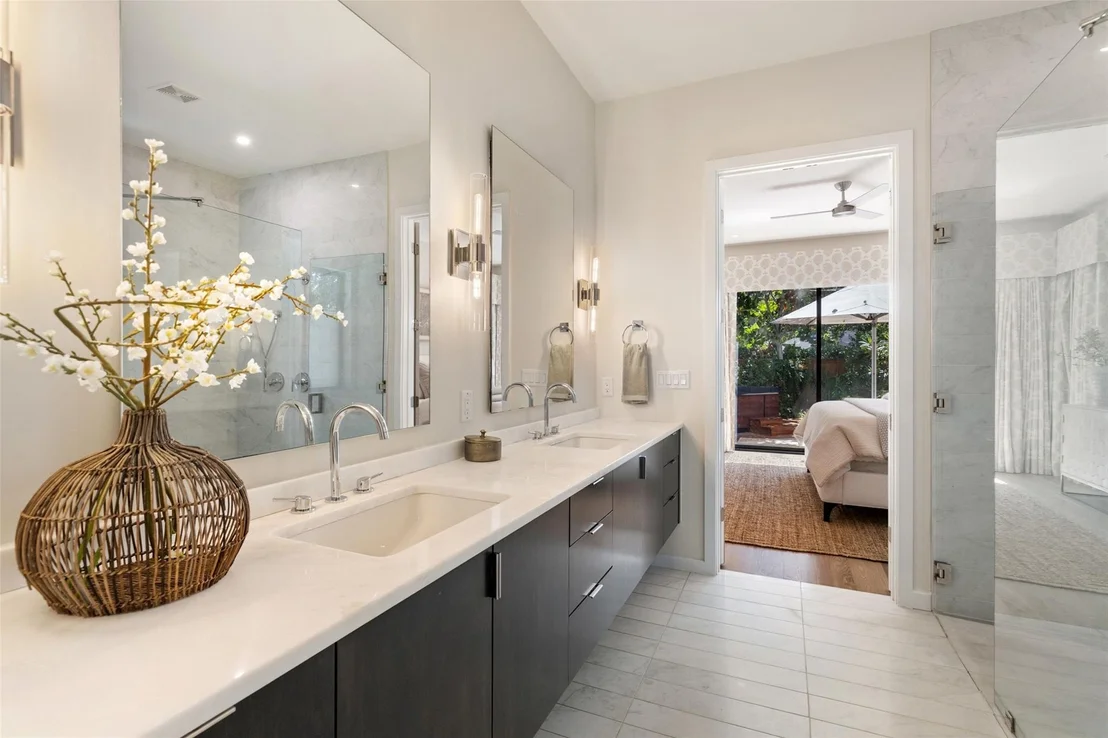
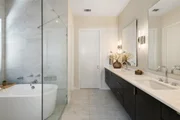
Interior Features: Breakfast Bar, Built-in Features, Ceiling Fan(s), Double Vanity, Kitchen Island, Recessed Lighting, Soaking Tub, Storage, Walk-In Closet(s), High Speed Internet, Ceiling-High, Interior Steps, Multiple Living Areas, Primary Bedroom on Main
Appliances: Built-In Refrigerator, Dishwasher, Disposal, Exhaust Fan, Gas Cooktop, Microwave, Oven, Electric Water Heater, Water Heater, Wine Refrigerator, Built-In Oven(s)
Flooring Type: Carpet, Tile, Wood
Fireplace Features: None
Exterior Details
Square Footage: 2778
Square Footage Source: $0
Green Sustainability
Security Features: Prewired, Security System Owned, Smoke Detector(s)
Property Condition: Resale
Year Built Source: Public Records
Year Built: 2016
Waterfront Features: None
Levels: Two
Other Structures: See Remarks, Storage
Window Features: Display Window(s), Window Treatments
Construction Materials: Stone Veneer, Stucco, Masonry – All Sides
Patio and Porch Features: See Remarks, Deck, Patio
Pool Features: None
Lot Features: Corner Lot, Sprinkler - Automatic
Lot Size Area: 7405.2
Lot Size Units: Square Feet
Lot Size Acres: 0.17
Lot Size Square Feet: 7405.2
Water Source: Public
Financial Details
Tax Map Number: 13
Tax Assessed Value: $2,204,216
Utilities Details
Cooling Type: Central Air, Zoned
Heating Type: Central, Zoned
Sewer : Public Sewer
Location Details
HOA/Condo/Coop Amenities: Dog Park, Trail(s)

Building Info

Overview

    General

  • Year Built: 2016
  • Effective Year Built: 2016
  • Building Count: 1
  • Bedroom Count: 4
  • Bathroom Count: 4
  • Full Bathrooms: 3
  • Partial Bathrooms: 4
  • Building Condition: 6
  • Building Quality: 7
  • Construction Type: 17
  • Building Style: 0
  • Exterior Walls Type: 0
  • Interior Walls Type: 0
  • Roof Shape Type: 8
  • Roof Cover Type: 5
  • Floor Count: 200
  • Living Units: 1
  • Floor Cover: 0
  • Basement Type: 0
  • Basement Area: 0
  • Garage Type: 1
  • Garage Square Area: 502
  • Parking Space Count: 2
  • Patio Type: 20
  • Porch Type: 7
  • Pool Type: 0

    Dimensions

  • Lot Size Square Feet: 7,405
  • Total Building Area: 3,280
  • Gross Building Area: 3,280
  • Building Area: 2,778
  • Building Area Measurement: L

    Heating and Cooling

  • Air Conditioning: 1
  • Heating: 3
  • Heated Square Feet: 2,778
  • Heating Fuel Type: 0

    Utilities

  • Sewer System: 0
  • Water Service: 0

Building

  • Building Type: 0
  • Property Class: R
  • Subdivision: WALSH PLACE ON LAKE AUSTIN
  • Land Acres: 0000000170
  • Standard Land Use Code: 1001
  • County Land Use Code: A1
  • State Land Use Code: A1
  • Legal Description 1: 0.17 AC OF LOT 13 BLK 9 WALSH PLACE ON LAKE AUSTIN & N 10 FT OF ADJ VAC ALLEY PLUS PT OF S10FT OF VAC ALLEY

Neighborhood

  • School District Name: Austin Independent School District
  • School Tax School District: AUSTIN ISD
  • Census Tract: 001604

Geography

  • Assessors Map Reference: 0116090304
  • Account Number: 116406
  • Parcel: 116406
  • Block: 9
  • Lot: 13
  • Municipality: CITY OF AUSTIN
  • Latitude: 30.2971
  • Longitude: -97.7802

    Address

  • Full Address: 3601 Cherry Ln
  • Address - House Number: 3601
  • Address - Street Name: Cherry
  • Address - Suffix Type: Ln
  • State: TX
  • City Name: Austin
  • Carrier Code: C019
  • 4-Digit Zip Code: 2613
  • Zip Code: 78703

Valuation

    Tax

  • Tax Year: 2022
  • Tax Amount: $3,291,345
  • Tax Rate Code Area: 68

    Appraisal Valuation

  • Standard Deviation: 0.2444
  • Valuation Date: Aug 09, 2023
  • Confidence Score: 65
  • Final Value: 1,953,560
  • High Value: 2,431,087
  • Low Value: 1,476,034

    Market Valuation

  • Market Total Value: $2,667,932
  • Market Land Value: $1,125,000
  • Market Improvement Value: $1,542,932

    Assessments Valuation

  • Assessed Year: 2023
  • Assessed Total Value: $2,037,990

    Sales

  • Current Sale Contract Date: Jun 14, 2023
  • Current Sale Recording Date: Jun 14, 2023
  • Current Sale Document Type: 71
  • Current Sale Input Document Number: 65906
  • Previous Sale Recording Date: Mar 05, 2018
  • Previous Sale Contract Date: Feb 27, 2018
  • Previous Sale Amount: $1,454,700
  • Previous Sale Document Type: 70
Data used for valuation calculations is provided by RealtyHop, and other third party sources

Comparables

Unit
Status
Type
Beds
Baths
ft²
Price/ft²
Asking Price
Listed On
Closing Price
Sold On
HOA + Taxes

About Central West Austin


Similar Homes for Sale

Currently no similar homes around

Nearby Rentals

Unit for rent at 2802 Pecos St, Austin, TX, 78703

$7,800 /mo

  • 4 Beds
  • 2 Baths
  • 2,697 ft²
2802 Pecos St, Austin, TX, 78703 Listing by Sky Knippa
Unit for rent at 1919 W 38th St, Austin, TX, 78731

$7,500 /mo

  • 4 Beds
  • 3 Baths
  • 3,299 ft²
1919 W 38th St, Austin, TX, 78731 Listing by Erik Wilson
Unit for rent at 1519 Enfield St, Austin, TX, 78703

$2,300 /mo

  • 1 Bed
  • 1 Bath
  • 5,212 ft²
1519 Enfield St, Austin, TX, 78703 Listing by Sammie Joseph


Frequently Asked Questions

When was property at 3601 Cherry Lane built and last sold?
The property at 3601 Cherry Lane was built in 2016 and last sold on Jun 14, 2023 for $0.
How much is this home worth?
The estimated value of the home located at 3601 Cherry Lane is $3,102,875.
What are some comparable homes to 3601 Cherry Lane?
There are currently no comparable homes to 3601 Cherry Lane.