Check Availability
Jackson 49201
3600 Hendee Road
$519,900
● House - For Sale

3600 Hendee Road

Jackson, MI 49201
bedrooms
3 Beds
bathrooms
2 Baths, 1 Half Bath
square feet
3,415 Ft²
$2,922
Est. Monthly

About This Property

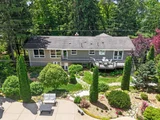
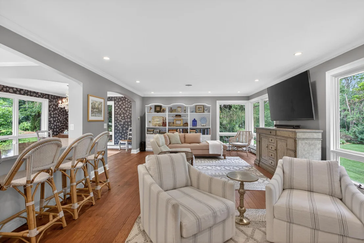
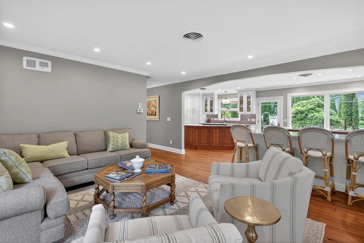
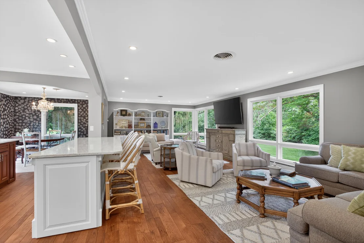
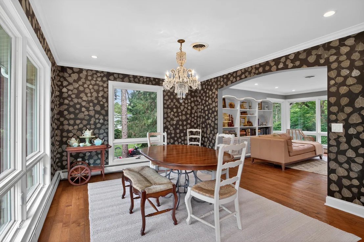
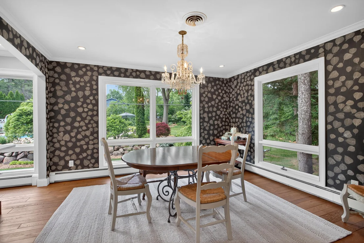
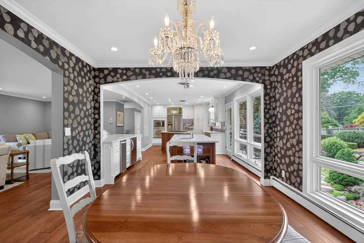
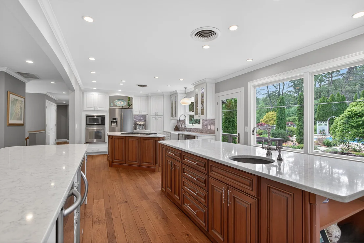
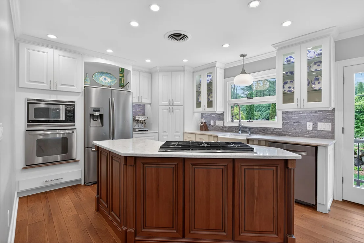
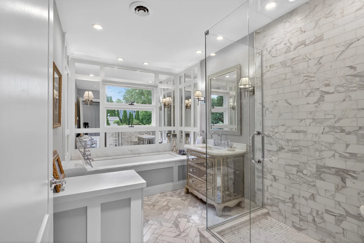
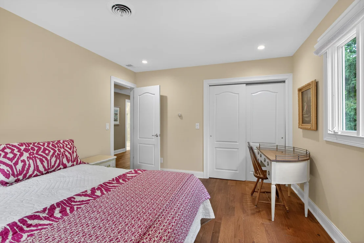
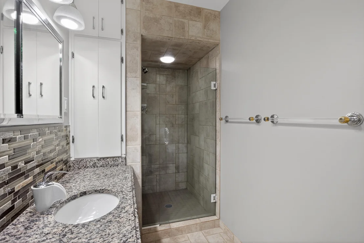
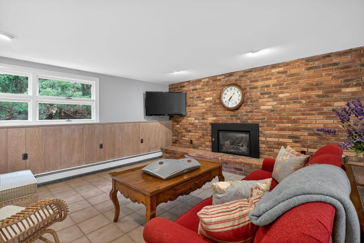
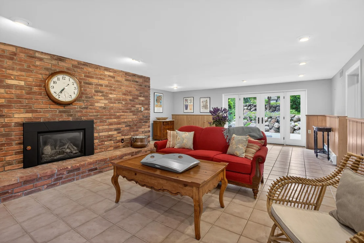
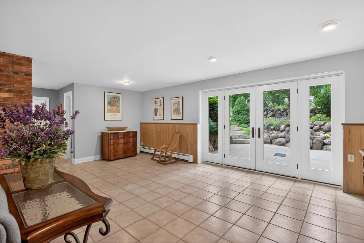
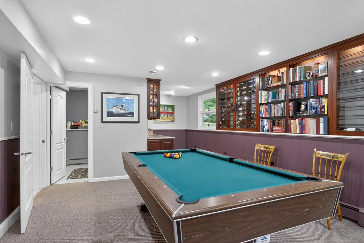
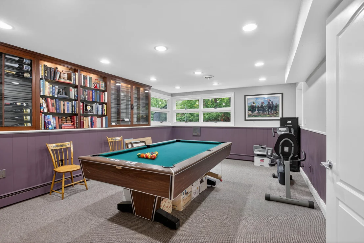
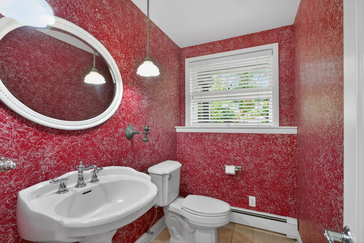
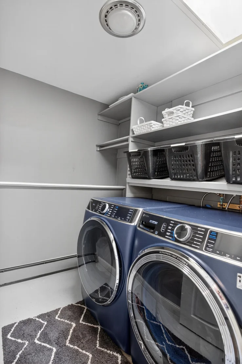
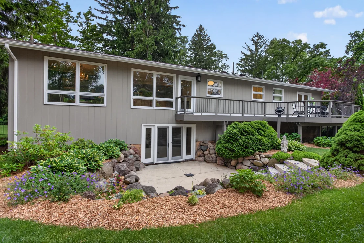
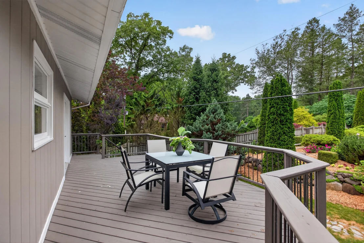
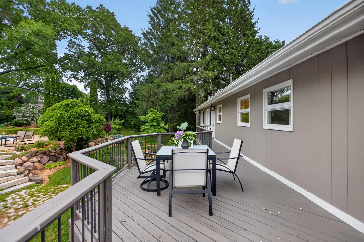
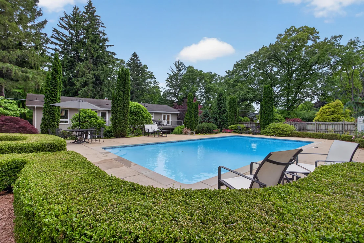
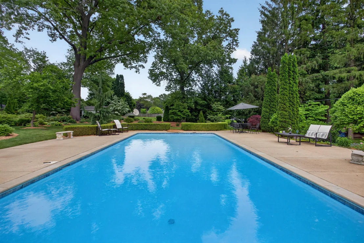
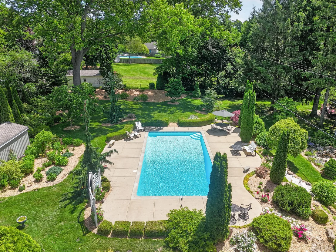
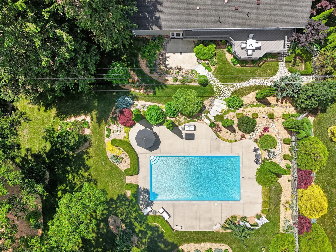
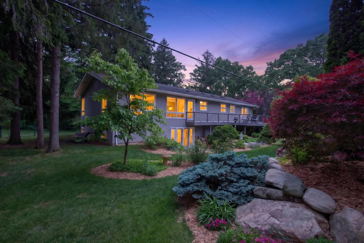
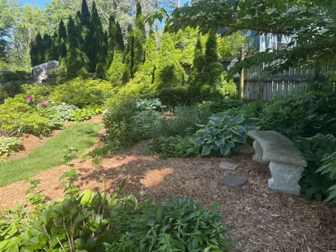
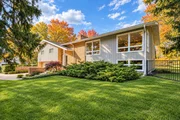
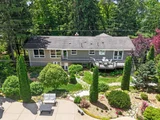
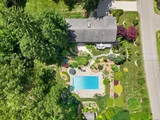
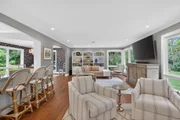
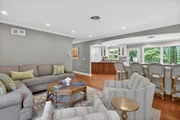
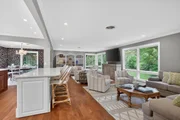
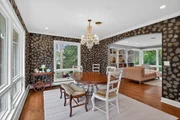
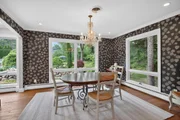
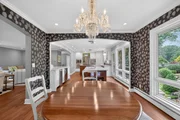
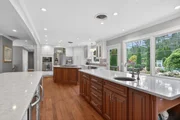
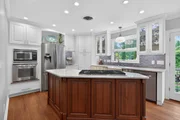
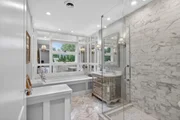
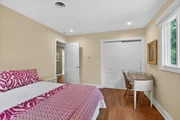
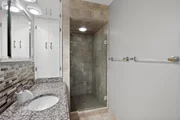
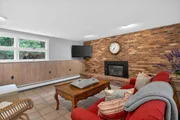
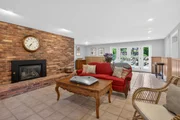
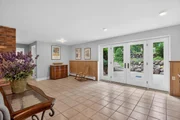
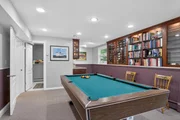
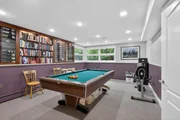
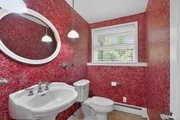
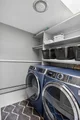
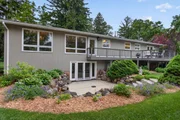
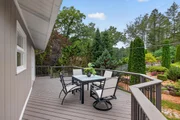
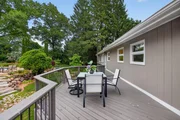
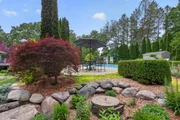
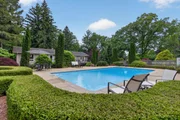
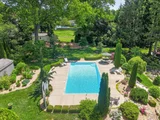
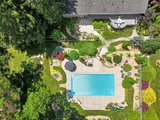
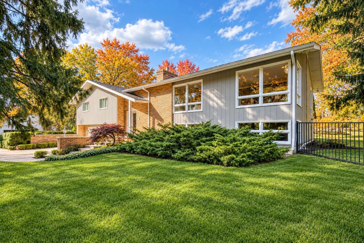
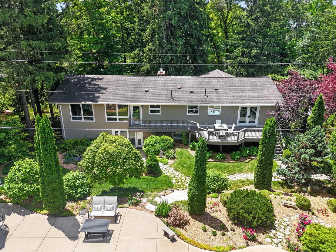
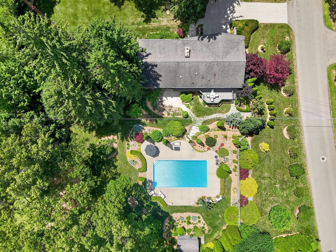
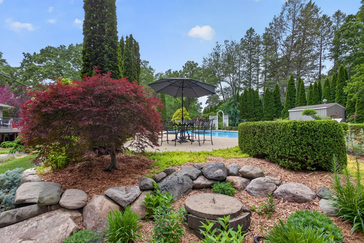
NORTHWEST SCHOOLS KNOCKOUT! This 1.47-acre Master Gardener's private estate is a premier corner landscaped property featuring a stunning backyard oasis designed around a sparkling in-ground pool and breathtaking outdoor spaces. Your chance to own a true retreat for relaxation and entertaining! This 3-bedroom, 2 ½-bath 3400+ square-foot home exudes luxury and craftsmanship with recent updates to much of the main level to create an open concept within the kitchen, living, dining and sitting areas. All rooms feature large picture windows overlooking the stunning colors of the artfully designed gardens. This showstopping kitchen boasts high-end finishes: striking two-tone cabinetry, quartz counters, coffee bar for your cappuccino maker, apron window sink and matching dual islands with a prep sink, creating both beauty and functionality. Also from the kitchen, step right out to your raised deck for easy grilling or to enjoy a meal outside among the green trees, colorful flowers and maybe even the bright stars in the sky. Rich hardwood floors flow throughout the main level with timeless appeal. Walls of oversized windows capture and abundance of natural light. French-inspired main floor spa bath offers heated Carrara marble floors in a beautiful herringbone pattern, a matching marble walk-in floor to ceiling shower with glass enclosure and a luxurious soaking tub. Walls of mirrors feature four silver sconces, one over each side of the mirror and two more above the built-in bathtub giving it beautiful lighting while the elegant hardware enhances the overall feel. Relax after a long day in the primary suite - a peaceful sanctuary with private access to the scenic deck and a full bathroom featuring a walk-in glass and tile shower. Wake up in the morning with a breathtaking panorama view of gardens, specimen trees, flowering bushes changing colors throughout the seasons. Step out through the French doors to the deck and enjoy a cup of coffee. The ease of convenience comes with bedside light controls so you don't have to get out of bed when you're ready to turn in. Enjoy every day energy efficiencies like dimmer lighting, built-in humidifier and thermostatically controlled zoned heating throughout the home. The walkout lower level expands the living space with a spacious second living room highlighted by a fireplace, half bath, laundry room, custom wet bar and wine rack plus a versatile bonus room providing endless possibilities as a fourth bedroom, home office, gym or theater. The custom wine bar is made from solid Cherry wood, features enclosed glass doors and a one-of-a-kind wine rack that holds 88 bottles of wine. Step outside to a remarkable garden retreat where a concrete patio is framed by impressive boulder stone walls and surrounded by vibrant landscaping, creating a truly magical setting that feels worlds away from everyday life. This exceptional property has been loved by the same family for 55 years and the pride of ownership is unmatched. If you're looking for elegance, sophistication and natural beauty, this one-of-a-kind living experience is waiting for you!
Unit Size
3,415 Ft²
Days on Market
32 days
Land Size
1.41 acres
Price per sqft
$152
Property Type
House
Property Taxes
$369
HOA Dues
-
Year Built
1964

Listed By

Payment Calculator

Cap Rate Calculator

Last updated: 2 months ago (MichRIC MLS #26053327)

Price History

Date / Event Date Event Price
Oct 7, 2026 Listed by RE/MAX Mid-Michigan R.E. $519,900
Listed by RE/MAX Mid-Michigan R.E.
Oct 6, 2026 No longer available -
No longer available
Aug 6, 2026 Price Decreased $519,900
↓ $29K (5.3%)
Price Decreased
Jun 23, 2026 Listed by RE/MAX Mid-Michigan R.E. $549,000
Listed by RE/MAX Mid-Michigan R.E.
NORTHWEST SCHOOLS KNOCKOUT! This 1.47-acre Master Gardener's private estate is a premier corner landscaped property featuring a stunning backyard oasis designed around a sparkling in-ground pool and breathtaking outdoor spaces. Your chance to own a true retreat for relaxation and entertaining! This 3-bedroom, 2 ½-bath 3400+ square-foot home exudes luxury and craftsmanship with recent updates to much of the main level to create an open concept within the kitchen, living, dining and sitting areas. All rooms feature large picture windows overlooking the stunning colors of the artfully designed gardens. This showstopping kitchen boasts high-end finishes: striking two-tone cabinetry, quartz counters, coffee bar for your cappuccino maker, apron window sink and matching dual islands with a prep sink, creating both beauty and functionality. Also from the kitchen, step right out to your raised deck for easy grilling or to enjoy a meal outside among the green trees, colorful flowers and maybe even the bright stars in the sky. Rich hardwood floors flow throughout the main level with timeless appeal. Walls of oversized windows capture and abundance of natural light. French-inspired main floor spa bath offers heated Carrara marble floors in a beautiful herringbone pattern, a matching marble walk-in floor to ceiling shower with glass enclosure and a luxurious soaking tub. Walls of mirrors feature four silver sconces, one over each side of the mirror and two more above the built-in bathtub giving it beautiful lighting while the elegant hardware enhances the overall feel. Relax after a long day in the primary suite - a peaceful sanctuary with private access to the scenic deck and a full bathroom featuring a walk-in glass and tile shower. Wake up in the morning with a breathtaking panorama view of gardens, specimen trees, flowering bushes changing colors throughout the seasons. Step out through the French doors to the deck and enjoy a cup of coffee. The ease of convenience comes with bedside light controls so you don't have to get out of bed when you're ready to turn in. Enjoy every day energy efficiencies like dimmer lighting, built-in humidifier and thermostatically controlled zoned heating throughout the home. The walkout lower level expands the living space with a spacious second living room highlighted by a fireplace, half bath, laundry room, custom wet bar and wine rack plus a versatile bonus room providing endless possibilities as a fourth bedroom, home office, gym or theater. The custom wine bar is made from solid Cherry wood, features enclosed glass doors and a one-of-a-kind wine rack that holds 88 bottles of wine. Step outside to a remarkable garden retreat where a concrete patio is framed by impressive boulder stone walls and surrounded by vibrant landscaping, creating a truly magical setting that feels worlds away from everyday life. This exceptional property has been loved by the same family for 55 years and the pride of ownership is unmatched. If you're looking for elegance, sophistication and natural beauty, this one-of-a-kind living experience is waiting for you!

Property Highlights

Garage
Air Conditioning
Fireplace
Parking Details
Has Garage
Attached Garage
Parking Features: Garage Faces Front, Garage Door Opener, Attached
Garage Spaces: 2
Interior Details
Half Bathrooms: 1
Full Bathrooms: 2
Interior Features: Eat-in Kitchen, Garage Door Opener, Center Island
Appliances: Bar Fridge, Cooktop, Dishwasher, Dryer, Microwave, Oven, Range, Refrigerator, Washer
Flooring Type: Tile, Wood
Laundry Features: Laundry Room
Rooms: 3
Has Fireplace
Fireplace Features: Recreation Room
Fireplaces: 1
Basement: Walk-Out Access, Slab
Exterior Details
Square Footage: 3415
Year Built: 1964
Building Area Total: 2022
Levels: Bi-Level
Other Structures: Shed(s)
Construction Materials: Brick, Wood Siding
Patio and Porch Features: Deck, Patio
Pool Features: In Ground
Pool is Private
Lot Features: Corner Lot, Level
Lot Size Area: 1.41
Lot Size Units: Acres
Lot Size Acres: 1.41
Lot Size Square Feet: 61420
Lot Size Dimensions: 205x299x170x260
Water Source: Well
Financial Details
Tax Assessed Value: $129,509
Tax Annual Amount: $4,423
Utilities Details
Cooling Type: Central Air
Heating Type: Baseboard, Hot Water
Sewer : Public Sewer

Building Info

Overview

    General

  • Year Built: 1964
  • Effective Year Built: 1964
  • Building Count: 1
  • Bedroom Count: 0
  • Bathroom Count: 3
  • Full Bathrooms: 3
  • Partial Bathrooms: 3
  • Building Condition: 0
  • Building Quality: 0
  • Construction Type: 0
  • Building Style: 40
  • Exterior Walls Type: 0
  • Interior Walls Type: 0
  • Roof Shape Type: 0
  • Roof Cover Type: 0
  • Floor Cover: 0
  • Basement Type: 0
  • Basement Area: 0
  • Garage Type: 7
  • Garage Square Area: 576
  • Parking Space Count: 2
  • Patio Type: 0
  • Porch Type: 0
  • Pool Type: 0

    Dimensions

  • Lot Size Square Feet: 61,289
  • Lot Size Depth Feet: 2,990
  • Lot Size Frontage Feet: 2,050
  • Total Building Area: 1,609
  • Building Area: 1,609
  • Building Area Measurement: L

    Heating and Cooling

  • Fireplace Count: 1
  • Air Conditioning: 0
  • Heating: 4
  • Heated Square Feet: 1,609
  • Heating Fuel Type: 0

    Utilities

  • Sewer System: 0
  • Water Service: 0

Building

  • Building Type: 0
  • Property Class: R
  • Land Acres: 0000001407
  • Standard Land Use Code: 1001
  • County Land Use Code: 401
  • Legal Description 1: BEG AT THE INTERSECTION OF THE N&S 1/4 LN WITH THE CEN LN OF HENDEE RDTH NWLY ALG CEN LN OF SD RD 205.9 FT TH N 11 DEG 40'E

Neighborhood

  • School District Name: Northwest School District
  • School Tax School District: 38140
  • Census Tract: 005602

Zoning

  • Zoning: RS-1

Geography

  • Assessors Map Reference: MAPS
  • District: 01
  • Parcel: 000-08-17-131-010-00
  • Meridian: SEC 17 TWN 02S RNG 01W
  • Municipality: BLACKMAN TWP
  • Latitude: 42.3027
  • Longitude: -84.4533

    Address

  • Full Address: 3600 Hendee Rd
  • Address - House Number: 3600
  • Address - Street Name: Hendee
  • Address - Suffix Type: Rd
  • State: MI
  • City Name: Jackson
  • Carrier Code: R022
  • 4-Digit Zip Code: 9836
  • Zip Code: 49201

Valuation

    Tax

  • Tax Year: 2023
  • Tax Amount: $194,747
  • Tax Rate Code Area: 1

    Appraisal Valuation

  • Standard Deviation: 0.1902
  • Valuation Date: Nov 15, 2023
  • Confidence Score: 74
  • Final Value: 395,228
  • High Value: 470,435
  • Low Value: 320,020

    Market Valuation

  • Market Total Value: $352,800

    Assessments Valuation

  • Assessed Year: 2023
  • Assessed Total Value: $176,400

    Exemptions

  • Homeowner Exemption: Yes

    Sales

  • Current Sale Contract Date: Jun 24, 1998
  • Current Sale Recording Date: Jun 24, 1998
  • Current Sale Document Type: 55
Data used for valuation calculations is provided by RealtyHop, and other third party sources

Comparables

Unit
Status
Type
Beds
Baths
ft²
Price/ft²
Asking Price
Listed On
Closing Price
Sold On
HOA + Taxes

About Jackson


Similar Homes for Sale

Currently no similar homes around

Nearby Rentals


Frequently Asked Questions

When was property at 3600 Hendee Road built and last sold?
The property at 3600 Hendee Road was built in 1964 and last sold on Jun 24, 1998 for $0.
How much is this home worth?
The estimated value of the home located at 3600 Hendee Road is $524,415.
What are some comparable homes to 3600 Hendee Road?
There are currently no comparable homes to 3600 Hendee Road.