


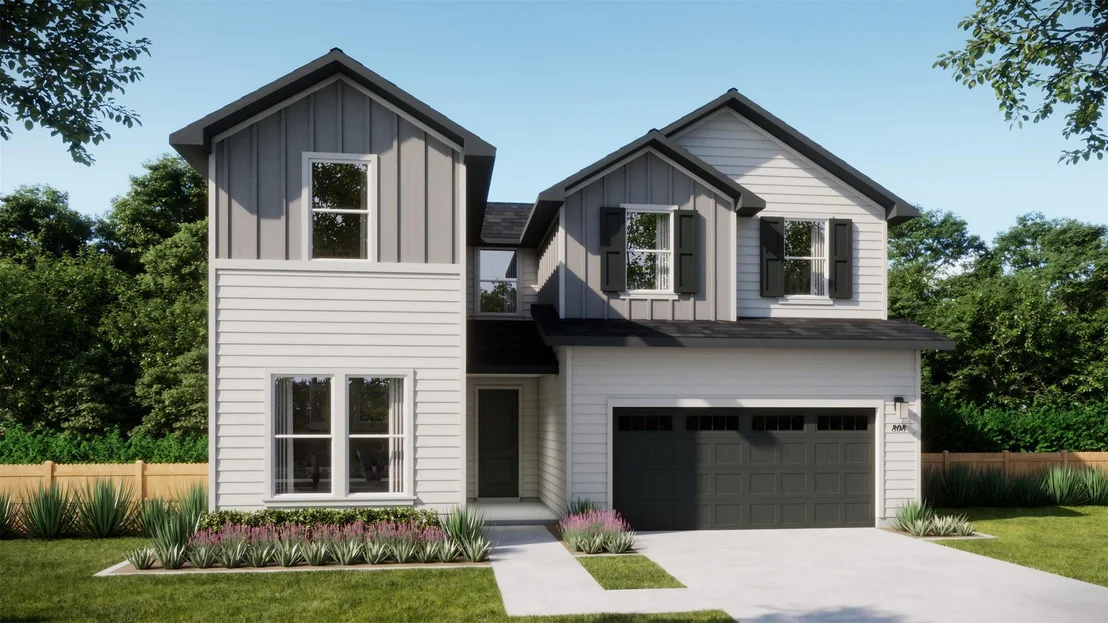
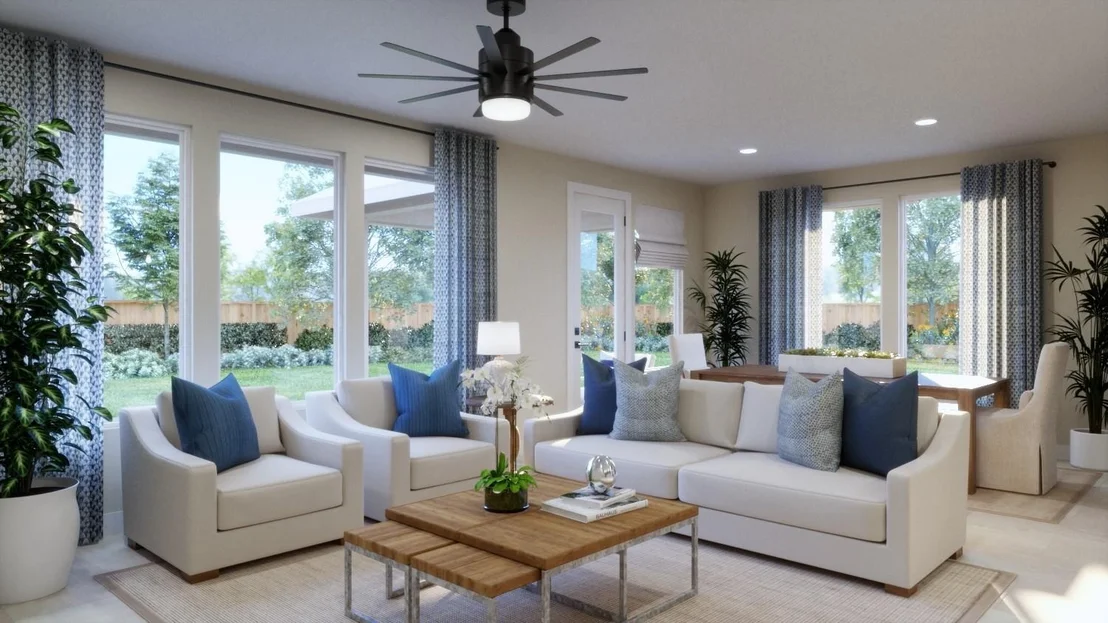
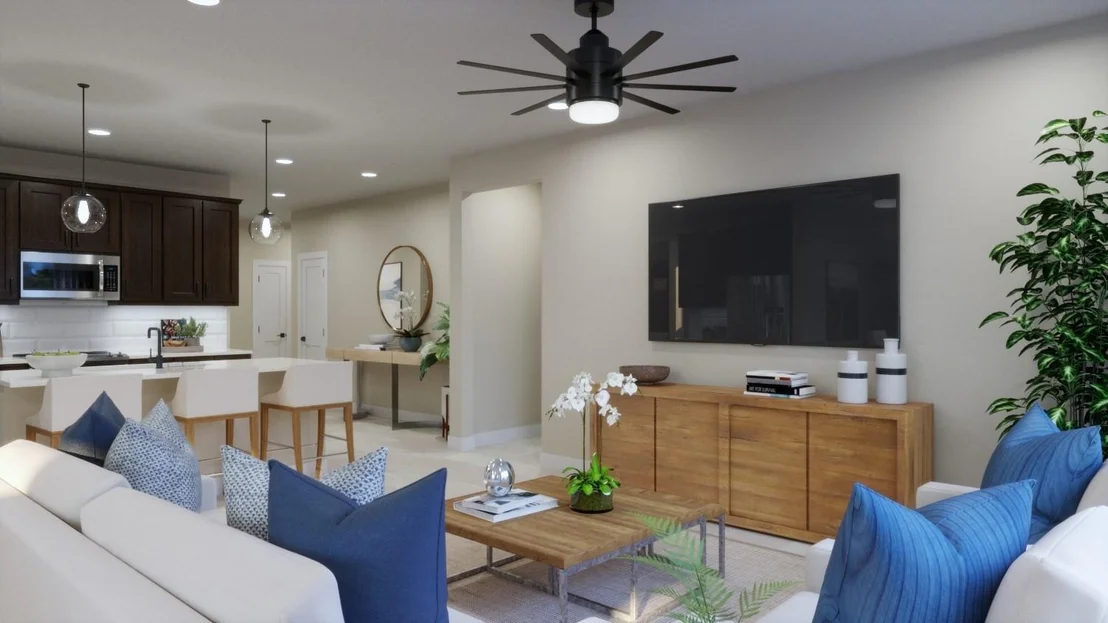
360 Romans RD


About This Property
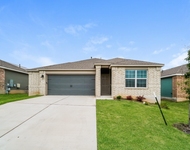
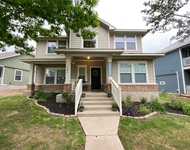
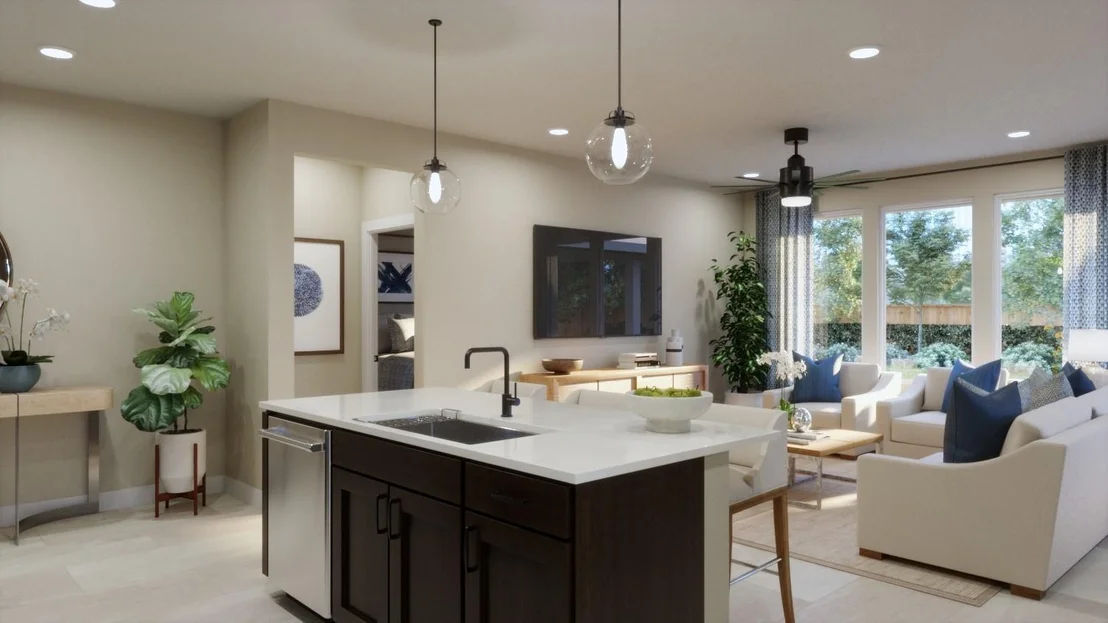
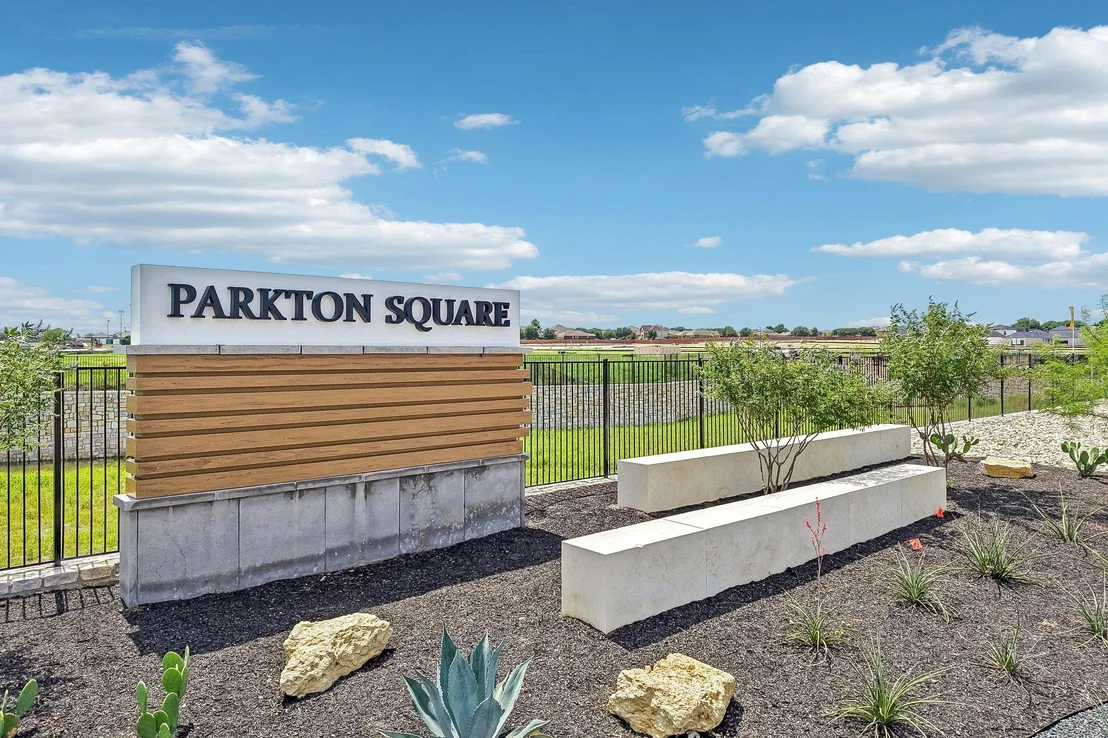
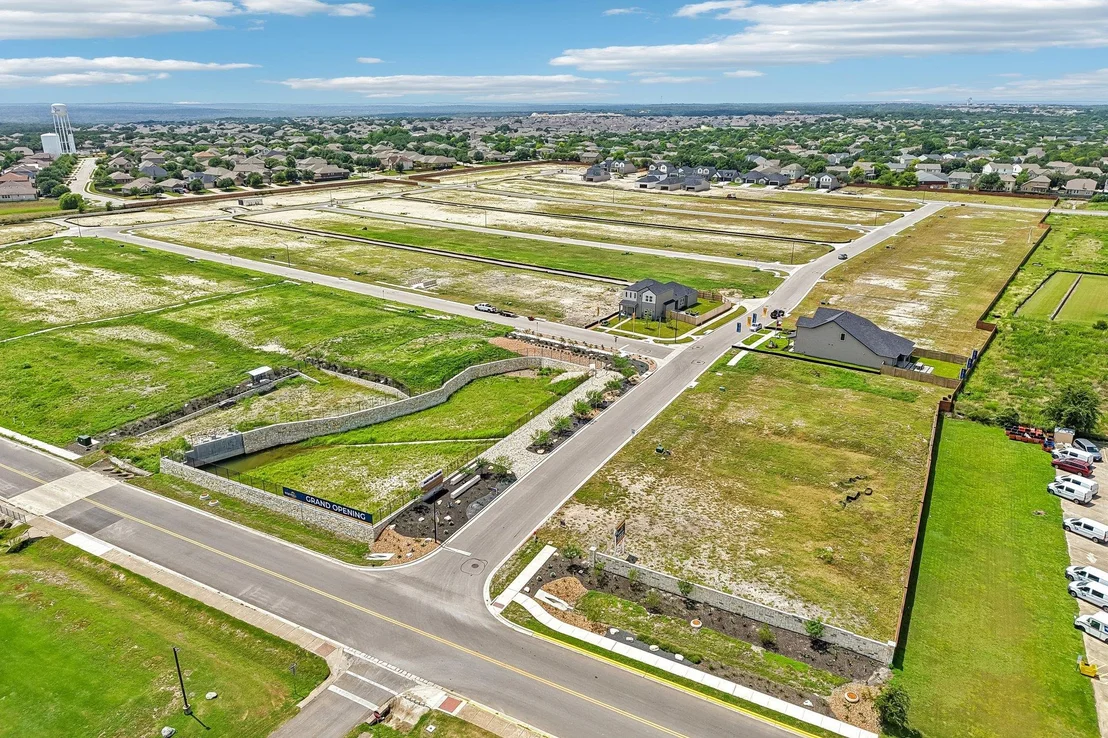
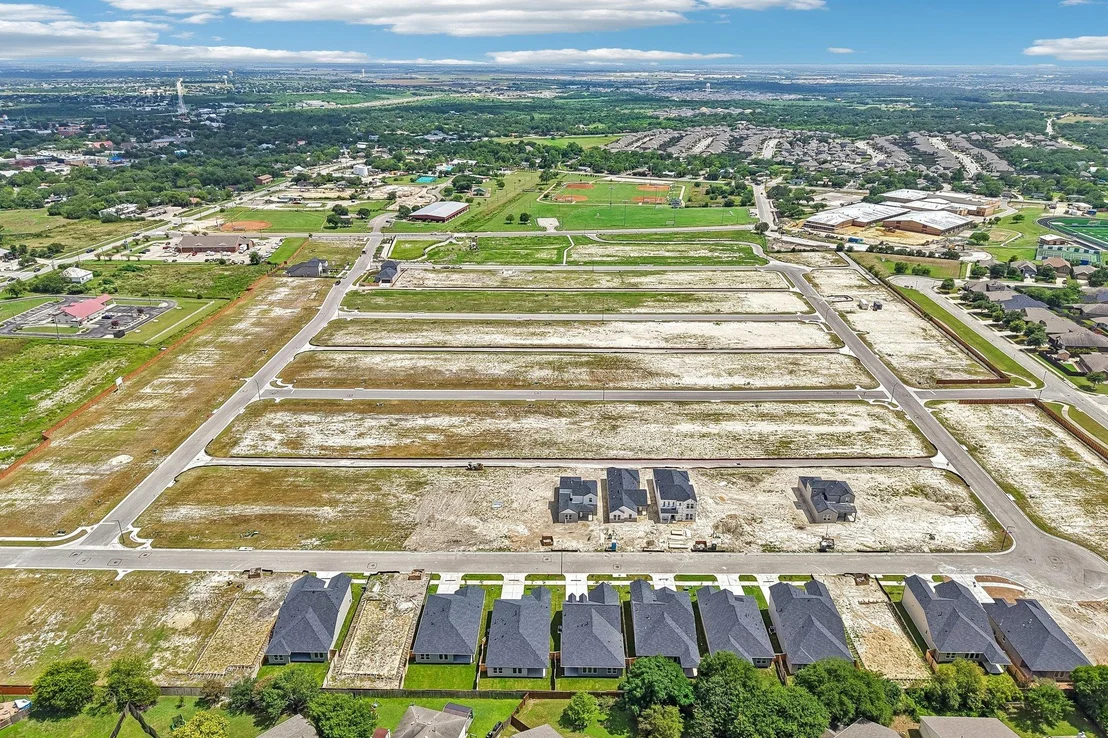
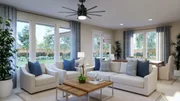
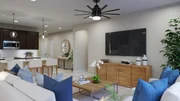
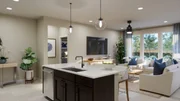
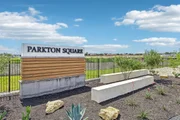
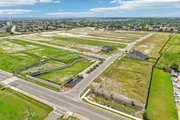
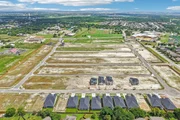
Parkton Square is an exciting new addition to the heart of downtown Kyle, offering a vibrant and connected lifestyle in one of the area's most desirable locations. Residents enjoy the convenience of being within walking distance to Wallace Middle School, as well as easy access to a variety of local eateries, shops, and entertainment options that give the neighborhood its unique charm.
Directly across the street, you'll find an abundance of park amenities, perfect for outdoor activities, relaxation, and community gatherings. Whether it's a morning walk, an afternoon at the playground, or enjoying open green space, the location truly enhances everyday living.
With its prime positioning, Parkton Square also offers an easy commute to nearby cities and major employers, making it ideal for those seeking both convenience and connectivity.
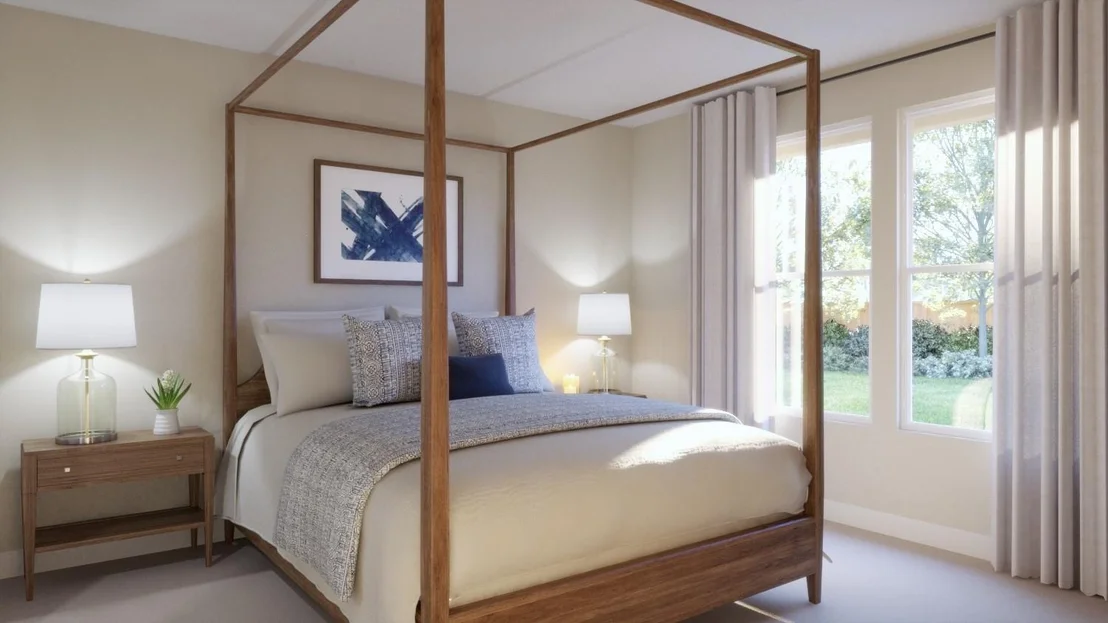
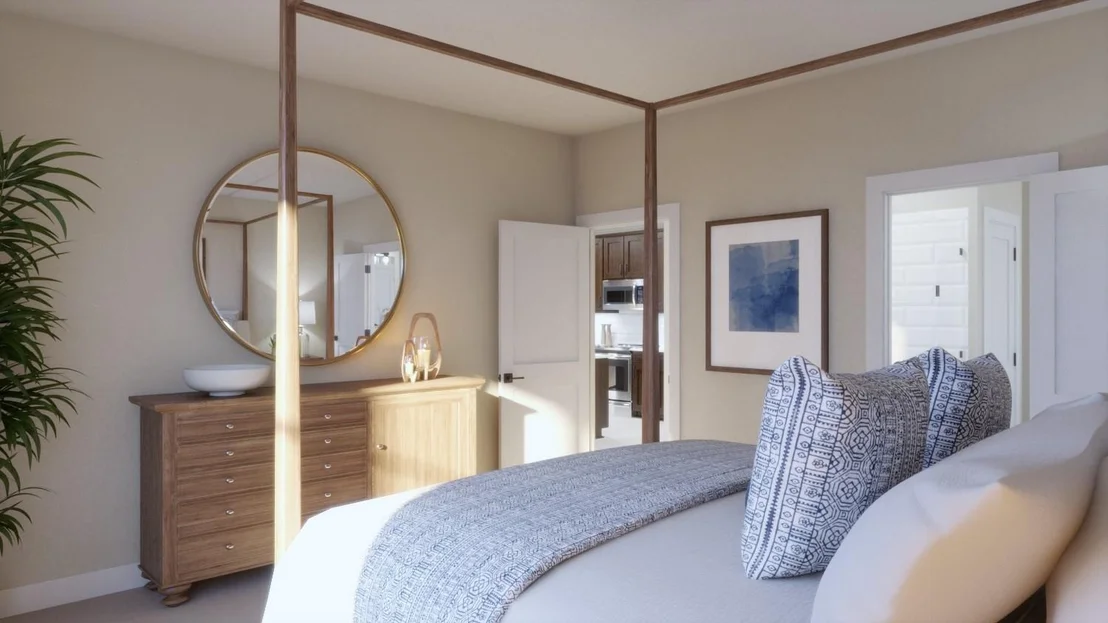
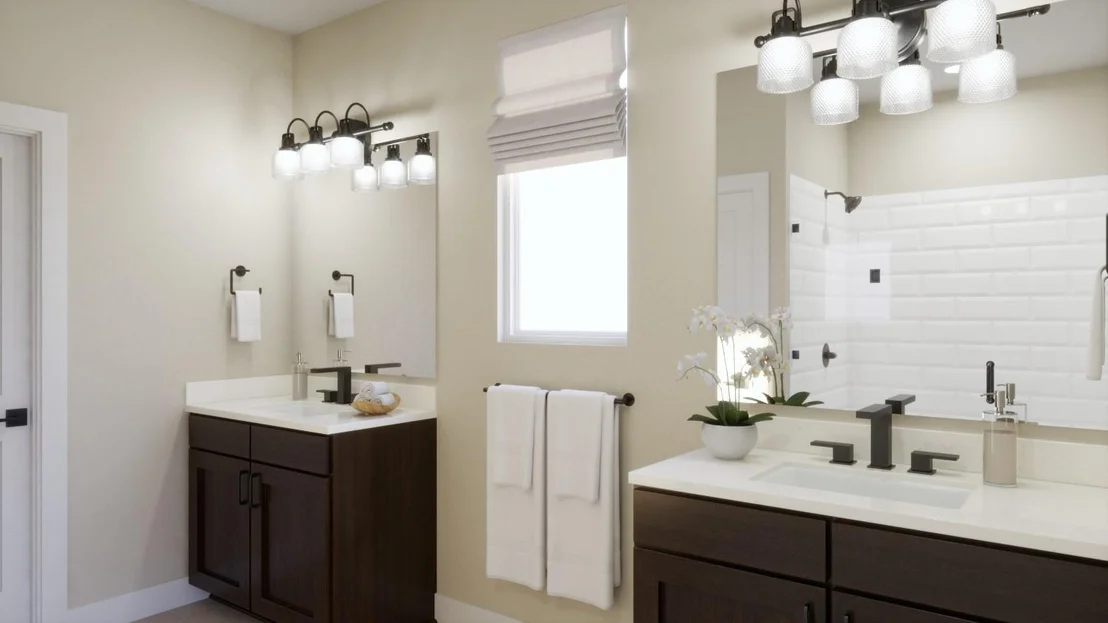
As a newly introduced community, Parkton Square brings fresh opportunities for homebuyers to be part of something special from the very beginning. We are now open for tours daily and invite you to come experience firsthand what makes this community such a standout place to call home.
Listed By
Payment Calculator
Your Estimated Monthly Payment
Cap Rate Calculator
What does this mean?
Based on our analysis, the cap rate of this property is 1.25%. A negative cap rate indicates that the property might not be feasible as an income-producing asset. The median cap rate for a near zip code 11238 is 4.23%.
How much can I actually make?
Actual monthly rental income may vary between $4,760 and $7,140 depending on unit-specific characteristics. You can change the amount using the slider to further explore.
How is cap rate calculated?
Cap Rate = Net Operating Income (NOI) / Property Asset Value.
When calculating the cap rate, we assume 100% occupancy. Leverage (mortgage) is not considered.
Cap Rate provided by RealtyHop and RentHop, learn more about cap rate here.
Price History
| Date / Event | Date | Event | Price |
|---|---|---|---|
| Oct 3, 2026 | In contract | - | |
| In contract | |||
| Sep 16, 2026 | Price Decreased |
$379,990
↓ $5K
(1.3%) | |
| Price Decreased | |||
| Jul 30, 2026 | Price Decreased |
$384,990
↓ $7K
(1.7%) | |
| Price Decreased | |||
| Jul 16, 2026 | Price Increased |
$391,690
↑ $2K
(0.4%) | |
| Price Increased | |||
| Jul 9, 2026 | Price Decreased |
$389,990
↓ $1K
(0.3%) | |
| Price Decreased | |||

Property Highlights
Comparables
Status
Price/ft²
Listed On
Sold On
About Kyle
Similar Homes for Sale
Currently no similar homes aroundNearby Rentals

Listed Office: First Texas Brokerage Company - Listing courtesy of Unlock MLS
Phone: (254) 947-5577
Last Updated: 2026-10-03 04:09:09
Data Source: Unlock MLS, MLS# ACT9016124
Based on information from Unlock MLS (alternatively, from ACTRIS). Neither the Board nor ACTRIS guarantees or is in any way responsible for its accuracy. All data is provided “AS IS” and with all faults. Data maintained by the Board or ACTRIS may not reflect all real estate activity in the market. Information being provided is for consumers’ personal, non-commercial use and may not be used for any purpose other than to identify prospective properties consumers may be interested in purchasing. Some IDX listings have been excluded from this website.




 Your Privacy Choices
Phone: 425-283-2930
Address: 335 Madison Avenue, New York, NY 10017