


360 Linden Oaks Dr


About This Property
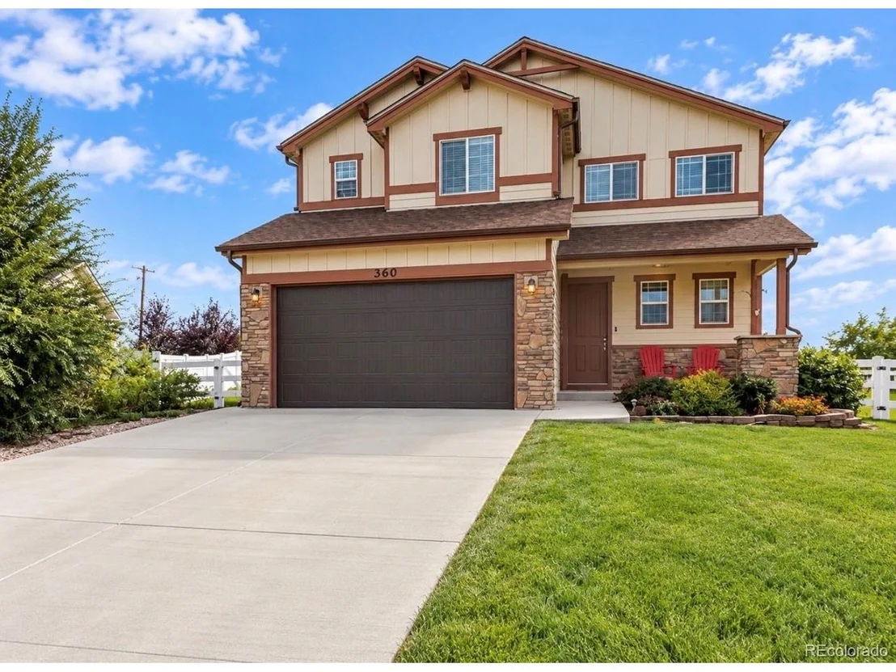
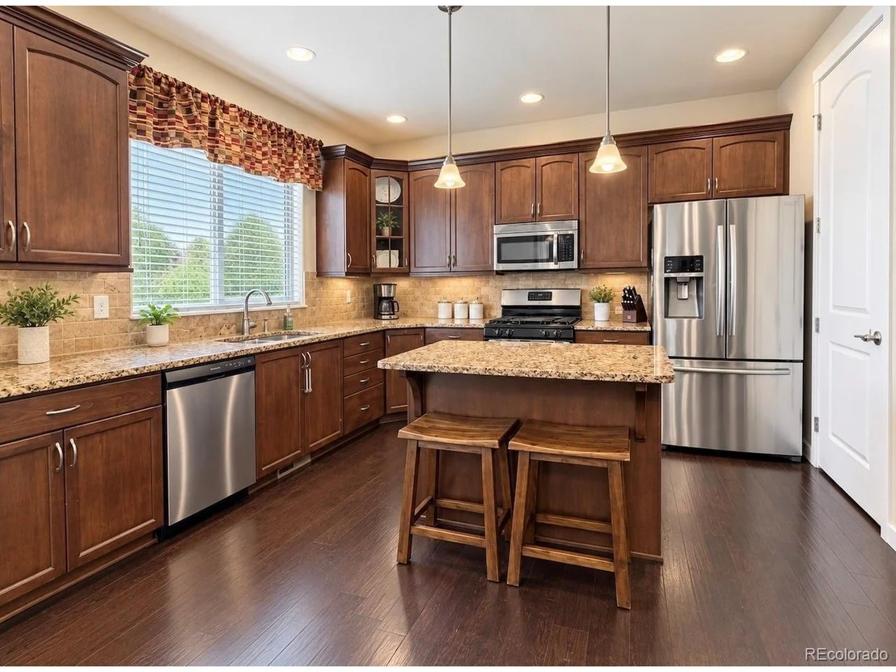
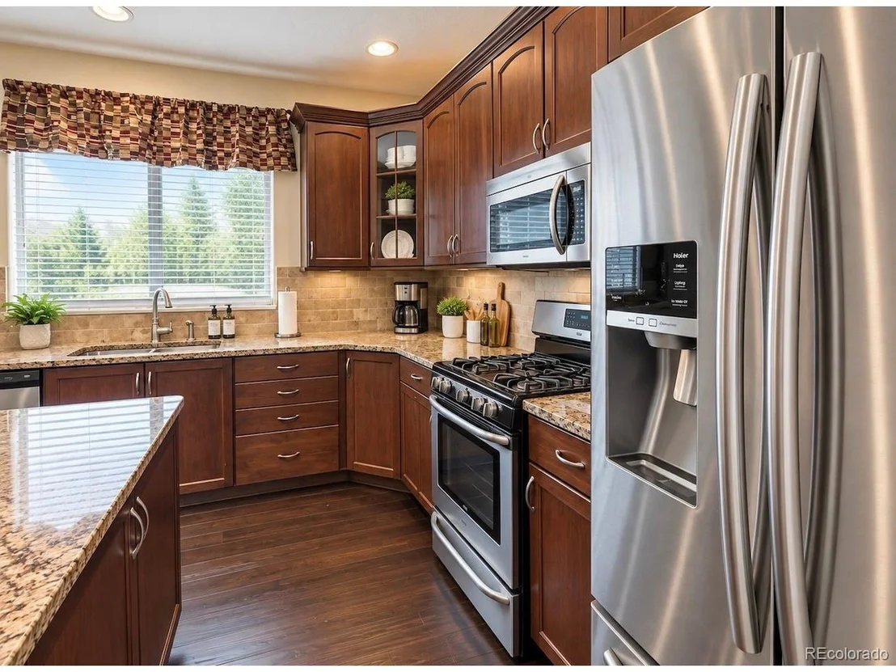
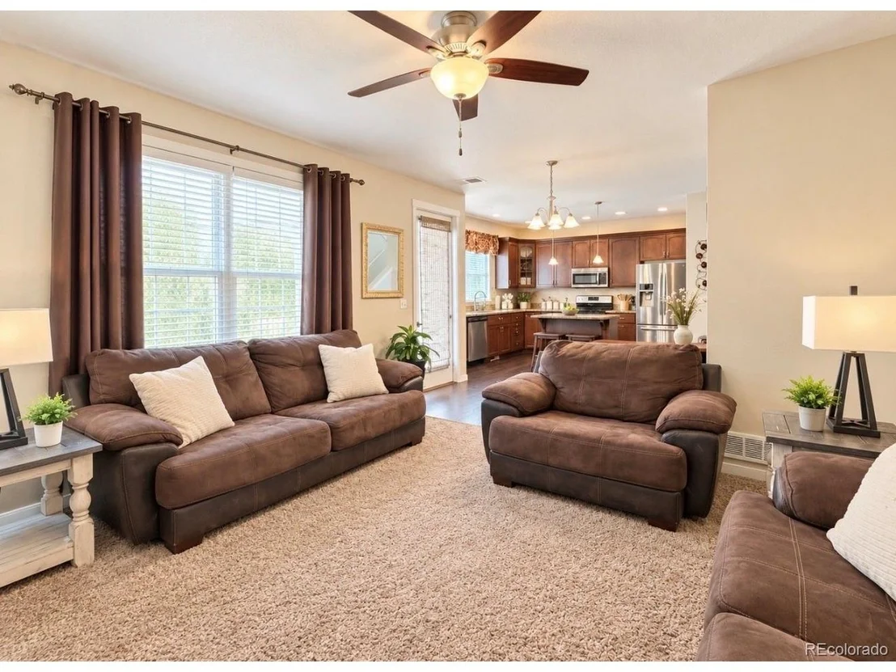
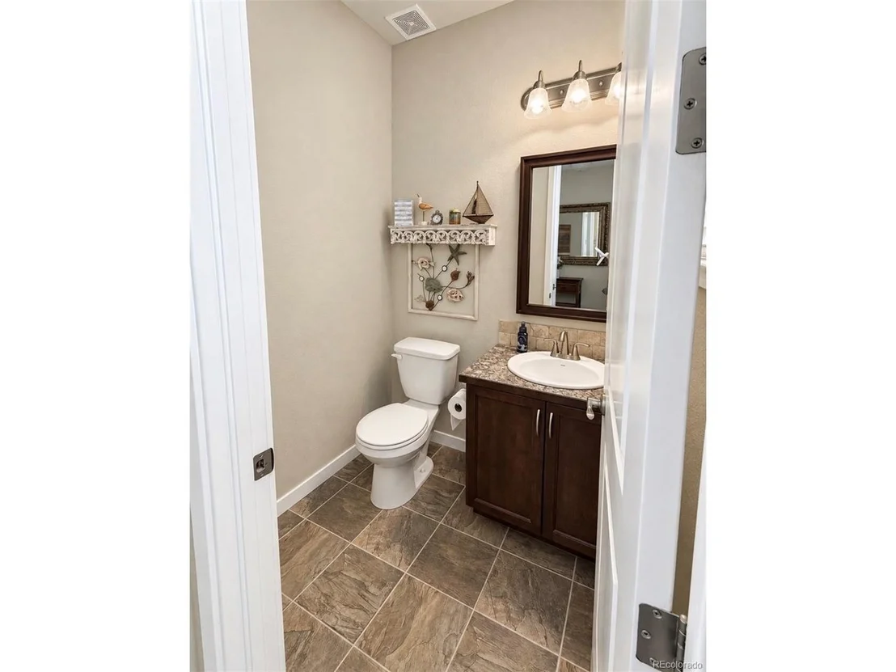
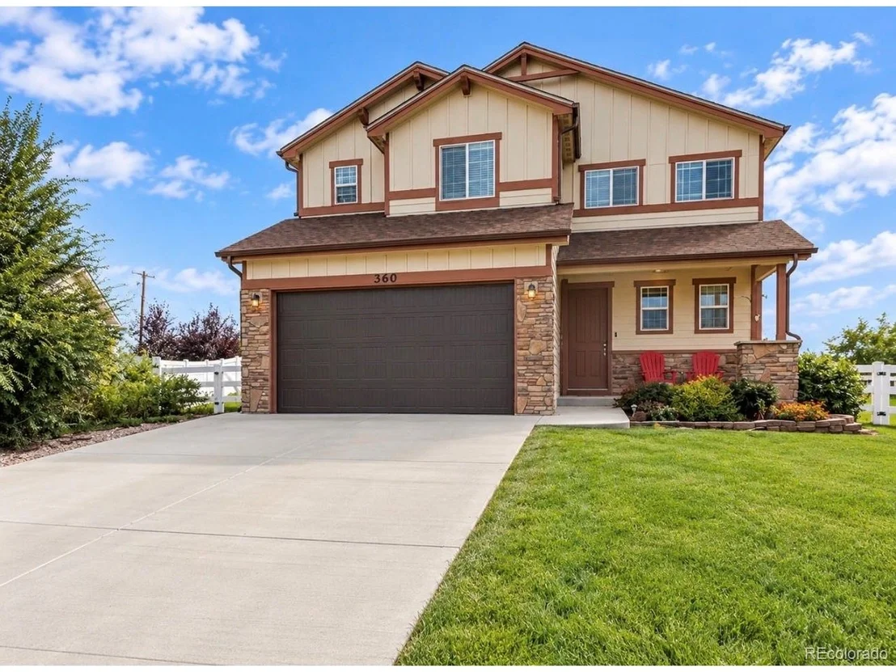
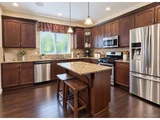
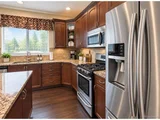
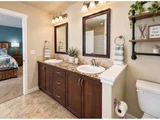
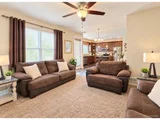
Built in 2015 and lovingly cared for by the owners from day one, this home features a finished basement, spacious kitchen with granite countertops and island, stainless-steel appliances, a cozy fireplace, central A/C, and an attached 2-car garage.
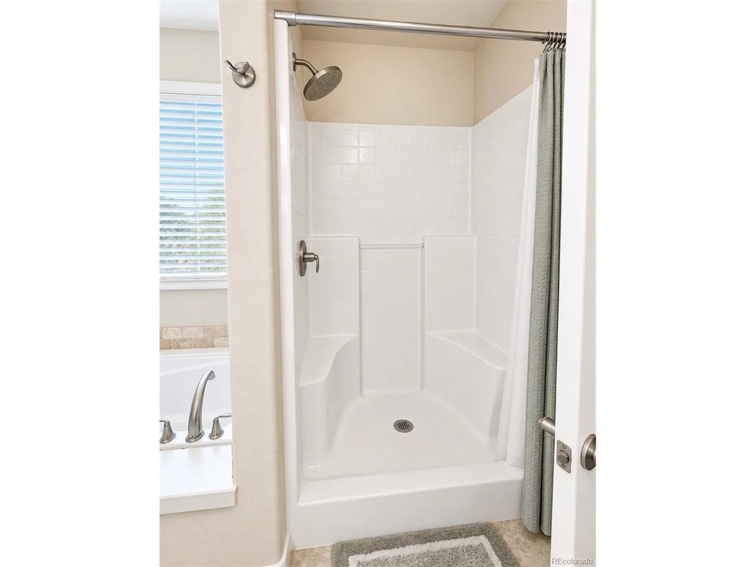
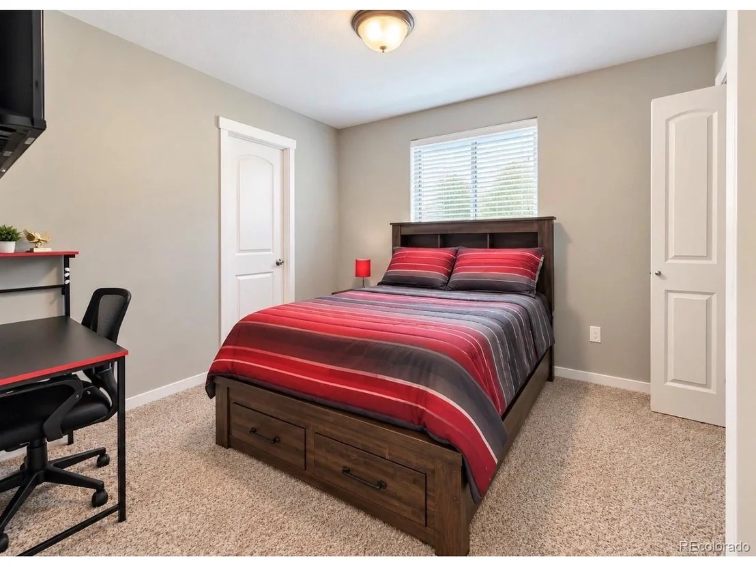
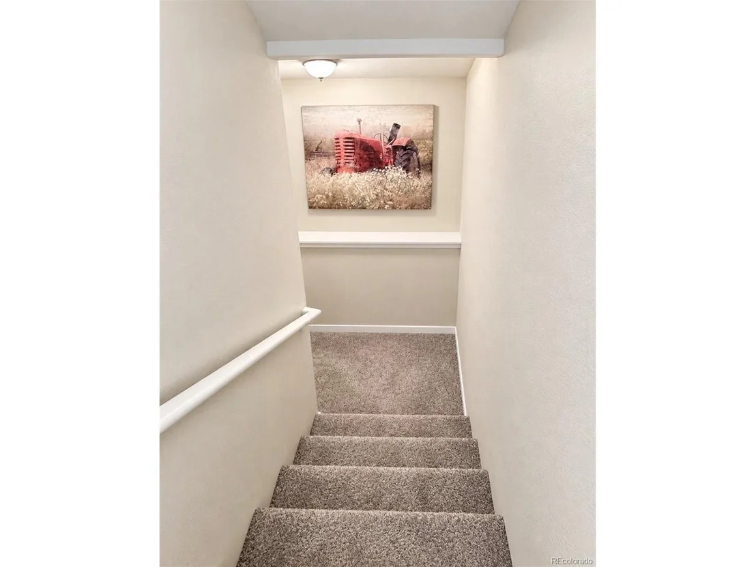
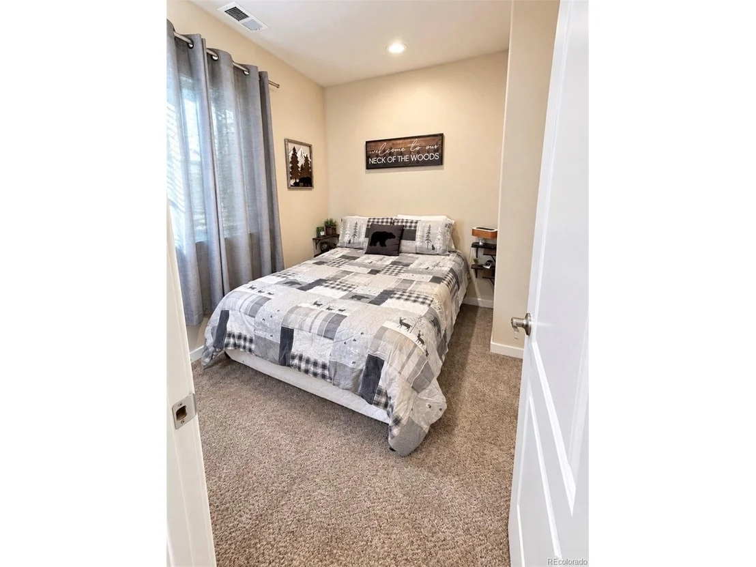
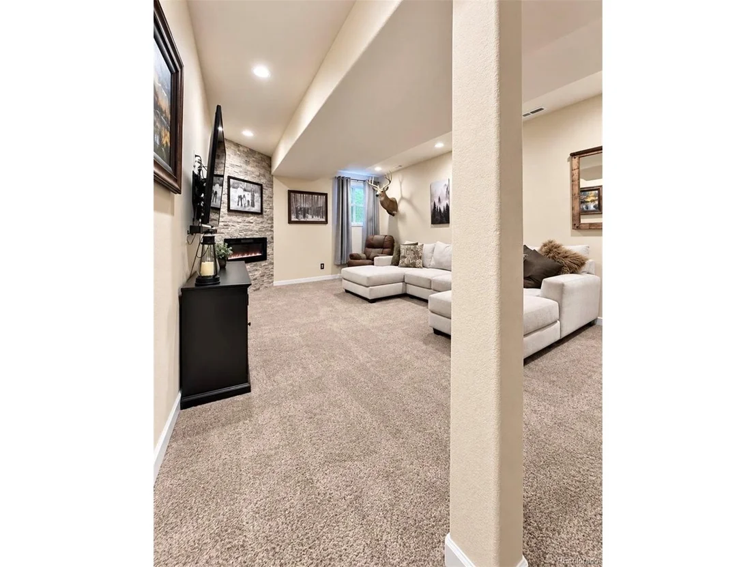
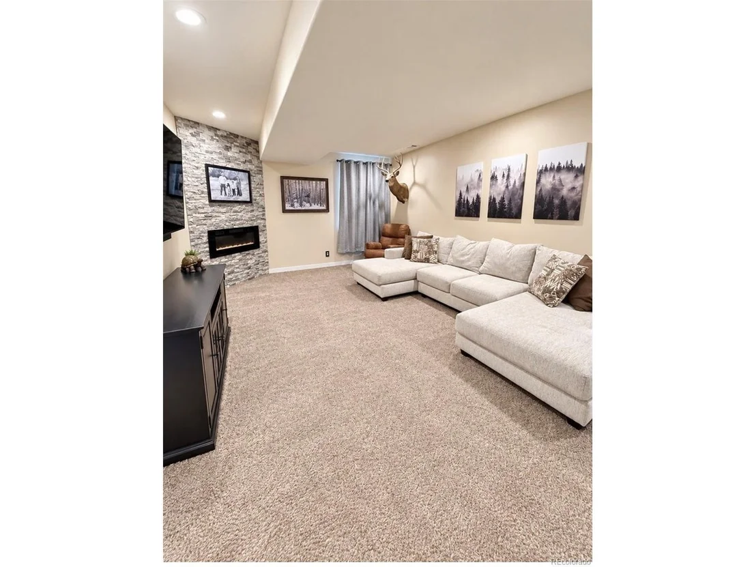
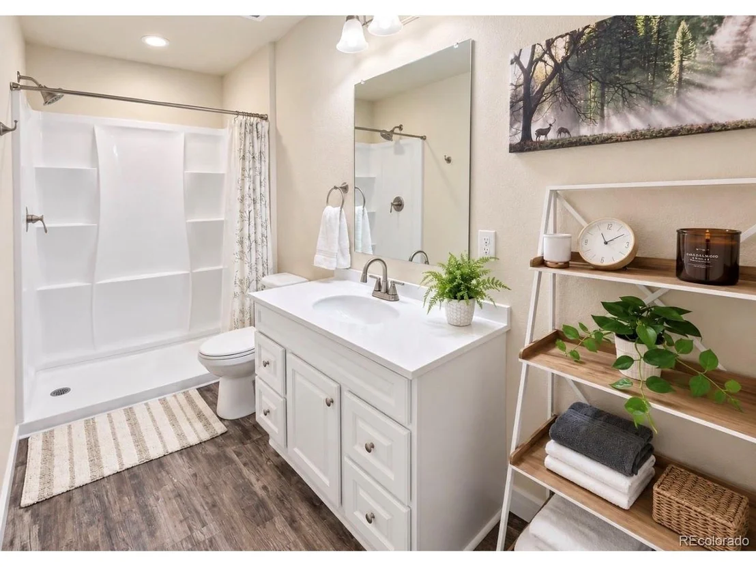
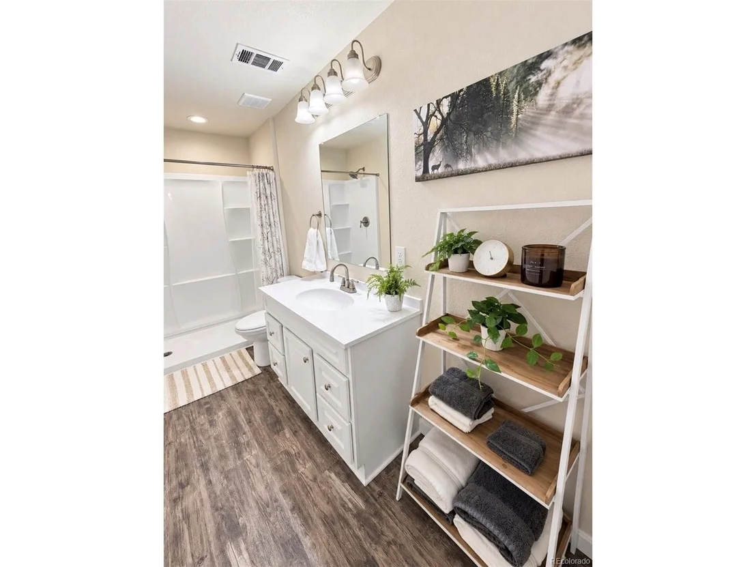
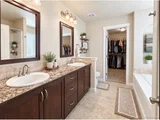
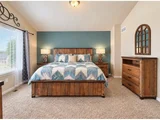
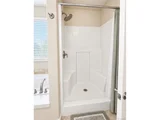
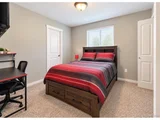
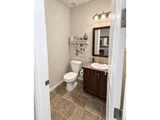
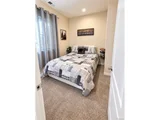
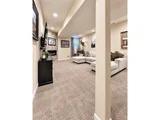
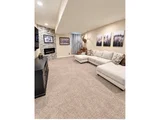
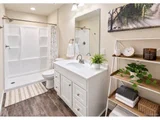
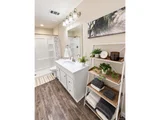
The finished basement adds valuable living space with an additional bedroom and bathroom, making it ideal for guests, hobbies, a home office, movie nights or simply giving everyone a little more room to spread out.
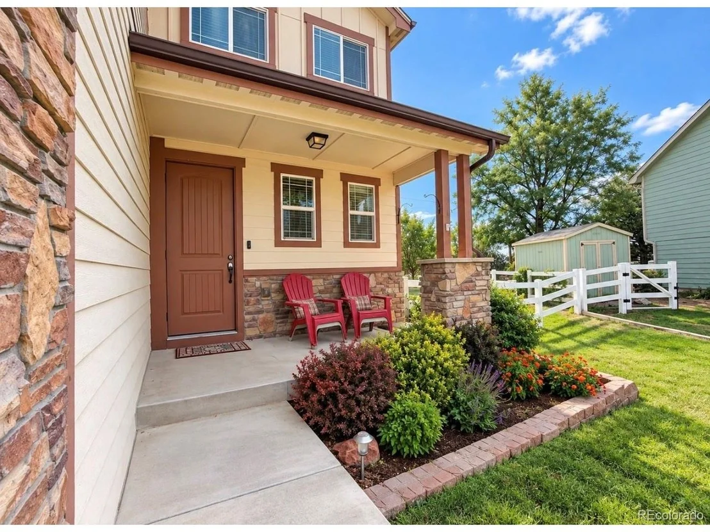
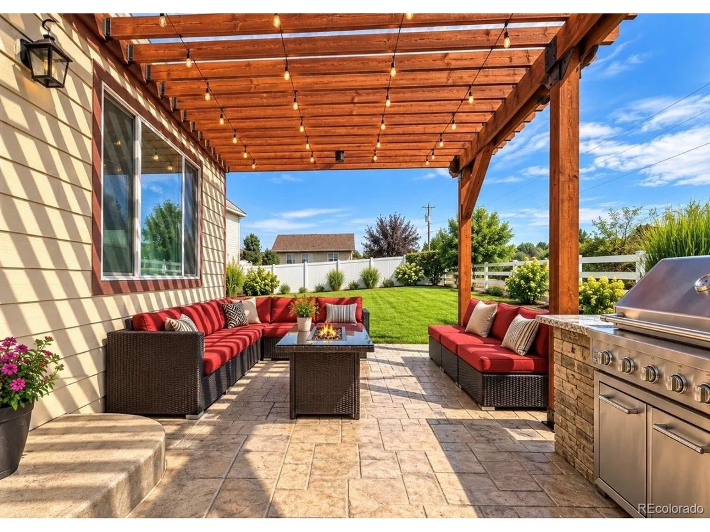
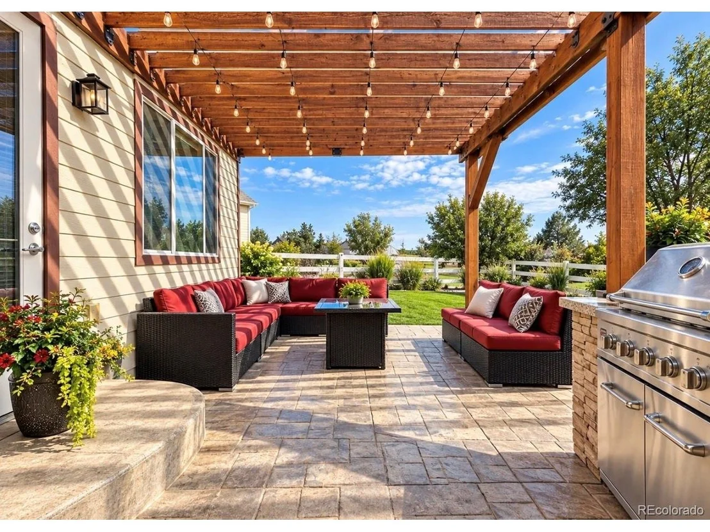
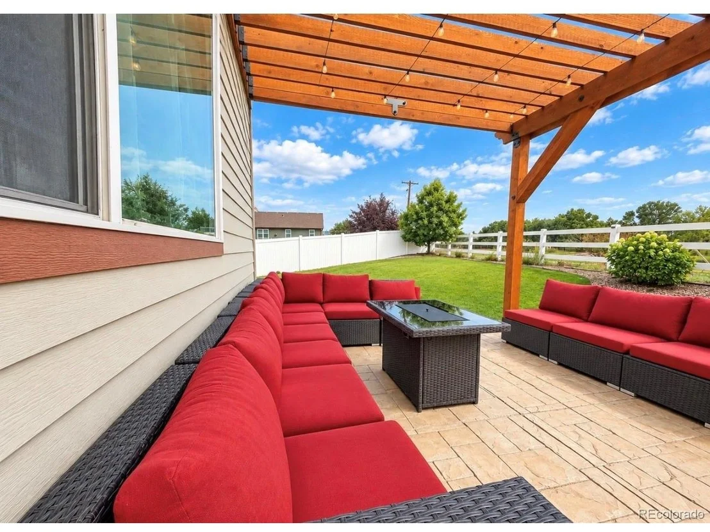
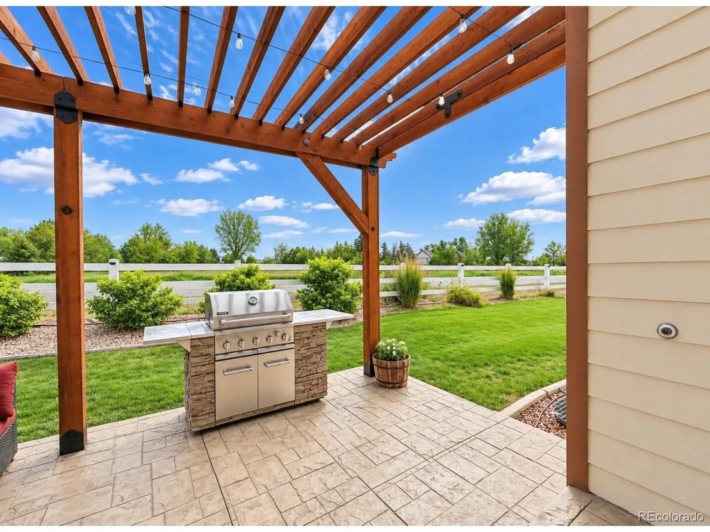
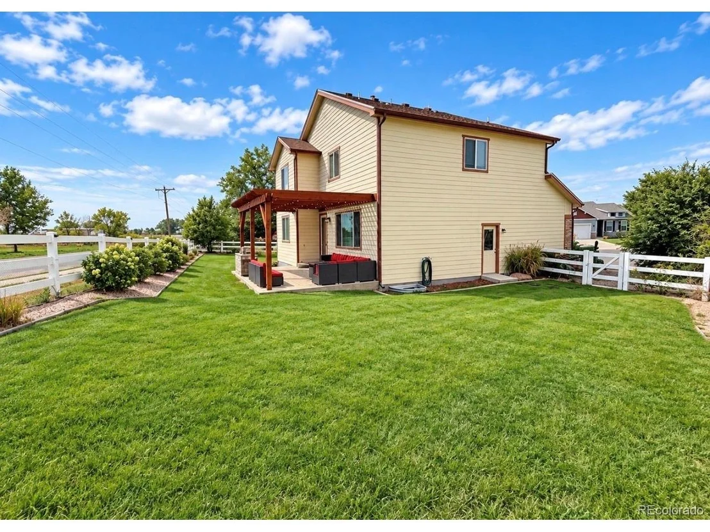
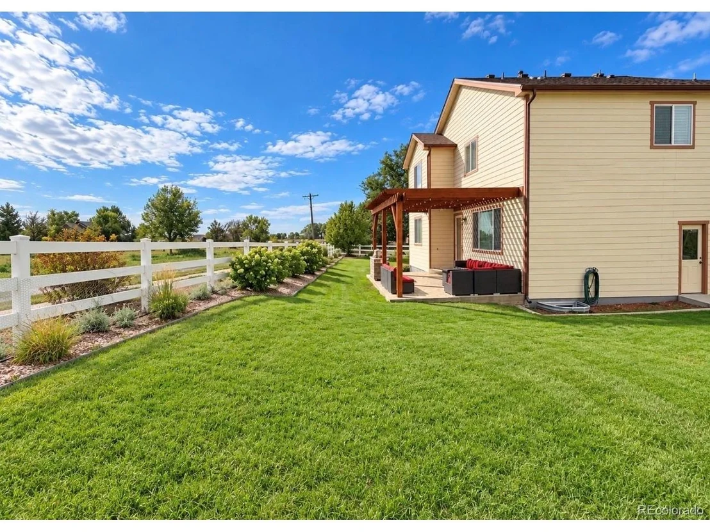
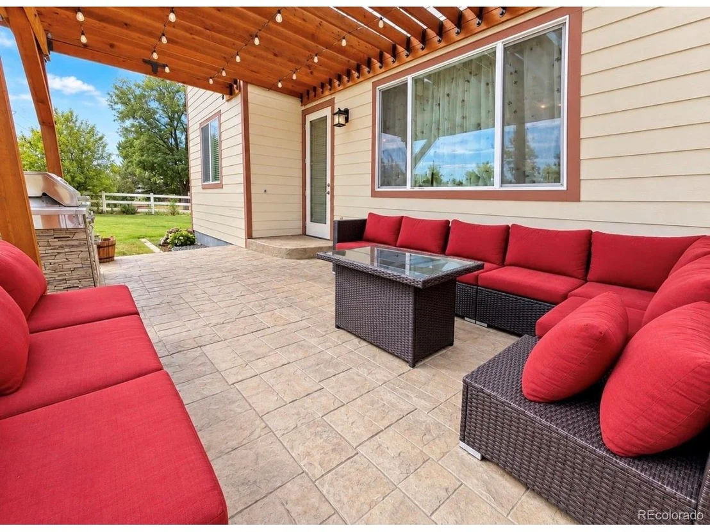
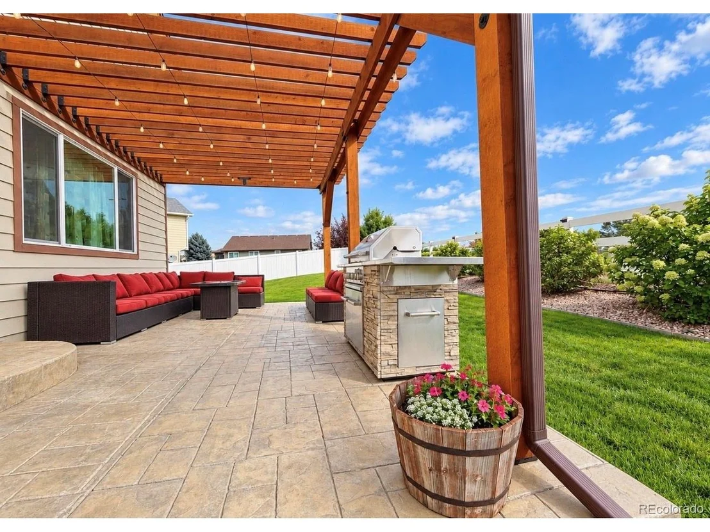
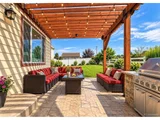
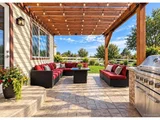
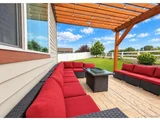
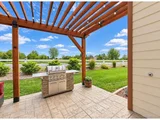
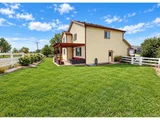
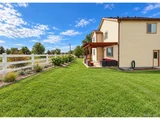
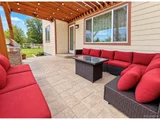
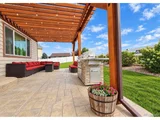
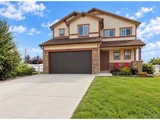
Outside, enjoy a beautifully landscaped yard, sprinkler system, covered front porch and inviting outdoor space that's ready for both relaxing and entertaining.
Several of the home's major everyday-use components have also been recently updated, including the water heater, dishwasher and garbage disposal, giving the next owner some added peace of mind.
Located in the established Highland Meadows neighborhood, the home is conveniently close to Highland Middle School and Highland High School, while still offering the quiet neighborhood setting of Ault.
If you're looking for a home that has been genuinely cared for from the day it was built, has plenty of finished living space, and is ready for its next chapter - come see 360 Linden Oaks Drive.
Listed By
Payment Calculator
Your Estimated Monthly Payment
Cap Rate Calculator
What does this mean?
Based on our analysis, the cap rate of this property is 1.25%. A negative cap rate indicates that the property might not be feasible as an income-producing asset. The median cap rate for a near zip code 11238 is 4.23%.
How much can I actually make?
Actual monthly rental income may vary between $4,760 and $7,140 depending on unit-specific characteristics. You can change the amount using the slider to further explore.
How is cap rate calculated?
Cap Rate = Net Operating Income (NOI) / Property Asset Value.
When calculating the cap rate, we assume 100% occupancy. Leverage (mortgage) is not considered.
Cap Rate provided by RealtyHop and RentHop, learn more about cap rate here.
Price History
| Date / Event | Date | Event | Price |
|---|---|---|---|
| Oct 9, 2026 | Price Decreased |
$464,100
↓ $1K
(0.2%) | |
| Price Decreased | |||
| Sep 18, 2026 | Listed | $465,100 | |
| Listed | |||
| Jan 5, 2016 | Sold | ||
| Sold | |||
| Sep 14, 2015 | Sold | ||
| Sold | |||
| Jun 23, 2006 | Listed | $217,200 | |
| Listed | |||
| | |||
|
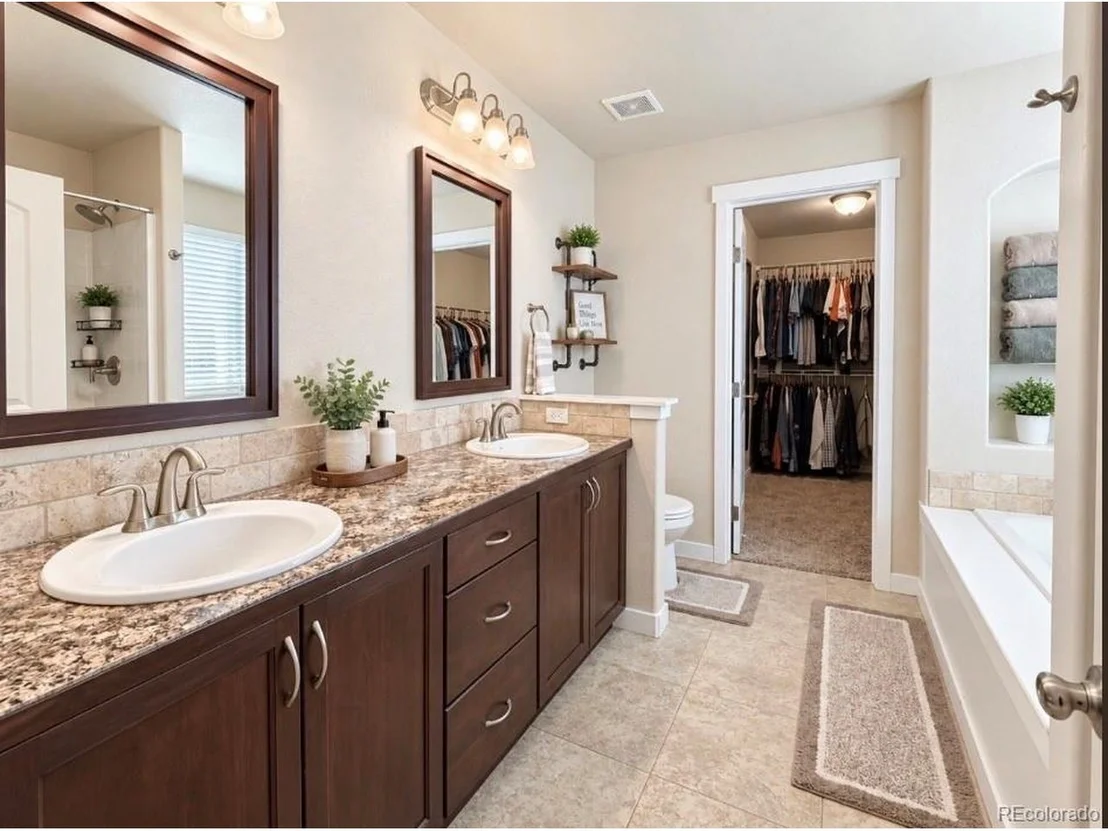
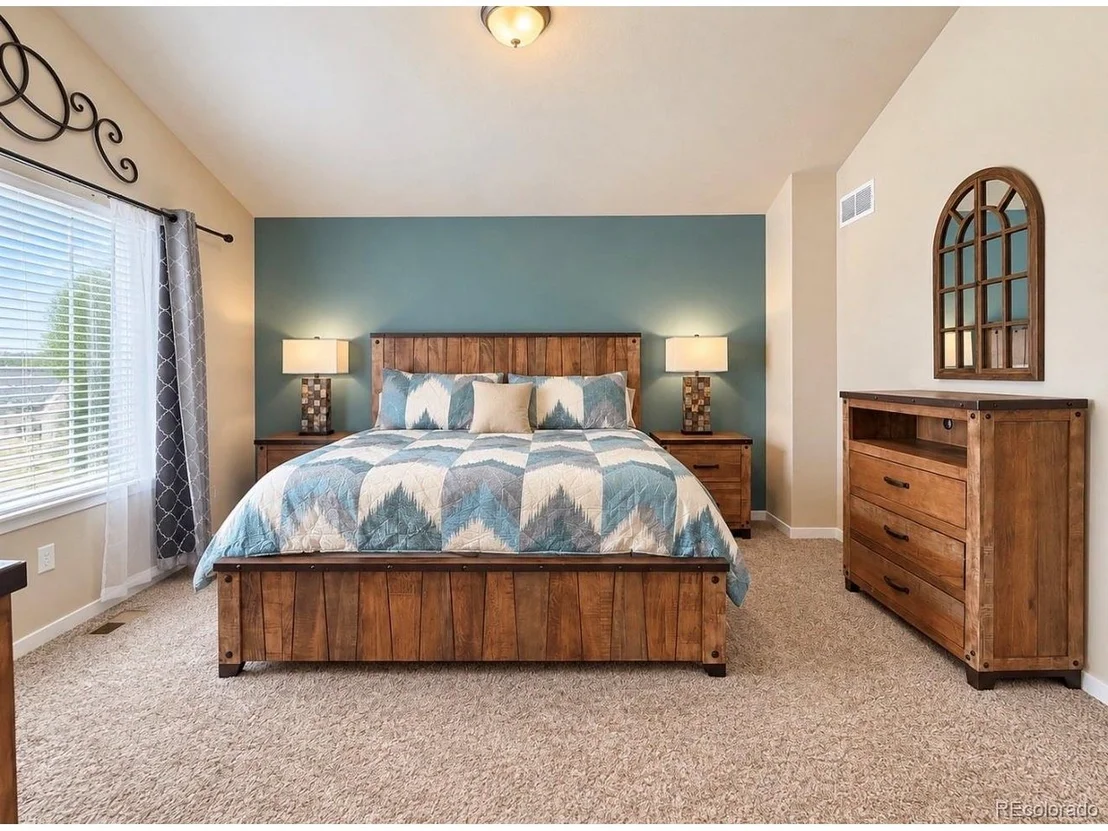
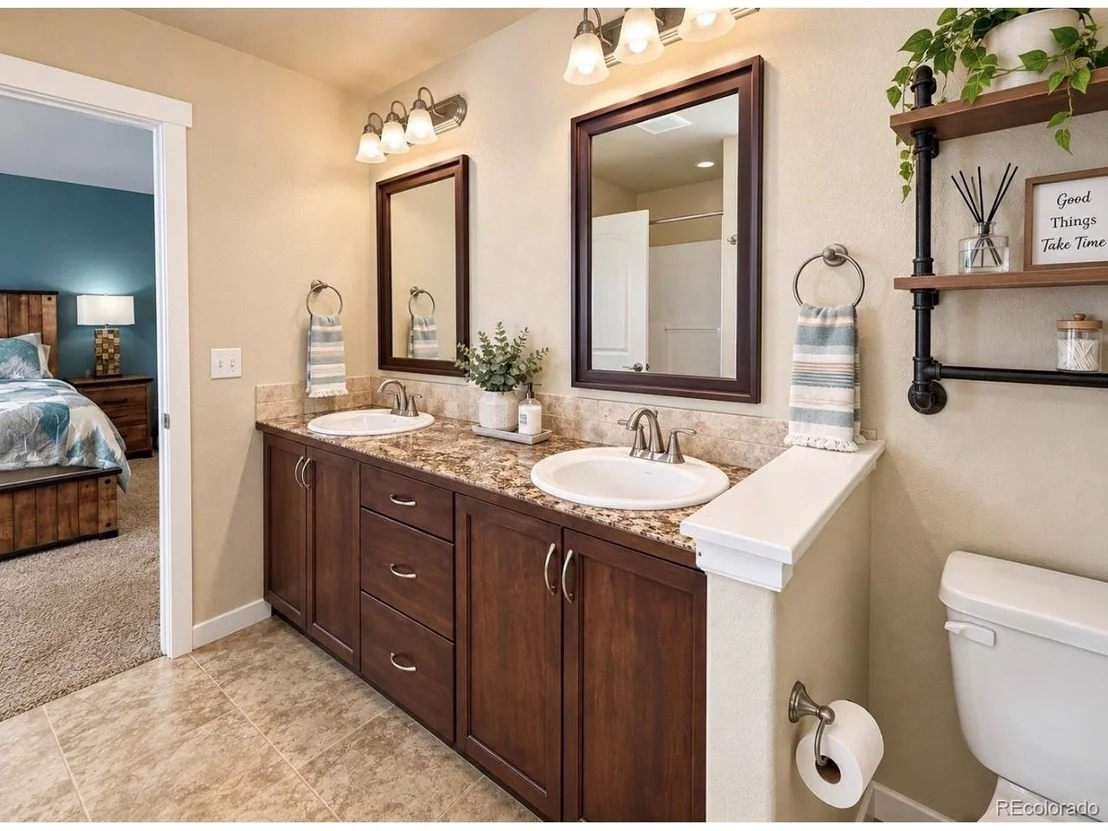
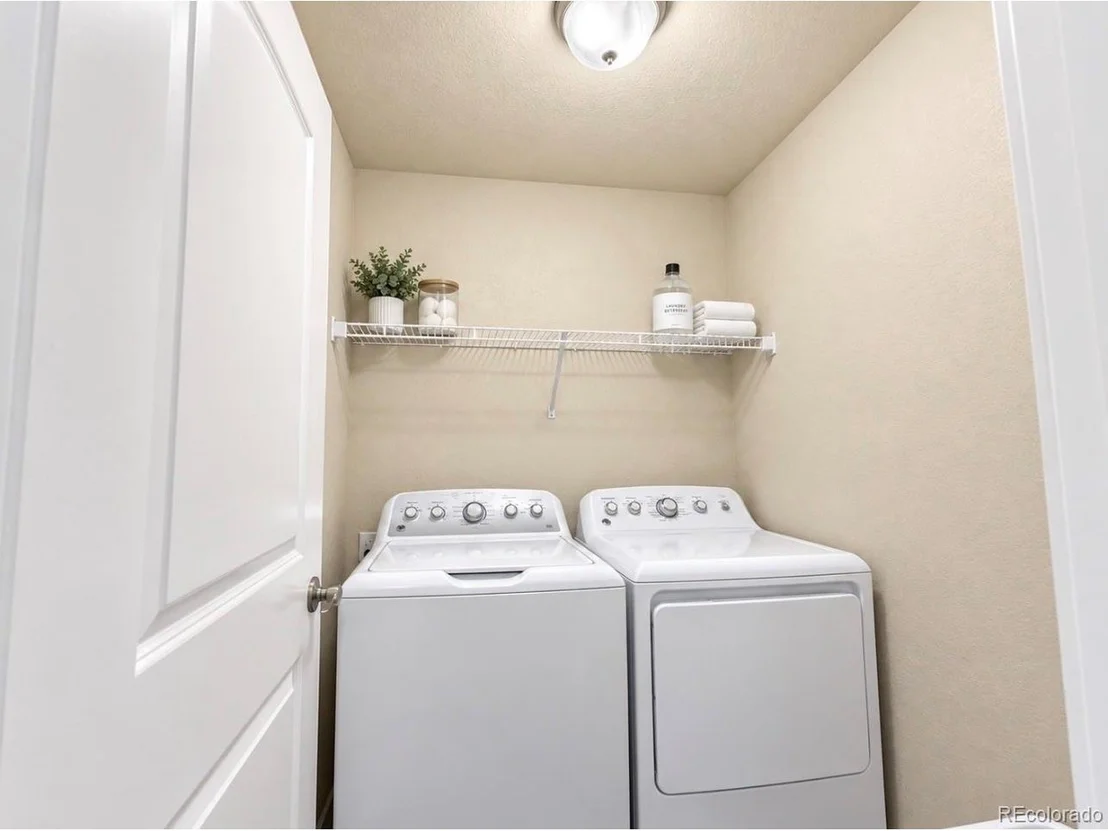
Aspen 2-story has 3 bedrooms, 2.5 bathrooms, bonus room for storage upstairs, seperate dining area, main floor laundry room off garage. Master bedroom with walk-in closet and private bathroom. 2 car garage, covered porch, back patio. Price with fully landscaped front & back yard is 224,596
| |||

Property Highlights
Building Info
Comparables
Status
Price/ft²
Listed On
Sold On
About Ault
Similar Homes for Sale
Currently no similar homes aroundNearby Rentals

Last Updated: 7 days ago
Data Source: REcolorado MLS, MLS# IRE5812519


















 Your Privacy Choices
Phone: 425-283-2930
Address: 335 Madison Avenue, New York, NY 10017