


360 King Lane


About This Property
Payment Calculator
Your Estimated Monthly Payment
Cap Rate Calculator
What does this mean?
Based on our analysis, the cap rate of this property is 1.25%. A negative cap rate indicates that the property might not be feasible as an income-producing asset. The median cap rate for a near zip code 11238 is 4.23%.
How much can I actually make?
Actual monthly rental income may vary between $4,760 and $7,140 depending on unit-specific characteristics. You can change the amount using the slider to further explore.
How is cap rate calculated?
Cap Rate = Net Operating Income (NOI) / Property Asset Value.
When calculating the cap rate, we assume 100% occupancy. Leverage (mortgage) is not considered.
Cap Rate provided by RealtyHop and RentHop, learn more about cap rate here.
Price History
| Date / Event | Date | Event | Price |
|---|---|---|---|
| Dec 2, 2022 | Sold | ||
| Sold | |||
| Oct 15, 2022 | Listed by Provident Realty, Inc. | $495,900 | |
| Listed by Provident Realty, Inc. | |||
| | |||
|
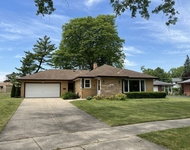
*Multiple Offers Received* Highest & Best Requested by Thursday (10/20th) 5 PM** Rare opportunity to own a COMPLETELY REMODELED/REHABBED HGTV-style Home in 2019!! The owner spent over $175K since owning & upgraded everything to modern style & designer taste. Reconfigured Kitchen/Family/Living Rm with an open layout, and Large Bathrooms/4 BR to large 3 BR - All with city permits and Architect's help (including new plumbing, 1.5" water service line, New 200 Amp circuit panel with a whole house surge protector).**Countless Items are **NEW/NEWER**(mostly 2019): Casement Windows w Custom Treatments, Hardwood Flooring, Painting, Kitchen including Island, White Shaker Cabinets, Silestone Quartz, Backsplash, SS Sink, Faucets, Fixtures, Expensive (Dacor & Samsung) SS Appliances, Zephyr Wine/Beverage Cooler (Dual zone control), Recessed lights, matching wood stairs with iron railings, Designer Taste Bathrooms w Tiles, Vanities, Mirrors, Showers, Toilets, Faucets, Custom Closets, All Doors & Trims, Baseboards, Doors Modern Hardware, Front Door & Storm Door, Gutter Guards, Concrete Driveway, Concrete Floor in Garage, Quite Garage Door Opener w Wi-fi, 240v Electric Vehicle Line/Charger, Cedarwood playset in Backyard, Lorex Security Cameras, Rheem Hot water Tank (2019), 2 stages 95% Energy Efficient Furnace & AC (2009), Roof (2008), Sidings (2010), LG Washer and Dryer (2009), Newer Brick Paver Patio & Walkway (2015) to Large fenced yard and more!!! Enjoy an extended Master Bedroom suite to create a luxury bathroom w customer closets, Air jet tub, designer tiled shower & flooring, toilet, and 60" double sink vanity w LED backlit mirror. The Flex/Study/Living Room on the 1st floor w barn doors allows privacy and multiple uses. Large bedrooms; two bedrooms w walk-in closets. Large partially finished basement w recreational, gym, and storage area. Attached oversized 2 1/2 car garage with a heater, tools wall mount, & 240V Nema 14-50 in Garage for Level 2 EV charger.^^^Note: Metal cabinets set in the garage and basement are not included (owner will take them with). 2nd refrigerator in the garage and Juicebox (charger cable) are not included. TV Console is not included, but TV Mount is included. Bar stools are not included. TRULY AN EXCEPTION HOME! The owner took pride in upgrading the home with quality materials and craftsmanship! Too many things to list! Ask your Agent to print/e-mail you the Detailed Upgrades/Features List w approximate costs under Additional Info. Show with confidence!
| |||
| Aug 3, 2007 | Sold | ||
| Sold | |||
| Feb 27, 2007 | Listed by Century 21 Langos & Christian | $389,000 | |
| Listed by Century 21 Langos & Christian | |||
Property Highlights
Building Info
Comparables
Status
Price/ft²
Listed On
Sold On
About Des Plaines
Similar Homes for Sale
Currently no similar homes aroundNearby Rentals
$3,400 /mo
- 3 Beds
- 1 Bath
- 1,416 ft²

$3,700 /mo
- 3 Beds
- 2 Baths
- 2,000 ft²


Last Updated: 2 years ago
Data Source: MRED, MLS# 06422797
 Your Privacy Choices
Phone: 425-283-2930
Address: 335 Madison Avenue, New York, NY 10017