


58
Map
360 CHAPEL HEIGHTS ROAD


About This Property
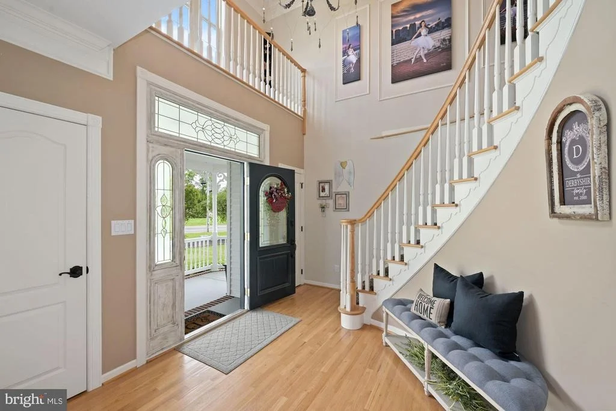
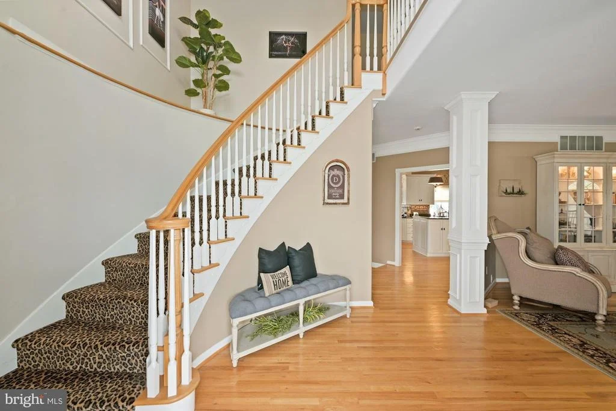
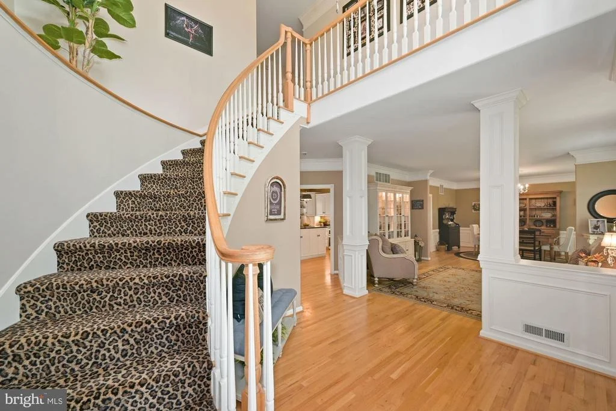
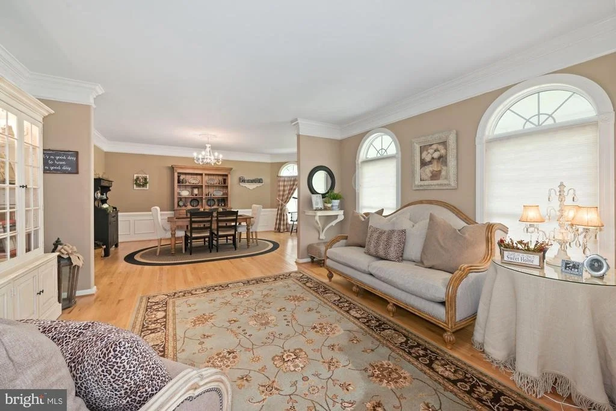
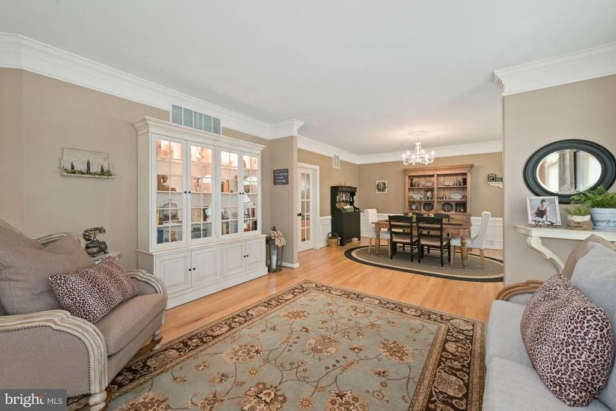
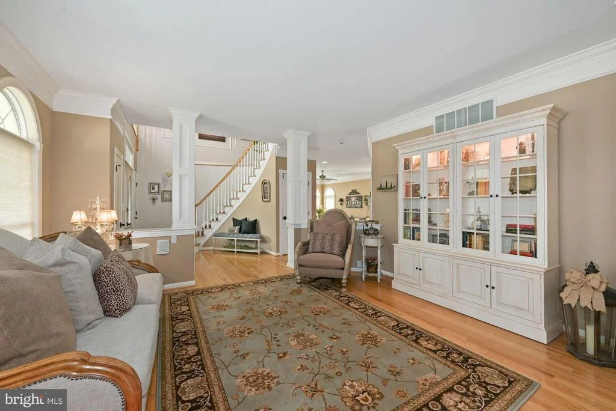
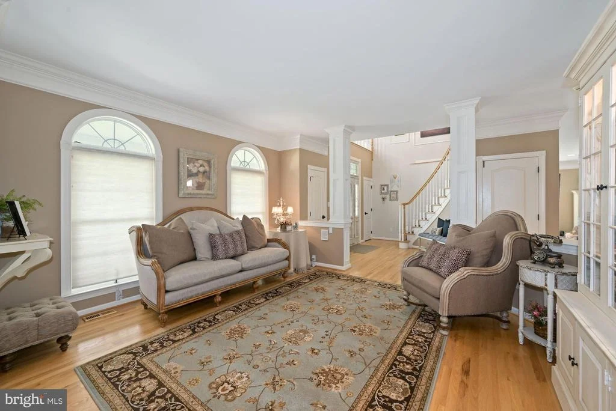
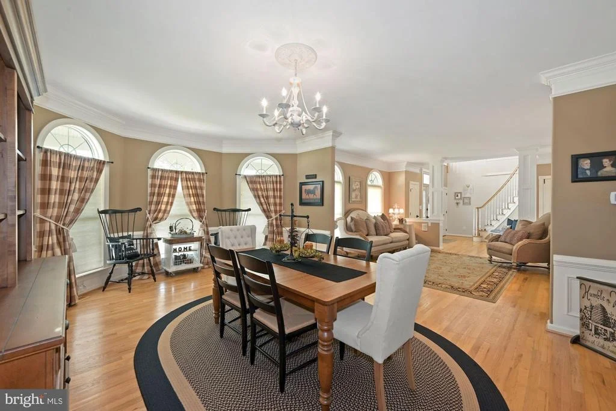
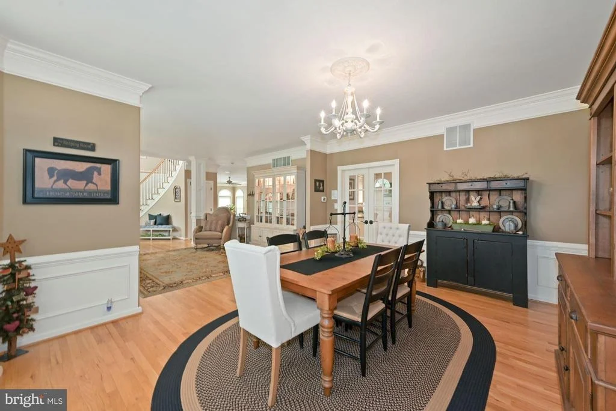
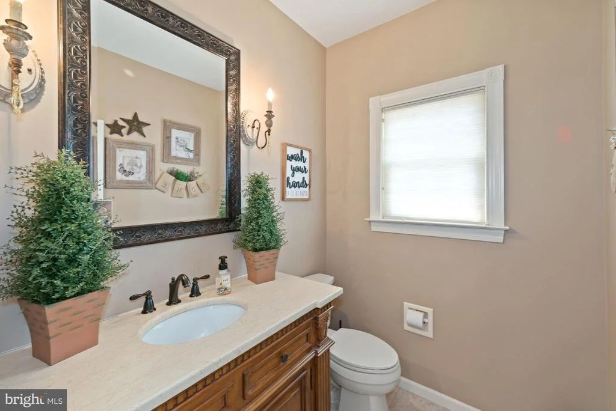
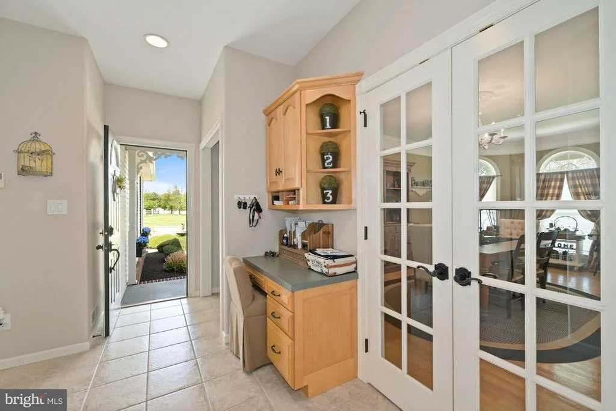
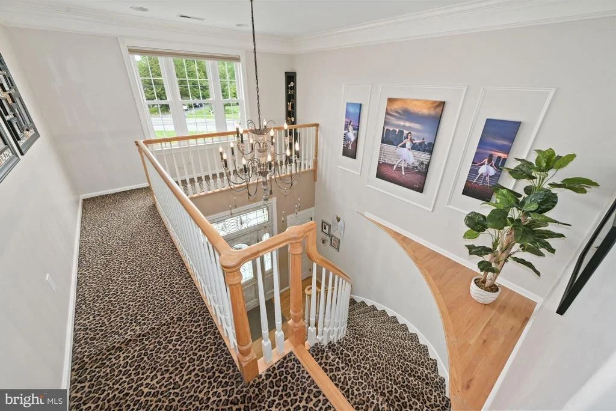
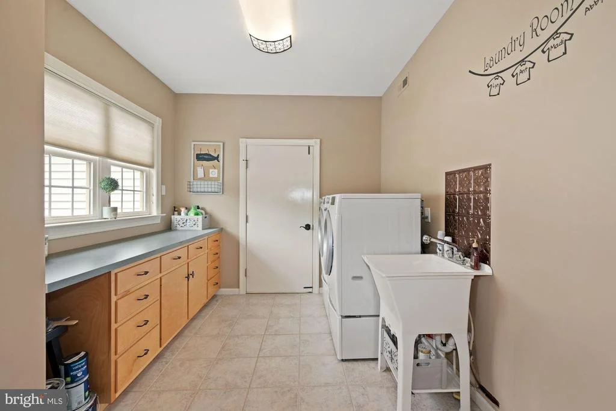
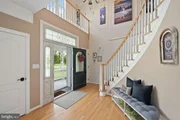
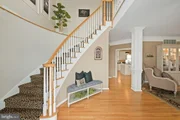
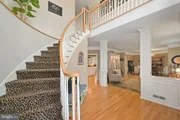
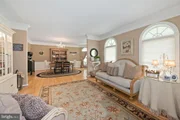
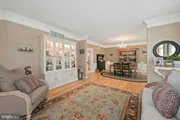
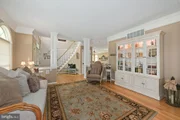
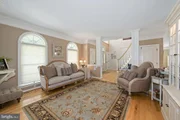
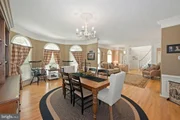
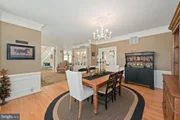
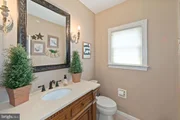
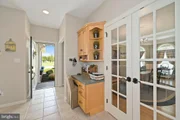
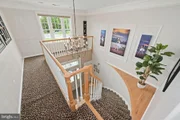
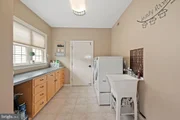
Stepping inside the impressive two-story foyer, you are greeted by soaring high ceilings, gleaming hardwood floors, a beautiful chandelier and a curved staircase. The entire home has large arched windows which allows plenty of natural light to flow in. Walk into the Formal Living Room through to the Formal Dining Room. These beautifully decorated rooms have neutral colors, chair rails, wainscoting and crown molding. Through the French Doors at the back of the house, there's an office nook and a powder room for your convenience. The laundry/mudroom is accessible from this area or from the garage and has its own door to the backyard.
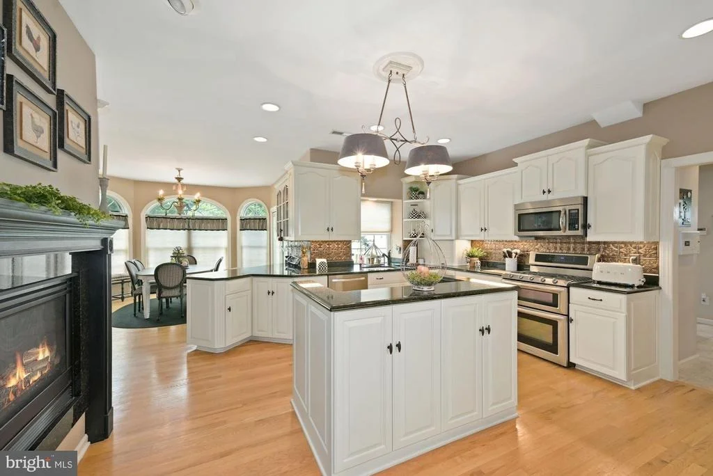
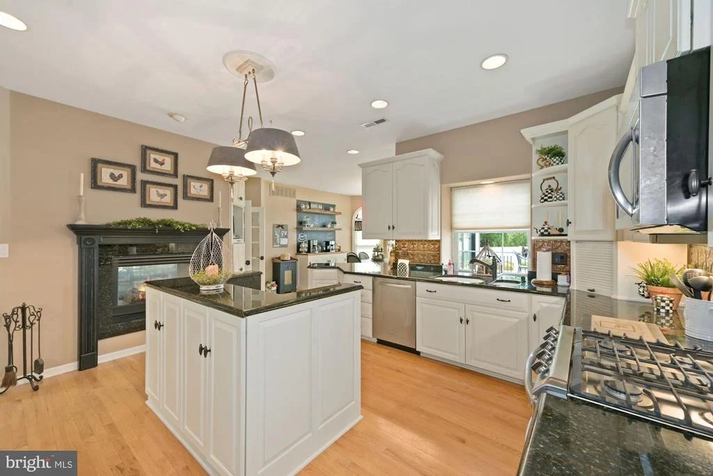
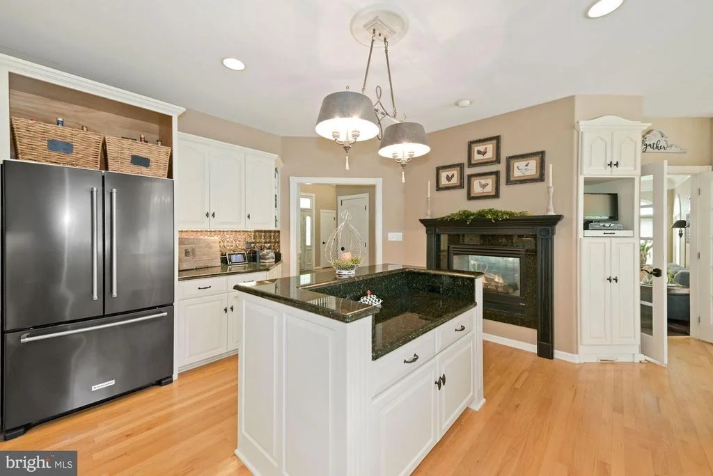
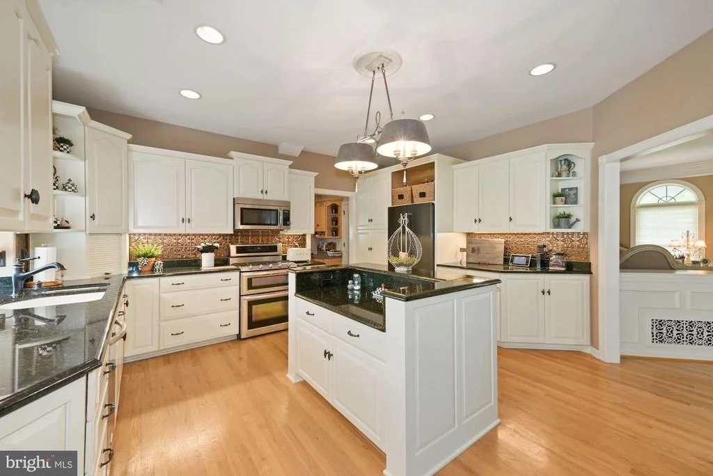
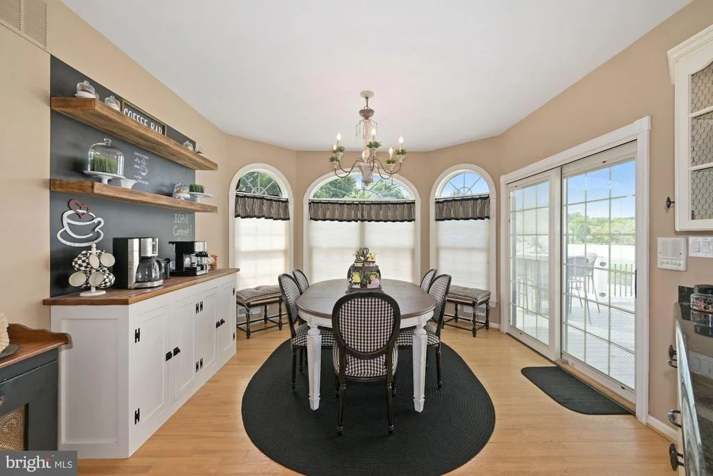
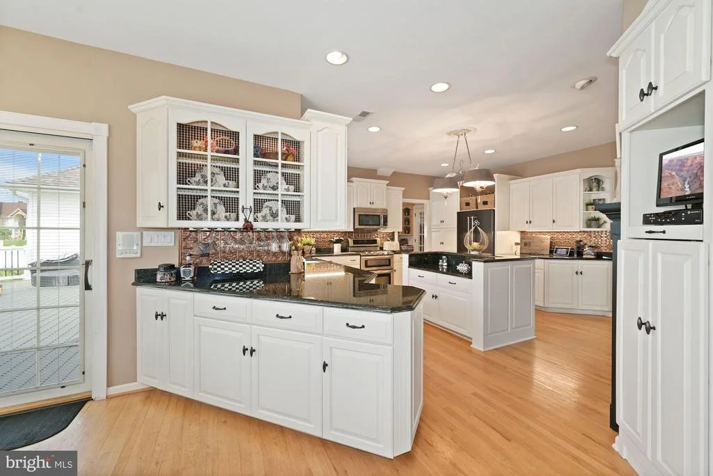
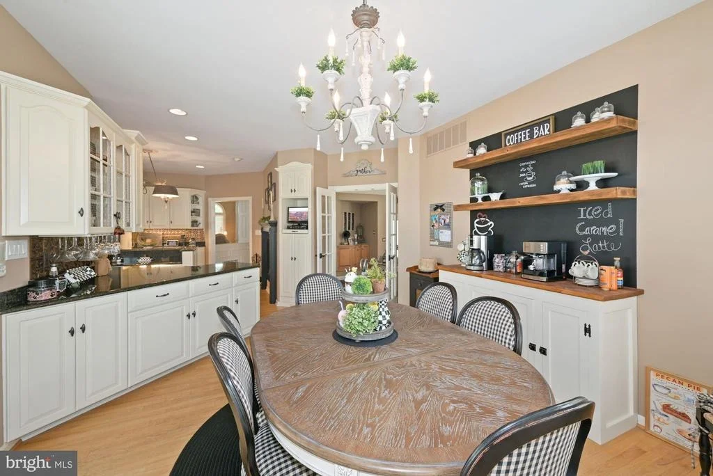
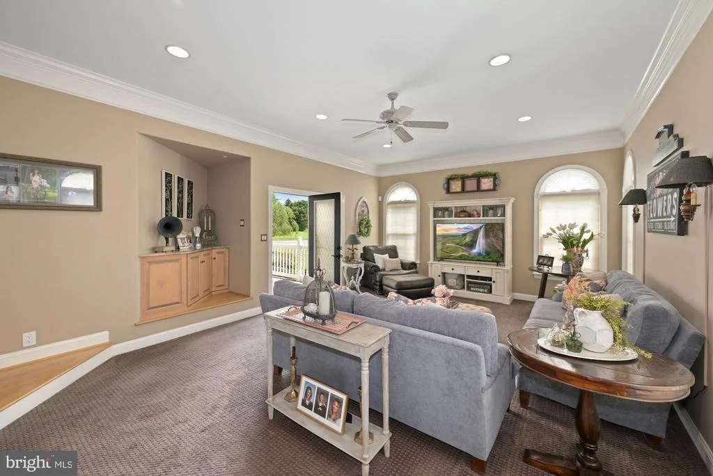
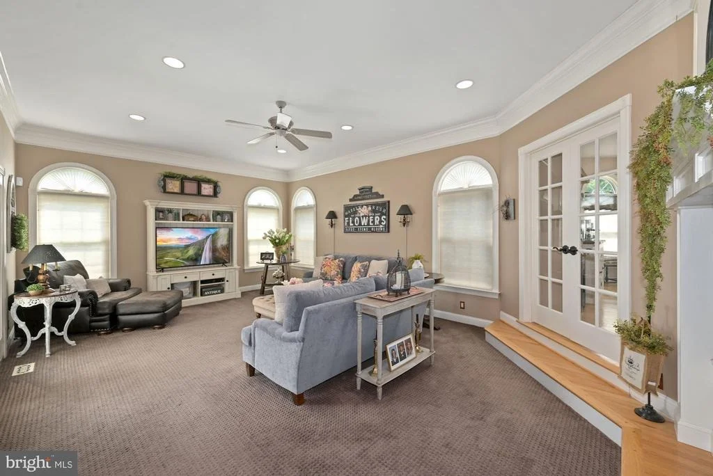
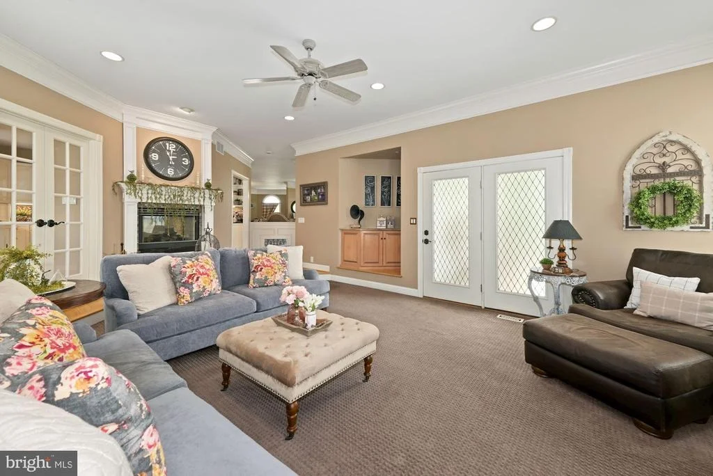
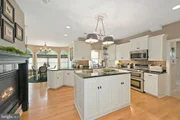
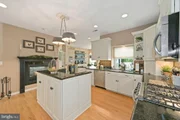
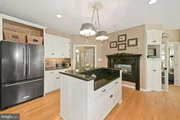
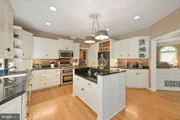
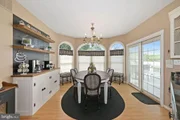
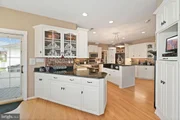
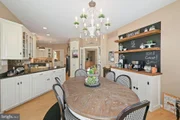
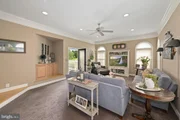
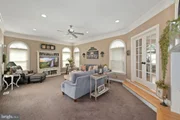
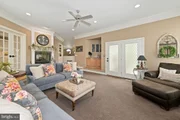
Keep rounding the corner to enter a gorgeous French country kitchen, complete with coffee bar, built in wine-nook, breakfast room overlooking the stunning backyard, newer cabinets, under cabinet lighting, Granite countertops, newer stainlesss-steel appliances, and tin backsplash is ready for your first culinary creation! Sliding glass doors lead from the kitchen area to the backyard. French Doors lead from the Kitchen/Breakfast Room to the beautiful Family Room with recessed lighting. That completes the first floor and will be the favorite place to gather by the (double sided) gas fireplace.
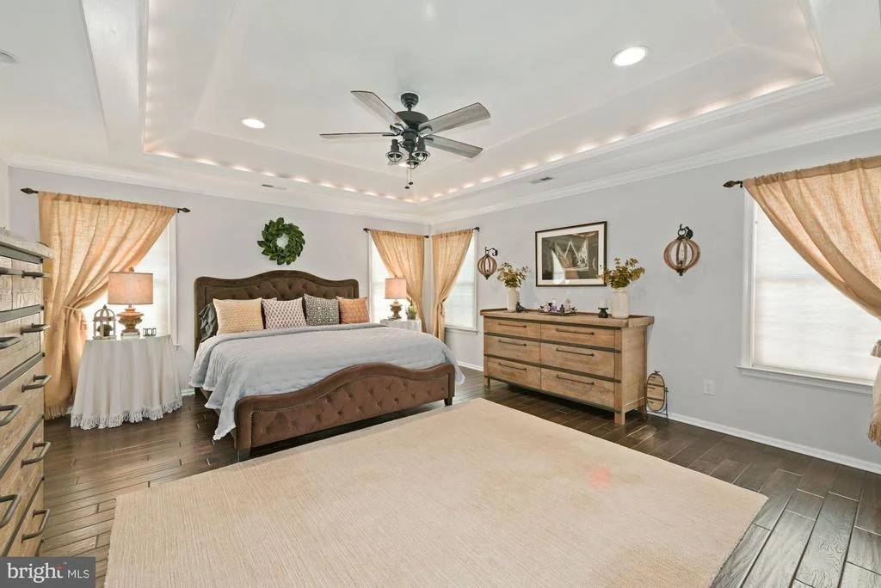
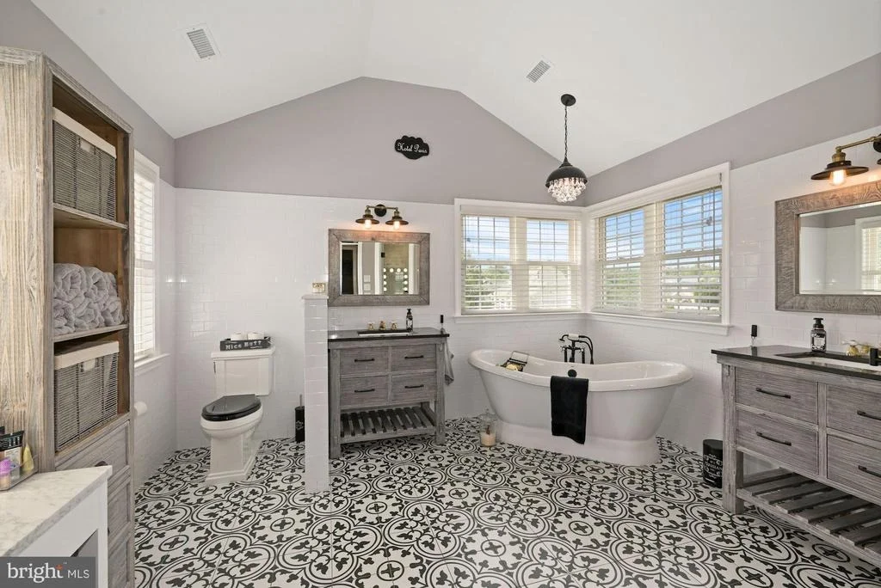
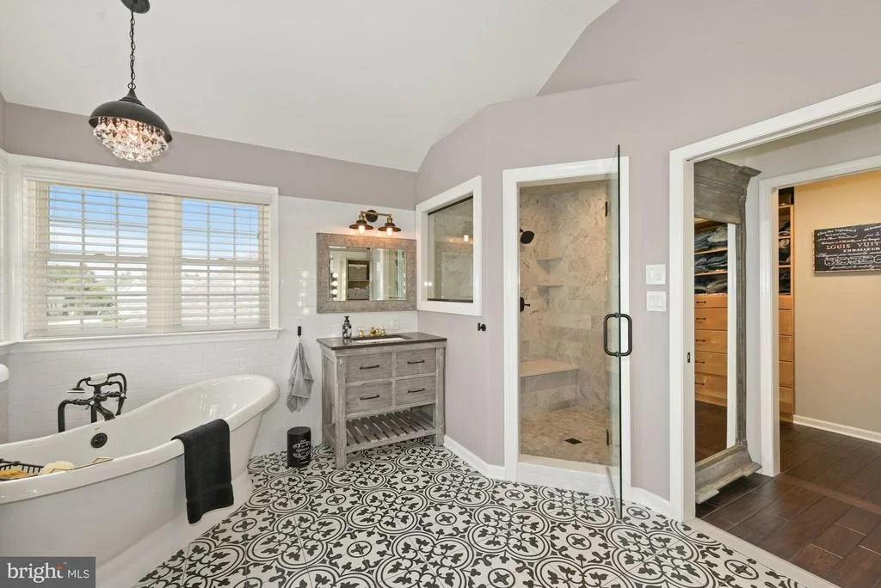
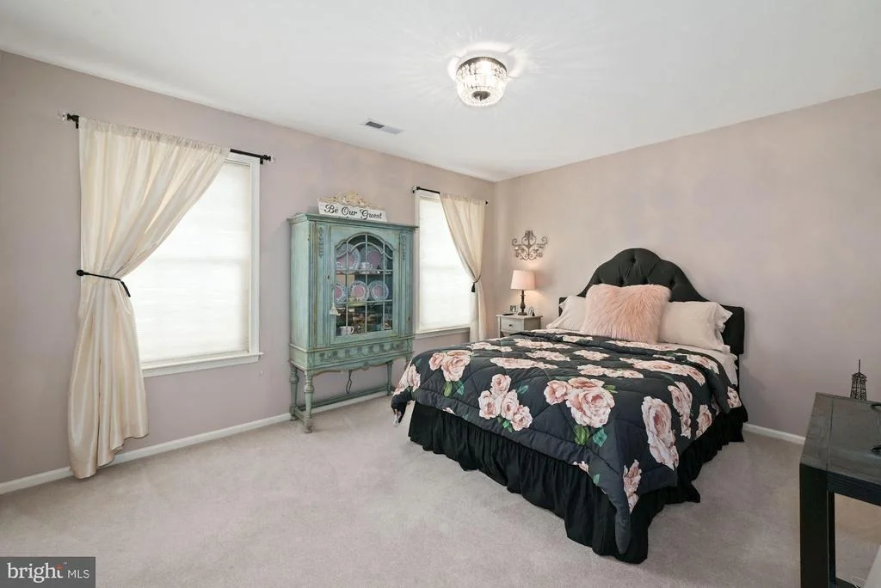
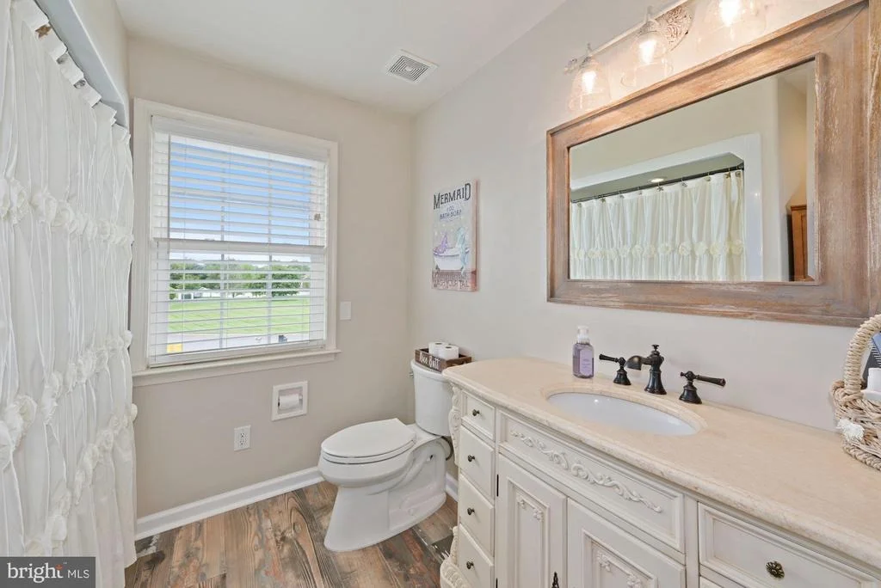
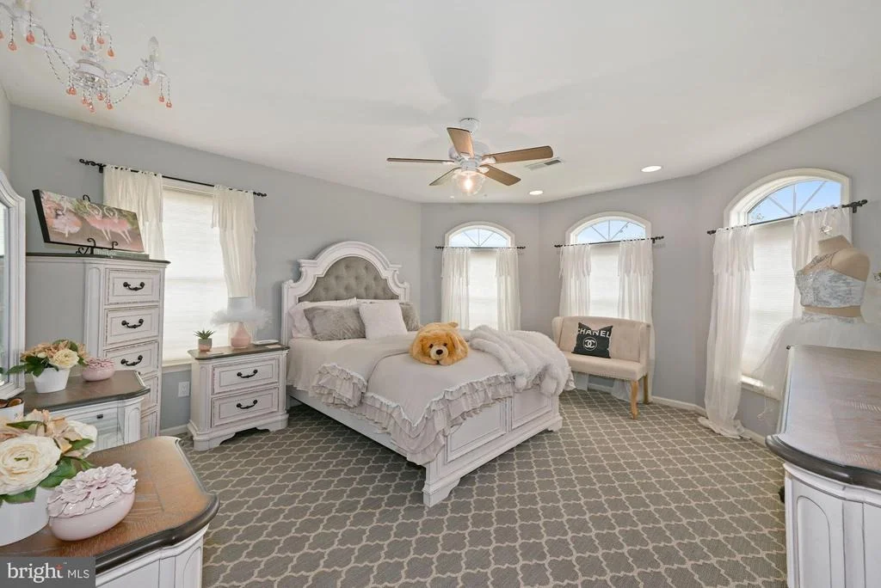
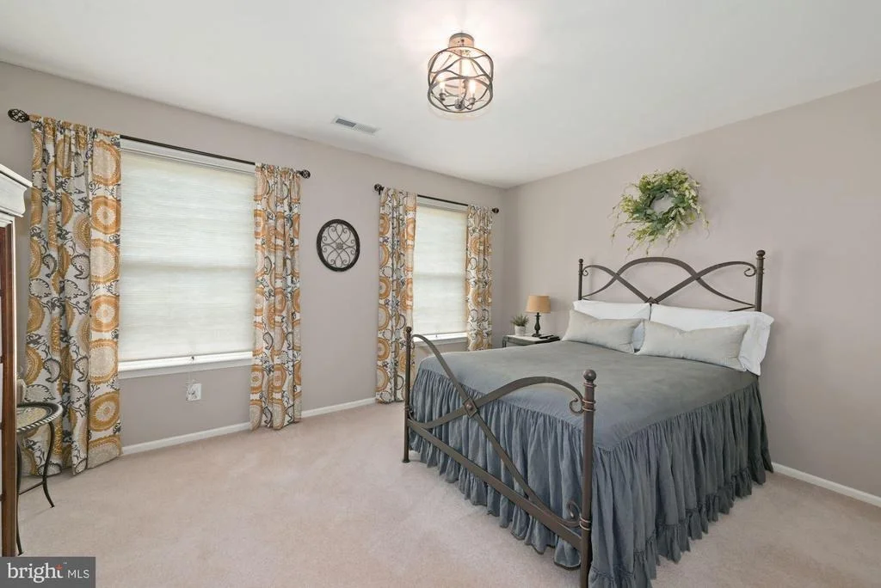
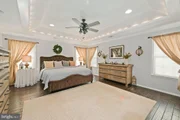
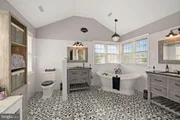
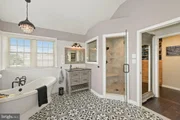
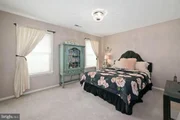
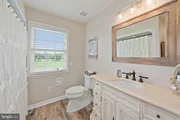
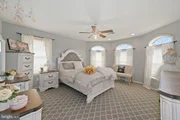
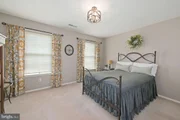
Upstairs, you will find the second-story balcony, and all bedrooms and full baths. Enter to find a peaceful escape into the Master Bedroom and brand new ensuite bathroom fit for royalty. This Master Suite features beautiful hard wood plank flooring, a tray ceiling with recessed lighting, toms of space in the oversized walk-in closet, and a convenient laundry chute. The brand-new, spa-like, master bath has tile floors, an oversized floor-to-ceiling tiled steam shower w/seat, a garden tub flanked by twin vanities, an additional make-up vanity with Hollywood lighting, linen closet, & upgraded lighting fixtures. The 3 additional bedrooms are spacious and have plenty of closet space. The additional upstairs full bathroom has wood grain tile flooring with upgraded sink, and lighting.
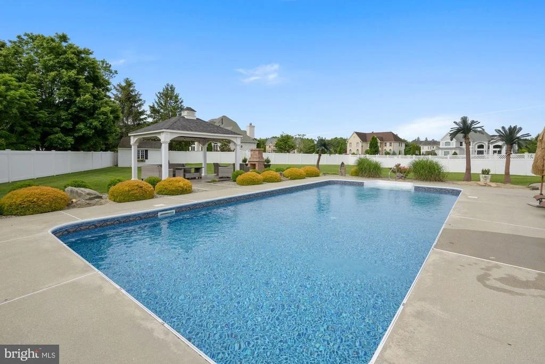
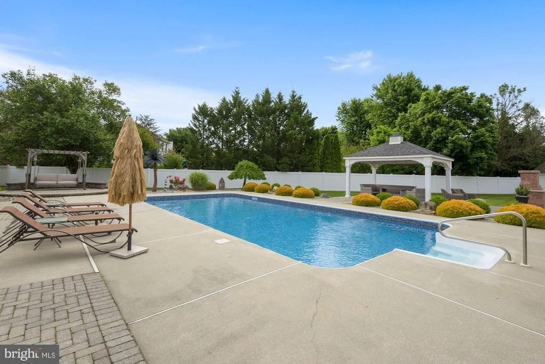
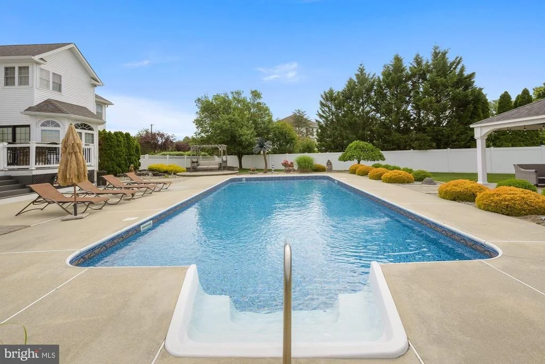
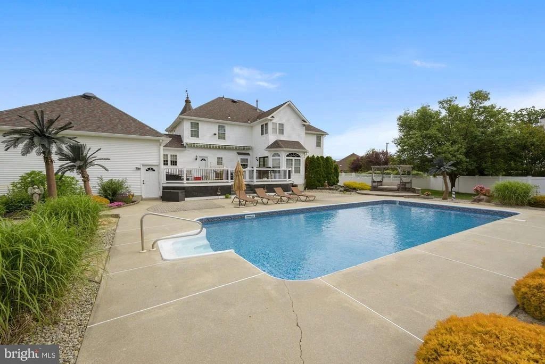
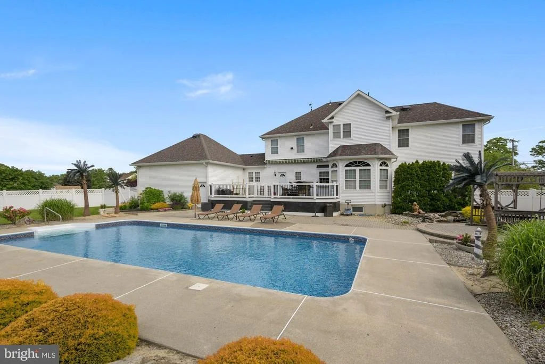
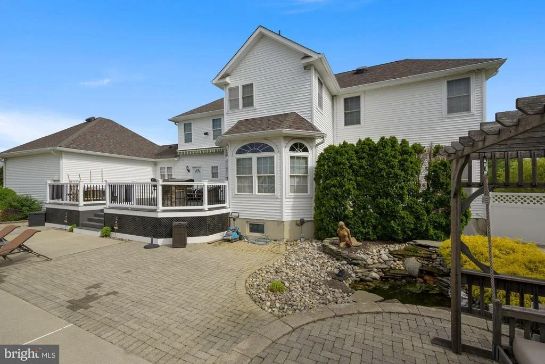
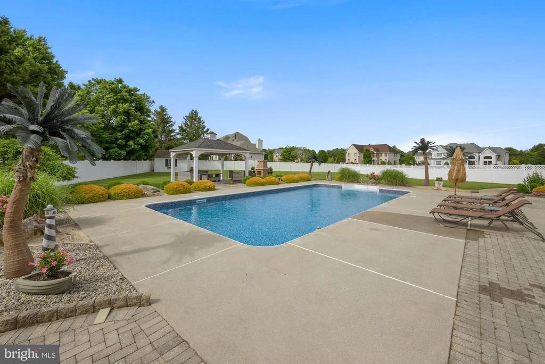
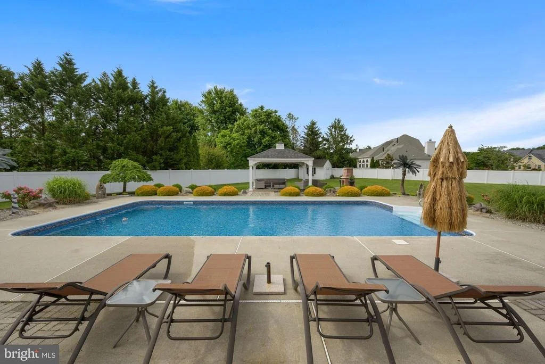
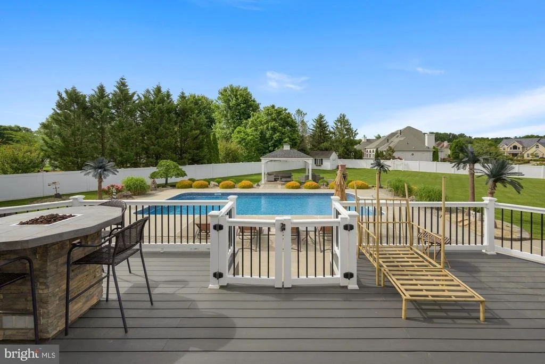
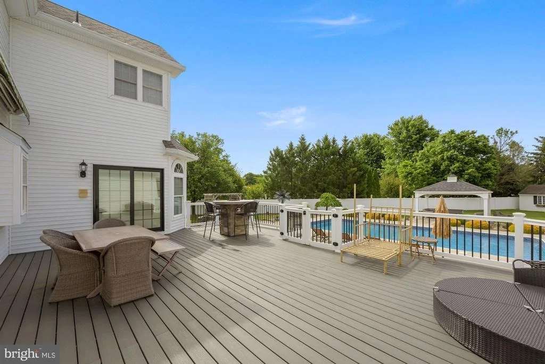
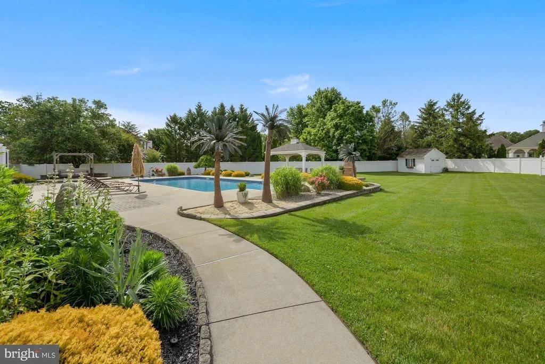
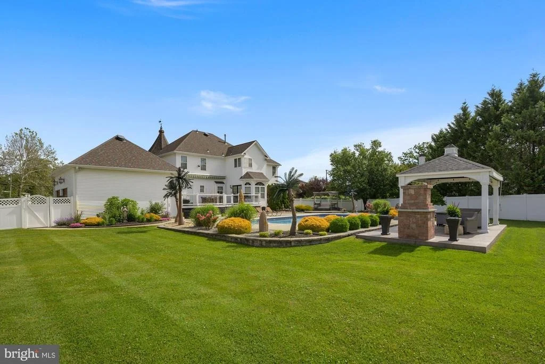
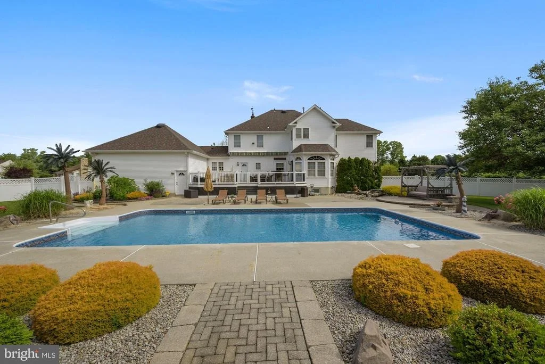
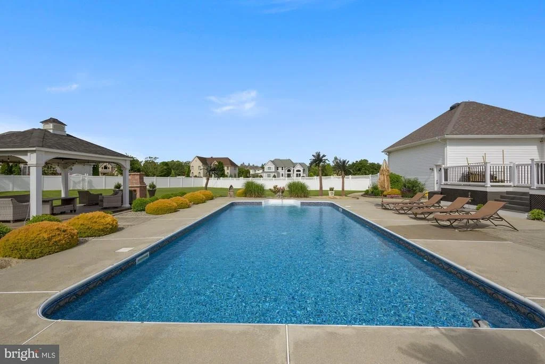
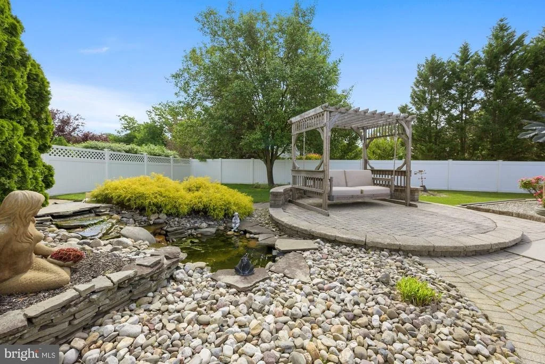
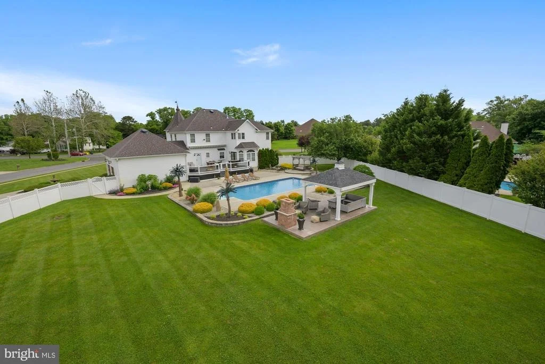
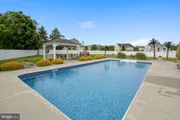
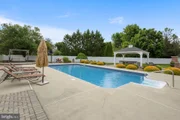
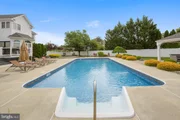
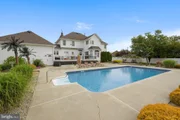
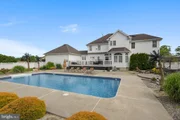
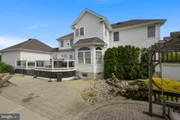
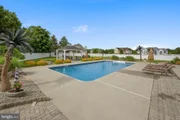
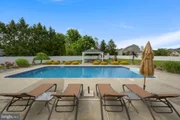
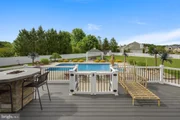
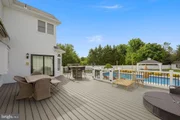
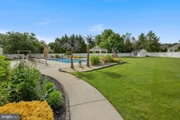
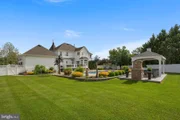
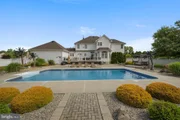
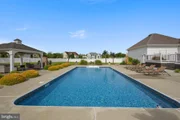
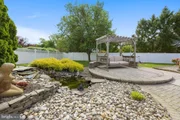
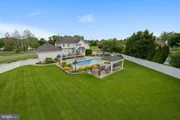
Outside – your oasis awaits you. You're going to love this yard, complete with brand new Trex decking, koi pond, stained concrete patio, pavilion with EZ shade, in-ground pool with brand new liner, motor. Imagine the endless summer days in this beautiful backyard. It's also lined with a 6-foot-high vinyl privacy fence, for all year long peace of mind.
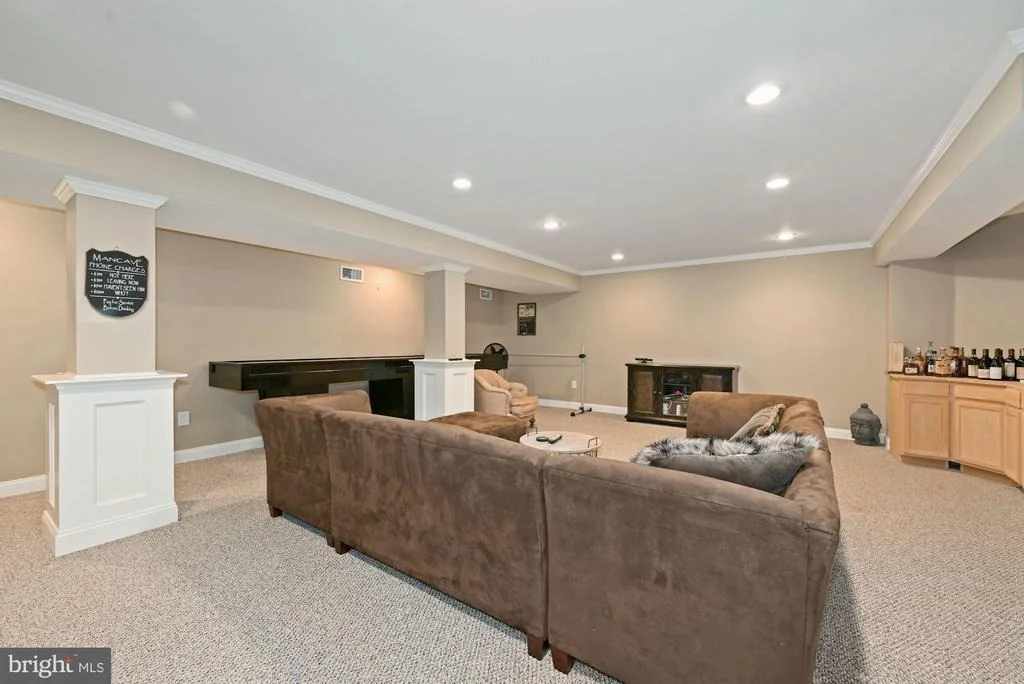
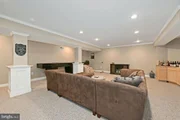
The Finished Basement offers additional recreation space for you to enjoy all year round! Bilco doors enable you to access the basement with ease from the backyard. This wonderful space has a playroom, an area for TV watching or other recreation, corner cabinets that you can make your own bar space, and TONS of storage on dry poured concrete floors.
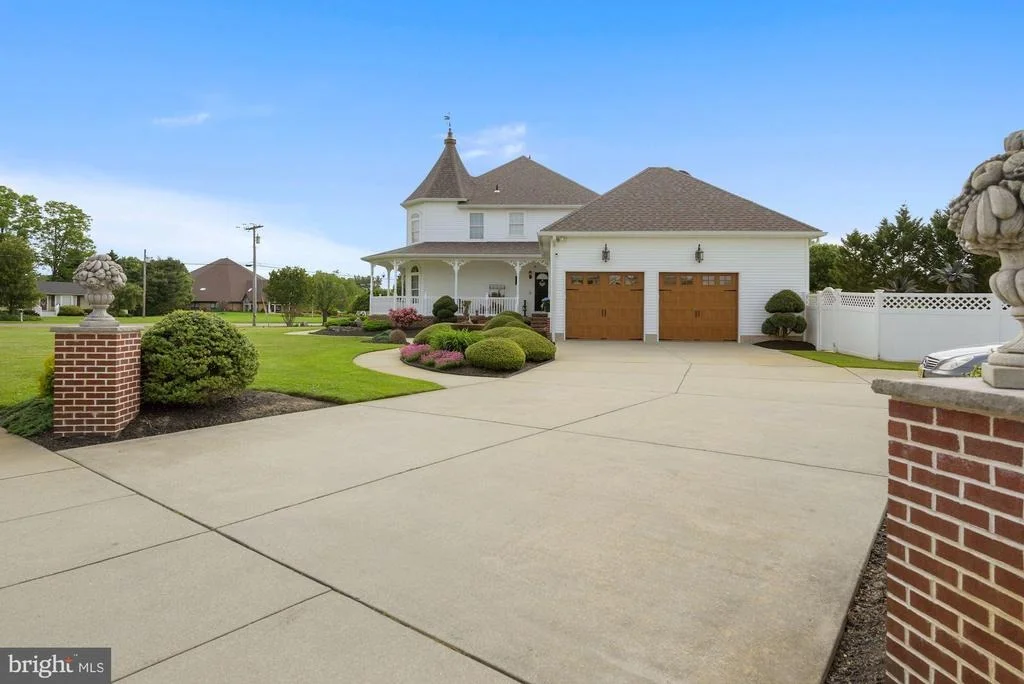
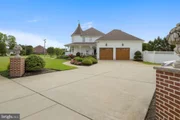
Additional amenities include a 2-zone heating/central air system which was recently replaced, 12-zone sprinkler system, and a two-car oversized garage with new Clopay doors and lots of additional storage space.
Located near the new Inspira Medical Center, close to Rowan University, and an easy commute to Philadelphia, don't wait to make an offer. This one won't last.
Payment Calculator
Your Estimated Monthly Payment
Cap Rate Calculator
What does this mean?
Based on our analysis, the cap rate of this property is 1.25%. A negative cap rate indicates that the property might not be feasible as an income-producing asset. The median cap rate for a near zip code 11238 is 4.23%.
How much can I actually make?
Actual monthly rental income may vary between $4,760 and $7,140 depending on unit-specific characteristics. You can change the amount using the slider to further explore.
How is cap rate calculated?
Cap Rate = Net Operating Income (NOI) / Property Asset Value.
When calculating the cap rate, we assume 100% occupancy. Leverage (mortgage) is not considered.
Cap Rate provided by RealtyHop and RentHop, learn more about cap rate here.
Price History
| Date / Event | Date | Event | Price |
|---|---|---|---|
| Jul 25, 2022 | Sold | ||
| Sold | |||
| Jun 6, 2022 | Listed by EXP Realty, LLC | $749,321 | |
| Listed by EXP Realty, LLC | |||
| | |||
|
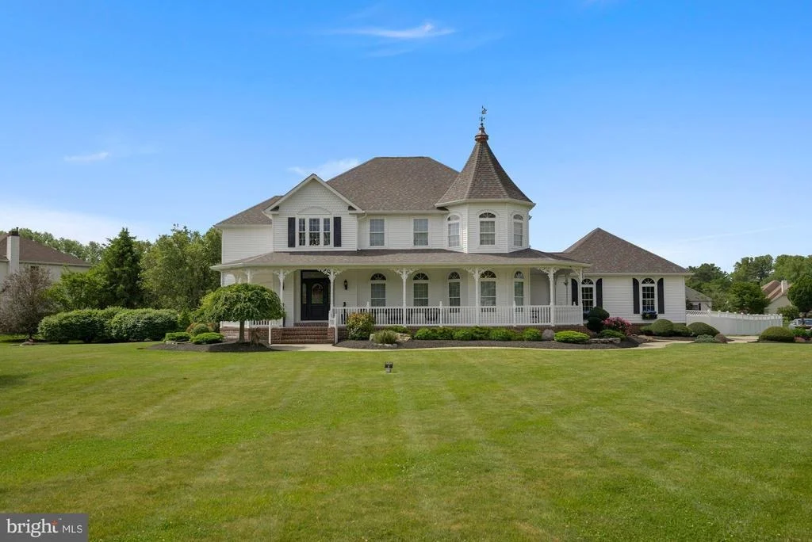
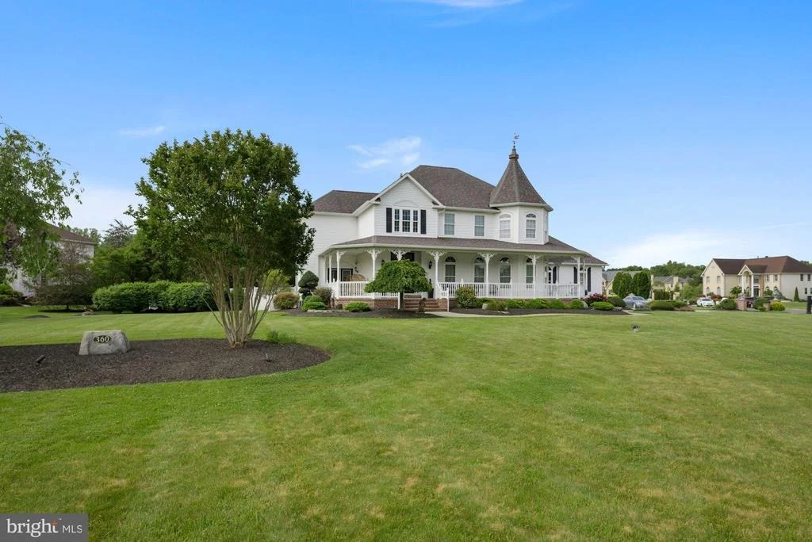
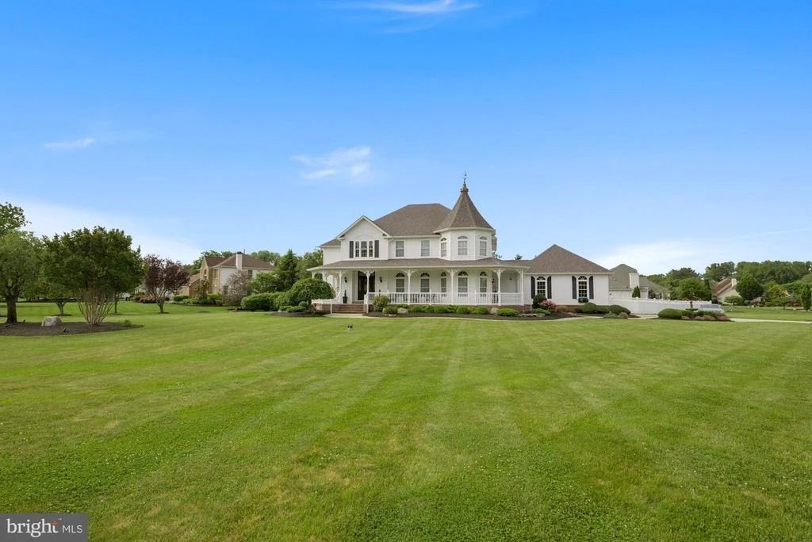
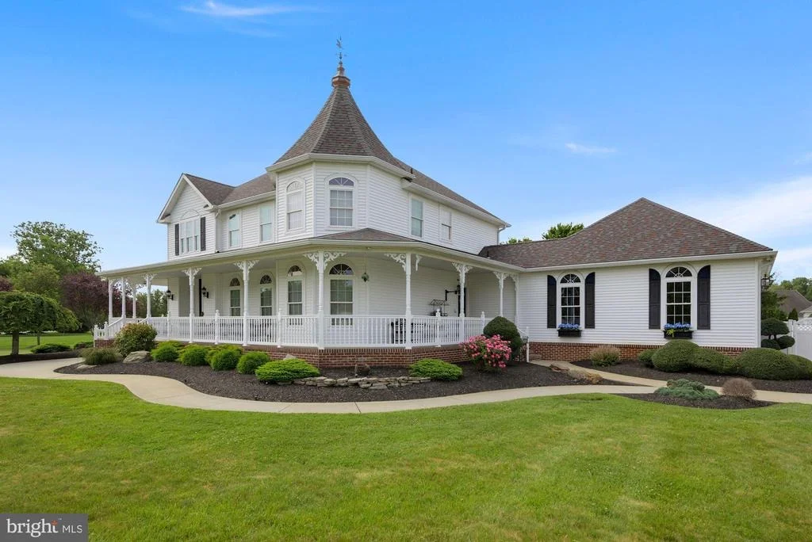
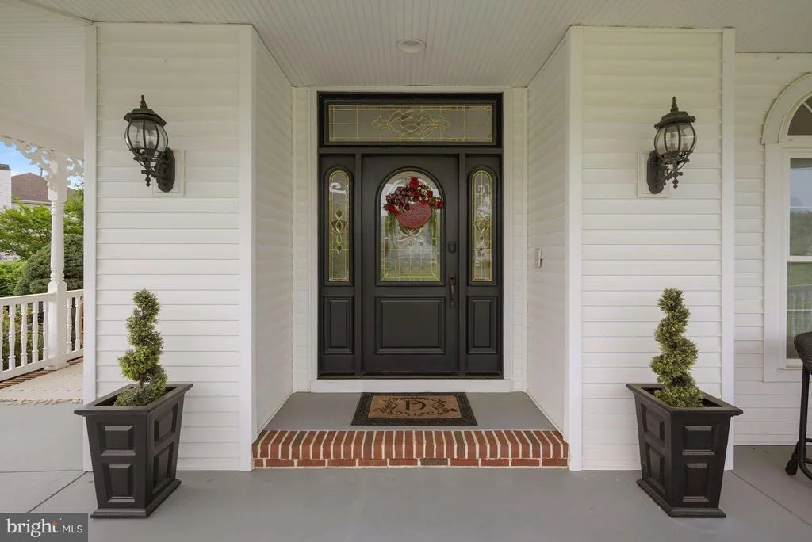
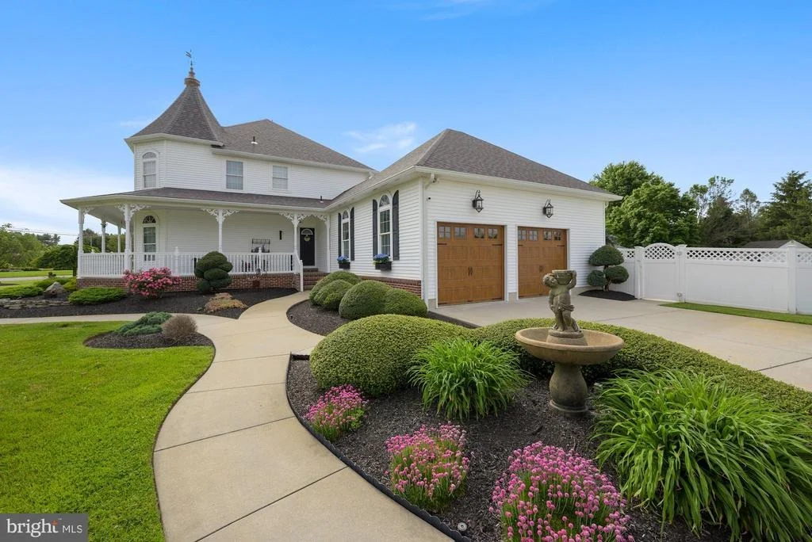
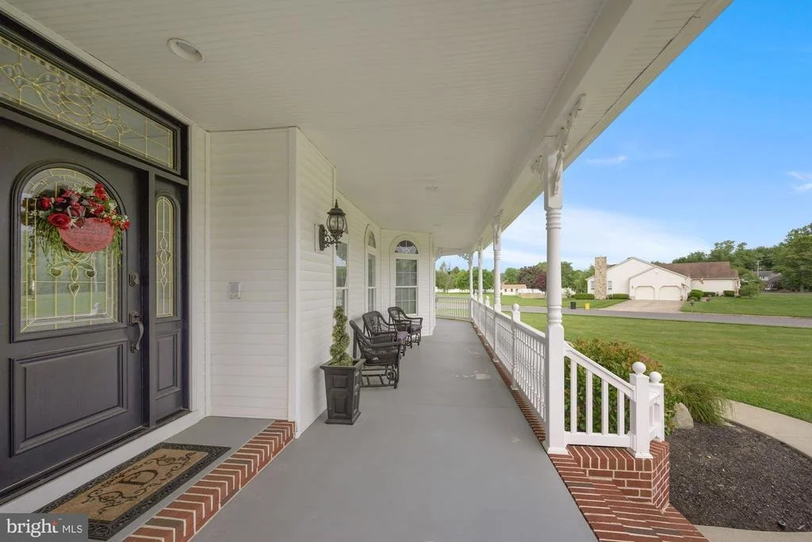
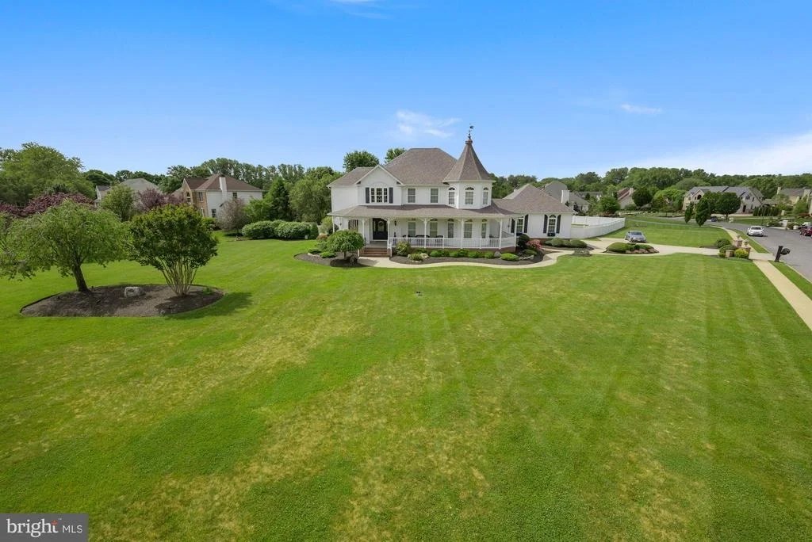
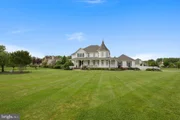
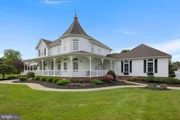
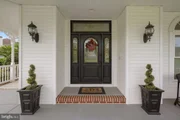
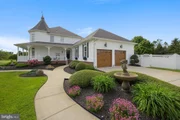
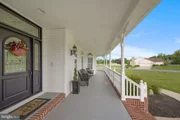
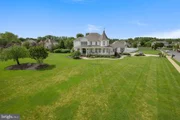
Welcome Home to this stunning 4 bedroom, 2.5 bath Victorian beauty. Pride of ownership shows everywhere you look! This home has outstanding corner-lot curb appeal, with a lush green lawn, landscaped flower beds and a wrap-around front porch.
Stepping inside the impressive two-story foyer, you are greeted by soaring high ceilings, gleaming hardwood floors, a beautiful chandelier and a curved staircase. The entire home has large arched windows which allows plenty of natural light to flow in. Walk into the Formal Living Room through to the Formal Dining Room. These beautifully decorated rooms have neutral colors, chair rails, wainscoting and crown molding. Through the French Doors at the back of the house, there’s an office nook and a powder room for your convenience. The laundry/mudroom is accessible from this area or from the garage and has its own door to the backyard.
Keep rounding the corner to enter a gorgeous French country kitchen, complete with coffee bar, built in wine-nook, breakfast room overlooking the stunning backyard, newer cabinets, under cabinet lighting, Granite countertops, newer stainlesss-steel appliances, and tin backsplash is ready for your first culinary creation! Sliding glass doors lead from the kitchen area to the backyard. French Doors lead from the Kitchen/Breakfast Room to the beautiful Family Room with recessed lighting. That completes the first floor and will be the favorite place to gather by the (double sided) gas fireplace.
Upstairs, you will find the second-story balcony, and all bedrooms and full baths. Enter to find a peaceful escape into the Master Bedroom and brand new ensuite bathroom fit for royalty. This Master Suite features beautiful hard wood plank flooring, a tray ceiling with recessed lighting, toms of space in the oversized walk-in closet, and a convenient laundry chute. The brand-new, spa-like, master bath has tile floors, an oversized floor-to-ceiling tiled steam shower w/seat, a garden tub flanked by twin vanities, an additional make-up vanity with Hollywood lighting, linen closet, & upgraded lighting fixtures. The 3 additional bedrooms are spacious and have plenty of closet space. The additional upstairs full bathroom has wood grain tile flooring with upgraded sink, and lighting.
Outside – your oasis awaits you. You’re going to love this yard, complete with brand new Trex decking, koi pond, stained concrete patio, pavilion with EZ shade, in-ground pool with brand new liner, motor. Imagine the endless summer days in this beautiful backyard. It’s also lined with a 6-foot-high vinyl privacy fence, for all year long peace of mind.
The Finished Basement offers additional recreation space for you to enjoy all year round! Bilco doors enable you to access the basement with ease from the backyard. This wonderful space has a playroom, an area for TV watching or other recreation, corner cabinets that you can make your own bar space, and TONS of storage on dry poured concrete floors.
Additional amenities include a 2-zone heating/central air system which was recently replaced, 12-zone sprinkler system, and a two-car oversized garage with new Clopay doors and lots of additional storage space.
Located near the new Inspira Medical Center, close to Rowan University, and an easy commute to Philadelphia, don’t wait to make an offer. This one won’t last.
| |||
| May 3, 2012 | Sold | ||
| Sold | |||
| Dec 28, 2011 | Listed by RE/MAX Of Cherry Hill | $454,900 | |
| Listed by RE/MAX Of Cherry Hill | |||
| | |||
|
CORPORATE OWNED! Newer 14 year old victorian home located in desirable "Windy Acres"! 2 story entry w/oak curved staircase & hardwood flooring through the kitchen. Gourmet island kitchen w/granite counter tops! Master bedroom suite w/"tray" ceiling, multi head "spa" shower, whirlpool tub, double sink & walk in closet! This property offers high end craft-manship custom moldings & wainscoting. Property features 2 sided fireplace in kitchen & family room, 9 foot ceilings, built in nutone intercom/cd player, alarm system, large finished basement, oversized 2 car garage , 2 zone heat & AC, in-ground pool, patio, over sized "trek" deck, wrap around front porch and situated on a beautifully landscaped lot on 1.17 acres. True executive living...Property being sold in it's "as is" condition, buyer responsible for certificate iof occupancy.
| |||
Property Highlights
Building Info
Comparables
Status
Price/ft²
Listed On
Sold On
About Gloucester
Similar Homes for Sale
Currently no similar homes aroundNearby Rentals


EXP Realty, LLC
Last Updated: 3 hours ago
Data Source: Bright MLS , MLS# NJGL2016842




 Your Privacy Choices
Phone: 425-283-2930
Address: 335 Madison Avenue, New York, NY 10017