


360 Central Park W #6E


About This Property
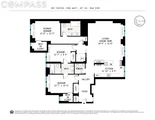
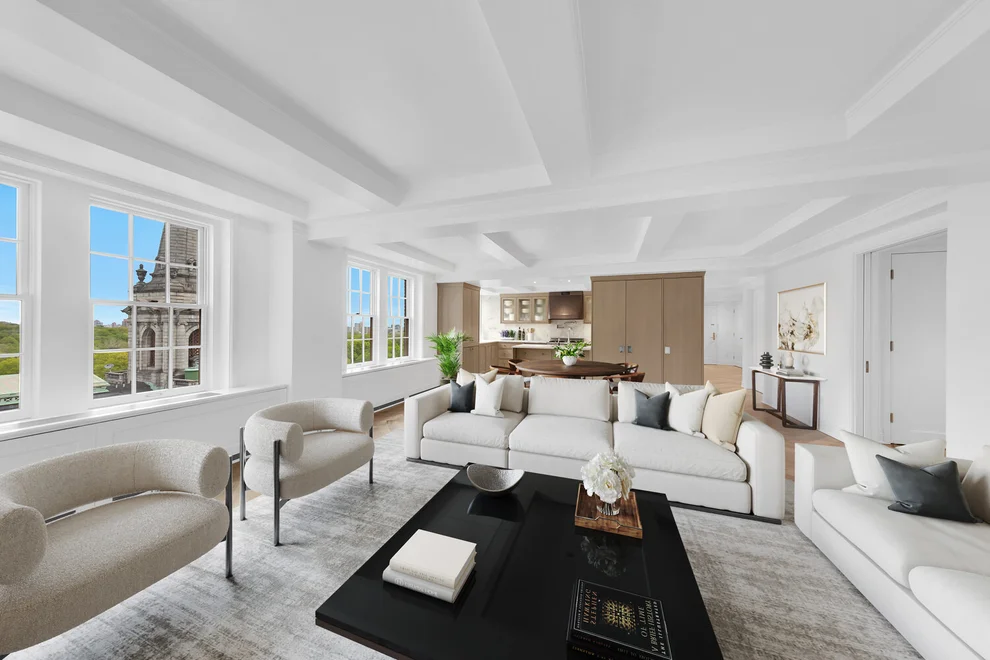
It's easy to see why this was the model unit in the initial condo offering, with its tremendous character and charm. Entering through the gracious foyer and opening into the the light-bathed great room, this vibrant home is illuminated by a wall-length panel of north-facing windows, featuring a remarkable view of the First Church of Christ, Scientist (whose historic frame will soon house the new Children's Museum of Manhattan) and a verdant slice of Central Park. Patterns of all-day light move through the northeast-facing living wing and across the sun-soaked south-facing bedrooms. An open flow and seamless design between dining, living, and kitchen create a true heart-of-home feeling, while the rich afternoon sun and quintessential city views in the three bedrooms bring vibrancy alongside privacy.
Extraordinary finishes included beamed ceilings, 5" solid oak herringbone floors, sound-proof Pella windows, Calacatta Caldia counters and backsplashes; Miele appliances (including a stack washer-dryer in an ample laundry closet); Bertazzoni range with pot-filler and bronzed range hood; and bathrooms with floor-to-ceiling Bianco Namibia slab walls and Waterworks fixtures. The present owners have upgraded closet systems, added recessed and chandelier lighting, and implemented window treatments, all of which convey with sale.
The primary suite is an oasis; the secondary bedrooms, a king and queen, are connected by a sophisticated Jack & Jill bath, and are cheerful, gracious rooms that can serve dual functions as bedrooms or home offices. All offer ample storage (including two walk in closets), augmenting the plethora of pantry and foyer closets.
360 Central Park West embodies the best of Upper West Side living. Unusually low taxes and common charges that have not been raised since the initial offering add unique value to this triple mint full-service parkside condominium, which also offers a pristine and spacious lobby, a full time doorman, gym, children's playroom, bike storage, and deeded private storage which conveys with the apartment. Located on the corner of 96th and Central Park West, with the 96th Street transverse and the B/C trains below, the whole of the UWS and UES are at your doorstep, with convenient transportation and lush daily life.
Reach out to schedule your private showing.
Payment Calculator
Your Estimated Monthly Payment
Cap Rate Calculator
What does this mean?
Based on our analysis, the cap rate of this property is 1.25%. A negative cap rate indicates that the property might not be feasible as an income-producing asset. The median cap rate for a near zip code 11238 is 4.23%.
How much can I actually make?
Actual monthly rental income may vary between $4,760 and $7,140 depending on unit-specific characteristics. You can change the amount using the slider to further explore.
How is cap rate calculated?
Cap Rate = Net Operating Income (NOI) / Property Asset Value.
When calculating the cap rate, we assume 100% occupancy. Leverage (mortgage) is not considered.
Cap Rate provided by RealtyHop and RentHop, learn more about cap rate here.
Price History
| Date / Event | Date | Event | Price |
|---|---|---|---|
| Jan 9, 2023 | Sold | ||
| Sold | |||
| Nov 19, 2022 | In contract | - | |
| In contract | |||
| Sep 28, 2022 | Listed by Compass | $3,445,000 | |
| Listed by Compass | |||
  | |||
|
Natural materials, graceful historicity, and playful, practical modern touches abound at 360 Central Park West and unit 6E is the cream of a remarkable crop.
It's easy to see why this was the model unit in the initial condo offering, with its tremendous character and charm. Entering through the gracious foyer and opening into the the light-bathed great room, this vibrant home is illuminated by a wall-length panel of north-facing windows, featuring a remarkable view of the First Church of Christ, Scientist (whose historic frame will soon house the new Children's Museum of Manhattan) and a verdant slice of Central Park. Patterns of all-day light move through the northeast-facing living wing and across the sun-soaked south-facing bedrooms. An open flow and seamless design between dining, living, and kitchen create a true heart-of-home feeling, while the rich afternoon sun and quintessential city views in the three bedrooms bring vibrancy alongside privacy.
Extraordinary finishes included beamed ceilings, 5" solid oak herringbone floors, sound-proof Pella windows, Calacatta Caldia counters and backsplashes; Miele appliances (including a stack washer-dryer in an ample laundry closet); Bertazzoni range with pot-filler and bronzed range hood; and bathrooms with floor-to-ceiling Bianco Namibia slab walls and Waterworks fixtures. The present owners have upgraded closet systems, added recessed and chandelier lighting, and implemented window treatments, all of which convey with sale.
The primary suite is an oasis; the secondary bedrooms, a king and queen, are connected by a sophisticated Jack & Jill bath, and are cheerful, gracious rooms that can serve dual functions as bedrooms or home offices. All offer ample storage (including two walk in closets), augmenting the plethora of pantry and foyer closets.
360 Central Park West embodies the best of Upper West Side living. Unusually low taxes and common charges that have not been raised since the initial offering add unique value to this triple mint full-service parkside condominium, which also offers a pristine and spacious lobby, a full time doorman, gym, children's playroom, bike storage, and deeded private storage which conveys with the apartment. Located on the corner of 96th and Central Park West, with the 96th Street transverse and the B/C trains below, the whole of the UWS and UES are at your doorstep, with convenient transportation and lush daily life.
Reach out to schedule your private showing.
| |||
| Jan 16, 2019 | Price Increased |
$3,462,050
↑ $62K
(1.8%) | |
| Price Increased | |||
| Apr 19, 2018 | No longer available | - | |
| No longer available | |||

Property Highlights
Comparables
Status
Price/ft²
Listed On
Sold On
Past Sales
| Date | Unit | Beds | Baths | Sqft | Price | Closed | Listed By |
|---|---|---|---|---|---|---|---|
|
04/22/2026
|
2 Bed
|
2 Bath
|
1552 ft²
|
$3,750,000
2 Bed
2 Bath
1552 ft²
|
$3,500,000
-6.67%
07/17/2026
|
Alexa Lambert
Compass
| |
|
01/21/2026
|
3 Bed
|
2 Bath
|
1923 ft²
|
$3,575,000
3 Bed
2 Bath
1923 ft²
|
$3,500,000
-2.10%
07/24/2026
|
Ben Haymes
Cantor-Pecorella
| |
|
11/13/2025
|
3 Bed
|
3 Bath
|
2077 ft²
|
$3,795,000
3 Bed
3 Bath
2077 ft²
|
$3,600,000
-5.14%
05/15/2026
|
Michael Franco
Compass
| |
|
09/10/2025
|
4 Bed
|
2 Bath
|
2508 ft²
|
$6,995,000
4 Bed
2 Bath
2508 ft²
|
$6,850,000
-2.07%
03/18/2026
|
Cornelia Dorneanu
Argo Residential
| |
|
11/29/2024
|
2 Bed
|
2 Bath
|
1210 ft²
|
$2,895,000
2 Bed
2 Bath
1210 ft²
|
$2,895,000
07/07/2025
|
Eric Bottomley
Argo Residential
| |
|
10/25/2024
|
1 Bed
|
1 Bath
|
-
|
$1,250,000
1 Bed
1 Bath
|
$1,170,000
-6.40%
03/24/2025
|
Jeffrey Carlson
Argo Residential
| |
|
10/02/2024
|
Studio
|
1 Bath
|
393 ft²
|
$710,000
Studio
1 Bath
393 ft²
|
$710,000
01/03/2025
|
Cameron Culver
Argo Residential
| |
|
04/23/2024
|
3 Bed
|
3 Bath
|
2324 ft²
|
$6,195,000
3 Bed
3 Bath
2324 ft²
|
$6,037,000
-2.55%
01/17/2025
|
Cameron Culver
Argo Residential
| |
|
03/29/2024
|
3 Bed
|
3 Bath
|
1923 ft²
|
$3,795,000
3 Bed
3 Bath
1923 ft²
|
$3,580,000
-5.67%
09/12/2024
|
Yasmine Guenancia
Douglas Elliman Real Estate
| |
|
02/28/2024
|
1 Bed
|
1 Bath
|
670 ft²
|
$1,395,000
1 Bed
1 Bath
670 ft²
|
$1,281,185
-8.16%
04/16/2024
|
Eric Bottomley
Argo Residential
| |
|
12/04/2023
|
2 Bed
|
2 Bath
|
1208 ft²
|
$2,595,000
2 Bed
2 Bath
1208 ft²
|
$2,595,000
11/23/2024
|
Cameron Culver
Argo Residential
| |
|
11/28/2023
|
1 Bed
|
1 Bath
|
803 ft²
|
$1,745,000
1 Bed
1 Bath
803 ft²
|
$1,612,000
-7.62%
09/11/2024
|
Eric Bottomley
Argo Residential
| |
|
10/09/2023
|
3 Bed
|
3 Bath
|
2324 ft²
|
$6,195,000
3 Bed
3 Bath
2324 ft²
|
-
-
|
Cameron Culver
Argo Residential
| |
|
09/08/2023
|
2 Bed
|
2 Bath
|
1209 ft²
|
$2,695,000
2 Bed
2 Bath
1209 ft²
|
$2,403,250
-10.83%
02/06/2024
|
Jeffrey Carlson
Argo Residential
| |
|
06/13/2023
|
5 Bed
|
5 Bath
|
4223 ft²
|
$14,000,000
5 Bed
5 Bath
4223 ft²
|
$14,000,000
09/14/2023
|
Cameron Culver
Argo Residential
| |
|
04/24/2023
|
3 Bed
|
2 Bath
|
1921 ft²
|
$4,840,000
3 Bed
2 Bath
1921 ft²
|
$4,840,000
09/08/2023
|
Jeffrey Stockwell
Compass
| |
|
09/28/2022
|
3 Bed
|
2 Bath
|
1923 ft²
|
$3,445,000
3 Bed
2 Bath
1923 ft²
|
$3,445,000
01/25/2023
|
Michaela Morton
Compass
| |
|
09/07/2022
|
2 Bed
|
2 Bath
|
1209 ft²
|
$2,240,000
2 Bed
2 Bath
1209 ft²
|
$2,240,000
12/05/2022
|
Rachel Levine
Patricia A. Hinkein Realty
| |
|
04/01/2022
|
5 Bed
|
3 Bath
|
4354 ft²
|
$15,099,000
5 Bed
3 Bath
4354 ft²
|
$15,099,000
06/09/2023
|
Cameron Culver
Argo Residential
| |
|
05/17/2021
|
4 Bed
|
4 Bath
|
2941 ft²
|
$5,405,000
4 Bed
4 Bath
2941 ft²
|
$5,405,000
04/25/2022
|
Michaela Morton
Compass
| |
|
01/20/2021
|
2 Bed
|
2 Bath
|
1523 ft²
|
$3,150,000
2 Bed
2 Bath
1523 ft²
|
$3,150,000
11/23/2021
|
Nicholas Gavin
Compass
| |
|
04/01/2019
|
4 Bed
|
4 Bath
|
2941 ft²
|
$5,525,000
4 Bed
4 Bath
2941 ft²
|
$5,525,000
06/25/2019
|
Jeffrey Stockwell
Compass
| |
|
03/08/2019
|
2 Bed
|
2 Bath
|
1552 ft²
|
$2,950,000
2 Bed
2 Bath
1552 ft²
|
$2,950,000
06/21/2019
|
Jeffrey Stockwell
Compass
| |
|
01/12/2019
|
3 Bed
|
3 Bath
|
1921 ft²
|
$4,520,000
3 Bed
3 Bath
1921 ft²
|
$4,602,490
+1.83%
05/01/2018
|
Jeffrey Stockwell
Compass
| |
|
03/23/2018
|
2 Bed
|
2 Bath
|
1209 ft²
|
$2,195,000
2 Bed
2 Bath
1209 ft²
|
$2,195,000
04/23/2019
|
Jeffrey Stockwell
Compass
| |
|
12/14/2017
|
4 Bed
|
4 Bath
|
2941 ft²
|
$5,750,000
4 Bed
4 Bath
2941 ft²
|
$5,750,000
01/23/2019
|
Jeffrey Stockwell
Compass
| |
|
09/13/2017
|
2 Bed
|
2 Bath
|
1552 ft²
|
$3,500,000
2 Bed
2 Bath
1552 ft²
|
$3,500,000
04/17/2019
|
Jeffrey Stockwell
Compass
| |
|
06/05/2017
|
3 Bed
|
3 Bath
|
1923 ft²
|
$3,615,000
3 Bed
3 Bath
1923 ft²
|
$3,665,700
+1.40%
01/22/2018
|
Jeffrey Stockwell
Compass
| |
|
06/02/2017
|
3 Bed
|
3 Bath
|
2077 ft²
|
$3,595,000
3 Bed
3 Bath
2077 ft²
|
$3,595,000
09/27/2019
|
Jeffrey Stockwell
Compass
| |
|
05/09/2017
|
4 Bed
|
3 Bath
|
2618 ft²
|
$5,400,000
4 Bed
3 Bath
2618 ft²
|
$5,400,000
01/23/2019
|
Jeffrey Stockwell
Compass
| |
|
02/14/2017
|
3 Bed
|
3 Bath
|
2240 ft²
|
$4,950,000
3 Bed
3 Bath
2240 ft²
|
$4,900,000
-1.01%
05/29/2018
|
Jeffrey Stockwell
Compass
| |
|
01/31/2017
|
3 Bed
|
4 Bath
|
2324 ft²
|
-
3 Bed
4 Bath
2324 ft²
|
$6,465,887
09/06/2018
|
Jeffrey Stockwell
Compass
| |
|
01/30/2017
|
4 Bed
|
3 Bath
|
2662 ft²
|
$5,040,579
4 Bed
3 Bath
2662 ft²
|
$5,040,579
07/31/2018
|
Jeffrey Stockwell
Compass
| |
|
01/26/2017
|
3 Bed
|
3 Bath
|
1921 ft²
|
$4,195,000
3 Bed
3 Bath
1921 ft²
|
$4,271,558
+1.82%
03/27/2018
|
Jeffrey Stockwell
Compass
| |
|
11/16/2016
|
3 Bed
|
2 Bath
|
1921 ft²
|
$4,322,471
3 Bed
2 Bath
1921 ft²
|
$4,322,471
09/13/2018
|
Jeffrey Stockwell
Compass
| |
|
06/15/2016
|
1 Bed
|
1 Bath
|
741 ft²
|
$2,150,000
1 Bed
1 Bath
741 ft²
|
-
-
|
360 Central Park West Sales Office
Compass
| |
|
05/23/2016
|
2 Bed
|
2 Bath
|
1209 ft²
|
$1,925,000
2 Bed
2 Bath
1209 ft²
|
$1,925,000
05/15/2018
|
Jeffrey Stockwell
Compass
| |
|
05/11/2016
|
1 Bed
|
1 Bath
|
864 ft²
|
$1,595,000
1 Bed
1 Bath
864 ft²
|
$1,603,743
+0.55%
02/05/2018
|
Jeffrey Stockwell
Compass
| |
|
04/19/2016
|
4 Bed
|
5 Bath
|
3571 ft²
|
$9,500,000
4 Bed
5 Bath
3571 ft²
|
$9,164,250
-3.53%
10/25/2018
|
Jeffrey Stockwell
Compass
| |
|
03/23/2016
|
2 Bed
|
3 Bath
|
1523 ft²
|
-
2 Bed
3 Bath
1523 ft²
|
$2,995,000
02/13/2018
|
Jeffrey Stockwell
Compass
| |
|
03/23/2016
|
3 Bed
|
-
|
1923 ft²
|
$3,495,000
3 Bed
-
1923 ft²
|
$3,495,000
03/08/2018
|
Jeffrey Stockwell
Compass
| |
|
03/23/2016
|
4 Bed
|
-
|
2432 ft²
|
$4,995,000
4 Bed
-
2432 ft²
|
$4,995,000
02/27/2018
|
Jeffrey Stockwell
Compass
| |
|
03/23/2016
|
Studio
|
1 Bath
|
888 ft²
|
$901,151
Studio
1 Bath
888 ft²
|
$901,151
07/10/2018
|
Jeffrey Stockwell
Compass
| |
|
02/23/2016
|
3 Bed
|
3 Bath
|
2324 ft²
|
$5,578,111
3 Bed
3 Bath
2324 ft²
|
$5,578,111
06/14/2018
|
Jeffrey Stockwell
Compass
| |
|
02/23/2016
|
3 Bed
|
3 Bath
|
1672 ft²
|
$2,995,000
3 Bed
3 Bath
1672 ft²
|
$3,049,658
+1.82%
07/17/2018
|
Jeffrey Stockwell
Compass
| |
|
02/22/2016
|
3 Bed
|
2 Bath
|
1944 ft²
|
$3,146,392
3 Bed
2 Bath
1944 ft²
|
$3,146,392
12/21/2017
|
Jeffrey Stockwell
Compass
| |
|
02/10/2016
|
3 Bed
|
3 Bath
|
1923 ft²
|
$3,845,000
3 Bed
3 Bath
1923 ft²
|
$3,915,171
+1.82%
06/20/2018
|
Jeffrey Stockwell
Compass
| |
|
10/08/2015
|
3 Bed
|
3 Bath
|
2324 ft²
|
$6,414,975
3 Bed
3 Bath
2324 ft²
|
$6,414,975
04/04/2018
|
Jeffrey Stockwell
Compass
| |
|
09/25/2015
|
2 Bed
|
2 Bath
|
1525 ft²
|
-
2 Bed
2 Bath
1525 ft²
|
$4,080,000
12/22/2017
|
Jeffrey Stockwell
Compass
| |
|
09/25/2015
|
1 Bed
|
1 Bath
|
834 ft²
|
$1,695,000
1 Bed
1 Bath
834 ft²
|
$1,725,933
+1.82%
02/09/2018
|
Jeffrey Stockwell
Compass
| |
|
09/08/2015
|
3 Bed
|
3 Bath
|
1923 ft²
|
$3,595,000
3 Bed
3 Bath
1923 ft²
|
$3,462,050
-3.70%
04/18/2018
|
Jeffrey Stockwell
Compass
| |
|
08/17/2015
|
1 Bed
|
1 Bath
|
835 ft²
|
-
1 Bed
1 Bath
835 ft²
|
$1,276,000
07/20/2015
|
Jeffrey Stockwell
Compass
| |
|
08/13/2015
|
3 Bed
|
-
|
1923 ft²
|
$3,655,000
3 Bed
-
1923 ft²
|
$3,655,000
12/27/2017
|
Jeffrey Stockwell
Compass
| |
|
07/10/2015
|
4 Bed
|
4 Bath
|
2941 ft²
|
$5,221,405
4 Bed
4 Bath
2941 ft²
|
$5,221,405
03/26/2018
|
Jeffrey Stockwell
Compass
| |
|
06/26/2015
|
3 Bed
|
3 Bath
|
2324 ft²
|
$5,575,000
3 Bed
3 Bath
2324 ft²
|
$5,575,000
06/28/2018
|
Jeffrey Stockwell
Compass
| |
|
06/26/2015
|
3 Bed
|
3 Bath
|
1921 ft²
|
$4,425,000
3 Bed
3 Bath
1921 ft²
|
$4,505,756
+1.82%
01/31/2018
|
Jeffrey Stockwell
Compass
| |
|
06/26/2015
|
3 Bed
|
2 Bath
|
1923 ft²
|
$3,660,608
3 Bed
2 Bath
1923 ft²
|
$3,660,608
06/12/2018
|
Jeffrey Stockwell
Compass
| |
|
06/26/2015
|
1 Bed
|
1 Bath
|
857 ft²
|
$1,751,390
1 Bed
1 Bath
857 ft²
|
$1,751,390
05/10/2018
|
Jeffrey Stockwell
Compass
|
Building Info
About Upper Manhattan
Similar Homes for Sale
Currently no similar homes aroundNearby Rentals
$5,838 /mo
- 1 Bed
- 1 Bath
$5,335 - $5,748 /mo
- 1 Bed
- 1 Bath
- 754 ft²

Listing Courtesy of Compass
Last Updated: 3 years ago
Last Checked: 14 minutes ago
Data Source: REBNY (©2026 Real Estate Board of New York)
 Your Privacy Choices
Phone: 425-283-2930
Address: 335 Madison Avenue, New York, NY 10017