Check Availability
$574,900
● House - For Sale

360 Ansley Drive

Athens, GA 30605
bedrooms
3 Beds
bathrooms
2 Baths, 1 Half Bath
square feet
2,000 Ft²
$2,836
Est. Monthly
$13
HOA / Fees

About This Property

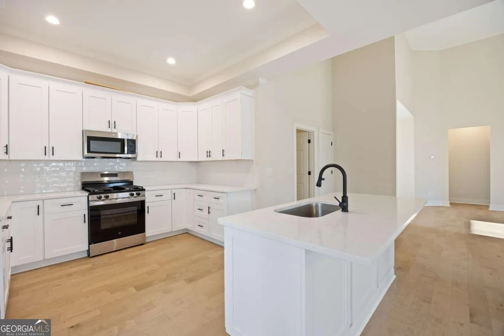
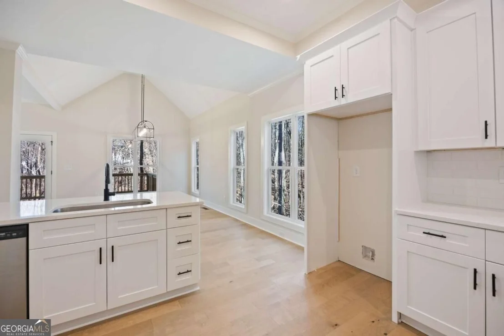
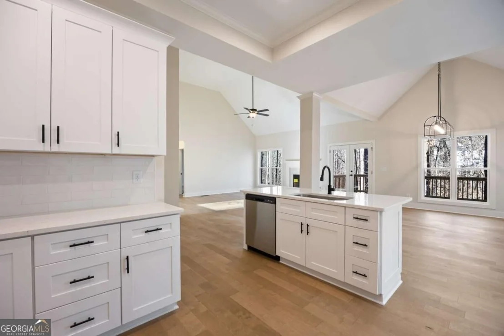
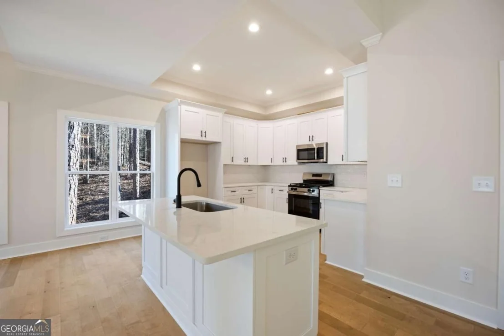
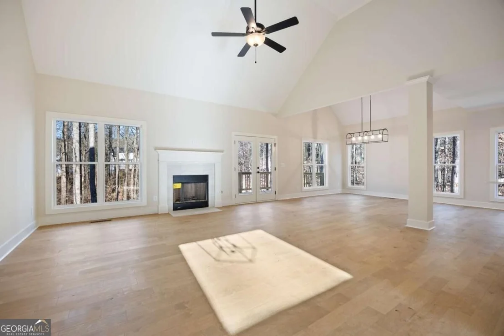
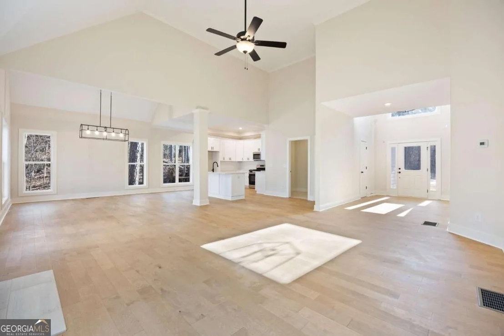
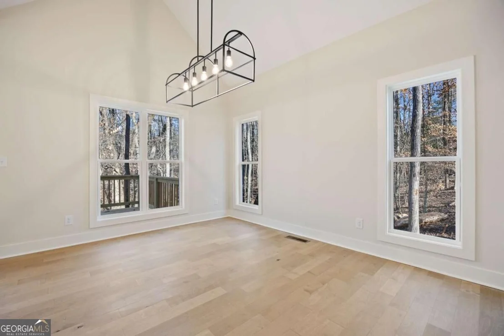
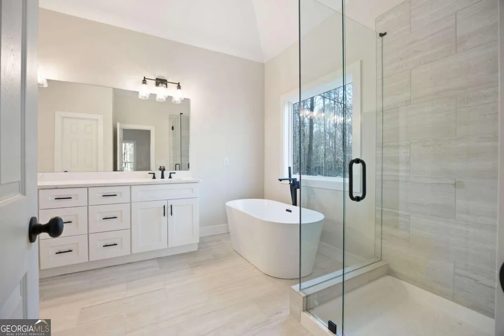
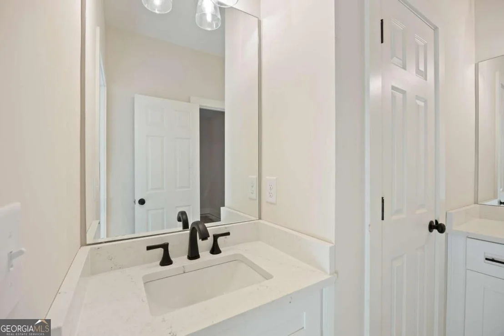
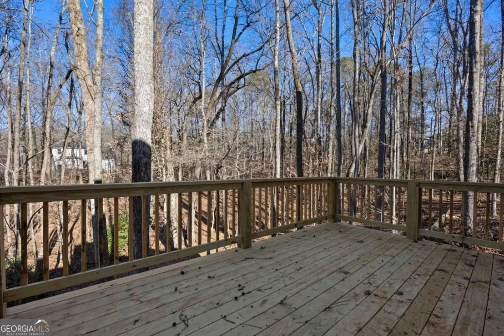
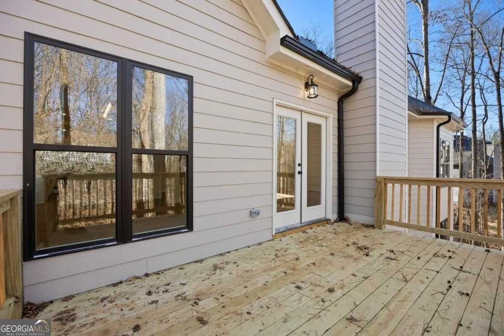
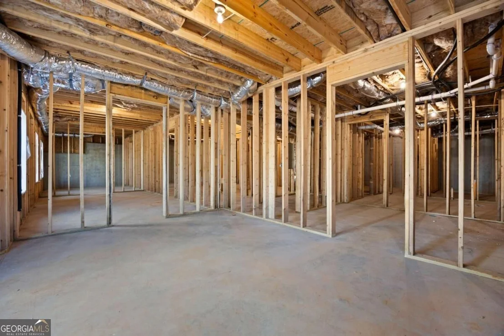
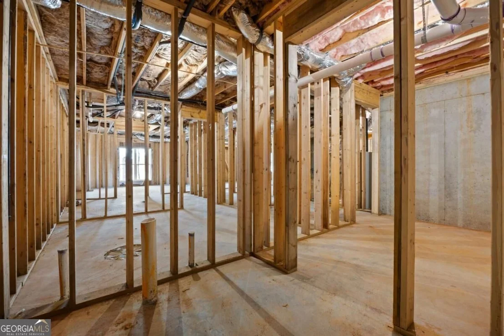
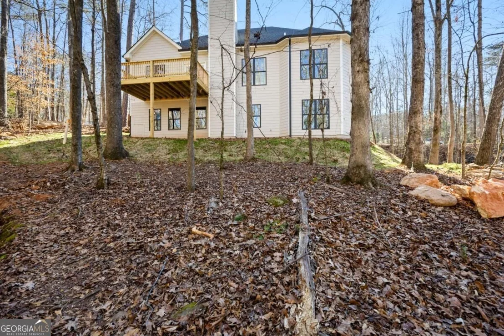
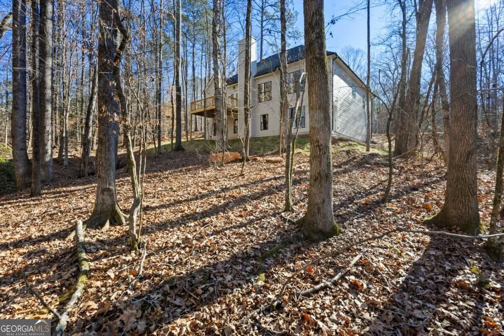
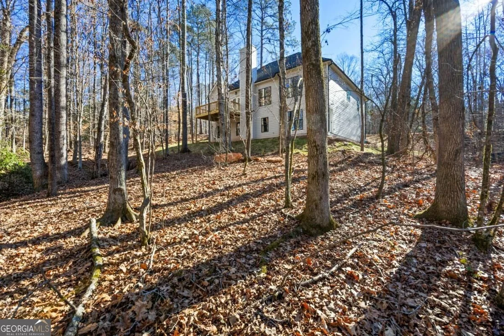
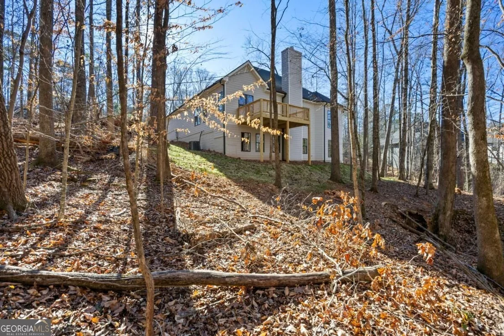
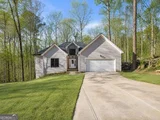
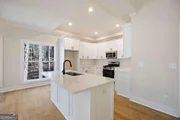
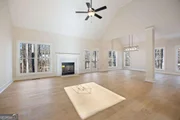
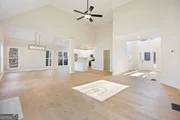
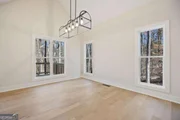
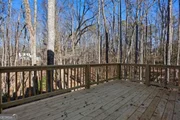
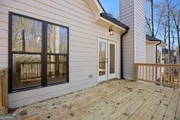
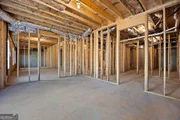
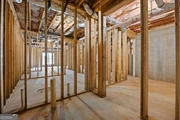
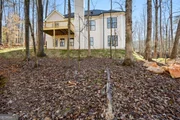
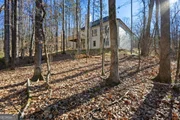
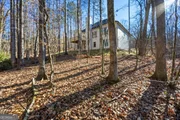
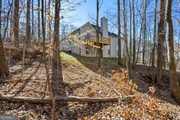
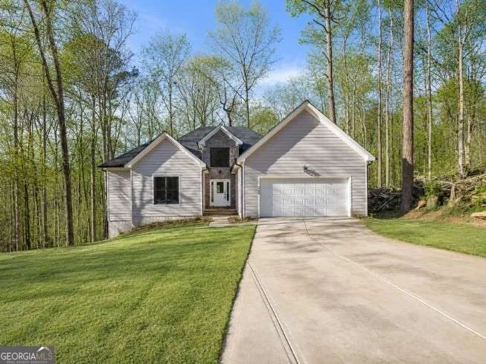
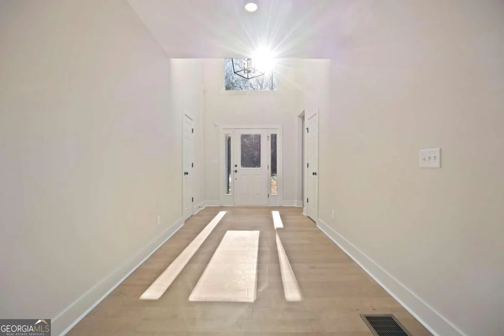
LOCATION, LOCATION, LOCATION!! Close to UGA, Botanical Gardens, Wire Park, shopping & restaurants.  Beautiful RANCH new construction with Open flow Living room, Breakfast room, separate dining room or flex living space.  This wonderful home has overlooks the 13 acre GREENSPACE Nature Trails with access to the Oconee River Greenway.  2000 square foot daylight basement ready for finish plus an EV charger & other luxury finishes. Great DECK overlooking the beautiful hardwood trees in this convenient location makes you think you are in your resort home with peaceful views & luxury finishes all at an affordable price. MEET THE BUILDER to learn about our tailored builder INCENTIVES & terms. LEASE PURCHASE AVAILABLE, MOVE IN READY & QUICK CLOSE BEFORE YOU SELL YOUR CURRENT HOME. CALL NOW!!
Unit Size
2,000 Ft²
Days on Market
28 days
Land Size
0.40 acres
Price per sqft
$287
Property Type
House
Property Taxes
-
HOA Dues
$13
Year Built
-

Listed By

Denise Beck
Denise Beck
Coldwell Banker Upchurch Rlty.
Nikki Nguyen
Coldwell Banker Upchurch Realty

Payment Calculator

Cap Rate Calculator

Last updated: 17 days ago (GAMLS #10869397)

Price History

Date / Event Date Event Price
Oct 7, 2026 Listed by Coldwell Banker Upchurch Realty $574,900
Listed by Coldwell Banker Upchurch Realty
Jul 28, 2025 Listed $575,000
Listed
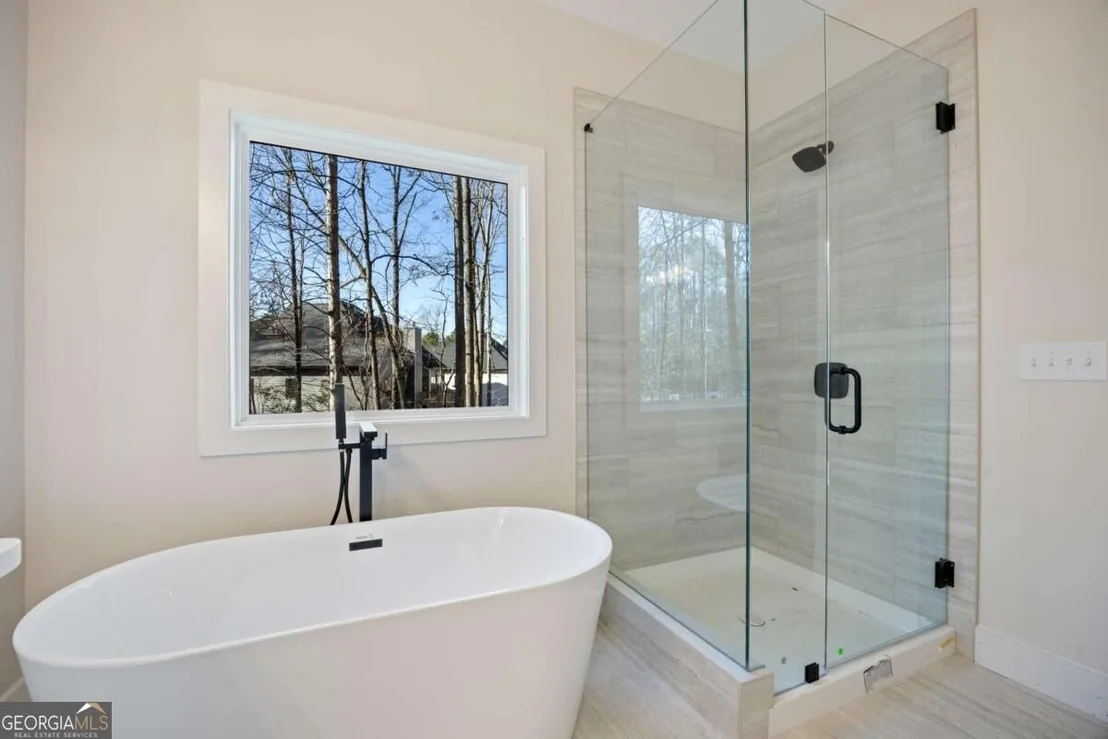
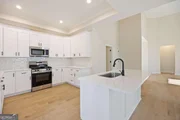
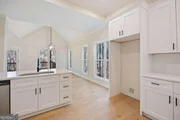
Welcome to your new home in beautiful Athens, GA home of the Georgia Bulldogs! River Ridge is a new community with nature trails adjacent to the Oconee River Greenway. River Ridge is close to UGA, the Vet School, downtown Athens & Wire Park-Watkinsville, our newest eatery & gathering venue. This convenient location features QUALITY custom homes by Stephens Communities, a 50+ year experienced builder who is onsite and available. Built with quality & expertise you will find a luxury home at an affordable price. Designer built floor plans with easy flow of living and entertaining you will be impressed as you walk through the doors of your new home. Featuring hardwood floors, gourmet kitchens, quartz upgraded countertops, tile bathrooms, soaking tubs & vaulted or tray ceilings. These energy efficient homes were built with spray foam insulation, low e windows, Trane HVAC, and prewired for SMART HOME ability. This home is the Scotsburg plan on a basement with a large living room & formal dining room plus gourmet kitchen featuring a large breakfast area and lots of windows with french doors out to the deck. This home backs up to the green space with beautiful trees and features a double deck with full basement & deck on the basement level also. Call now for a tour. Agents onsite most days. Preferred closing Attorney is Chip Brown with Blasingame, Burch, Garrard and Ashley PC.
Feb 21, 2024 Sold
Sold

Property Highlights

Garage
Fireplace
Parking Details
Has Garage
Parking Features: Attached, Garage, Garage Door Opener
Interior Details
Half Bathrooms: 1
Full Bathrooms: 2
Interior Features: Master On Main Level, Split Foyer, Two Story Foyer
Appliances: Convection Oven, Dishwasher, Microwave, Oven/Range (Combo)
Flooring Type: Other
Laundry Features: Other
Has Fireplace
Fireplaces: 1
Basement: Bath/Stubbed, Exterior Entry, Interior Entry
Exterior Details
Square Footage: 2000
Square Footage Source: $0
Property Condition: New Construction
Architectural Style: Ranch
Year Built: 2026
Levels: One
Construction Materials: Concrete, Stone
Patio and Porch Features: Deck
Lot Features: Level
Lot Size Area: 17424
Lot Size Units: Square Feet
Lot Size Acres: 0.4
Lot Size Square Feet: 17424
Water Source: Public
Utilities Details
Cooling Type: Electric, Heat Pump
Heating Type: Forced Air
Sewer : Public Sewer
Location Details
HOA/Condo/Coop Fee Includes: Other
HOA Fee: $150
HOA Fee Frequency: Annually

Building Info

Overview

    General

  • Bedroom Count: 0
  • Building Condition: 0
  • Building Quality: 0
  • Construction Type: 0
  • Building Style: 0
  • Exterior Walls Type: 0
  • Interior Walls Type: 0
  • Roof Shape Type: 0
  • Roof Cover Type: 0
  • Floor Cover: 0
  • Basement Type: 0
  • Basement Area: 0
  • Garage Type: 0
  • Parking Space Count: 0
  • Patio Type: 0
  • Porch Type: 0
  • Pool Type: 0

    Dimensions

  • Lot Size Square Feet: 17,424
  • Lot Size Frontage Feet: 0
  • Total Building Area: 0
  • Building Area: 0

    Heating and Cooling

  • Air Conditioning: 0
  • Heating: 0
  • Heating Fuel Type: 0

    Utilities

  • Sewer System: 0
  • Water Service: 0

Building

  • Building Type: 0
  • Property Class: V
  • Subdivision: RIVER RIDGE
  • Land Acres: 0000000400
  • Standard Land Use Code: 8001
  • County Land Use Code: R-3
  • Legal Description 1: LOT 19 - BLK A - RIVER RIDGE - PB J/262-63

Neighborhood

  • School District Name: Clarke County School District
  • School Tax School District: COUNTY - GENERA
  • Census Tract: 150900

Zoning

  • Zoning: RS-15 (PD)

Geography

  • Account Number: 45325
  • Parcel: 18-4-A9 A-019
  • Block: A
  • Lot: 19
  • Latitude: 33.9067
  • Longitude: -83.3489

    Address

  • Full Address: 360 Ansley Dr
  • Address - House Number: 360
  • Address - Street Name: Ansley
  • Address - Suffix Type: Dr
  • State: GA
  • City Name: Athens
  • Carrier Code: C031
  • 4-Digit Zip Code: 4306
  • Zip Code: 30605

Valuation

    Tax

  • Tax Year: 2023
  • Tax Amount: $37,500
  • Tax Rate Code Area: 1

    Market Valuation

  • Market Total Value: $30,000
  • Market Land Value: $30,000

    Assessments Valuation

  • Assessed Year: 2023
  • Assessed Total Value: $12,000
  • Assessed Land Value: $12,000

    Sales

  • Current Sale Contract Date: Feb 20, 2024
  • Current Sale Recording Date: Feb 21, 2024
  • Current Sale Price:
  • Current Sale Document Type: 71
Data used for valuation calculations is provided by RealtyHop, and other third party sources

Comparables

Unit
Status
Type
Beds
Baths
ft²
Price/ft²
Asking Price
Listed On
Closing Price
Sold On
HOA + Taxes

About Athens-Clarke County


Similar Homes for Sale

Currently no similar homes around

Nearby Rentals

Unit for rent at 1054 College Station Road, Athens, GA, 30605

$1,700 /mo

  • 2 Beds
  • 1 Bath
  • 1,337 ft²
1054 College Station Road, Athens, GA, 30605
Unit for rent at 1005 College Station Road, Athens, GA, 30605

$2,000 /mo

  • 4 Beds
  • 2 Baths
  • 1,536 ft²
1005 College Station Road, Athens, GA, 30605
Unit for rent at 223 Milford Drive, Athens, GA, 30605

$2,100 /mo

  • 3 Beds
  • 2 Baths
  • 1,900 ft²
223 Milford Drive, Athens, GA, 30605


Frequently Asked Questions

When was property at 360 Ansley Drive built and last sold?
The property at 360 Ansley Drive was built in and last sold on Feb 20, 2024 for $703,018.
How much is this home worth?
The estimated value of the home located at 360 Ansley Drive is $572,994.
What are some comparable homes to 360 Ansley Drive?
There are currently no comparable homes to 360 Ansley Drive.