by RH Advisors

Check Availability
Dutchess 12522
36 Woodside Drive
$549,000
● House - For Sale

36 Woodside Drive

Dover, NY 12522
bedrooms
5 Beds
bathrooms
1 Bath, 1 Half Bath
square feet
1,600 Ft²
$3,270
Est. Monthly

About This Property

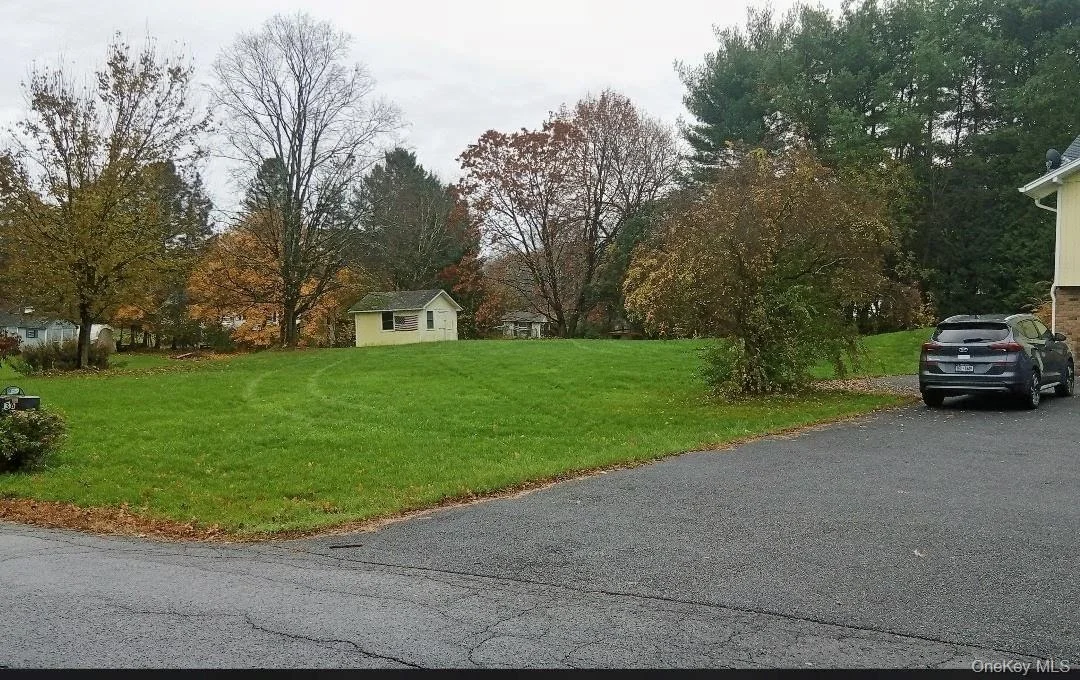
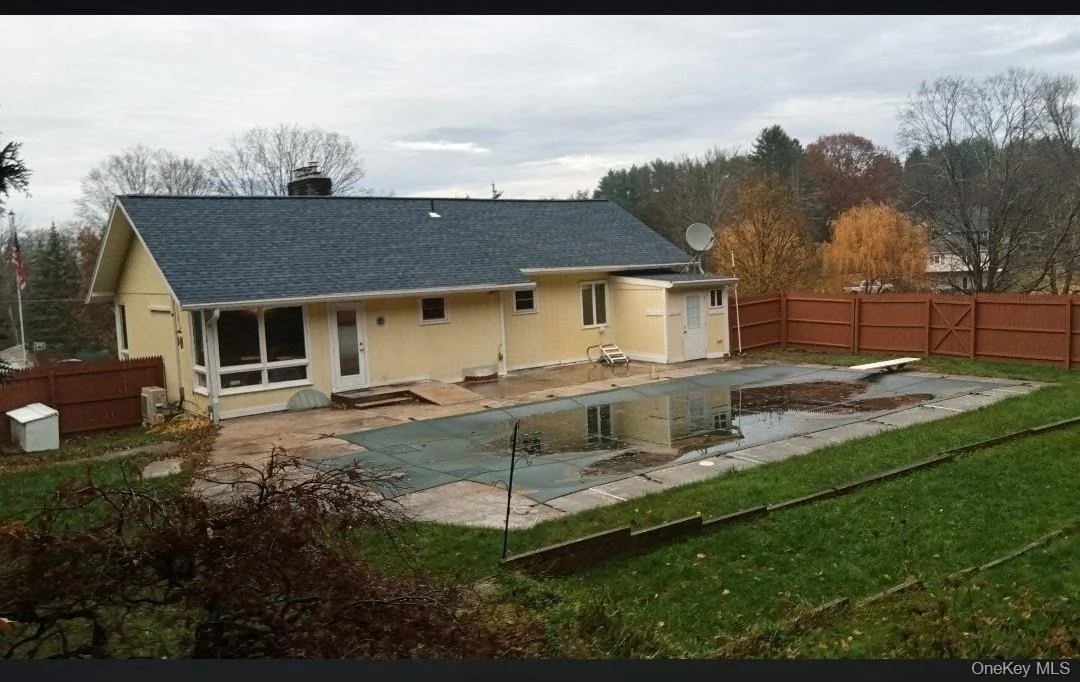
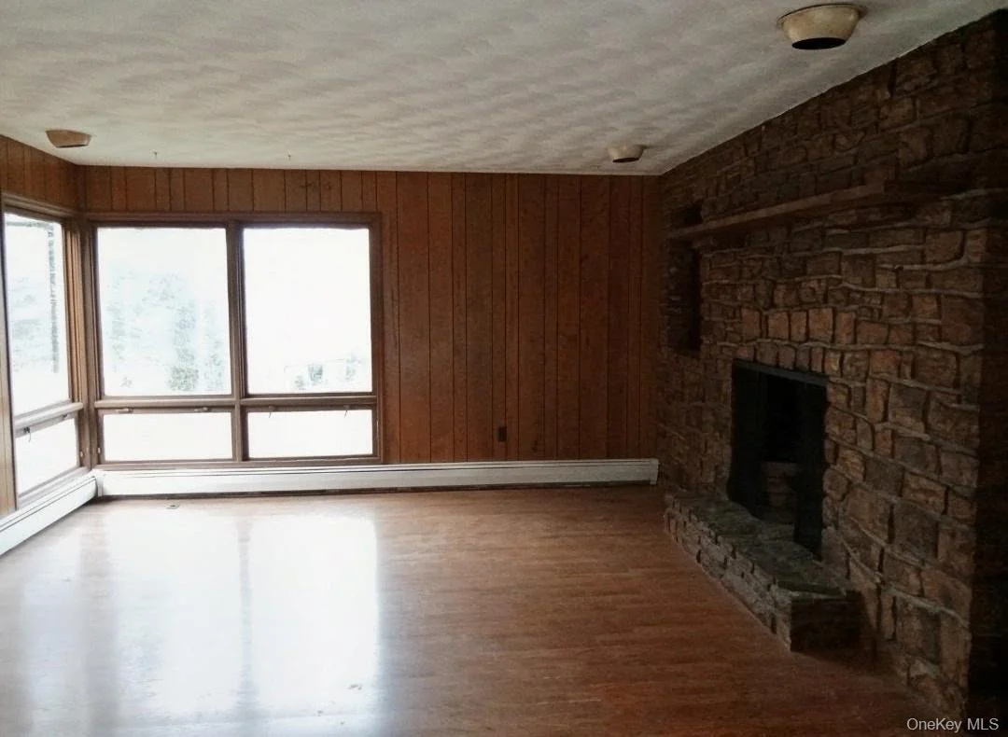
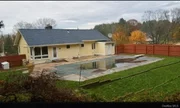
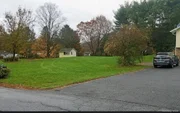
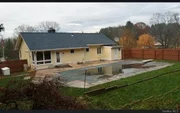
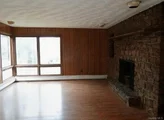
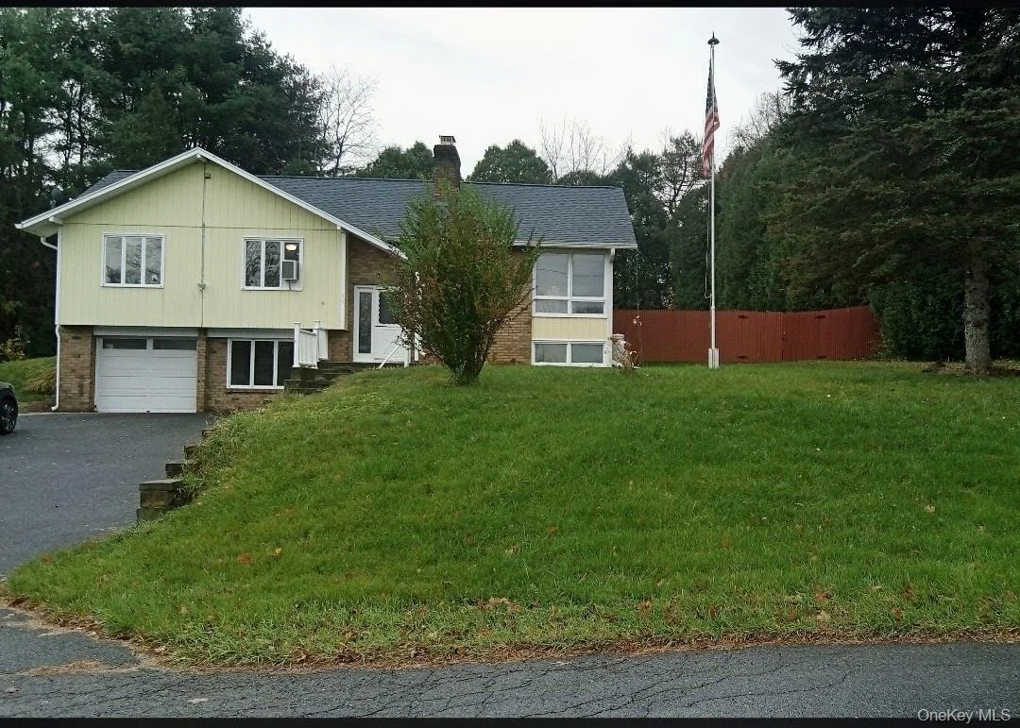
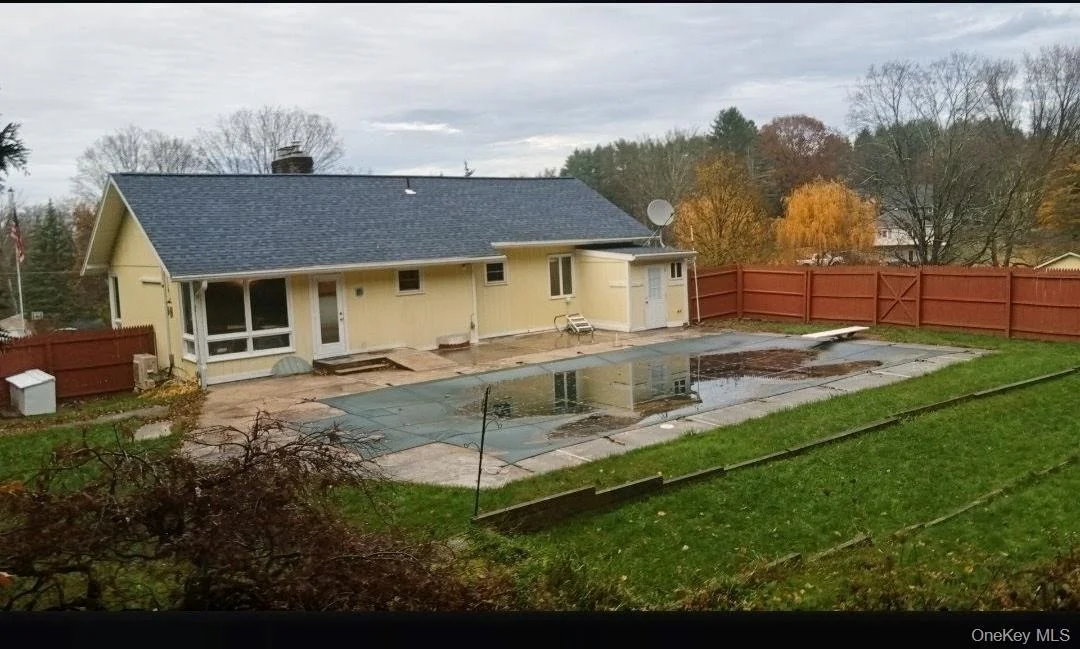
Spacious 5 bedroom home with a country setting.  New hardwood floors through out main level. New wall to wall carpet in family room and bedroom lower level.  Renovated Kitchen bathroom and appliances 3-5 years. Layout lends very well to in-law living if needed. The spacious living room and family room each have large custom built, stone fireplaces, wood burning, wood beams for mantels. Lots of  windows and light.  Beautiful in ground 20X40 pool, surrounded by patio, pool shed and totally fenced for safety and privacy. Pretty country setting. Super Location for the Westchester, NYC commuter, by direct highways or the Metro-North Railroad Harlem Line. Trains run directly into Grand Central Terminal. Enjoy Hudson Valley eateries, antiquing, fishing, hunting, skiing, the arts, education, historical sites and so much more!
Unit Size
1,600 Ft²
Days on Market
9 days
Land Size
0.95 acres
Price per sqft
$343
Property Type
House
Property Taxes
$574
HOA Dues
-
Year Built
1970

Listed By

Lynn Simmons
Houlihan Lawrence Inc.

Payment Calculator

Cap Rate Calculator

Last updated: 9 days ago (OneKey MLS #KEY1073492)

Price History

Date / Event Date Event Price
Nov 11, 2026 Listed by K. Fortuna Realty, Inc. $549,000
Listed by K. Fortuna Realty, Inc.
Jul 27, 1994 Sold
Sold

Property Highlights

Air Conditioning
Fireplace
Garage
Parking Available
With View
Parking Details
Has Garage
Has Open Parking
Parking Features: Driveway, Garage, Garage Door Opener, Off Street, On Street
Garage Spaces: 1
Interior Details
Half Bathrooms: 1
Full Bathrooms: 1
Interior Features: Beamed Ceilings, Built-in Features, Ceiling Fan(s), Eat-in Kitchen, Entrance Foyer, In-Law Floorplan, Natural Woodwork, Pantry, Recessed Lighting, Storage, First Floor Bedroom, First Floor Full Bath, Open Kitchen, Primary Bathroom, Washer/Dryer Hookup
Appliances: Dishwasher, Exhaust Fan, Oven, Range, Refrigerator
Flooring Type: Carpet, Ceramic Tile
Door Features: Storm Door(s)
Laundry Features: Electric Dryer Hookup, In Basement, Laundry Room, Washer Hookup
Rooms: 9
Has Fireplace
Fireplace Features: Family Room, Living Room, Masonry, Wood Burning
Fireplaces: 2
Basement: Finished, Full, Storage Space, Walk-Out Access
Exterior Details
Square Footage: 1600
Square Footage Source: $0
Security Features: Smoke Detector(s)
Property Condition: Actual
Architectural Style: Raised Ranch
Year Built: 1970
Levels: Bi-Level, Two
Other Structures: Shed(s)
Building Area Units: Square Feet
Window Features: Aluminum Frames, Storm Window(s)
Construction Materials: Frame
Patio and Porch Features: Patio
Pool Features: Diving Board, Fenced, In Ground, Outdoor Pool, Pool Cover
Pool is Private
Lot Features: Back Yard, Level, Sloped, Stone/Brick Wall
Lot Size Area: 41382
Lot Size Units: Square Feet
Lot Size Acres: 0.95
Lot Size Square Feet: 41382
Water Source: Well
Financial Details
Tax Assessed Value: $133,300
Tax Annual Amount: $6,886
Utilities Details
Cooling Type: Central Air
Heating Type: Baseboard, Oil
Sewer : Septic Tank

Building Info

Overview

    General

  • Year Built: 1970
  • Effective Year Built: 1970
  • Total Rooms: 9
  • Bedroom Count: 5
  • Bathroom Count: 2
  • Full Bathrooms: 1
  • Partial Bathrooms: 2
  • Building Condition: 6
  • Building Quality: 7
  • Construction Type: 0
  • Building Style: 19
  • Exterior Walls Type: 17
  • Interior Walls Type: 0
  • Roof Shape Type: 0
  • Roof Cover Type: 15
  • Floor Count: 100
  • Floor Cover: 0
  • Basement Type: 3
  • Basement Area: 520
  • Garage Type: 17
  • Parking Space Count: 0
  • Patio Type: 0
  • Porch Type: 0
  • Pool Type: 10

    Dimensions

  • Lot Size Square Feet: 41,382
  • Total Building Area: 1,560
  • Building Area: 1,560
  • Building Area Measurement: L

    Heating and Cooling

  • Fireplace Count: 1
  • Air Conditioning: 0
  • Heating: 10
  • Heated Square Feet: 1,560
  • Heating Fuel Type: 6

    Utilities

  • Sewer System: 4
  • Water Service: 5

Building

  • Building Type: 0
  • Property Class: R
  • Land Acres: 0000000950
  • Standard Land Use Code: 1001
  • County Land Use Code: 210
  • Legal Description 1: 0.95 AC 1947 0039 1713 0828

Neighborhood

  • School District Name: Dover Union Free School District
  • School Tax School District: DOVER
  • Census Tract: 040001

Zoning

  • Zoning: SR

Geography

  • Account Number: 04697753
  • District: 132600
  • Section: 7.61
  • Parcel: 132600 7061-02-697753-0000
  • Block: 2
  • Lot: 697.753
  • Municipality: DOVER
  • Latitude: 41.6926
  • Longitude: -73.5753

    Address

  • Full Address: 36 Woodside Dr
  • Address - House Number: 36
  • Address - Street Name: Woodside
  • Address - Suffix Type: Dr
  • State: NY
  • City Name: Dover Plains
  • Carrier Code: R003
  • 4-Digit Zip Code: 5608
  • Zip Code: 12522

Valuation

    Tax

  • Tax Year: 2023
  • Tax Amount: $712,753
  • Tax Rate Code Area: 132602

    Appraisal Valuation

  • Standard Deviation: 0.1584
  • Valuation Date: Feb 07, 2024
  • Confidence Score: 80
  • Final Value: 417,901
  • High Value: 484,128
  • Low Value: 351,674

    Market Valuation

  • Market Total Value: $375,500
  • Market Land Value: $58,874
  • Market Improvement Value: $316,626

    Assessments Valuation

  • Assessed Year: 2023
  • Assessed Total Value: $133,300
  • Assessed Land Value: $20,900
  • Assessed Improvements Value: $112,400

    Exemptions

  • Veteran Exemption: Yes
  • Homeowner Exemption: Yes

    Sales

  • Current Sale Contract Date: Jul 11, 1994
  • Current Sale Recording Date: Jul 27, 1994
  • Current Sale Price:
  • Current Sale Document Type: 27
Data used for valuation calculations is provided by RealtyHop, and other third party sources

Comparables

Unit
Status
Type
Beds
Baths
ft²
Price/ft²
Asking Price
Listed On
Closing Price
Sold On
HOA + Taxes

About Dutchess


Similar Homes for Sale

Currently no similar homes around

Nearby Rentals


Frequently Asked Questions

When was property at 36 Woodside Drive built and last sold?
The property at 36 Woodside Drive was built in 1970 and last sold on Jul 11, 1994 for $144,130.
How much is this home worth?
The estimated value of the home located at 36 Woodside Drive is $554,490.
What are some comparable homes to 36 Woodside Drive?
There are currently no comparable homes to 36 Woodside Drive.