


32
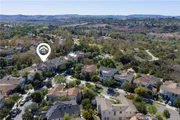
Map
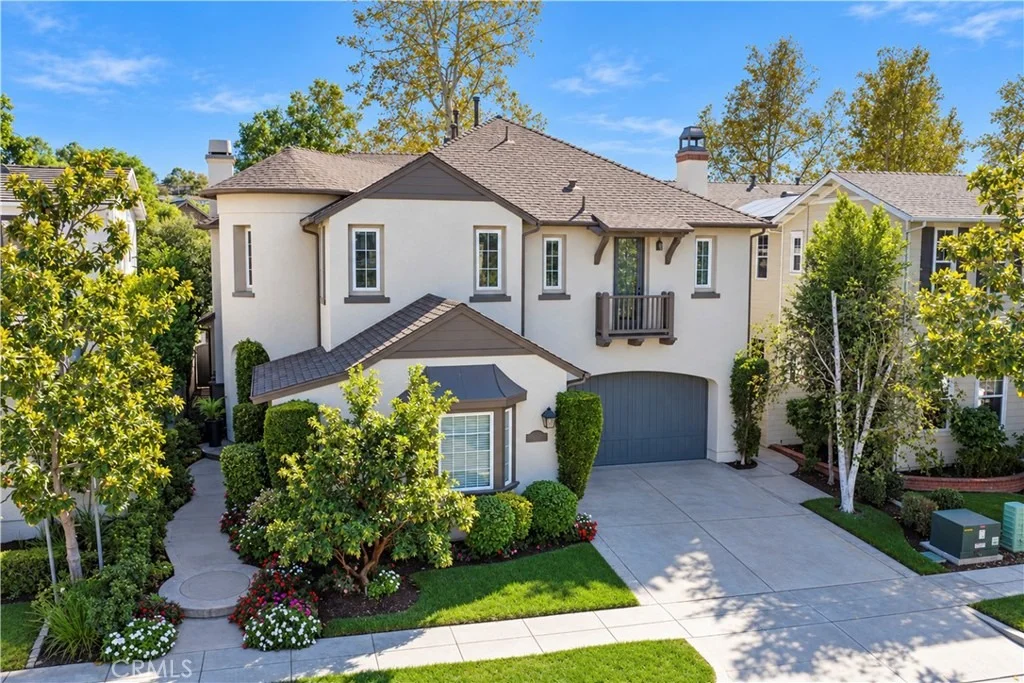
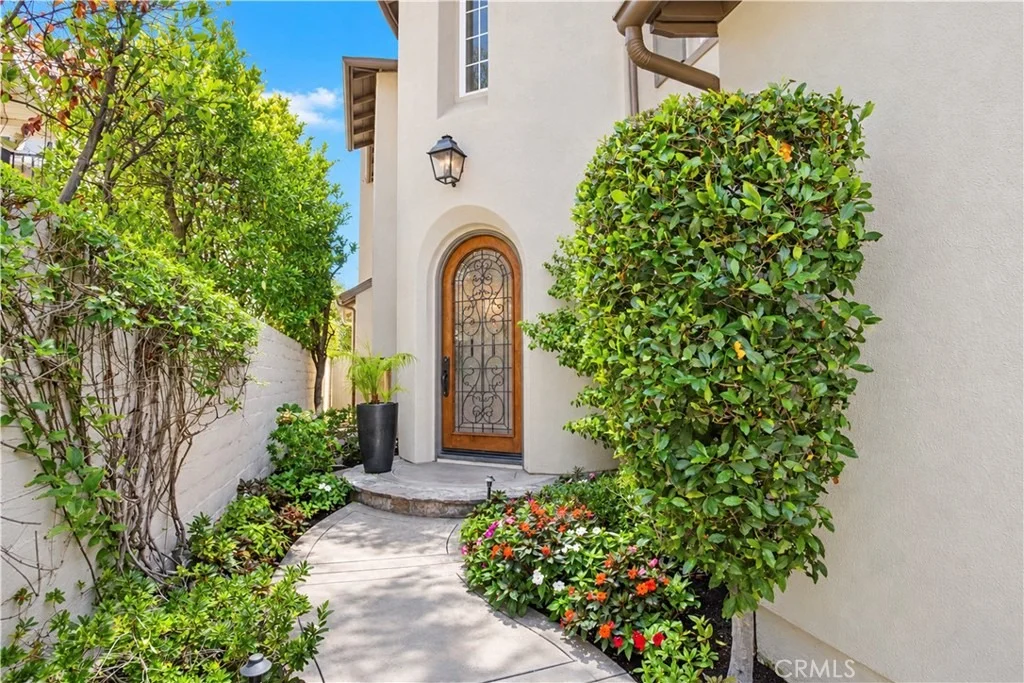
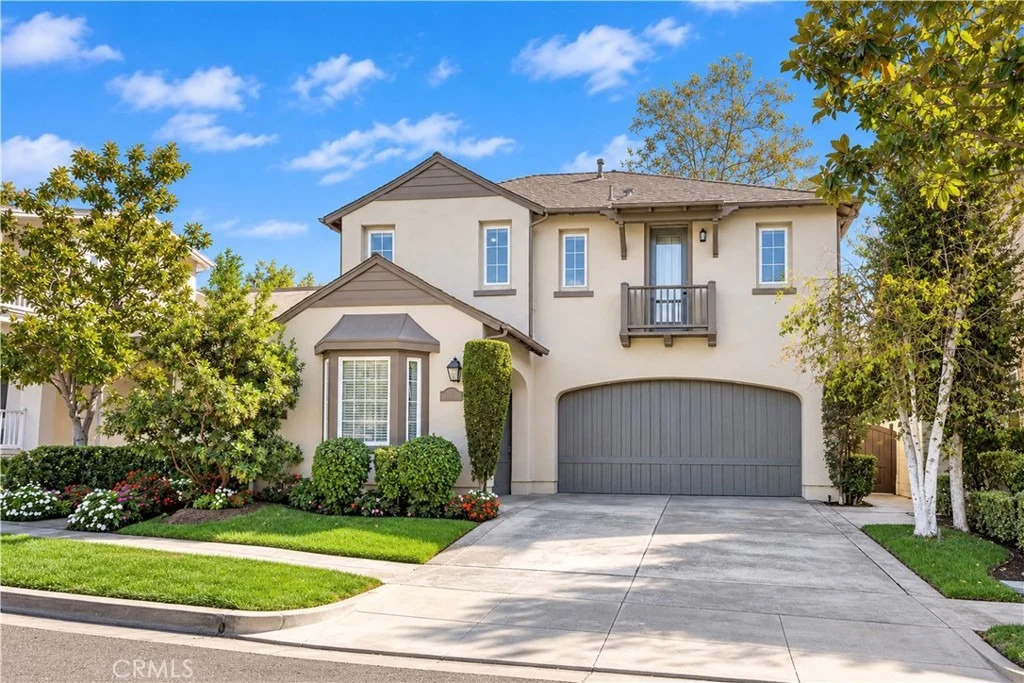
36 Winfield Drive


About This Property
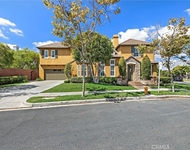
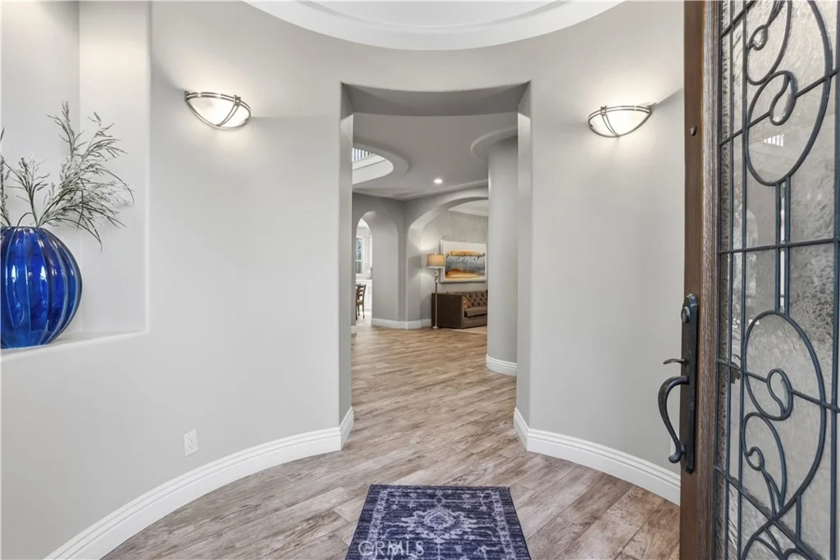
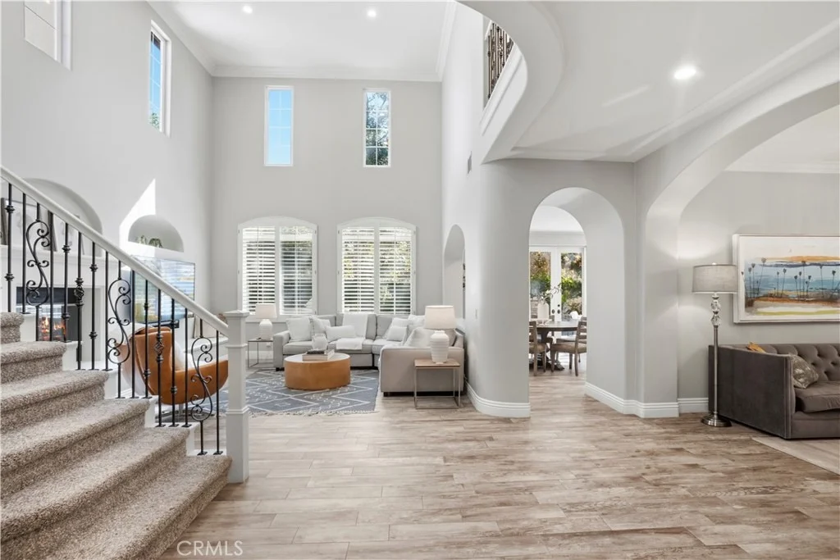
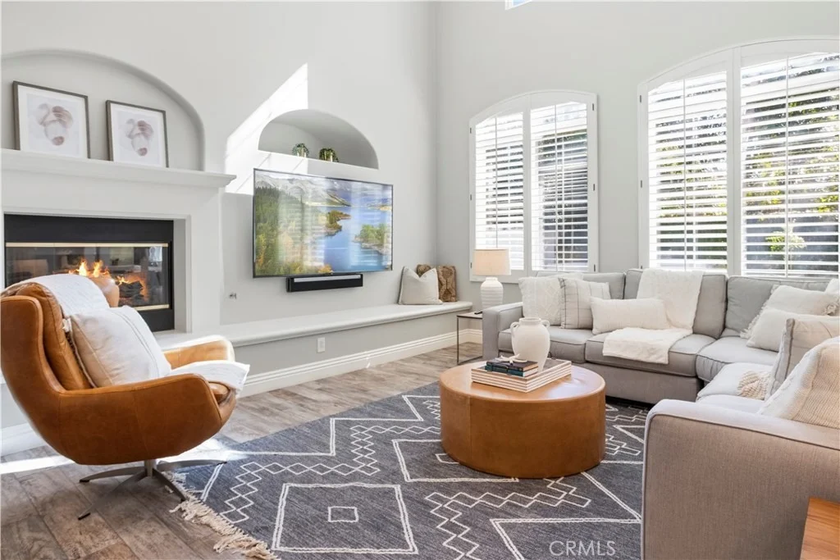
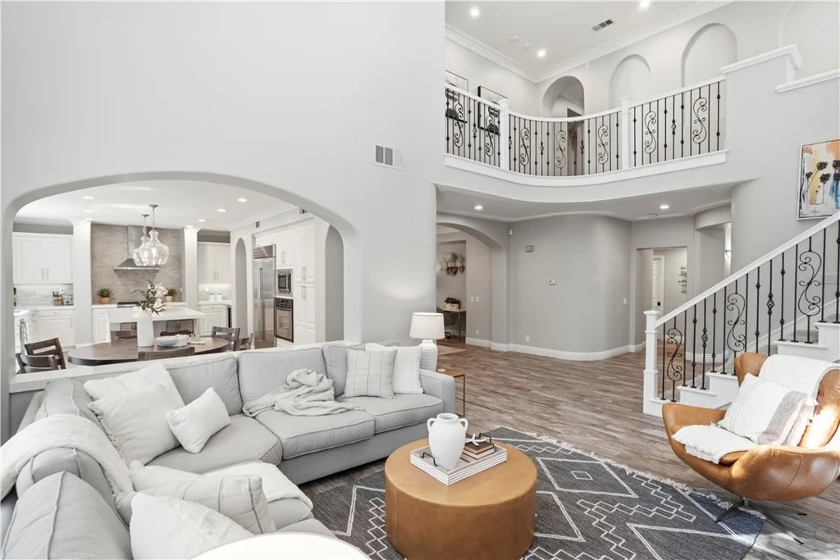
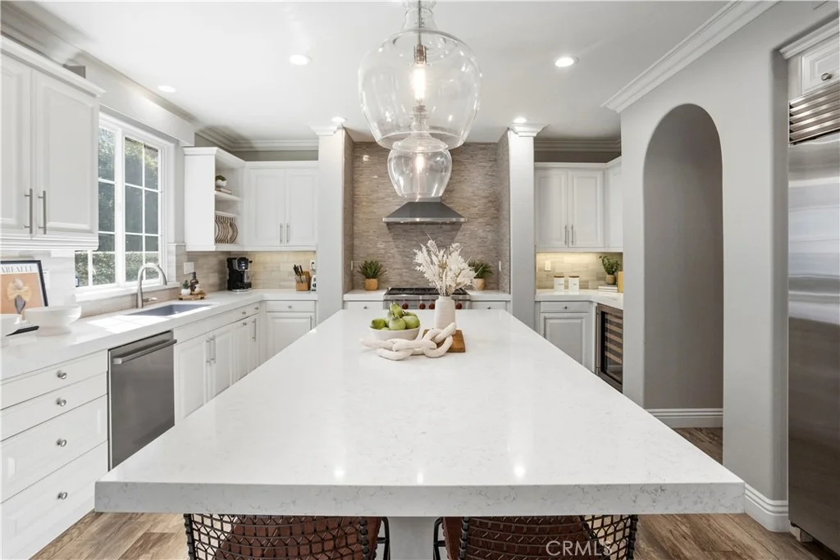
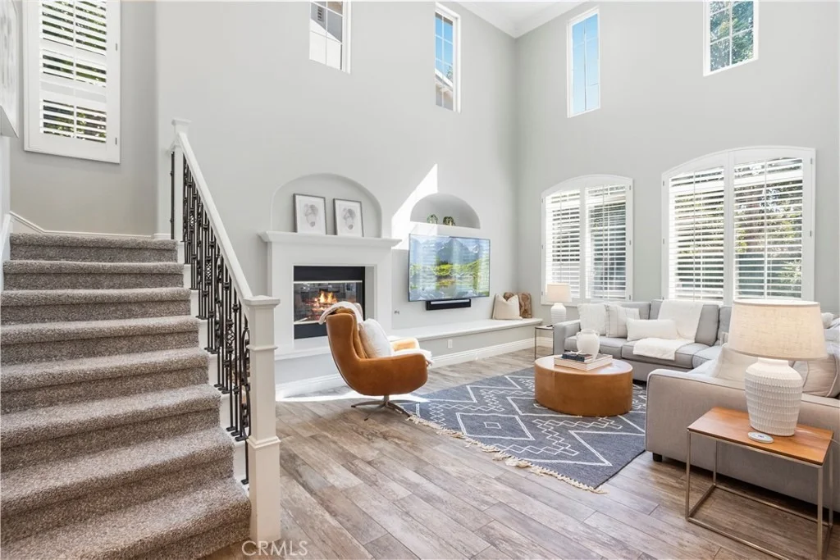
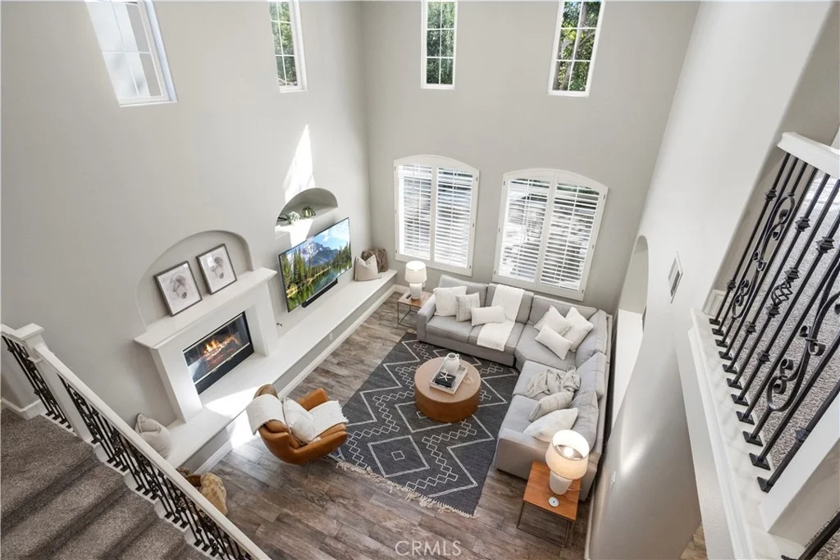
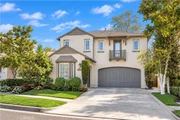
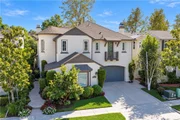
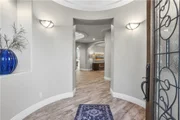
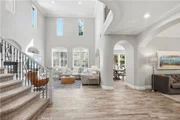
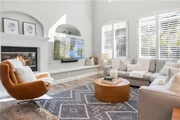
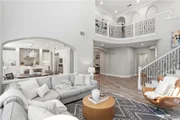
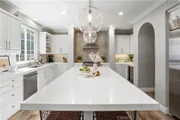
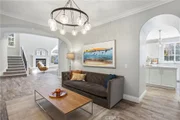
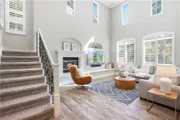
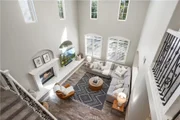
This floor plan is a favorite, with soaring ceilings and tons of natural light, and it was recently fully remodeled with newer appliances, wood-look ceramic tile flooring, new lighting, and a refinished backyard. The chef's kitchen features a large island and large eating nook, custom cabinetry, a Wolf six-burner cooktop, a Sub-Zero refrigerator, and stainless steel appliances. Opening to the spacious family room with a fireplace. An additional formal dining room or flex space makes this floor plan ideal.
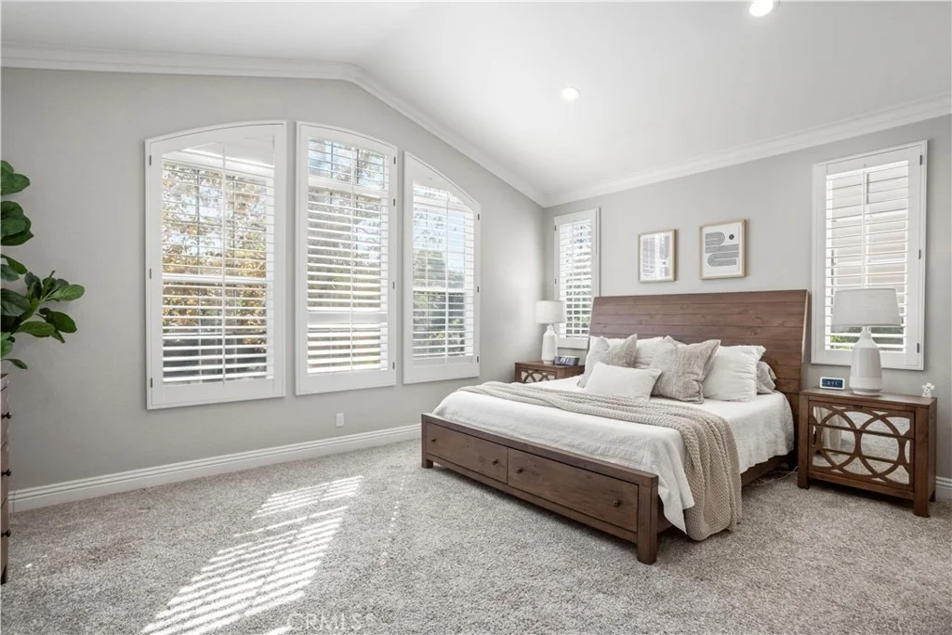
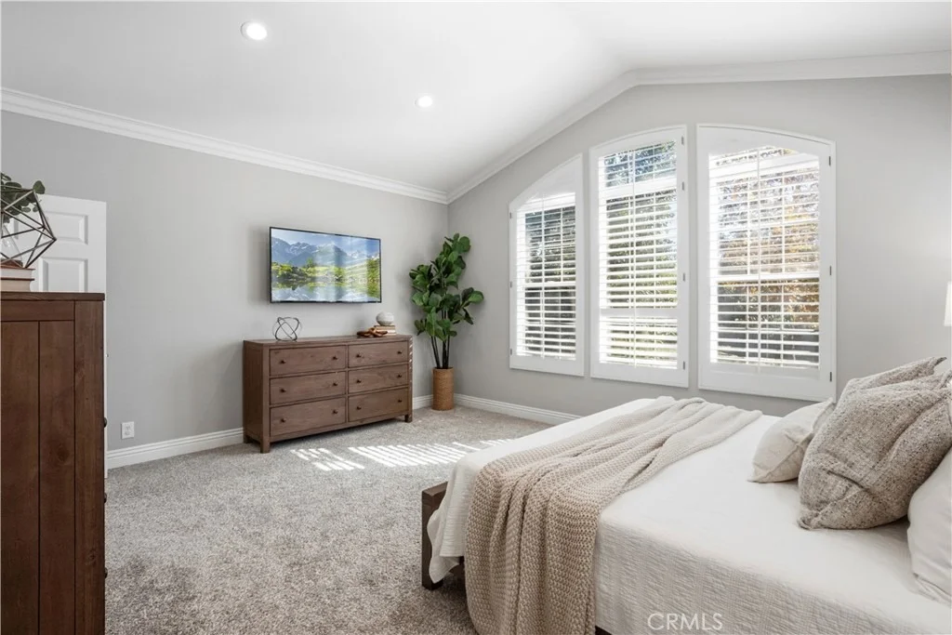
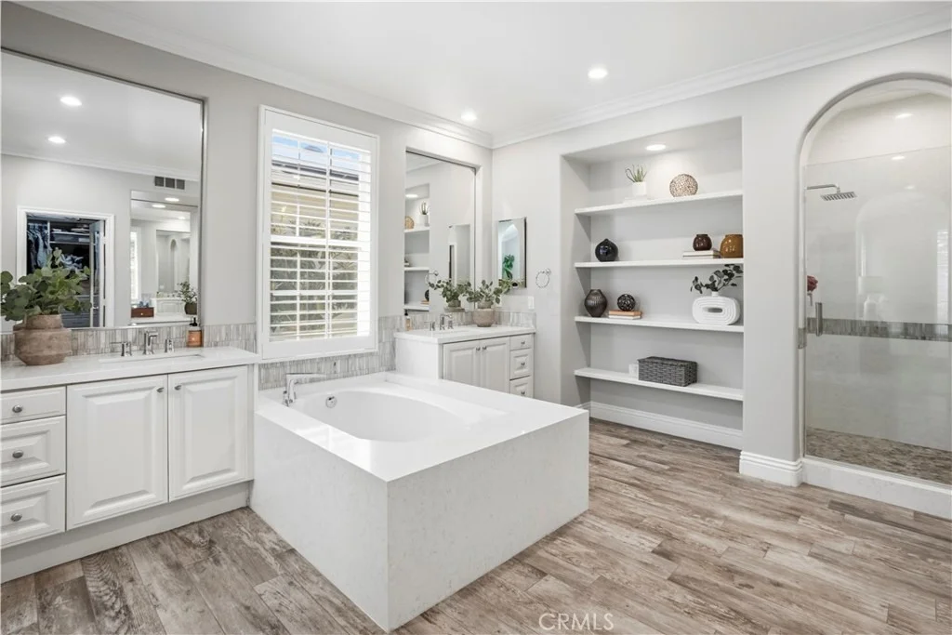
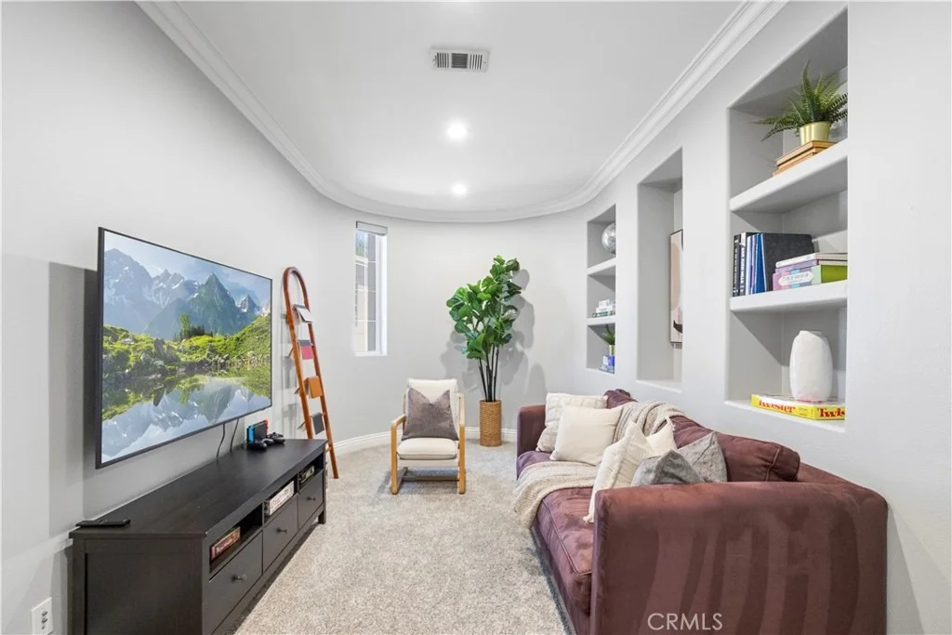
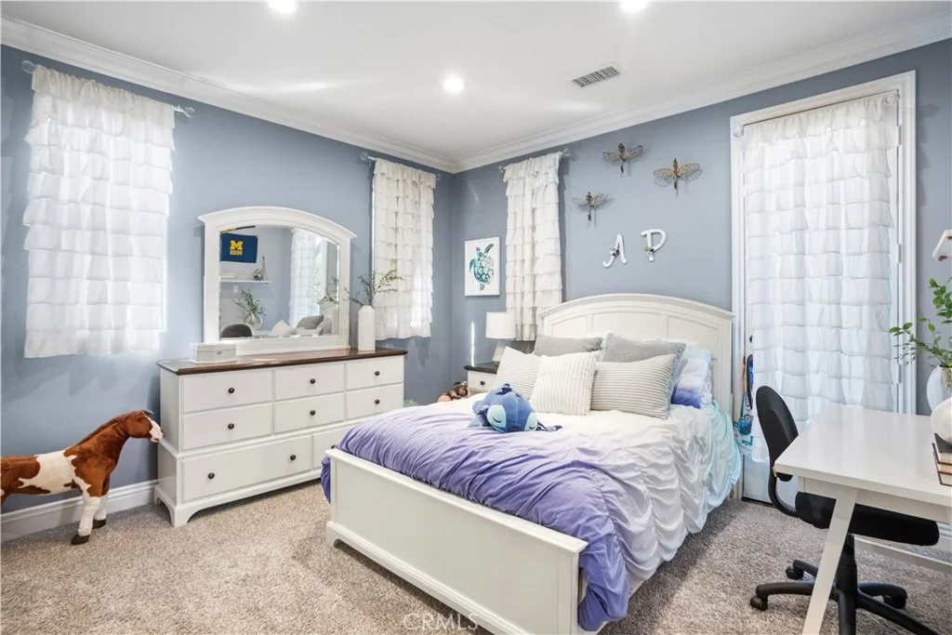
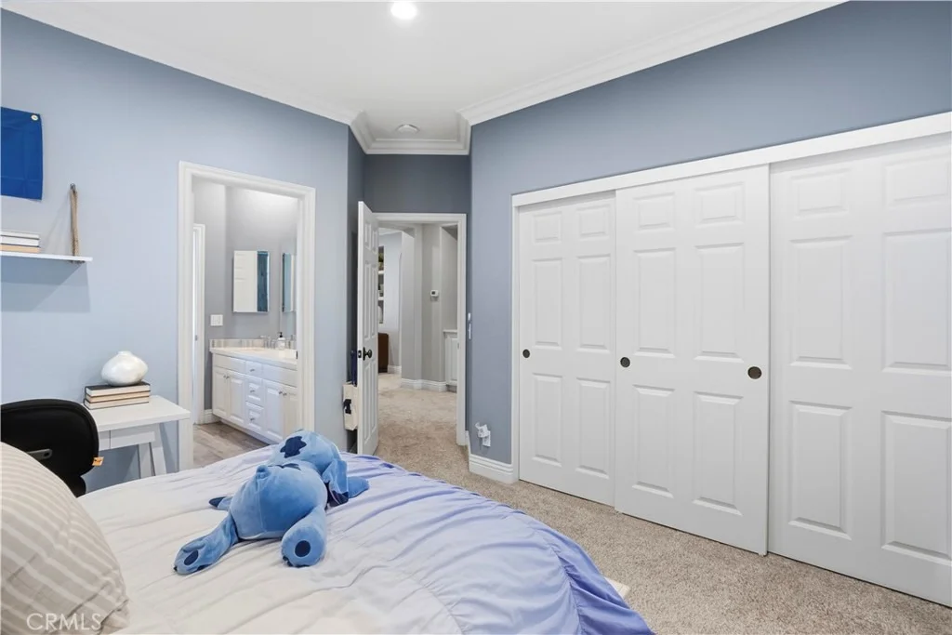
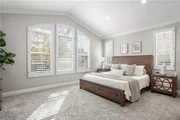
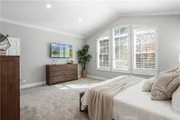
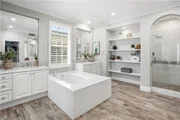
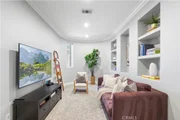
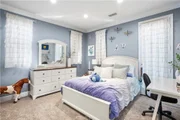
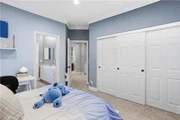
Upstairs, the primary suite offers a remodeled spa-inspired bath with a soaking tub, walk-in shower, dual vanities, and two walk-in closets. Two secondary bedrooms share an updated Jack-and-Jill bath, while a bonus room offers flexible use as a media room, gym, playroom, or office.
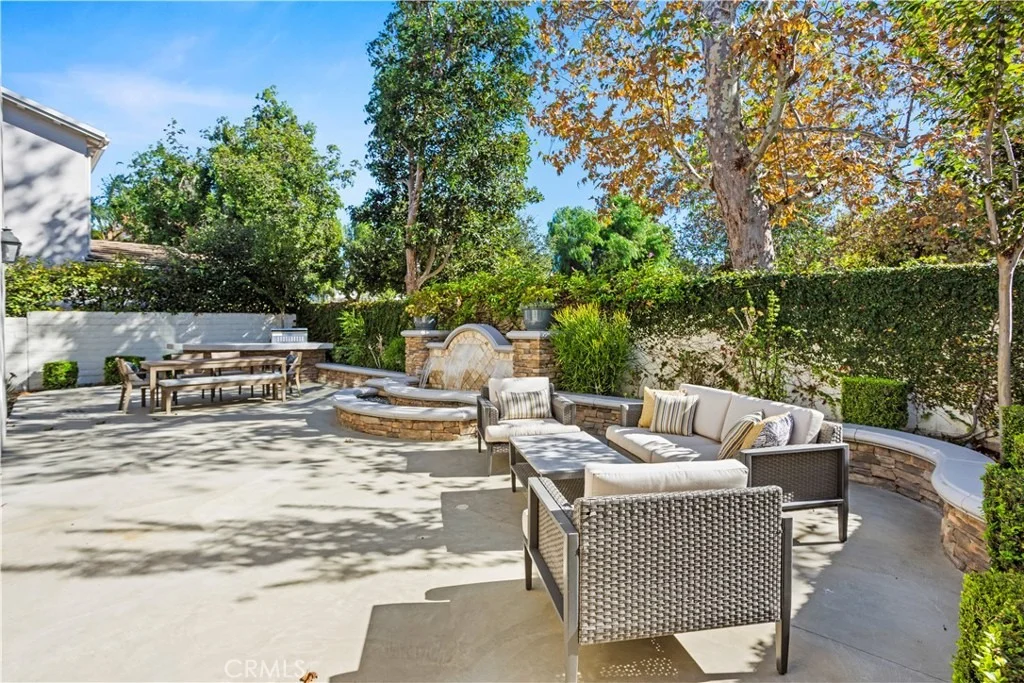
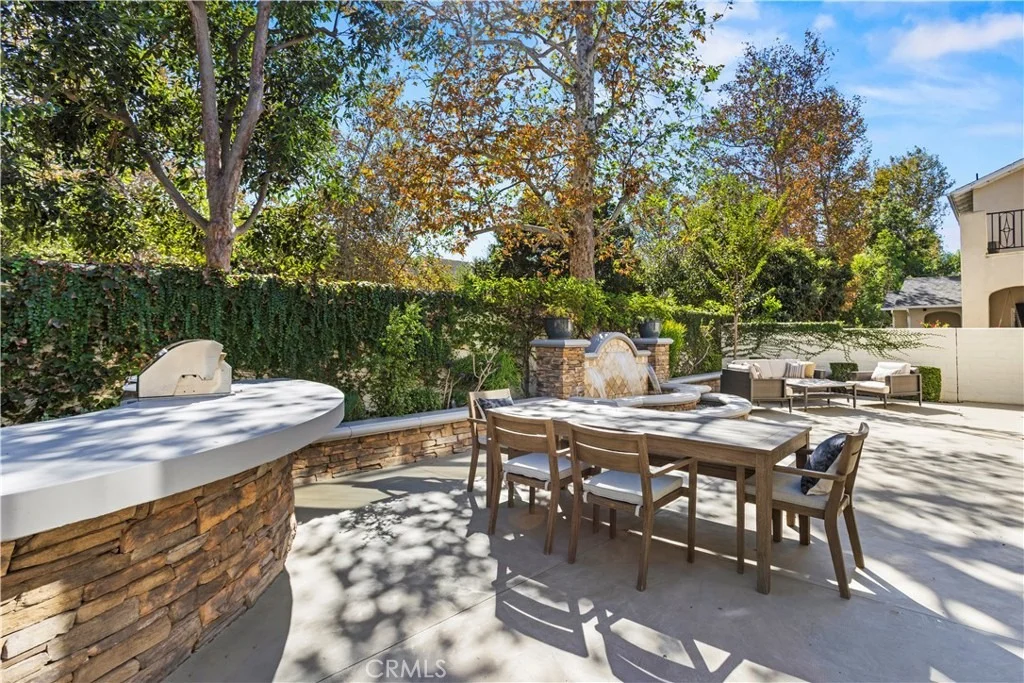
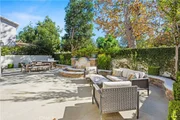
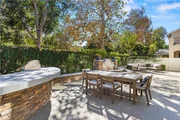
French doors lead to a recently refinished and private backyard with a built-in BBQ, fire pit, fountain, and multiple seating areas. No rear neighbors!
Additional highlights include full PEX re-piping, newer a/c's, a new water heater, plantation shutters, custom molding, and meticulous upkeep. This home benefits from one of Ladera Ranch's lower tax rates.
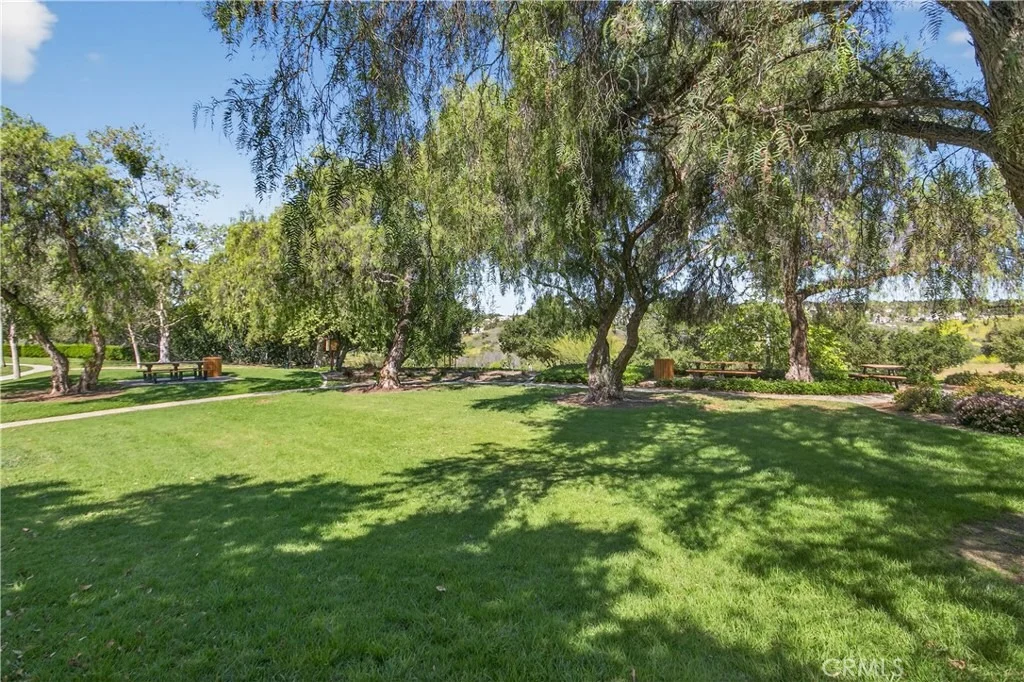
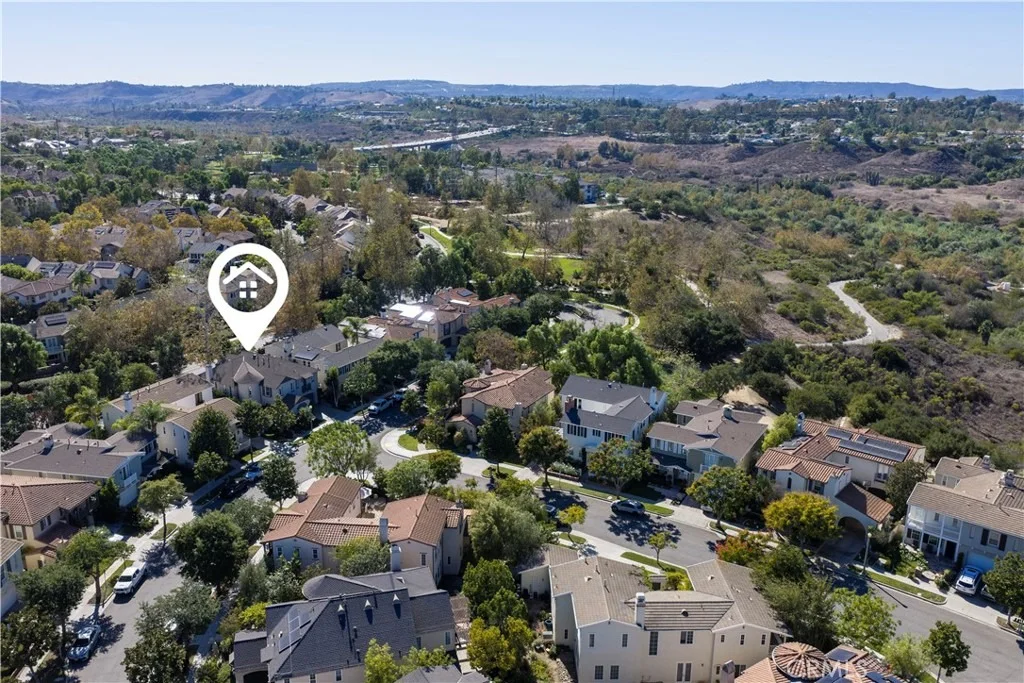
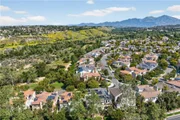
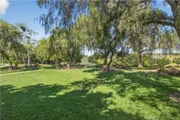
Across from a neighborhood park, the home is near hiking trails and a short walk to Oak Knoll Clubhouse. Enjoy Ladera Ranch's resort-style amenities, shopping, and award-winning schools.
Listed By
Payment Calculator
Your Estimated Monthly Payment
Cap Rate Calculator
What does this mean?
Based on our analysis, the cap rate of this property is 1.25%. A negative cap rate indicates that the property might not be feasible as an income-producing asset. The median cap rate for a near zip code 11238 is 4.23%.
How much can I actually make?
Actual monthly rental income may vary between $4,760 and $7,140 depending on unit-specific characteristics. You can change the amount using the slider to further explore.
How is cap rate calculated?
Cap Rate = Net Operating Income (NOI) / Property Asset Value.
When calculating the cap rate, we assume 100% occupancy. Leverage (mortgage) is not considered.
Cap Rate provided by RealtyHop and RentHop, learn more about cap rate here.
Price History
| Date / Event | Date | Event | Price |
|---|---|---|---|
| Oct 9, 2026 | Listed by Monarch Real Estate | $1,875,000 | |
| Listed by Monarch Real Estate | |||
| May 31, 2019 | Sold | ||
| Sold | |||
| Apr 9, 2019 | Listed by Coldwell Banker Res. Brokerage | $1,199,999 | |
| Listed by Coldwell Banker Res. Brokerage | |||
| | |||
|
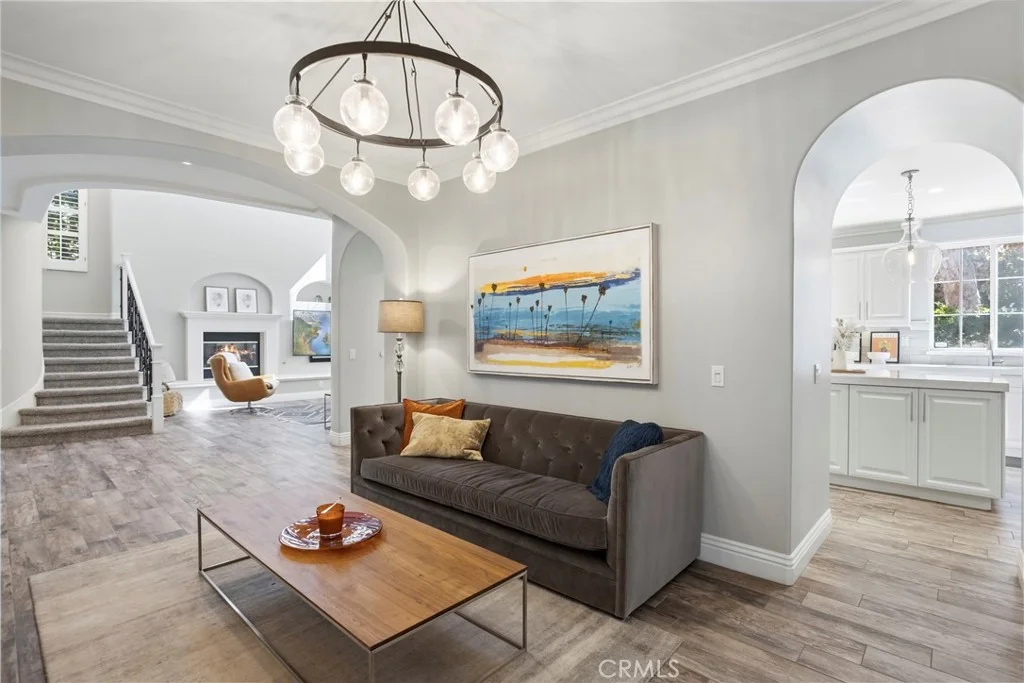
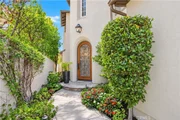
Gorgeous, modern upgraded home located in the prestigious Ladera Ranch Community of Amberly Lane. Dramatic entrance into grand high ceilings, neutral grained tile floors, Plantation Shutters, crown molding, Hunter Douglas automated window coverings and triple base boards. Entertainers kitchen highlighted by an impressive Quartz island, white pull out cabinetry, 6 burner Wolf stove top, custom backsplash, built-in refrigerator, and stainless steel appliances all open to a sunny nook and generous family room with a relaxing fireplace. Formal dining room upgraded with a stunning chandelier and opening up to a courtyard area. Main floor bedroom accommodates guests, playroom or an office. Expansive master suite with luxurious upgraded bathroom complete with a romantic soaking tub, separate Quartz walk-in shower, vanity, dual separate sinks, and large dual walk-in closets. Two ample sized secondary bedrooms, upgraded Jack and Jill bathroom, additional bonus room and laundry room, complete the upstairs. French doors open to a private yard complete with a serene fountain, fire pit, lounging area, built-in BBQ, and room to entertain. This home has been Re-Piped and meticulously taken care of. Two car garage and a separate 1 car garage complete this wonderful home. Community amenities include resort-style pools, parks, skate park, water park, basketball courts, tennis courts, biking and hiking trails, seasonal events, COX high-speed internet, and California Distinguished Schools.
| |||
Property Highlights
Building Info
Comparables
Status
Price/ft²
Listed On
Sold On
About Ladera Ranch
Similar Homes for Sale
Currently no similar homes aroundNearby Rentals

Last Updated: 2 days ago
Data Source: CRMLS, MLS# OC26220403


















 Your Privacy Choices
Phone: 425-283-2930
Address: 335 Madison Avenue, New York, NY 10017