by RH Advisors

Check Availability
Grafton
36 Weston Woods
Listed by: Diana Paquette, LAER Realty Partners - Belmont, 844-687-5237, Listing Courtesy of Prime MLS
$750,000
● House - For Sale

36 Weston Woods

Campton, NH 03223
bedrooms
4 Beds
bathrooms
1 Bath
square feet
4,511 Ft²
$4,382
Est. Monthly

About This Property

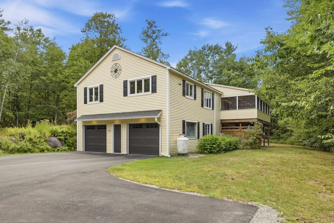
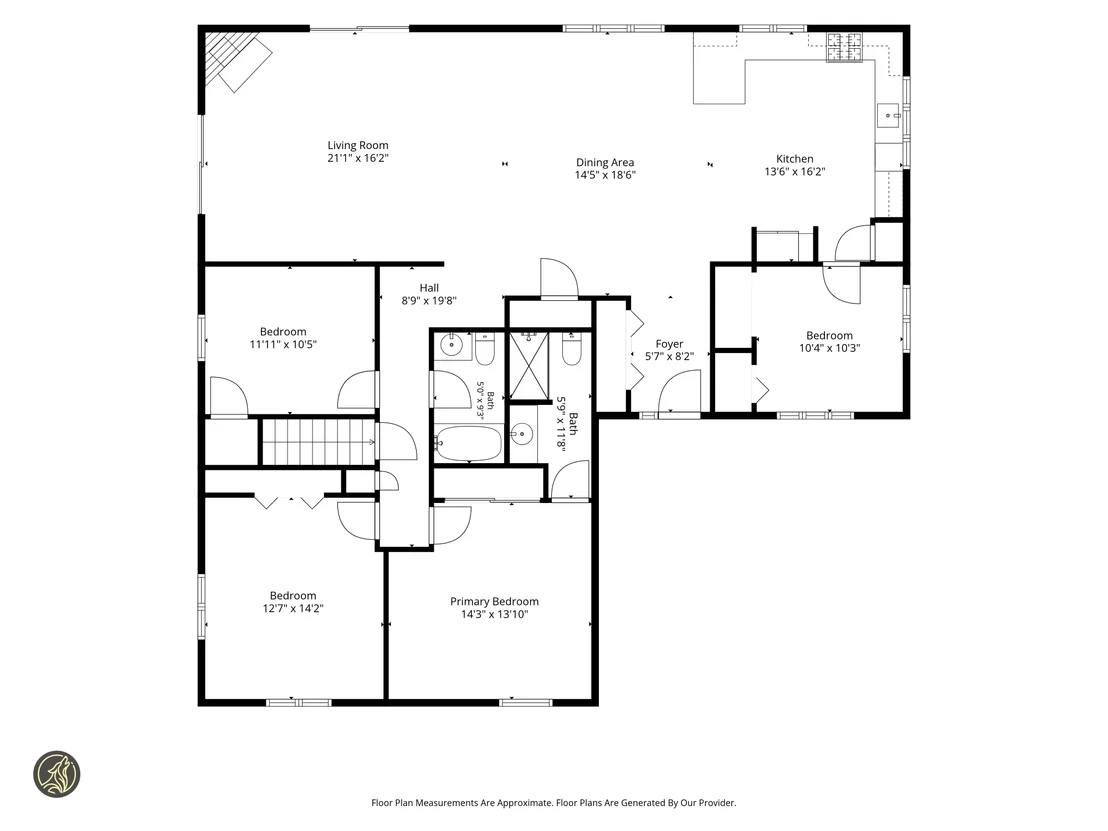
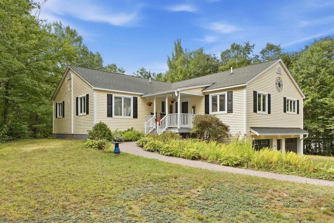
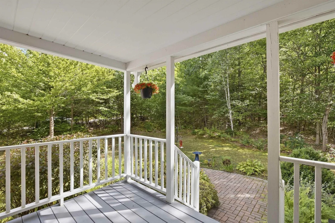
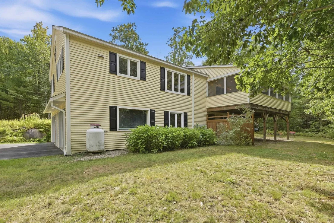
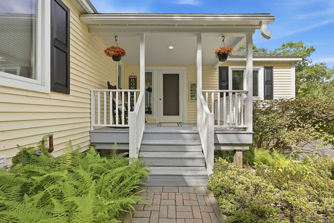
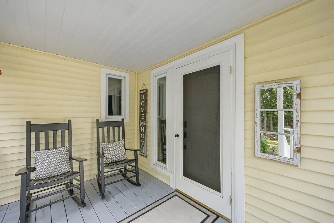
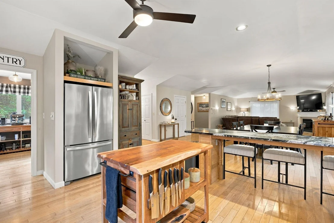
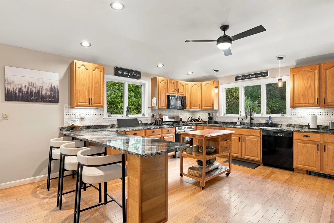
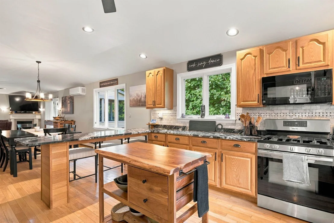
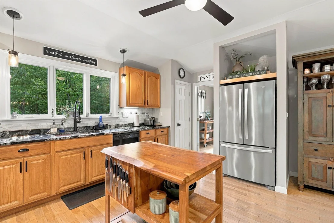
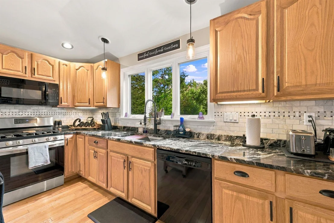
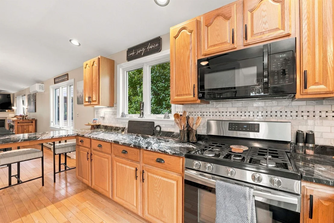
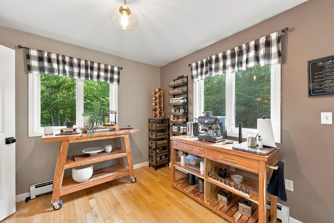
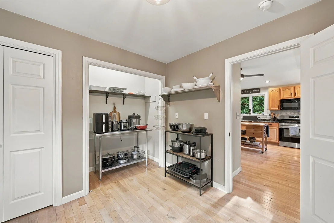
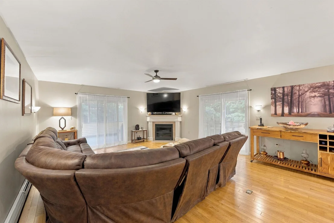
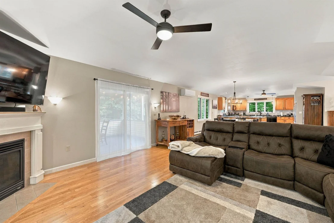
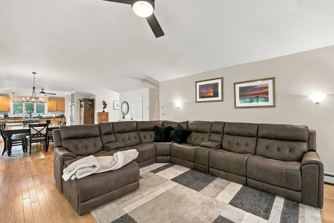
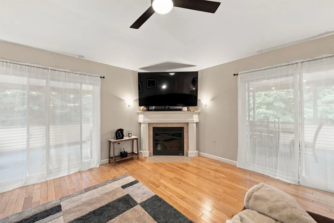
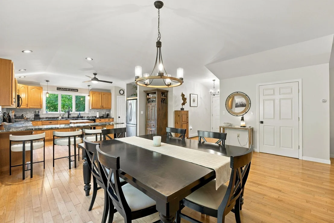
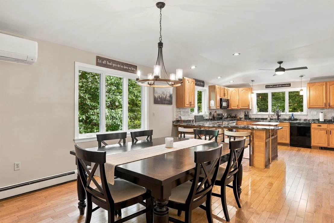
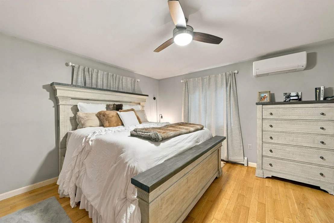
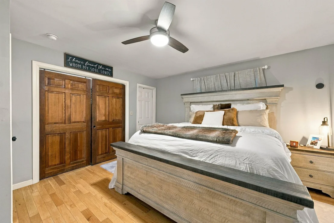
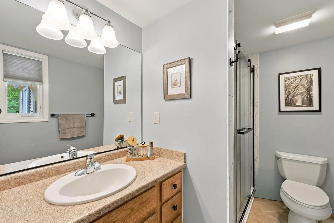
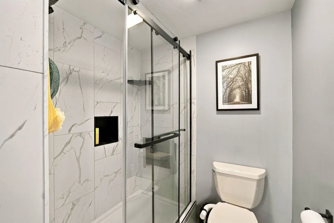
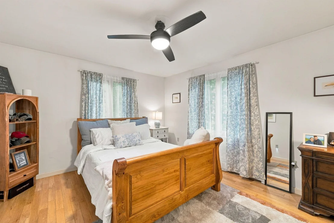
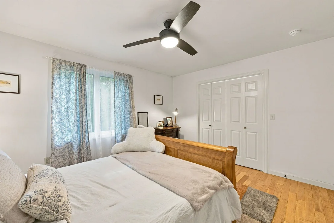
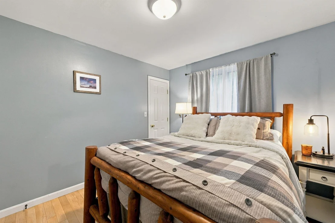
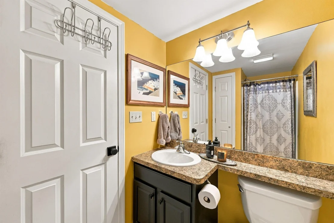
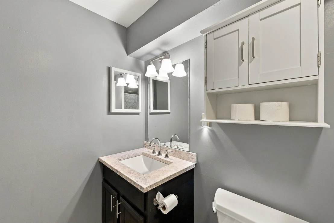
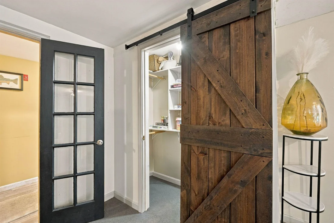
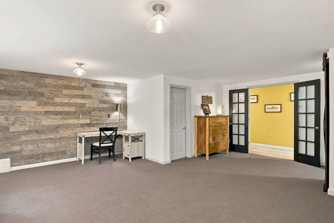
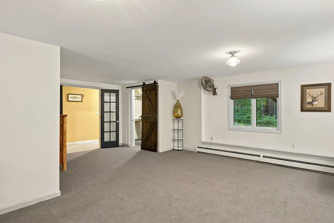
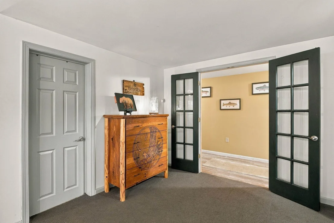
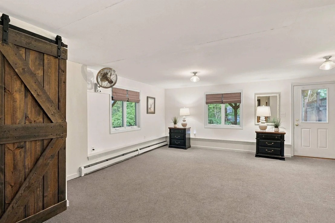
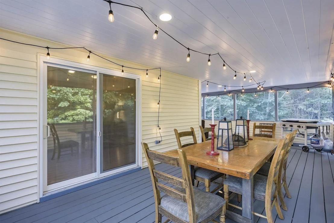
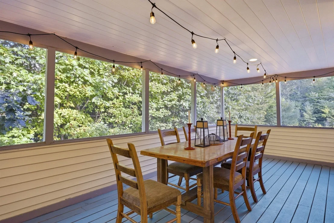
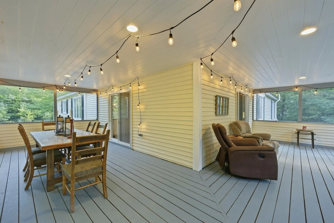
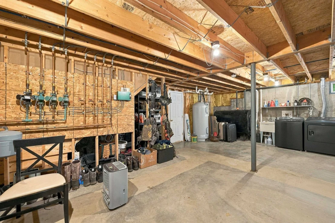
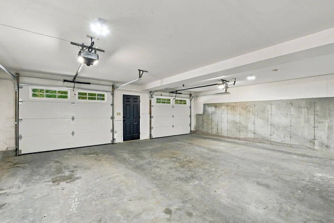
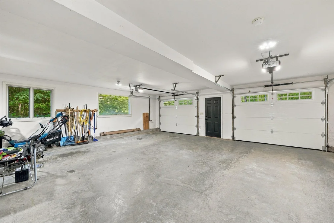
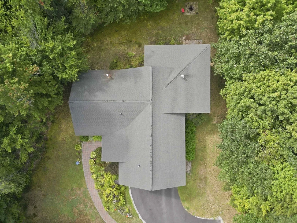
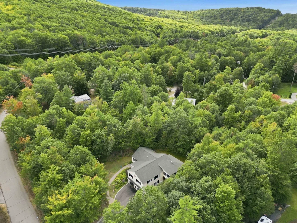
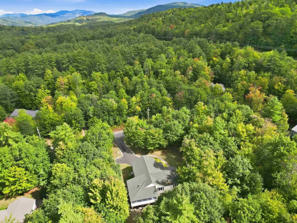
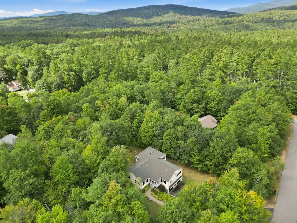
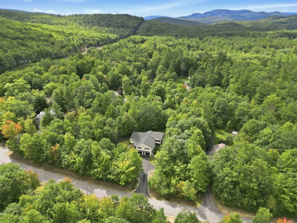
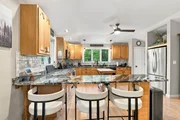
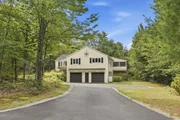
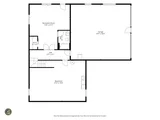
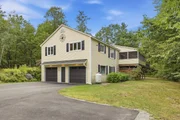
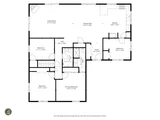
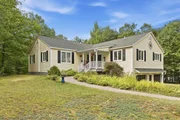
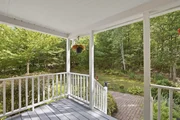
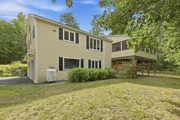
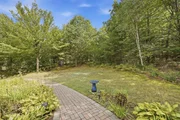
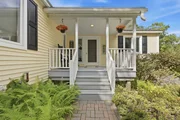
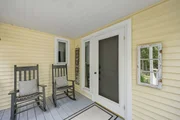
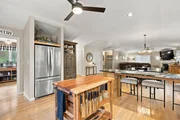
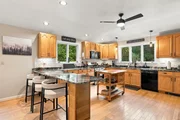
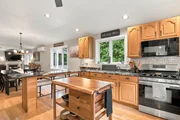
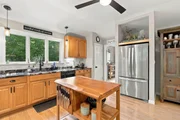
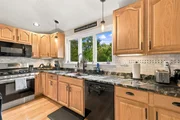
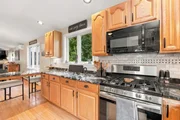
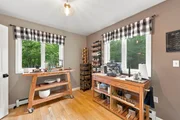
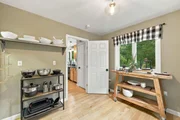
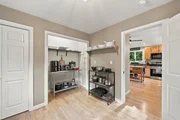
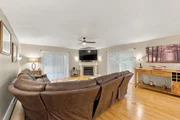
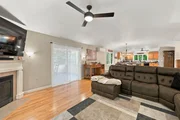
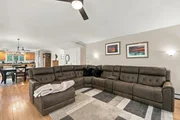
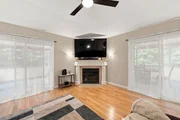
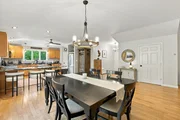
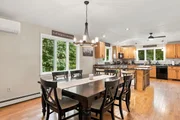
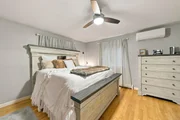
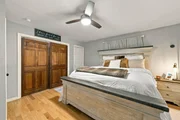
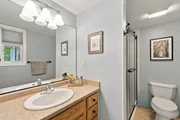
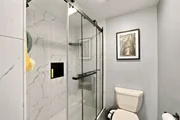
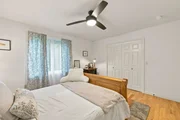
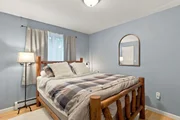
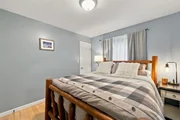
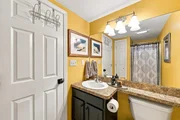
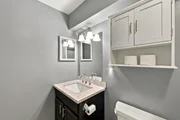
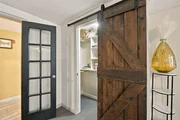
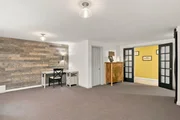
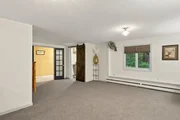
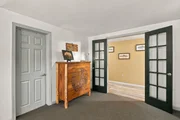
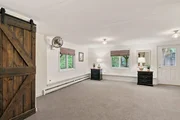
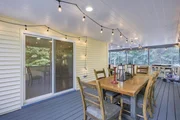
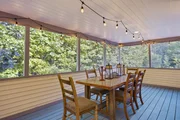
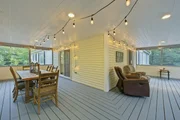
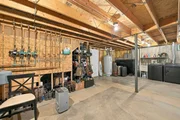
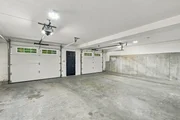
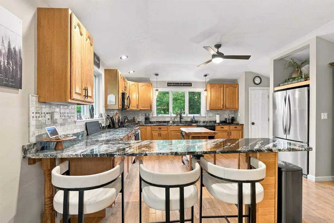
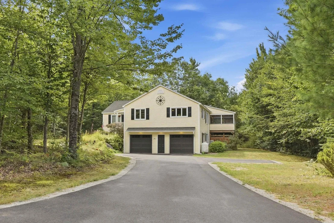
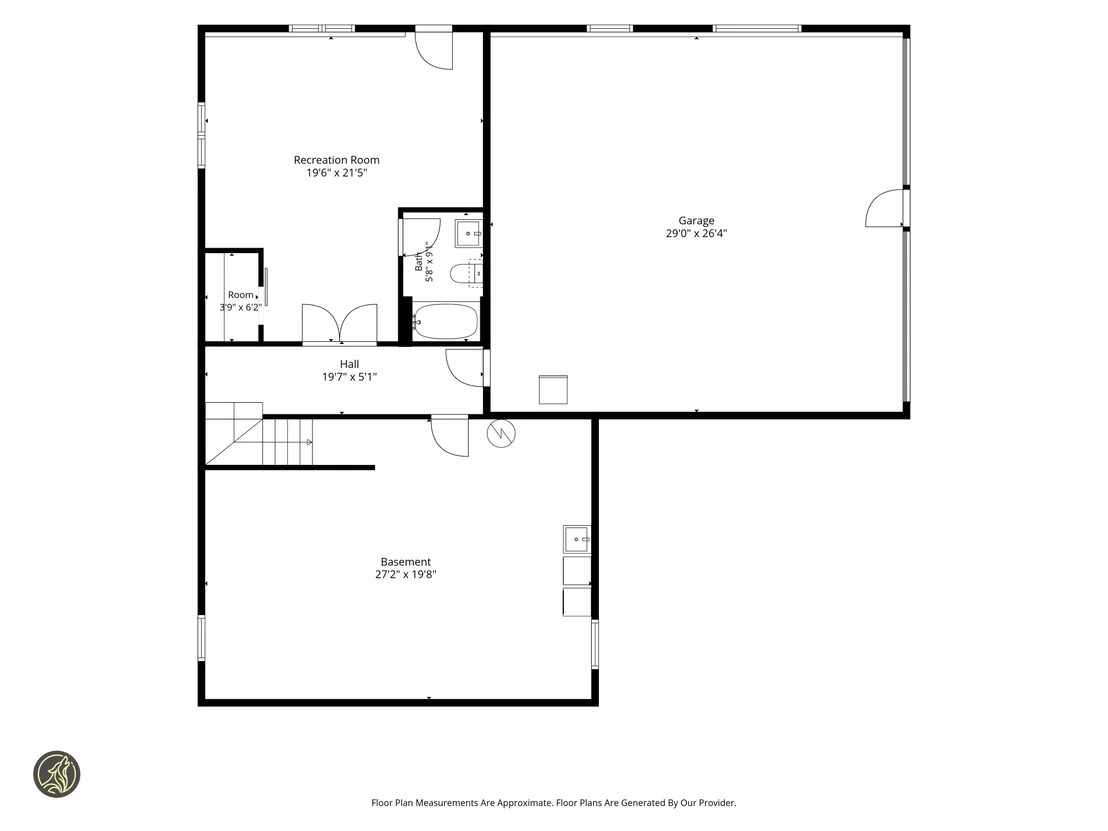
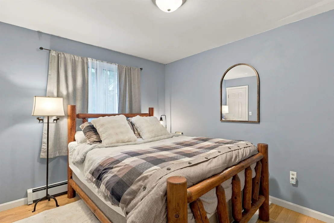
Welcome to your dream home at 36 Weston Woods Circle in beautiful Campton, NH! This bright and spacious home offers easy one-level living with incredible updates, perfect for everyday comfort and lively weekend entertaining. Step inside to a large, open-concept main floor where the kitchen, dining, and living areas flow together effortlessly...even has a wrap around screened porch off the livingroom for more warm weather gatherings. The chef's dream kitchen features new granite countertops, a large breakfast bar, custom recessed lighting, a deep new sink and faucet, and a walk-in pantry for endless storage. Relax in the primary bedroom suite, complete with a beautifully updated shower. Modern comfort details shine throughout, including brand-new mini-splits for heating and cooling and smart toilets with bidets. The spacious layout offers three comfortable bedrooms and two baths on the main level. Need extra space? The partially finished basement adds a fourth bedroom and another full bath - ideal for guests, a home gym, or a media room. Basement also includes brand new washer and dryer. Outside, enjoy fantastic curb appeal with a newly paved driveway, classic shutters, and an oversized two-car garage equipped with new doors and integrated security cameras. First floor ceilings and walls all freshly painted! Properties with this level of detail and one-level convenience in do not last long. Contact us today to schedule your private showing before it's gone!
Unit Size
4,511 Ft²
Days on Market
-
Land Size
1.05 acres
Price per sqft
$166
Property Type
House
Property Taxes
$699
HOA Dues
-
Year Built
2007

Listed By

Diana Paquette
LAER Realty Partners/Chelmsford

Payment Calculator (Computations Provided by RealtyHop)

Cap Rate Calculator

Last updated: 6 days ago (Prime MLS #5110248)

Price History

Date / Event Date Event Price
Sep 17, 2026 Listed by LAER Realty Partners - Belmont $750,000
Listed by LAER Realty Partners - Belmont
Jul 31, 2025 Sold
Sold
Jun 10, 2025 Listed by KW Coastal and Lakes & Mountains Realty/Meredith $559,000
Listed by KW Coastal and Lakes & Mountains Realty/Meredith
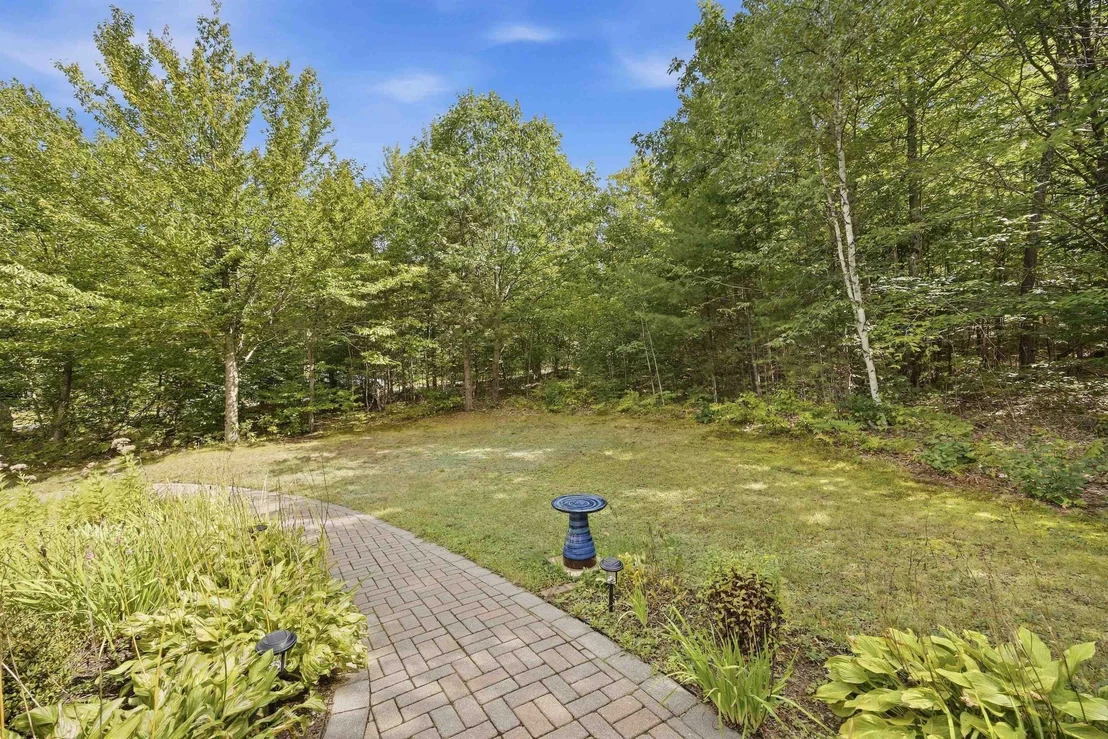
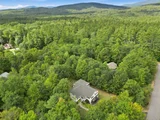
Continuing to show, accepting backup offers! Lovely raised ranch offering comfort and functionality, nestled on a 1+ acre lot in a quiet, inviting neighborhood, less than 20 minutes to Squam Lake, 25 minutes to Loon Mountain, Waterville Valley Ski Resort and 5 minutes to I-93. Featuring three bedrooms and three bathrooms, this layout is designed for both everyday living and easy entertaining. The heart of the home features a bright, open-concept living area—equipped with a gas fireplace—and hardwood floors that flow seamlessly into the generously sized kitchen and dining space. Just off the kitchen, a den offers the perfect spot for a home office, playroom or additional bedroom. Through the living room glass sliders, the screened in porch invites you to relax and enjoy the peaceful backyard—a perfect spot for morning coffee or evening gatherings. Downstairs, the partially finished basement offers incredible versatility. Whether used as a fourth bedroom, guest suite or a large family room, it adds living space to accommodate your lifestyle. The lower level also provides direct access to the two-car garage under and additional storage. Washer/dryer in basement with additional hookups in den for first floor laundry.
Sep 18, 2009 Sold
Sold

Property Highlights

Garage
Fireplace
Parking Details
Has Garage
Garage Spaces: 2
Interior Details
Full Bathrooms: 1
Interior Features: Cathedral Ceiling(s), Ceiling Fan(s), Gas Fireplace, Hearth, Primary BR w/ BA, Walk-in Pantry, Basement Laundry
Appliances: Dishwasher, Dryer, Microwave, Gas Range, Refrigerator, Washer, Electric Water Heater, ENERGY STAR Qual Dishwshr
Flooring Type: Ceramic Tile, Hardwood
Rooms: 6
Basement: Yes
Exterior Details
Square Footage: 4511
Architectural Style: Ranch
Year Built: 2007
Construction Materials: Vinyl Siding
Lot Features: Wooded, Private, Country Setting
Lot Size Area: 45738
Lot Size Units: Square Feet
Lot Size Acres: 1.05
Lot Size Square Feet: 45738
Water Source: Private, Drilled Well
Financial Details
Tax Annual Amount: $8,384
Utilities Details
Cooling Type: Mini Split
Heating Type: Oil, Baseboard, Hot Water, Mini Split, Boiler, Gas Fireplace
Sewer : Private Sewer, Septic Tank, 1250 Gallon, Concrete, Leach Field

Building Info

Overview

    General

  • Year Built: 2007
  • Effective Year Built: 2007
  • Building Count: 1
  • Total Rooms: 5
  • Bedroom Count: 3
  • Bathroom Count: 3
  • Full Bathrooms: 3
  • Partial Bathrooms: 3
  • Building Condition: 3
  • Building Quality: 0
  • Construction Type: 0
  • Building Style: 11
  • Exterior Walls Type: 19
  • Interior Walls Type: 0
  • Roof Shape Type: 1
  • Roof Cover Type: 15
  • Floor Count: 100
  • Living Units: 1
  • Floor Cover: 0
  • Basement Type: 0
  • Basement Area: 0
  • Garage Type: 0
  • Parking Space Count: 0
  • Patio Type: 0
  • Porch Type: 0
  • Pool Type: 0

    Dimensions

  • Lot Size Square Feet: 45,738
  • Total Building Area: 2,766
  • Gross Building Area: 4,511
  • Building Area: 2,766
  • Building Area Measurement: L

    Heating and Cooling

  • Air Conditioning: 0
  • Heating: 10
  • Heated Square Feet: 2,766
  • Heating Fuel Type: 6

    Utilities

  • Sewer System: 0
  • Water Service: 0

Building

  • Building Type: 0
  • Property Class: R
  • Land Acres: 0000001050
  • Standard Land Use Code: 1001
  • County Land Use Code: 101

Neighborhood

  • School District Name: Pemi-Baker Regional School District
  • Census Tract: 960801

Zoning

  • Zoning: RESIDE

Geography

  • Parcel: CAMP M:015 B:015 L:004-10
  • Block: 15
  • Lot: 4-10
  • Municipality: CAMPTON
  • Latitude: 43.8051
  • Longitude: -71.6545

    Address

  • Full Address: 36 Weston Woods Cir
  • Address - House Number: 36
  • Address - Street Name: Weston Woods
  • Address - Suffix Type: Cir
  • State: NH
  • City Name: Campton
  • Carrier Code: R002
  • 4-Digit Zip Code: 4952
  • Zip Code: 03223

Valuation

    Tax

  • Tax Year: 2023
  • Tax Amount: $821,100

    Appraisal Valuation

  • Standard Deviation: 0.201
  • Valuation Date: Jan 27, 2024
  • Confidence Score: 73
  • Final Value: 553,660
  • High Value: 664,995
  • Low Value: 442,325

    Assessments Valuation

  • Assessed Year: 2023
  • Assessed Total Value: $285,400
  • Assessed Land Value: $63,800
  • Assessed Improvements Value: $221,600

    Sales

  • Current Sale Recording Date: Sep 18, 2009
  • Current Sale Price:
  • Current Sale Document Type: 71
Data used for valuation calculations is provided by RealtyHop, and other third party sources

Comparables

Unit
Status
Type
Beds
Baths
ft²
Price/ft²
Asking Price
Listed On
Closing Price
Sold On
HOA + Taxes

About Grafton


Similar Homes for Sale

Currently no similar homes around

Nearby Rentals


Frequently Asked Questions

When was property at 36 Weston Woods Circle built and last sold?
The property at 36 Weston Woods Circle was built in 2007 and last sold on Jan 1, 1970 for $238,000.
How much is this home worth?
The estimated value of the home located at 36 Weston Woods Circle is $776,460.
What are some comparable homes to 36 Weston Woods Circle?
There are currently no comparable homes to 36 Weston Woods Circle.