by RH Advisors

See Home Value
Fairfield
36 Sunswept Drive
$1,365,000
● House - Off Market

36 Sunswept Drive

New Fairfield, CT 06812
bedrooms
4 Beds
bathrooms
4 Baths, 1 Half Bath
square feet
6,942 Ft²
$8,673
Est. Monthly

About This Property

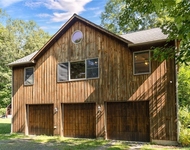
Location, location, location - New Fairfield's west side, minutes from the NY line, perfect for commuting into Westchester County and NYC via MetroNorth trains and major highways, minutes from NF public schools, in-town shopping and so much more! This stunning custom built colonial home welcomes you from the moment you arrive, with wrap-around porch, Belgium block lined driveway and professionally landscaped yard. The grand two-story entry foyer sets the tone with hardwood floors that flow throughout the home and is flanked by the formal dining room with built-in cabinetry, butler's pantry with beverage refrig and sink, and the formal living room, both with walnut inlay, and French doors that open to the music room. Step down to the family room with floor-to-ceiling stone wood burning fireplace and sliders to the deck that overlooks the private backyard. The gourmet eat-in-kitchen is spacious with center island, prep sink, pendant lighting, granite counters, high-end stainless steel appliances including SubZero refrig, Wolf propane six-burner cooktop, Kitchen Aid double wall oven, two dishwashers (a new Kitchen Aid and a double drawer Kitchen Aid) and a large dining area ~ Perfect space for preparing meals while enjoying family and friends. The first floor is wired for stereo as well as the lower level with surround sound. A half bath, mud room off the garage and separate door off the kitchen to the front porch complete the main level of this amazing open floor plan home. Hardwood floors continue on the upper level where you will find a spacious en-suite bedroom with full bath, two additional bedrooms with ceiling fans and a Jack & Jill full bath with radiant heat flooring, and a large bonus room with two ceiling fans, vaulted ceiling, wall-to-wall carpeting and a second staircase to the main level. The laundry room is on the upper level with utility sink and cabinets. On the opposite side of the upper level is the romantic primary bedroom suite with hardwood floors, vaulted ceiling, stone floor-to-ceiling wood burning fireplace and sliders to a private deck overlooking the backyard. There are dual walk-in-closets, an extra room off the primary which is used as an office and is perfect for a nursery, and a luxurious primary bath with radiant heat flooring, oversized shower with frameless glass doors, a whirlpool tub and double sink vanity with marble countertop. If you're looking for more fun space for the family or friends, the lower level rec room has laminate flooring, a pool/ping pong table, media space with surround sound, in-home gym with ceiling fan, rubber flooring, full bath with shower and a second laundry hook-up. The backyard is gorgeous with a spacious custom paver patio with fire pit, stone wall, hot tub and outdoor tv. Imagine sitting around the warmth of the fire while stargazing after a long day at work or enjoy taking a hot tub after a long day at work while watching your favorite show and having a cocktail, it doesn't get better than this! The three-car attached garage has radiant heat flooring, there is an irrigation system, 400 amp service, a transfer switch and is set up for a generator, a 1,000 gallon propane tank for cooking, the clothes dryer & outdoor bbq so you never have to worry about running out of fuel and the property has town approval (inland wetlands board) for a pool. Located minutes from the tranquil setting of Ball Pond where you can kayak, paddle board and fish, in walking distance to NF's high school and middle school, close to Candlewood Lake and Squantz Pond and minutes to Danbury Fair Mall, Federal Road, Route 7, CT I-84 and NY's Rt 22 & 684. New Fairfield is New York's Best Kept Secret! New Fairfield offers vacation living all year long, a small town community that comes together with parades and celebrations throughout the year. You're going to love it here ~ Welcome Home! Additional Information:  Amenities:Stall Shower,HeatingFuel:Oil Above Ground,ParkingFeatures:3 Car Attached,
Unit Size
6,942 Ft²
Days on Market
123 days
Land Size
2.04 acres
Price per sqft
$215
Property Type
House
Property Taxes
$1,332
HOA Dues
-
Year Built
2005

Payment Calculator

Cap Rate Calculator

Last updated: 5 months ago (OneKey MLS #KEYH6296976)

Price History

Date / Event Date Event Price
Jul 29, 2024 Sold
Sold
May 22, 2024 In contract -
In contract
Mar 28, 2024 Listed by Coldwell Banker Realty $1,495,000
Listed by Coldwell Banker Realty
Location, location, location - New Fairfield's west side, minutes from the NY line, perfect for commuting into Westchester County and NYC via MetroNorth trains and major highways, minutes from NF public schools, in-town shopping and so much more! This stunning custom built colonial home welcomes you from the moment you arrive, with wrap-around porch, Belgium block lined driveway and professionally landscaped yard. The grand two-story entry foyer sets the tone with hardwood floors that flow throughout the home and is flanked by the formal dining room with built-in cabinetry, butler's pantry with beverage refrig and sink, and the formal living room, both with walnut inlay, and French doors that open to the music room. Step down to the family room with floor-to-ceiling stone wood burning fireplace and sliders to the deck that overlooks the private backyard. The gourmet eat-in-kitchen is spacious with center island, prep sink, pendant lighting, granite counters, high-end stainless steel appliances including SubZero refrig, Wolf propane six-burner cooktop, Kitchen Aid double wall oven, two dishwashers (a new Kitchen Aid and a double drawer Kitchen Aid) and a large dining area ~ Perfect space for preparing meals while enjoying family and friends. The first floor is wired for stereo as well as the lower level with surround sound. A half bath, mud room off the garage and separate door off the kitchen to the front porch complete the main level of this amazing open floor plan home. Hardwood floors continue on the upper level where you will find a spacious en-suite bedroom with full bath, two additional bedrooms with ceiling fans and a Jack & Jill full bath with radiant heat flooring, and a large bonus room with two ceiling fans, vaulted ceiling, wall-to-wall carpeting and a second staircase to the main level. The laundry room is on the upper level with utility sink and cabinets. On the opposite side of the upper level is the romantic primary bedroom suite with hardwood floors, vaulted ceiling, stone floor-to-ceiling wood burning fireplace and sliders to a private deck overlooking the backyard. There are dual walk-in-closets, an extra room off the primary which is used as an office and is perfect for a nursery, and a luxurious primary bath with radiant heat flooring, oversized shower with frameless glass doors, a whirlpool tub and double sink vanity with marble countertop. If you're looking for more fun space for the family or friends, the lower level rec room has laminate flooring, a pool/ping pong table, media space with surround sound, in-home gym with ceiling fan, rubber flooring, full bath with shower and a second laundry hook-up. The backyard is gorgeous with a spacious custom paver patio with fire pit, stone wall, hot tub and outdoor tv. Imagine sitting around the warmth of the fire while stargazing after a long day at work or enjoy taking a hot tub after a long day at work while watching your favorite show and having a cocktail, it doesn't get better than this! The three-car attached garage has radiant heat flooring, there is an irrigation system, 400 amp service, a transfer switch and is set up for a generator, a 1,000 gallon propane tank for cooking, the clothes dryer & outdoor bbq so you never have to worry about running out of fuel and the property has town approval (inland wetlands board) for a pool. Located minutes from the tranquil setting of Ball Pond where you can kayak, paddle board and fish, in walking distance to NF's high school and middle school, close to Candlewood Lake and Squantz Pond and minutes to Danbury Fair Mall, Federal Road, Route 7, CT I-84 and NY's Rt 22 & 684. New Fairfield is New York's Best Kept Secret! New Fairfield offers vacation living all year long, a small town community that comes together with parades and celebrations throughout the year. You're going to love it here ~ Welcome Home! Additional Information: Amenities:Stall Shower,HeatingFuel:Oil Above Ground,ParkingFeatures:3 Car Attached, Appliances: Wine Refrigerator, ConstructionDescription: HardiPlank Type, Flooring: Carpet, InteriorFeatures: Bar,
Mar 26, 2024 Temporarily off market -
Temporarily off market
Sep 27, 2005 Sold
Sold

Property Highlights

Garage
Air Conditioning
Fireplace

Building Info

Overview

    General

  • Year Built: 2005
  • Effective Year Built: 2005
  • Building Count: 1
  • Total Rooms: 14
  • Bedroom Count: 4
  • Bathroom Count: 5
  • Full Bathrooms: 4
  • Partial Bathrooms: 5
  • Building Condition: 3
  • Building Quality: 0
  • Construction Type: 0
  • Building Style: 5
  • Exterior Walls Type: 18
  • Interior Walls Type: 0
  • Roof Shape Type: 1
  • Roof Cover Type: 15
  • Floor Count: 200
  • Living Units: 1
  • Floor Cover: 0
  • Basement Type: 9
  • Basement Area: 2,286
  • Garage Type: 0
  • Parking Space Count: 0
  • Patio Type: 0
  • Porch Type: 0
  • Pool Type: 0

    Dimensions

  • Lot Size Square Feet: 88,862
  • Total Building Area: 5,242
  • Gross Building Area: 11,068
  • Building Area: 5,242
  • Building Area Measurement: L

    Heating and Cooling

  • Fireplace Count: 1
  • Air Conditioning: 13
  • Heating: 4
  • Heated Square Feet: 5,242
  • Heating Fuel Type: 6

    Utilities

  • Sewer System: 0
  • Water Service: 0

Building

  • Building Type: 0
  • Property Class: R
  • Land Acres: 0000002040
  • Standard Land Use Code: 1001
  • County Land Use Code: 101

Neighborhood

  • School District Name: New Fairfield School District
  • School Tax School District: NEW FAIRFIELD
  • Census Tract: 220100

Zoning

  • Zoning: 2

Geography

  • Account Number: 594200
  • Parcel: NFAI M:23 B:16 L:50
  • Block: 16
  • Lot: 50
  • Municipality: NEW FAIRFIELD
  • Latitude: 41.4625
  • Longitude: -73.5125

    Address

  • Full Address: 36 Sunswept Dr
  • Address - House Number: 36
  • Address - Street Name: Sunswept
  • Address - Suffix Type: Dr
  • State: CT
  • City Name: New Fairfield
  • Carrier Code: R007
  • 4-Digit Zip Code: 4608
  • Zip Code: 06812

Valuation

    Tax

  • Tax Year: 2023
  • Tax Amount: $1,717,400

    Appraisal Valuation

  • Standard Deviation: 0.1525
  • Valuation Date: Mar 20, 2024
  • Confidence Score: 81
  • Final Value: 1,141,662
  • High Value: 1,315,824
  • Low Value: 967,500

    Assessments Valuation

  • Assessed Year: 2023
  • Assessed Total Value: $492,100
  • Assessed Land Value: $129,900
  • Assessed Improvements Value: $362,200

    Sales

  • Current Sale Recording Date: Sep 27, 2005
  • Current Sale Price:
  • Current Sale Document Type: 71
Data used for valuation calculations is provided by RealtyHop, and other third party sources

Comparables

Unit
Status
Type
Beds
Baths
ft²
Price/ft²
Asking Price
Listed On
Closing Price
Sold On
HOA + Taxes

About Fairfield


Similar Homes for Sale

Currently no similar homes around

Nearby Rentals

Unit for rent at 222 State Route 37, New Fairfield, CT, 06812

$2,300 /mo

  • 1 Bed
  • 1 Bath
222 State Route 37, New Fairfield, CT, 06812 Listing by Bobby V Villone


Frequently Asked Questions

When was property at 36 Sunswept Drive built and last sold?
The property at 36 Sunswept Drive was built in 2005 and last sold on Jan 1, 1970 for $900,000.
How much is this home worth?
The estimated value of the home located at 36 Sunswept Drive is $1,509,950.
What are some comparable homes to 36 Sunswept Drive?
There are currently no comparable homes to 36 Sunswept Drive.