See Home Value
Worcester 01540
36 Sullivan Blvd
$384,900
● House - Off Market

36 Sullivan Blvd

Oxford, MA 01540
bedrooms
4 Beds
bathrooms
3 Baths
square feet
3,070 Ft²
$682,750
RealtyHop Estimate
77.38%
Since Nov 1, 2015
National-US
Primary Model

About This Property

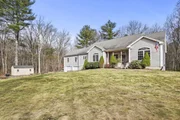
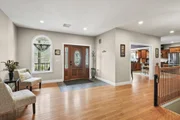
Calling all Nature Lovers! Stunning "builders own" custom built contemporary ranch with open floor plan. This unique home gives you all the privacy yet glory of a wonderful neighborhood! 9ft ceilings throughout with gleaming hardwood floors. 4 bedrooms & 3 baths. Oversized living room with 12ft ceilings, extra large marble fireplace & surround sound. Open kitchen with cherry cabinets with center island & gleaming black granite. 2X6 Construction. Underground services. This property is zoned R2! Large finished basement is perfect for in-law or teen suite with full bath and a 3rd zone for heat.  Full windows, recessed lighting & french doors leading to private back yard. Oversized garage for recreational vehicles and a workshop with double doors to store more! The laundry room is huge w plenty of storage right off kitchen. Title V in hand. Quick access to Rt. 395 & Mass Pike. Owners are ready to downsize - Quick Close Possible.
Unit Size
3,070 Ft²
Days on Market
-
Land Size
5.01 acres
Price per sqft
$125
Property Type
House
Property Taxes
$637
HOA Dues
-
Year Built
2007

Payment Calculator

Cap Rate Calculator

Last updated: 4 months ago (MLSPIN #71828173)

Price History

Date / Event Date Event Price
Jun 10, 2025 Sold
Sold
Apr 4, 2025 In contract -
In contract
Mar 26, 2025 Listed $799,900
Listed
Welcome to this beautifully updated 4BR/3BA contemporary ranch offering an open floor plan, premium finishes, and unmatched privacy on 5+ acres. The grand foyer welcomes you with 9-foot ceilings, gleaming hardwoods, and beautiful natural sunlight. The chef’s kitchen boasts a gas stove, cherry cabinets, black granite countertops, and a large island, flowing seamlessly into the dining area. The spacious living room features vaulted ceilings, a striking floor-to-ceiling stone fireplace, and a slider leading to the oversized deck. The main level offers three bedrooms, a private office, as well as a luxurious primary suite with a walk-in closet and spa-like ensuite. The lower level is ideal for guests or an in-law setup, complete with a full kitchen, living room, walk-in shower, and separate laundry, plus French doors opening to a recently constructed stone patio & fire pit. Tucked away at the end of a long driveway, this private retreat blends modern convenience with tranquil surroundings.
Oct 29, 2015 Sold
Sold
May 1, 2015 Listed by EXIT Realty Partners $384,900
Listed by EXIT Realty Partners

Property Highlights

Garage
Parking Available
Air Conditioning
Fireplace

Building Info

Overview

    General

  • Year Built: 2007
  • Effective Year Built: 2007
  • Building Count: 1
  • Total Rooms: 9
  • Bedroom Count: 4
  • Bathroom Count: 3
  • Full Bathrooms: 3
  • Partial Bathrooms: 3
  • Building Condition: 6
  • Building Quality: 0
  • Construction Type: 6
  • Building Style: 11
  • Exterior Walls Type: 19
  • Interior Walls Type: 0
  • Roof Shape Type: 1
  • Roof Cover Type: 15
  • Floor Cover: 0
  • Basement Type: 2
  • Basement Area: 3,183
  • Garage Type: 0
  • Parking Space Count: 0
  • Patio Type: 0
  • Porch Type: 0
  • Pool Type: 0

    Dimensions

  • Lot Size Square Feet: 218,123
  • Total Building Area: 3,070
  • Gross Building Area: 6,537
  • Building Area: 3,070
  • Building Area Measurement: L

    Heating and Cooling

  • Fireplace Count: 1
  • Air Conditioning: 13
  • Heating: 10
  • Heated Square Feet: 3,070
  • Heating Fuel Type: 6

    Utilities

  • Sewer System: 0
  • Water Service: 0

Building

  • Building Type: 0
  • Property Class: R
  • Land Acres: 0000005007
  • Standard Land Use Code: 1001
  • County Land Use Code: 101

Neighborhood

  • School District Name: Oxford School District
  • School Tax School District: OXFORD SD
  • Census Tract: 753100

Zoning

  • Zoning: R2

Geography

  • Account Number: 48C04
  • Parcel: OXFO M:48 B:C04
  • Block: C04
  • Municipality: OXFORD
  • Latitude: 42.0984
  • Longitude: -71.8993

    Address

  • Full Address: 36 Sullivan Blvd
  • Address - House Number: 36
  • Address - Street Name: Sullivan
  • Address - Suffix Type: Blvd
  • State: MA
  • City Name: Oxford
  • Carrier Code: R002
  • 4-Digit Zip Code: 2046
  • Zip Code: 01540

Valuation

    Tax

  • Tax Year: 2024
  • Tax Amount: $948,900

    Appraisal Valuation

  • Standard Deviation: 0.1619
  • Valuation Date: Feb 07, 2024
  • Confidence Score: 79
  • Final Value: 746,580
  • High Value: 867,514
  • Low Value: 625,647

    Assessments Valuation

  • Assessed Year: 2024
  • Assessed Total Value: $703,900
  • Assessed Land Value: $131,900
  • Assessed Improvements Value: $572,000

    Sales

  • Current Sale Recording Date: Oct 29, 2015
  • Current Sale Price:
  • Current Sale Document Type: O
  • Current Sale Input Document Number: 113933
Data used for valuation calculations is provided by RealtyHop, and other third party sources

Comparables

Unit
Status
Type
Beds
Baths
ft²
Price/ft²
Asking Price
Listed On
Closing Price
Sold On
HOA + Taxes

About Worcester


Similar Homes for Sale

Currently no similar homes around

Nearby Rentals


Frequently Asked Questions

When was property at 36 Sullivan Boulevard built and last sold?
The property at 36 Sullivan Boulevard was built in 2007 and last sold on Jan 1, 1970 for $384,900.
How much is this home worth?
The estimated value of the home located at 36 Sullivan Boulevard is $800,104.
What are some comparable homes to 36 Sullivan Boulevard?
There are currently no comparable homes to 36 Sullivan Boulevard.