See Home Value
$750,000
● House - Off Market

36 Stevens Road

Melrose, MA 02176
bedrooms
3 Beds
bathrooms
1 Bath, 1 Half Bath
square feet
1,616 Ft²
$962,242
RealtyHop Estimate
48.06%
Since Aug 1, 2018
MA-Boston
Primary Model

About This Property

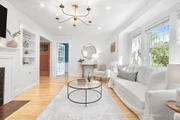
Custom Colonial Cape in top Highlands neighborhood! Natural light streams in through the many windows in this sweet home showcasing the quality craftsmanship & period details that blend seamlessly wt. the many modern amenities! Updated in 2016,the beautiful white kit wt marble counter tops offers a picture window overlooking the spacious back yard & is now opened up to the pretty DR. Another picture window in the versatile FR has views of the front yard & makes a great office/ playrm. On cool nights, curled up by the FP (flanked wt built-ins) will be your favorite spot & on warm days open up the French drs & let the outdoors in! The interior, freshly painted in great neutral tones, compliments the wood flrs & crown moldings. The sellers will truly miss their enviable screen porch that plays as another room for 3 seasons & the fenced yard is sunny & perfect for entertaining & gardens! Walk to Highlands or Cedar Park MBTA Station & Lynn Fells Res! Easier access to 93 & 128 from here!
Unit Size
1,616 Ft²
Days on Market
-
Land Size
0.19 acres
Price per sqft
$402
Property Type
House
Property Taxes
$458
HOA Dues
-
Year Built
1900

Payment Calculator

Cap Rate Calculator

Last updated: 4 months ago (MLSPIN #72334225)

Price History

Date / Event Date Event Price
Oct 17, 2025 Sold
Sold
Sep 23, 2025 In contract -
In contract
Sep 18, 2025 Listed by Compass $995,000
Listed by Compass
The one you have been waiting for! Located in most desirable Melrose neighborhood, this pride-of-ownership home offers an amazing chance to have-it-all! Featuring an idyllic floorplan with high ceilings, detail throughout, and all-day natural light. Large & dimensional living with centered wood-fireplace is the ideal space to relax or entertain. Designer kitchen features custom cabinetry, quartzite counters, dedicated breakfast nook, and adjacent formal dining. Gigantic primary with space for a king-size. Guest beds are perfect for the growing family. Renovated bath offers wall-length vanity + full tile-surround shower. Bonus room is great for WFH office or 4th bedroom! Create unforgettable memories on the fully fenced and lovingly maintained yard - the garden awaits your greenthumb! Oversized stone patio, screened porch, and slate walkway complete the spectacular array of outdoor spaces. Start your next chapter in this beautifully charming & meticulous home!
Jul 27, 2018 Sold
Sold
May 27, 2018 Listed by Century 21 Sexton & Donohue $649,900
Listed by Century 21 Sexton & Donohue
Show More

Property Highlights

Garage
Parking Available
Air Conditioning
Fireplace

Building Info

Overview

    General

  • Year Built: 1900
  • Effective Year Built: 1900
  • Building Count: 1
  • Total Rooms: 7
  • Bedroom Count: 3
  • Bathroom Count: 2
  • Full Bathrooms: 1
  • Partial Bathrooms: 2
  • Building Condition: 3
  • Building Quality: 0
  • Construction Type: 6
  • Building Style: 16
  • Exterior Walls Type: 18
  • Interior Walls Type: 0
  • Roof Shape Type: 1
  • Roof Cover Type: 15
  • Floor Count: 200
  • Living Units: 1
  • Floor Cover: 0
  • Basement Type: 7
  • Basement Area: 816
  • Garage Type: 0
  • Parking Space Count: 0
  • Patio Type: 0
  • Porch Type: 0
  • Pool Type: 0

    Dimensions

  • Lot Size Square Feet: 8,137
  • Total Building Area: 1,578
  • Gross Building Area: 2,624
  • Building Area: 1,578
  • Building Area Measurement: L

    Heating and Cooling

  • Fireplace Count: 1
  • Air Conditioning: 0
  • Heating: 4
  • Heated Square Feet: 1,578
  • Heating Fuel Type: 3

    Utilities

  • Sewer System: 0
  • Water Service: 0

Building

  • Building Type: 0
  • Property Class: R
  • Land Acres: 0000000187
  • Standard Land Use Code: 1001
  • County Land Use Code: 101

Neighborhood

  • School District Name: Melrose School District
  • School Tax School District: MELROSE SD
  • Census Tract: 336100

Zoning

  • Zoning: URA

Geography

  • Parcel: MELR M:A11 P:0000079
  • Municipality: MELROSE
  • Latitude: 42.4647
  • Longitude: -71.0762

    Address

  • Full Address: 36 Stevens Rd
  • Address - House Number: 36
  • Address - Street Name: Stevens
  • Address - Suffix Type: Rd
  • State: MA
  • City Name: Melrose
  • Carrier Code: C020
  • 4-Digit Zip Code: 2114
  • Zip Code: 02176

Valuation

    Tax

  • Tax Year: 2024
  • Tax Amount: $756,100

    Appraisal Valuation

  • Standard Deviation: 0.1743
  • Valuation Date: Feb 07, 2024
  • Confidence Score: 77
  • Final Value: 911,809
  • High Value: 1,070,792
  • Low Value: 752,826

    Assessments Valuation

  • Assessed Year: 2024
  • Assessed Total Value: $761,400
  • Assessed Land Value: $451,200
  • Assessed Improvements Value: $310,200

    Sales

  • Current Sale Recording Date: Jul 27, 2018
  • Current Sale Price:
  • Current Sale Document Type: O
  • Current Sale Input Document Number: 113689
  • Previous Sale Recording Date: Aug 16, 2016
  • Previous Sale Amount: $525,000
  • Previous Sale Document Type: 27
Data used for valuation calculations is provided by RealtyHop, and other third party sources

Comparables

Unit
Status
Type
Beds
Baths
ft²
Price/ft²
Asking Price
Listed On
Closing Price
Sold On
HOA + Taxes

About Melrose Highlands


Similar Homes for Sale

Currently no similar homes around

Nearby Rentals

Unit for rent at 75 Pleasant St, Stoneham, 02180

$1,500 /mo

  • Studio
  • 1 Bath
75 Pleasant St, Stoneham, 02180 Listing by Inbound Real Estate


Frequently Asked Questions

When was property at 36 Stevens Road built and last sold?
The property at 36 Stevens Road was built in 1900 and last sold on Jan 1, 1970 for $750,000.
How much is this home worth?
The estimated value of the home located at 36 Stevens Road is $975,742.
What are some comparable homes to 36 Stevens Road?
There are currently no comparable homes to 36 Stevens Road.