by RH Advisors

Check Availability
$799,900
● House - In Contract

36 Shelburne Road

Yonkers, NY 10710
bedrooms
3 Beds
bathrooms
3 Baths
square feet
2,860 Ft²
$4,679
Est. Monthly

About This Property

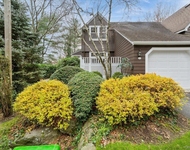
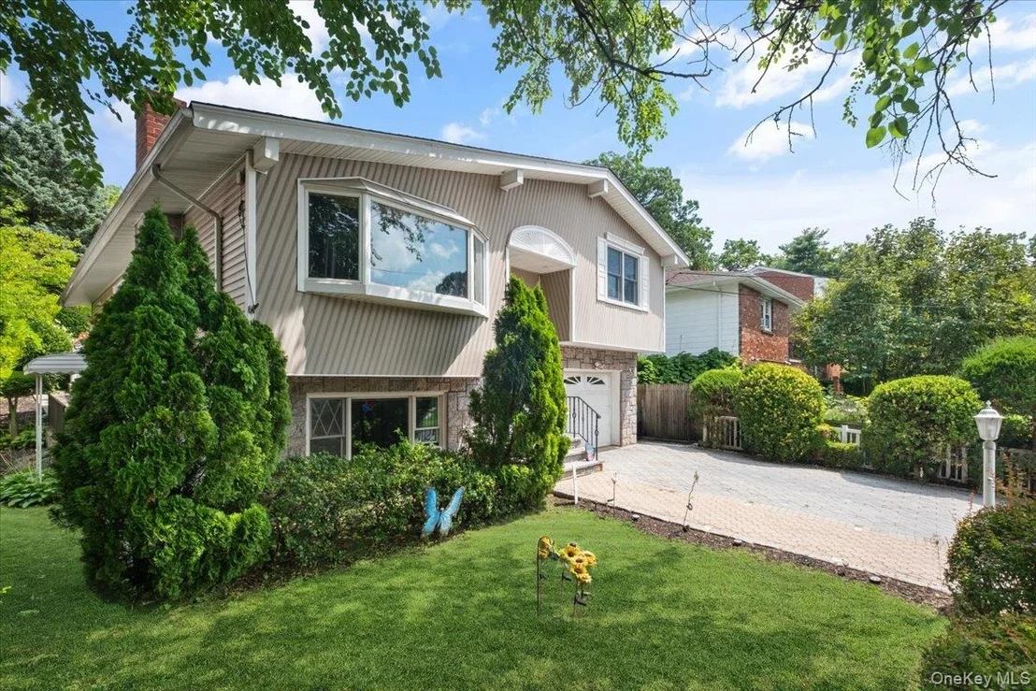
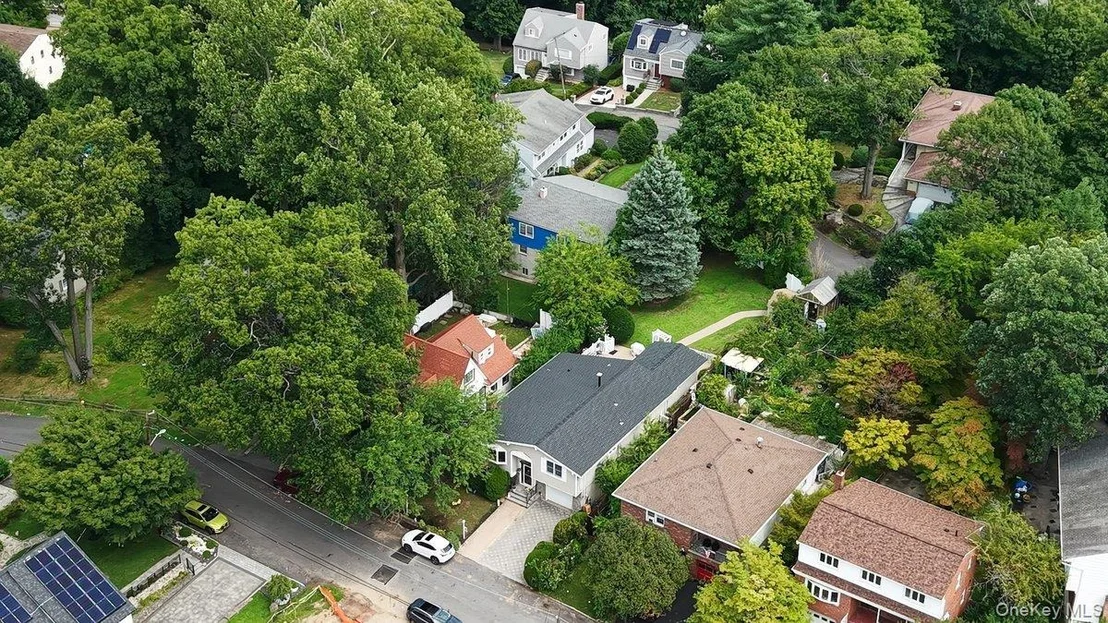
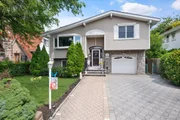
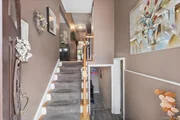
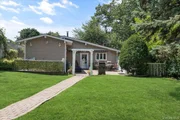
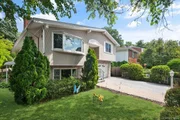
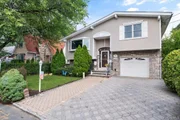
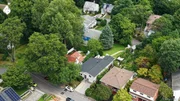
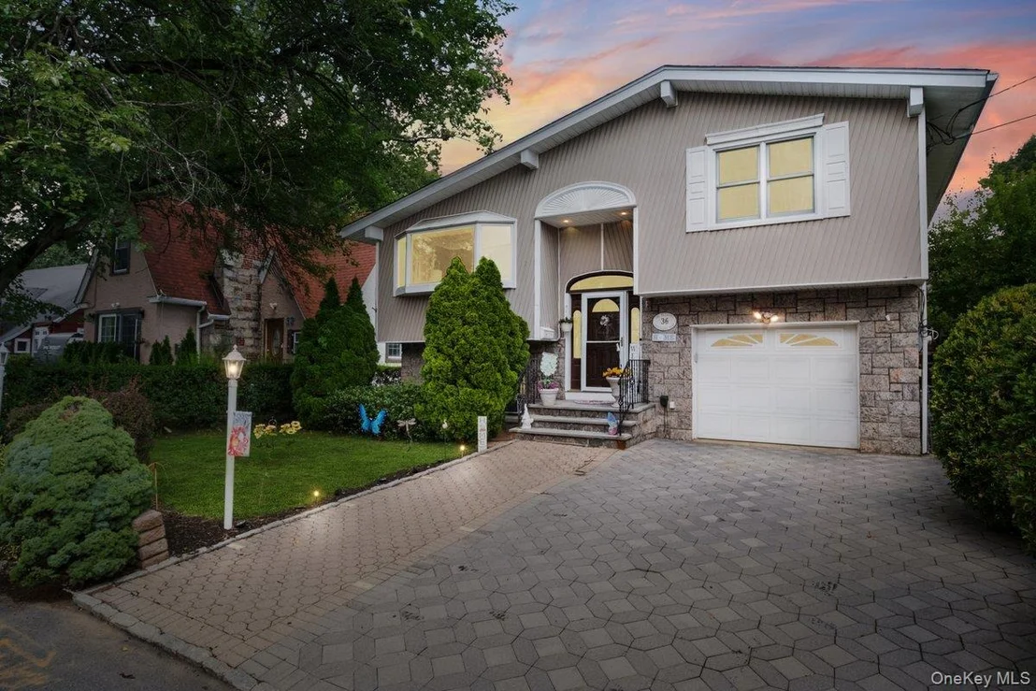
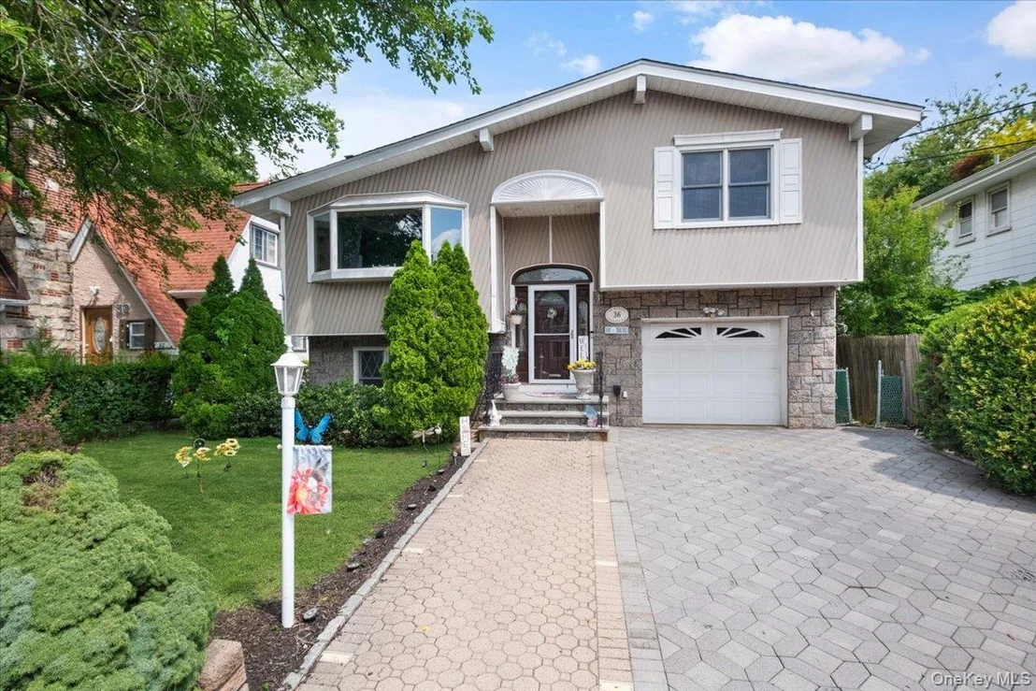
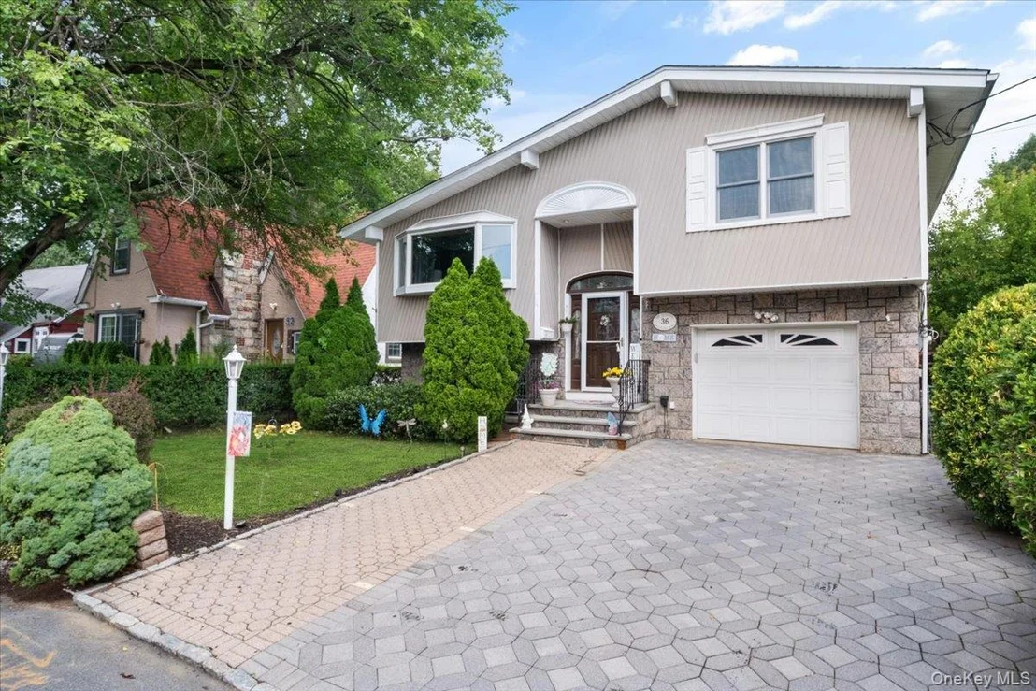
Welcome to 36 Shelburne! Nestled in the desirable Homefield section of Yonkers, this inviting raised ranch offers the perfect combination of comfort, space, and serenity, both inside and out.

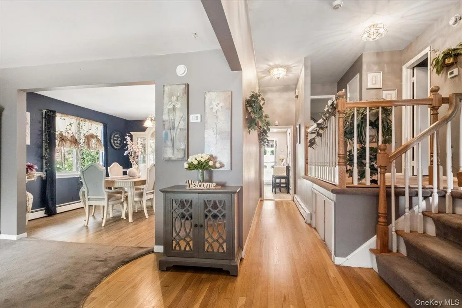
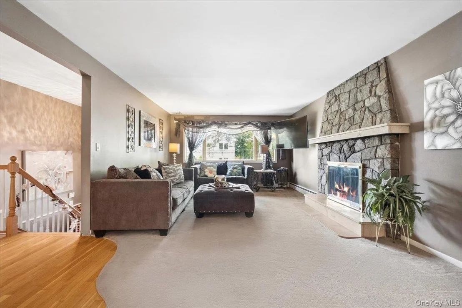
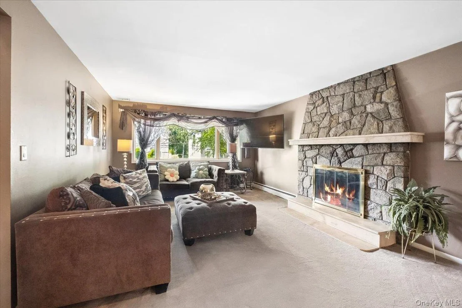
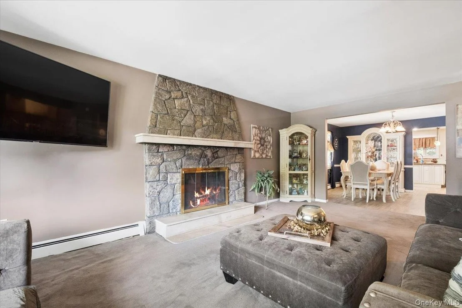
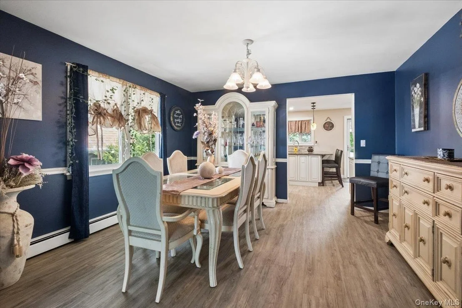
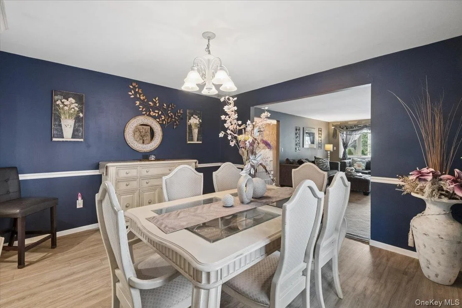
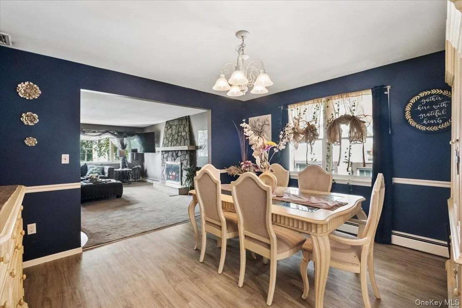
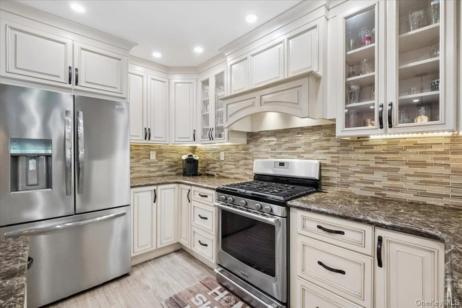
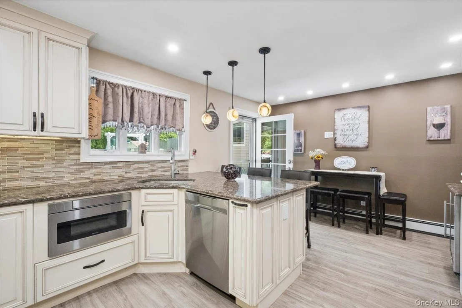
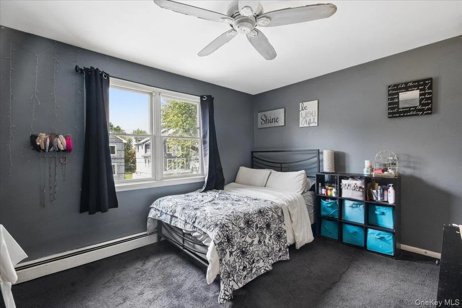
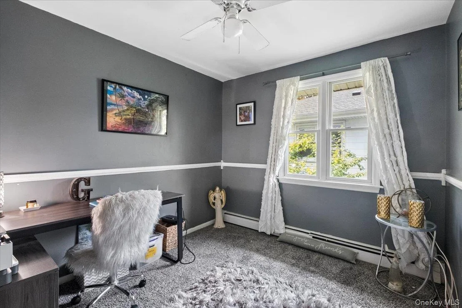
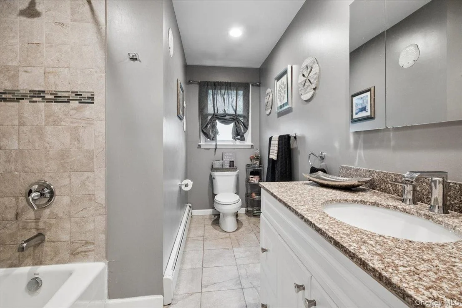
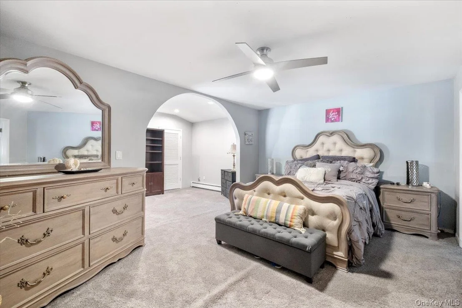
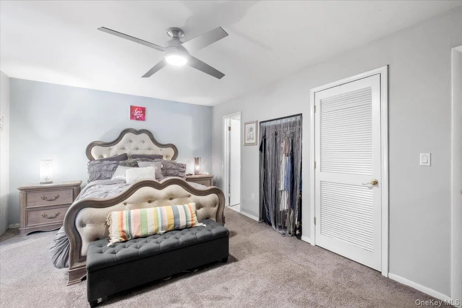
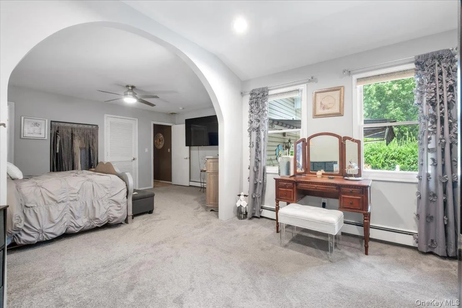
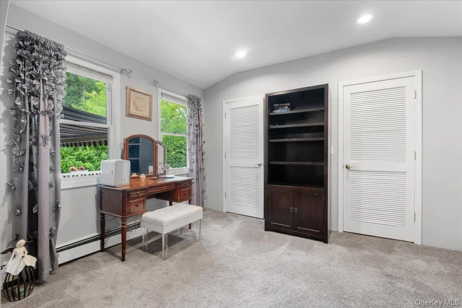
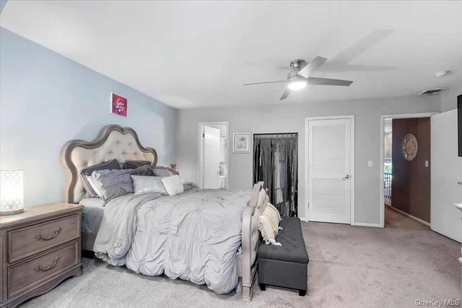
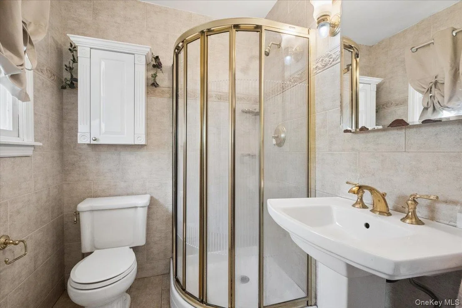
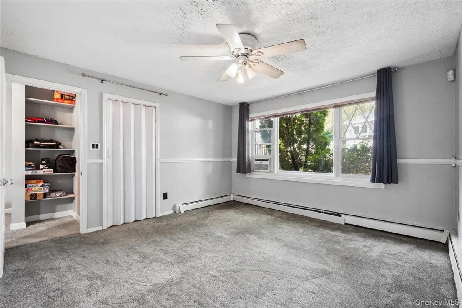
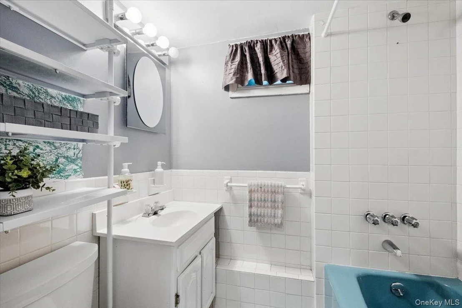
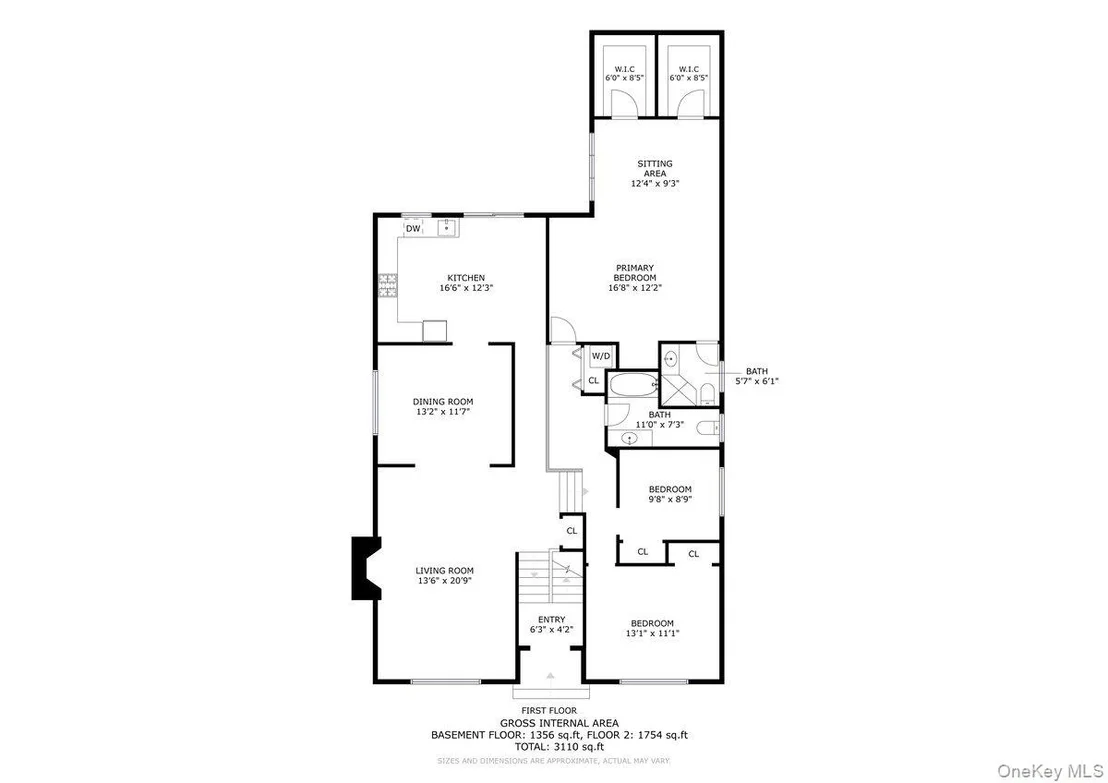
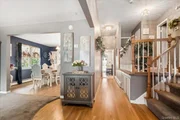
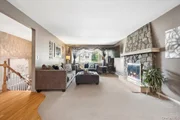
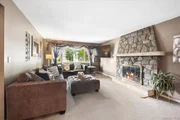
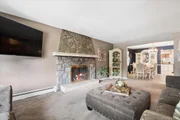
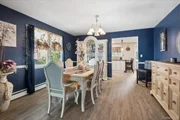
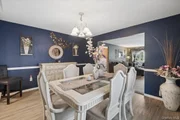
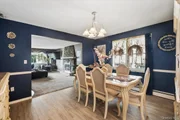
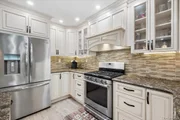
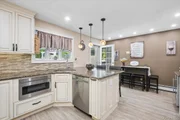
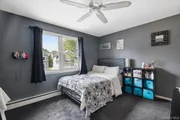
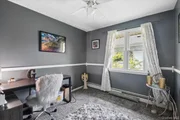
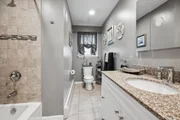
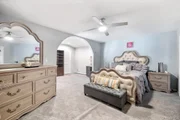
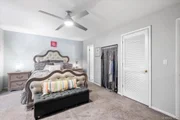
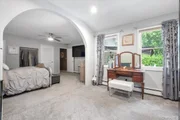
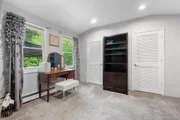
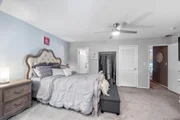
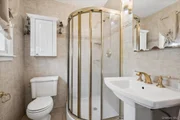
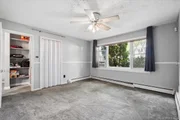
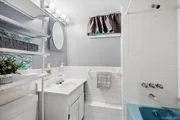
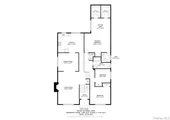
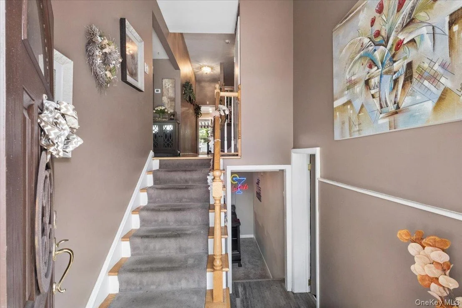
The main level features a spacious living room with a wood-burning fireplace, an eat-in kitchen with stainless steel appliances, and a formal dining room-ideal for everyday living and entertaining. Just a few steps up, you'll find three generously sized bedrooms and two full bathrooms, including a primary suite.

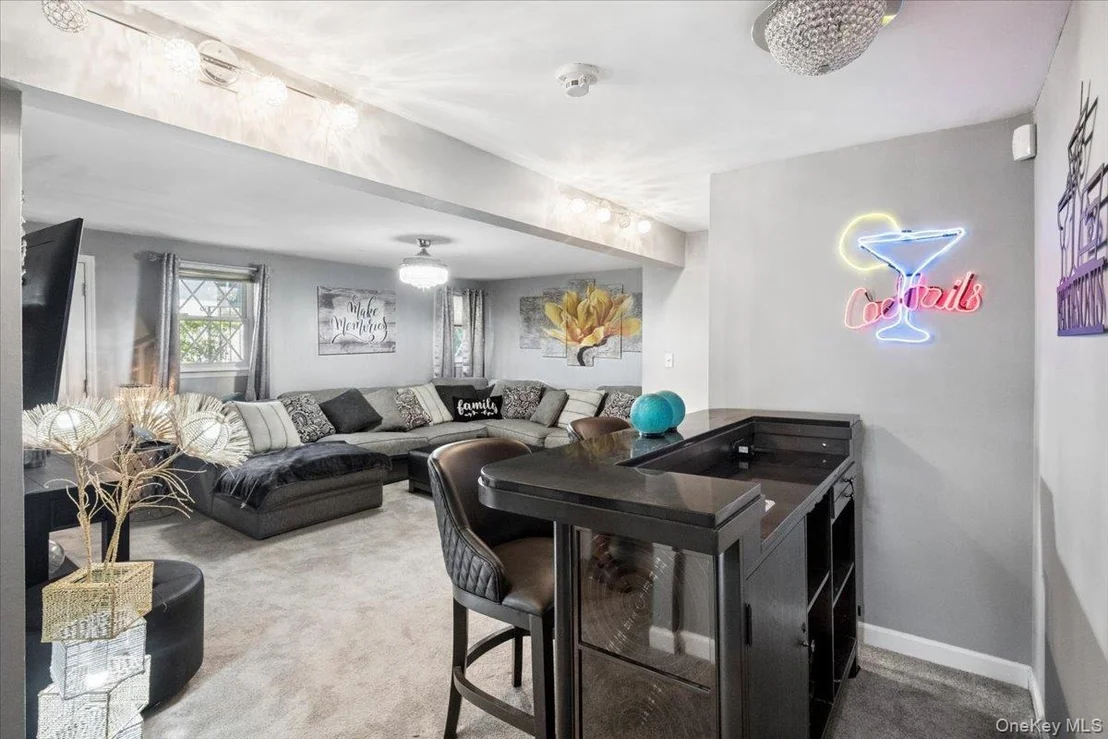
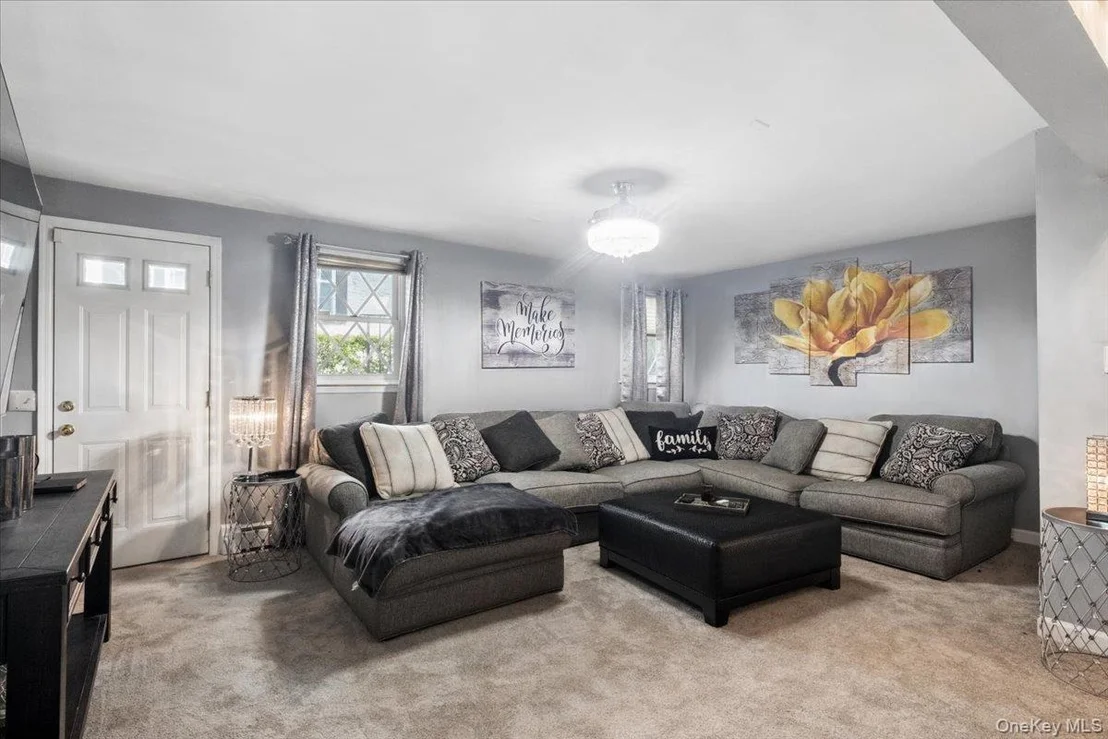
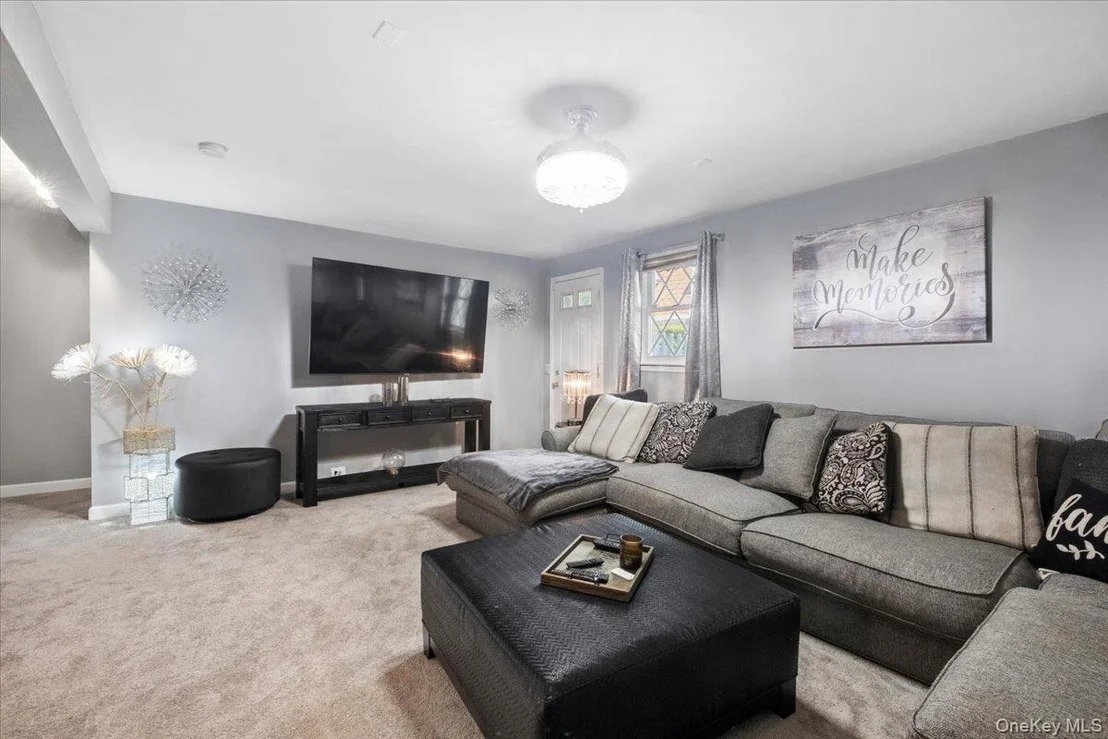
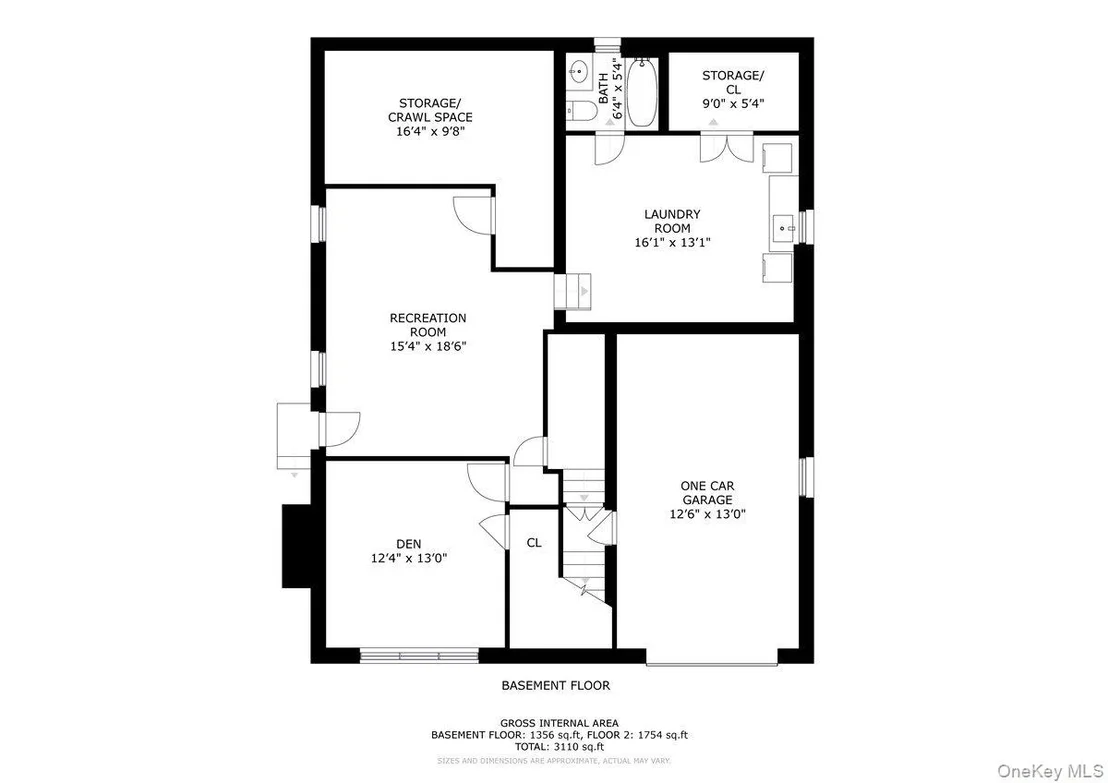
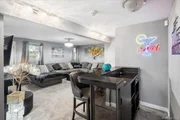
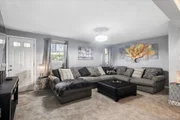
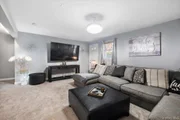
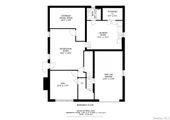
The lower level provides valuable additional living space and flexibility, featuring a walkout, den, recreation room, laundry/study area, and an additional bathroom. Whether you need space for a home office, playroom, gym, or entertaining, this level offers endless possibilities.

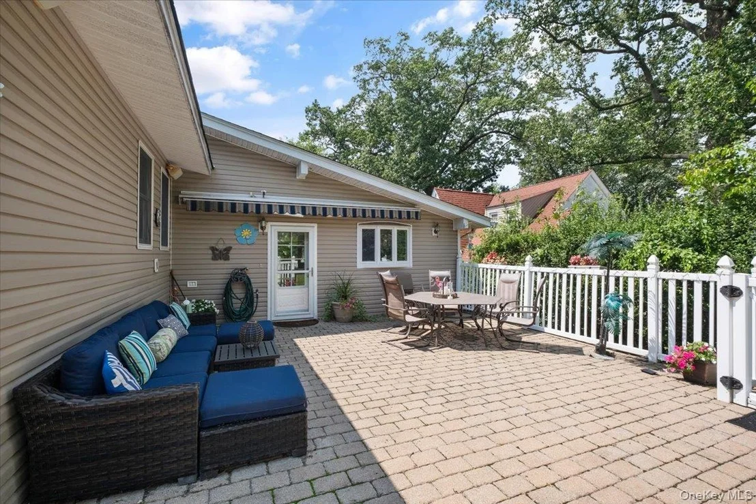
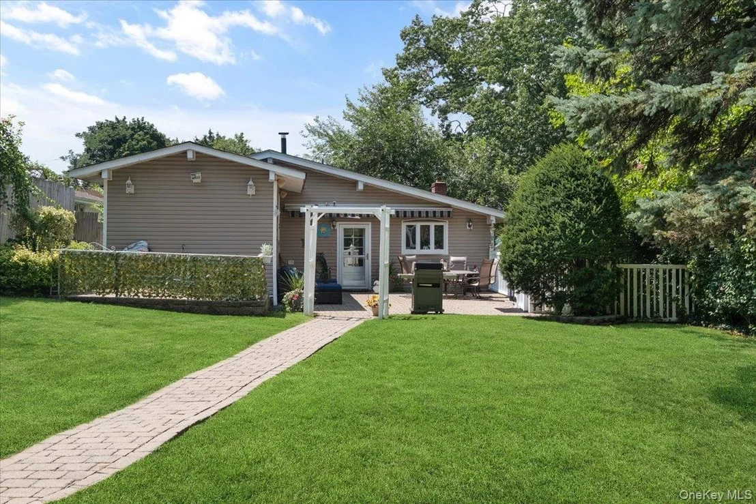
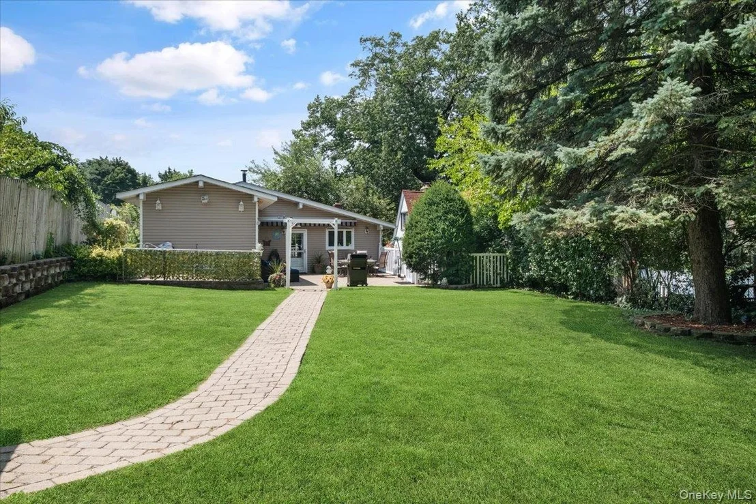
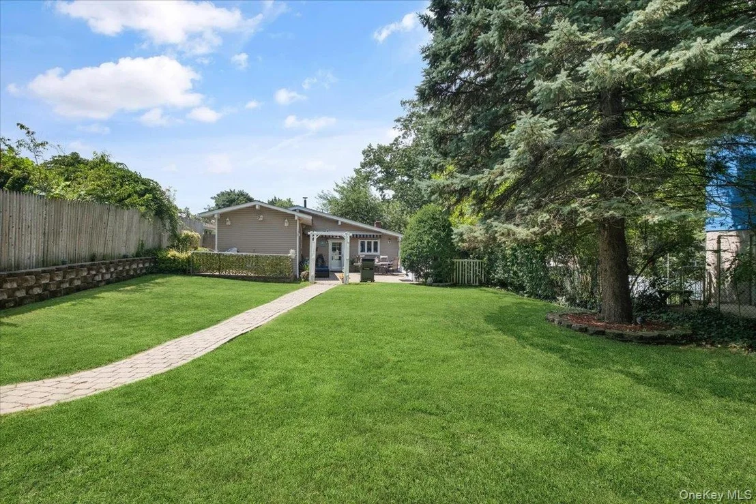
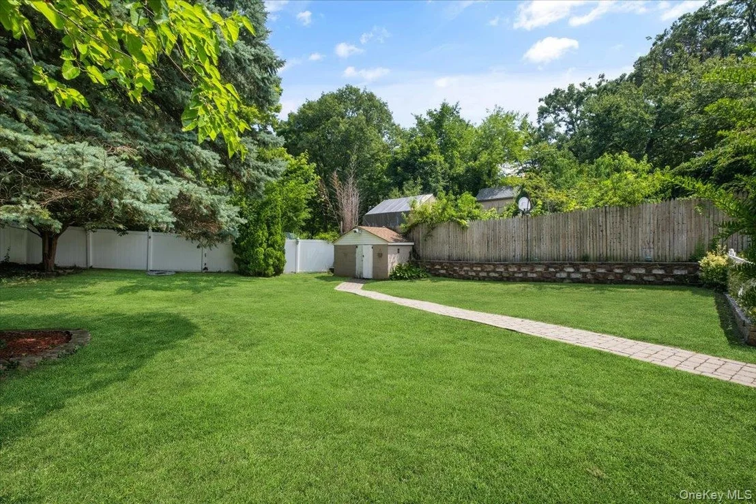
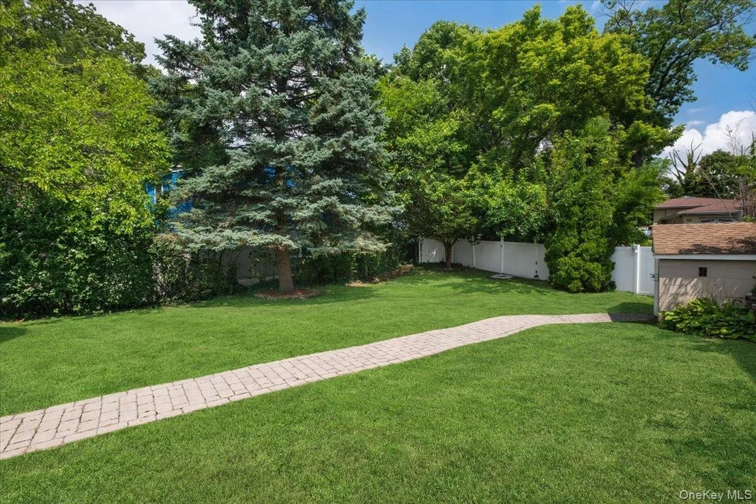
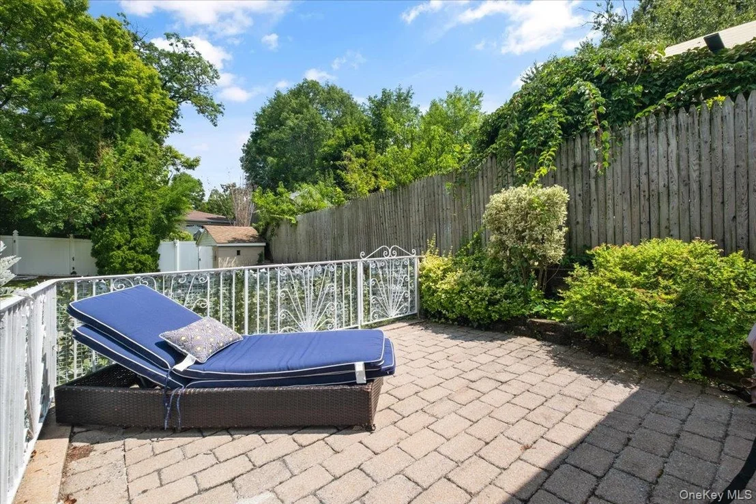
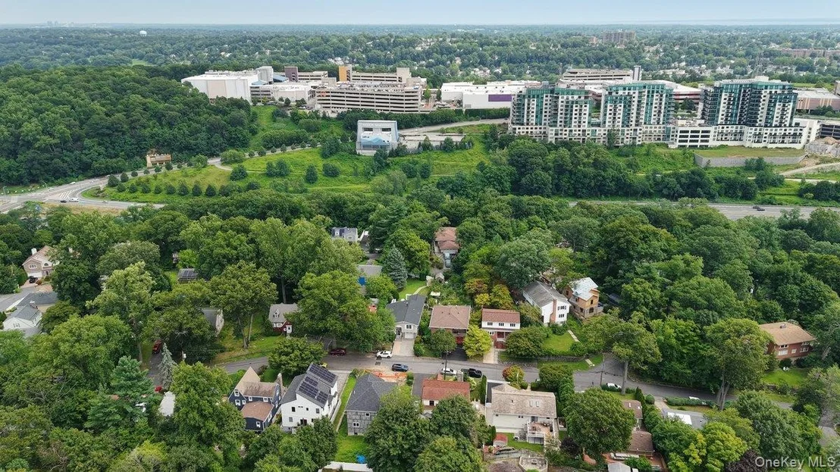
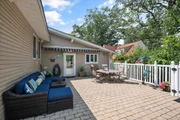
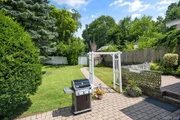
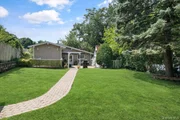
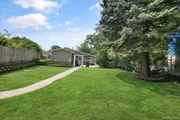
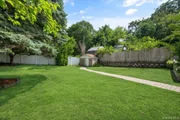
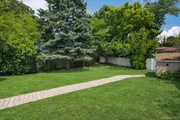
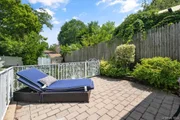
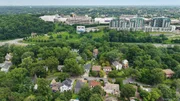
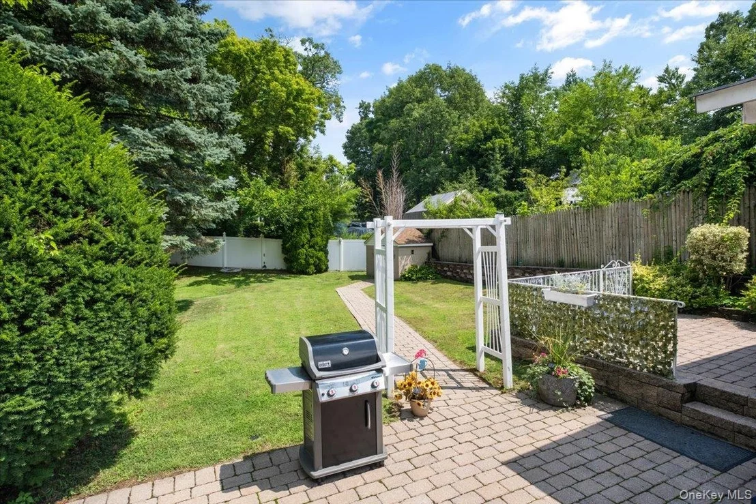
Step outside from the kitchen and enjoy two peaceful patios overlooking a large backyard-an ideal setting for relaxing, entertaining, or enjoying the outdoors. Additional highlights include an attached one-car garage, abundant storage, and a convenient location close to major highways and Ridge Hill shopping and dining.

36 Shelburne is a wonderful opportunity to enjoy comfortable living in one of Yonkers' most convenient locations.
Unit Size
2,860 Ft²
Days on Market
-
Land Size
0.20 acres
Price per sqft
$280
Property Type
House
Property Taxes
$751
HOA Dues
-
Year Built
1967

Listed By

Vincent Caiola
Houlihan Lawrence Inc.

Payment Calculator

Cap Rate Calculator

Last updated: 2 months ago (OneKey MLS #KEY1020290)
Price History

Date / Event Date Event Price
Sep 26, 2026 In contract -
In contract
Sep 11, 2026 Listed by Houlihan Lawrence Inc. $799,900
Listed by Houlihan Lawrence Inc.
Jan 28, 2000 Sold
Sold

Property Highlights

Garage
Air Conditioning
Fireplace
Parking Details
Has Garage
Has Open Parking
Parking Features: Driveway, Garage
Garage Spaces: 1
Interior Details
Full Bathrooms: 3
Interior Features: Built-in Features, Ceiling Fan(s), Chandelier, Dry Bar, Eat-in Kitchen, Entrance Foyer, Granite Counters, His and Hers Closets, Natural Woodwork, Recessed Lighting, Storage, Walk-In Closet(s), Chefs Kitchen, Formal Dining, Primary Bathroom
Appliances: Dishwasher, Dryer, ENERGY STAR Qualified Appliances, Gas Oven, Gas Range, Microwave, Refrigerator, Stainless Steel Appliance(s), Washer, Wine Refrigerator
Flooring Type: Carpet, Hardwood, Laminate
Laundry Features: In Basement
Rooms: 8
Has Fireplace
Fireplace Features: Living Room, Wood Burning
Fireplaces: 1
Basement: Full, Partially Finished, Storage Space, Walk-Out Access
Exterior Details
Square Footage: 2860
Square Footage Source: $0
Security Features: Smoke Detector(s)
Property Condition: Actual
Architectural Style: Raised Ranch
Year Built: 1967
Building Area Total: 2860
Levels: One and One Half
Other Structures: None
Building Area Units: Square Feet
Window Features: Bay Window(s), ENERGY STAR Qualified Windows
Construction Materials: Block, Frame
Patio and Porch Features: Patio
Lot Features: Back Yard, Level, Near Public Transit, Paved, Near School, Near Shops
Lot Size Area: 8804
Lot Size Units: Square Feet
Lot Size Acres: 0.2021
Lot Size Square Feet: 8804
Water Source: Public
Financial Details
Tax Assessed Value: $546,500
Tax Annual Amount: $9,013
Utilities Details
Cooling Type: Central Air
Heating Type: Baseboard, Natural Gas
Sewer : Public Sewer

Building Info

Overview

    General

  • Year Built: 1967
  • Effective Year Built: 1967
  • Total Rooms: 6
  • Bedroom Count: 3
  • Bathroom Count: 3
  • Full Bathrooms: 2
  • Partial Bathrooms: 3
  • Building Condition: 6
  • Building Quality: 7
  • Construction Type: 0
  • Building Style: 19
  • Exterior Walls Type: 19
  • Interior Walls Type: 0
  • Roof Shape Type: 0
  • Roof Cover Type: 0
  • Floor Count: 100
  • Floor Cover: 0
  • Basement Type: 3
  • Basement Area: 900
  • Garage Type: 17
  • Parking Space Count: 1
  • Patio Type: 0
  • Porch Type: 7
  • Pool Type: 0

    Dimensions

  • Lot Size Square Feet: 7,405
  • Total Building Area: 1,960
  • Building Area: 1,960
  • Building Area Measurement: L

    Heating and Cooling

  • Fireplace Count: 1
  • Air Conditioning: 0
  • Heating: 0
  • Heated Square Feet: 1,960
  • Heating Fuel Type: 6

    Utilities

  • Sewer System: 1
  • Water Service: 2

Building

  • Building Type: 0
  • Property Class: R
  • Subdivision: PLAN OF HOMEFIELD SECTION 11
  • Land Acres: 0000000170
  • Standard Land Use Code: 1001
  • County Land Use Code: 210

Neighborhood

  • School District Name: Yonkers City School District
  • School Tax School District: YONKERS
  • Census Tract: 001900

Zoning

  • Zoning: S-50

Geography

  • Account Number: 411413338
  • District: 551800
  • Section: 3.00
  • Parcel: 551800 3.-3208-23
  • Block: 3208
  • Lot: 23.000
  • Municipality: YONKERS
  • Latitude: 40.9638
  • Longitude: -73.8628

    Address

  • Full Address: 36 Shelburne Rd
  • Address - House Number: 36
  • Address - Street Name: Shelburne
  • Address - Suffix Type: Rd
  • State: NY
  • City Name: Yonkers
  • Carrier Code: C001
  • 4-Digit Zip Code: 4311
  • Zip Code: 10710

Valuation

    Tax

  • Tax Year: 2023
  • Tax Amount: $171,578
  • Tax Rate Code Area: 551800

    Appraisal Valuation

  • Standard Deviation: 0.2374
  • Valuation Date: Feb 07, 2024
  • Confidence Score: 66
  • Final Value: 664,081
  • High Value: 821,787
  • Low Value: 506,375

    Market Valuation

  • Market Total Value: $525,140
  • Market Land Value: $217,877
  • Market Improvement Value: $307,263

    Assessments Valuation

  • Assessed Year: 2023
  • Assessed Total Value: $9,400
  • Assessed Land Value: $3,900
  • Assessed Improvements Value: $5,500

    Exemptions

  • Homeowner Exemption: Yes

    Sales

  • Current Sale Contract Date: Jul 16, 1999
  • Current Sale Recording Date: Jan 28, 2000
  • Current Sale Price:
  • Current Sale Document Type: 12
  • Current Sale Input Document Number: 0400060590
Data used for valuation calculations is provided by RealtyHop, and other third party sources

Comparables

Unit
Status
Type
Beds
Baths
ft²
Price/ft²
Asking Price
Listed On
Closing Price
Sold On
HOA + Taxes

About Northwest Yonkers


Similar Homes for Sale

Currently no similar homes around

Nearby Rentals

Unit for rent at 10 Old Jackson Avenue, Hastings-on-Hudson, NY, 10706

$8,000 /mo

  • 2 Beds
  • 3 Baths
  • 3,104 ft²
10 Old Jackson Avenue #41, Hastings-on-Hudson, NY, 10706 Listing by Donna K. Rohan
Unit for rent at 82 Morningside Ave, YONKERS, Ny, 10703

$3,750 /mo

  • 3 Beds
  • 4 Baths
  • 1,734 ft²
82 Morningside Ave #2, YONKERS, Ny, 10703 Listing by Damion Foster
Unit for rent at 46 Dunbar Street, Yonkers, NY 10710

$2,450 /mo

  • 1 Bed
  • 1 Bath
46 Dunbar Street #1, Yonkers, NY 10710 Listing by John Patrick SKIP Murphy


Frequently Asked Questions

When was property at 36 Shelburne Road built and last sold?
The property at 36 Shelburne Road was built in 1967 and last sold on Jul 16, 1999 for $264,000.
How much is this home worth?
The estimated value of the home located at 36 Shelburne Road is $824,496.
What are some comparable homes to 36 Shelburne Road?
There are currently no comparable homes to 36 Shelburne Road.