by RH Advisors

See Home Value
Warwick 10990
36 Sheffield Drive
$599,000
● House - Off Market

36 Sheffield Drive

Warwick (Town), NY 10990
bedrooms
4 Beds
bathrooms
3 Baths, 1 Half Bath
square feet
3,000 Ft²
$685,520
RealtyHop Estimate
14.44%
Since Sep 1, 2021
National-US
Primary Model

About This Property

EXTRAORDINARY CUSTOM VICTORIAN WITH A EUROPEAN FLAIR!  One Of A Kind Home With The WOW Factor of Exquisite Double Door Entry & Grand 2-Story Foyer With Curved Staircase.   Starting With Faux Finish Walls, You'll Relish The Taste of Europe in Each Specifically Designed Room. Filled with Natural Light, This Wonderful Home Features Gleaming Hardwood Floors, Elegant Crown Molding, 6 Panel Solid Wood Doors, Wrap Around Porch with Scenic Views, Gas Fireplace in Family Room, Double Door Entry to Master Bedroom Suite & so much more.  The Dream Kitchen Features Habersham Chantepie Kitchen Island, Granite Countertops & New SS Appliances.   Additional 1,500 Sq. Ft. In Unique Finished Basement.  Located in the Sought After Village of Warwick, NY you'll enjoy all the area has to offer including nearby Wineries, Apple Orchards, Farm Markets, Shops, Restaurants, Skiing, Golf, and so much more.  Just Minutes to NYC Commuter Bus Service.  A Rare Gem. . . Don't Miss This One! Additional Information: ParkingFeatures:2 Car Attached,
Unit Size
3,000 Ft²
Days on Market
-
Land Size
0.59 acres
Price per sqft
$200
Property Type
House
Property Taxes
$1,318
HOA Dues
-
Year Built
1998

Payment Calculator

Cap Rate Calculator

Last updated: 4 months ago (OneKey MLS #KEYH6097897)

Price History

Date / Event Date Event Price
Aug 27, 2021 Sold
Sold
Mar 25, 2021 In contract -
In contract
Mar 5, 2021 Listed by Green Team New York Realty $599,000
Listed by Green Team New York Realty
Sep 26, 2000 Sold
Sold

Property Highlights

Garage
Air Conditioning
Fireplace

Building Info

Overview

    General

  • Year Built: 1998
  • Effective Year Built: 1998
  • Total Rooms: 8
  • Bedroom Count: 4
  • Bathroom Count: 4
  • Full Bathrooms: 3
  • Partial Bathrooms: 4
  • Building Condition: 3
  • Building Quality: 4
  • Construction Type: 0
  • Building Style: 5
  • Exterior Walls Type: 19
  • Interior Walls Type: 0
  • Roof Shape Type: 0
  • Roof Cover Type: 0
  • Floor Count: 200
  • Floor Cover: 0
  • Basement Type: 2
  • Basement Area: 0
  • Garage Type: 1
  • Garage Square Area: 628
  • Parking Space Count: 2
  • Patio Type: 0
  • Porch Type: 6
  • Pool Type: 0

    Dimensions

  • Lot Size Square Feet: 25,802
  • Lot Size Depth Feet: 1,330
  • Lot Size Frontage Feet: 1,940
  • Total Building Area: 2,978
  • Building Area: 2,978
  • Building Area Measurement: L

    Heating and Cooling

  • Fireplace Count: 1
  • Air Conditioning: 1
  • Heating: 10
  • Heated Square Feet: 2,978
  • Heating Fuel Type: 3

    Utilities

  • Sewer System: 1
  • Water Service: 2

Building

  • Building Type: 0
  • Property Class: R
  • Subdivision: EOR EIGHTEEN NY INC REV
  • Land Acres: 0000000592
  • Standard Land Use Code: 1001
  • County Land Use Code: 210
  • Legal Description 1: LT 16 EOR EIGHTEEN NY INC REV SUB MAP 239-97

Neighborhood

  • School District Name: Warwick Valley Central School District
  • School Tax School District: WARWICK VALLEY
  • Census Tract: 014601

Zoning

  • Zoning: 205

Geography

  • Account Number: Jan 19, 0219
  • District: 335405
  • Section: 219.00
  • Parcel: 335405 219-1-19.1
  • Block: 1
  • Lot: 19.100
  • Municipality: WARWICK
  • Latitude: 41.2374
  • Longitude: -74.351

    Address

  • Full Address: 36 Sheffield Dr
  • Address - House Number: 36
  • Address - Street Name: Sheffield
  • Address - Suffix Type: Dr
  • State: NY
  • City Name: Warwick
  • Carrier Code: R009
  • 4-Digit Zip Code: 3549
  • Zip Code: 10990

Valuation

    Tax

  • Tax Year: 2023
  • Tax Amount: $1,614,768
  • Tax Rate Code Area: 335401

    Appraisal Valuation

  • Standard Deviation: 0.2203
  • Valuation Date: Feb 07, 2024
  • Confidence Score: 69
  • Final Value: 726,915
  • High Value: 887,061
  • Low Value: 566,769

    Market Valuation

  • Market Total Value: $673,500
  • Market Land Value: $144,862
  • Market Improvement Value: $528,638

    Assessments Valuation

  • Assessed Year: 2023
  • Assessed Total Value: $62,300
  • Assessed Land Value: $13,400
  • Assessed Improvements Value: $48,900

    Exemptions

  • Veteran Exemption: Yes
  • Disabled Exemption: Yes

    Sales

  • Current Sale Contract Date: Aug 27, 2021
  • Current Sale Recording Date: Sep 09, 2021
  • Current Sale Price:
  • Current Sale Document Type: 27
  • Current Sale Input Document Number: 20210060778
  • Previous Sale Recording Date: Sep 26, 2000
  • Previous Sale Contract Date: Jun 06, 2000
  • Previous Sale Amount: $360,000
  • Previous Sale Document Type: 12
Data used for valuation calculations is provided by RealtyHop, and other third party sources

Comparables

Unit
Status
Type
Beds
Baths
ft²
Price/ft²
Asking Price
Listed On
Closing Price
Sold On
HOA + Taxes

About Warwick


Similar Homes for Sale

Currently no similar homes around

Nearby Rentals

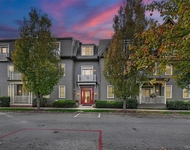
Unit for rent at 15 Cropsey Street, Warwick, NY, 10990

$3,950 /mo

  • 2 Beds
  • 2 Baths
  • 1,823 ft²
15 Cropsey Street #153A, Warwick, NY, 10990 Listing by Marie Altieri
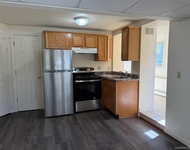
Unit for rent at 48 West Street, Warwick, NY, 10990

$1,750 /mo

  • 1 Bed
  • 1 Bath
  • 650 ft²
48 West Street #2, Warwick, NY, 10990 Listing by Christine Koenig
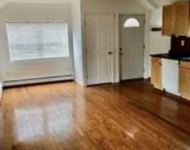
Unit for rent at 13 Spring Street, Warwick, NY, 10990

$2,550 /mo

  • 2 Beds
  • 1 Bath
  • 1,400 ft²
13 Spring Street #2A, Warwick, NY, 10990 Listing by Dawn L Doland


Frequently Asked Questions

When was property at 36 Sheffield Drive built and last sold?
The property at 36 Sheffield Drive was built in 1998 and last sold on Aug 27, 2021 for $599,000.
How much is this home worth?
The estimated value of the home located at 36 Sheffield Drive is $620,751.
What are some comparable homes to 36 Sheffield Drive?
There are currently no comparable homes to 36 Sheffield Drive.