by RH Advisors

Check Availability
$1,000,000
● House - For Sale

36 Sagamore Drive

Oyster Bay, NY 11803
bedrooms
2 Beds
bathrooms
2 Baths, 1 Half Bath
square feet
1,813 Ft²
$6,706
Est. Monthly
$603
HOA / Fees

About This Property

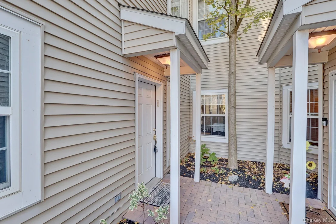
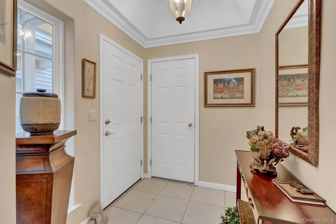
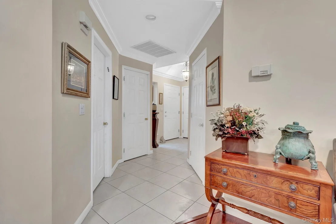
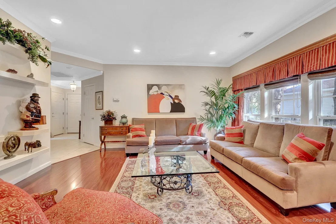
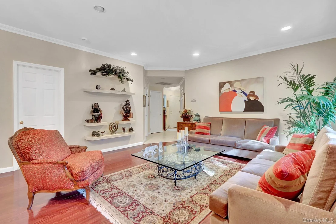
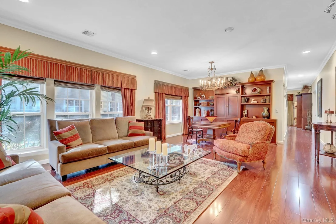
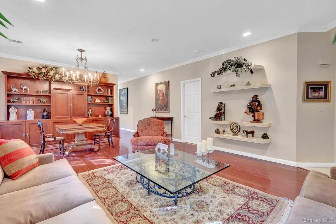
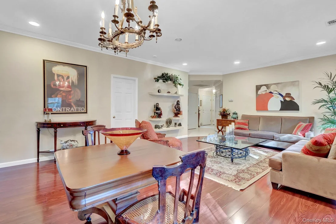
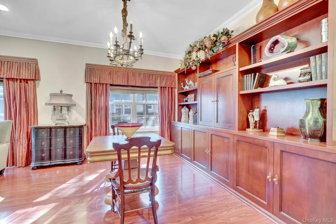
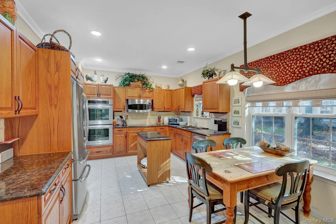
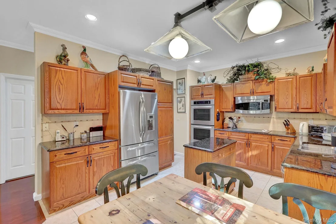
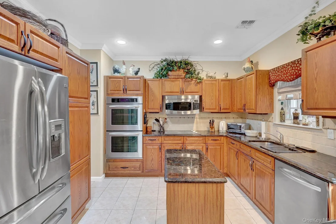
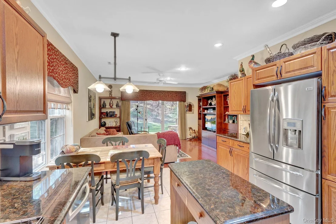
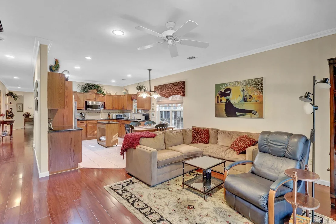
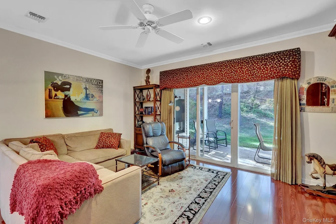
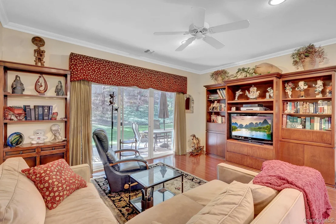
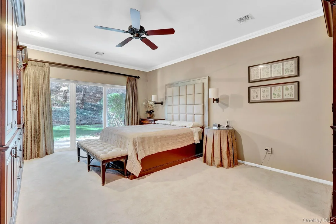
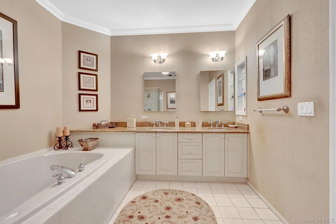
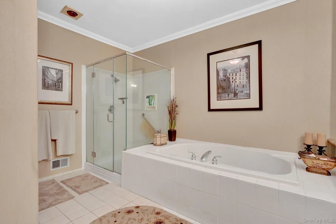
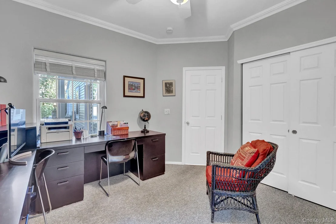
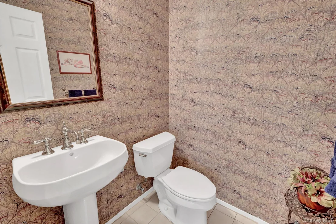
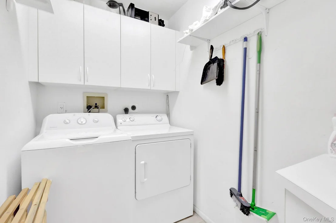
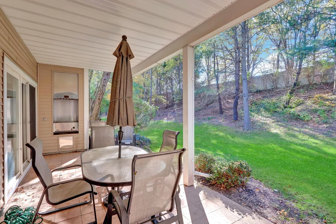
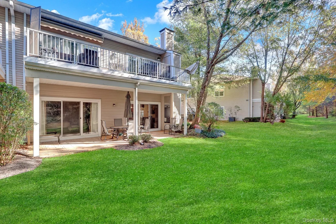
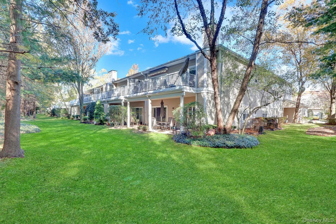
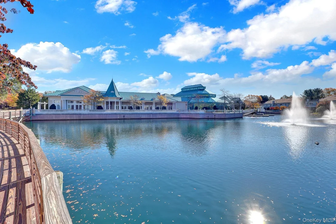
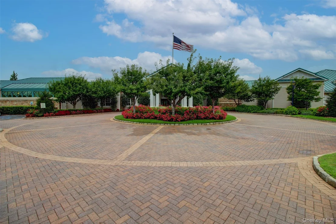
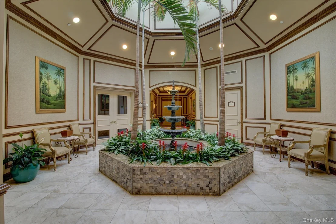
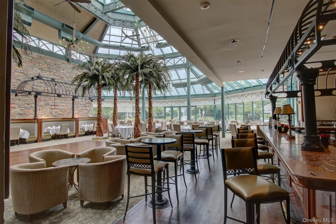
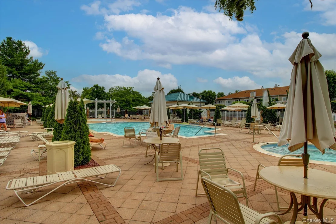
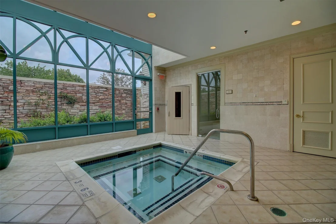
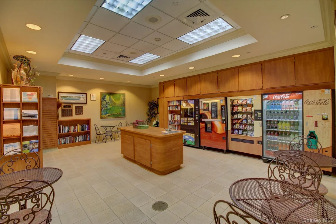
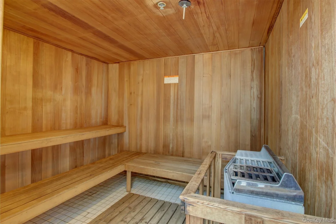
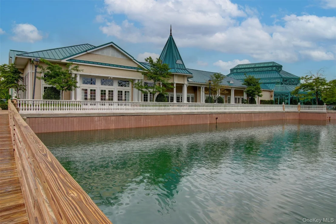
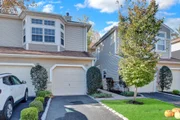
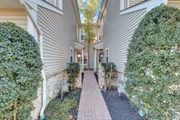
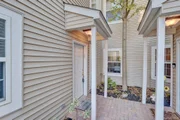
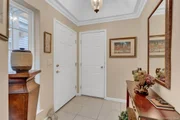
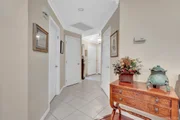
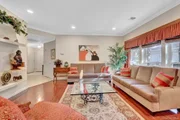
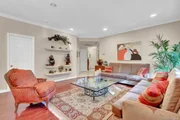
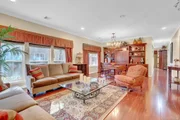
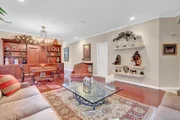
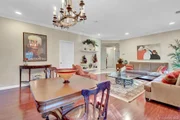
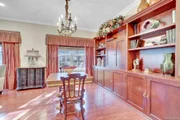
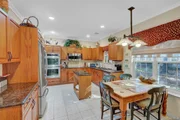
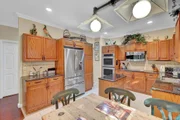
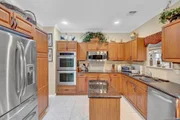
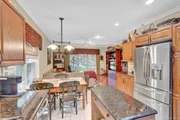
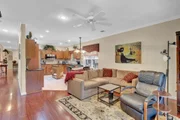
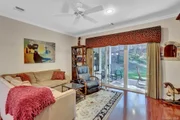
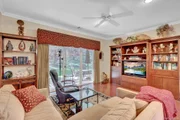
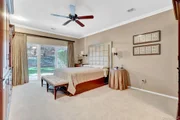
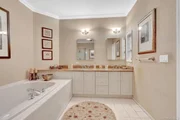
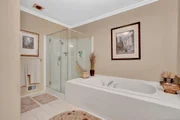
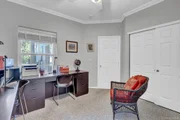
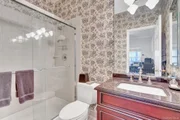
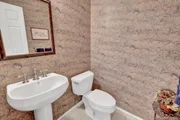
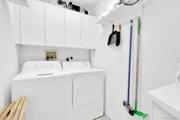
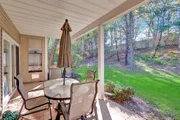
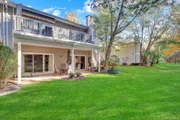
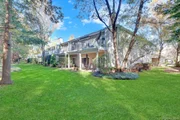
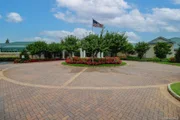
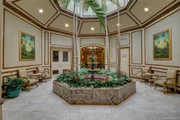
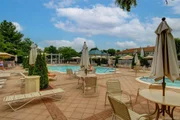
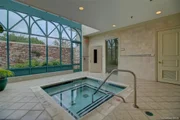
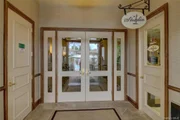
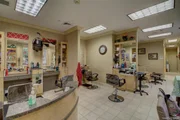
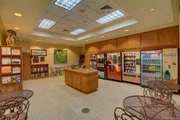
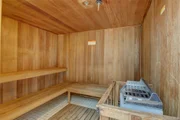
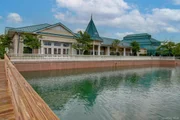
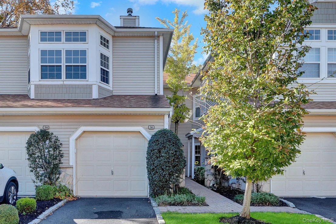
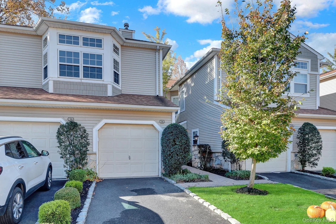
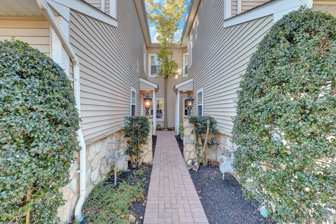
Spectacular 1st Floor Villa! Location Location! Country Club Hamlet Lifestyle! This beautiful one level ground floor corner Ranch unit, with expansive windows, includes a Master BR Suite with a grand tub, BR Sliders, walk in closets, Large LR w/sliders to patio w/Grill, Entry Foyer with half bath,  Formal DR, 2nd Large BR w/Pvt Full Bath, Built ins included, new floors, Granite EIK W/SS Appliances, many high hats, Gas heat, 1 Full Car Pvt Garage, many upgrades. The Hamlet has Tennis, Pickle Ball Courts, Spa, Gym, Indoor & Outdoor pools & Jacuzzi, Restaurant, Teen Lounge, Children's Playground, Basketball, Outdoor Lake & Much Moore. This one of a kind Villa won't last. Must see, Additional information: Appearance Mint+
Unit Size
1,813 Ft²
Days on Market
12 days
Land Size
4.82 acres
Price per sqft
$552
Property Type
House
Property Taxes
$1,192
HOA Dues
$603
Year Built
2001

Listed By

Darlene Baker
Lynda Baker Realty Corp

Payment Calculator

Cap Rate Calculator

Last updated: 11 days ago (OneKey MLS #KEY1065998)

Price History

Date / Event Date Event Price
Oct 22, 2026 Listed by Baker Real Estate NY Corp $1,000,000
Listed by Baker Real Estate NY Corp

Property Highlights

Air Conditioning
Parking Details
Has Garage
Has Open Parking
Parking Features: Driveway
Garage Spaces: 1
Interior Details
Half Bathrooms: 1
Full Bathrooms: 2
Interior Features: Built-in Features, Ceiling Fan(s), Eat-in Kitchen, Entrance Foyer, Granite Counters, Open Floorplan, Walk-In Closet(s), Chefs Kitchen, Open Kitchen, Primary Bathroom, Washer/Dryer Hookup
Appliances: Dishwasher, Dryer, Microwave, Oven, Refrigerator, Stainless Steel Appliance(s), Washer, Gas Water Heater
Rooms: 5
Exterior Details
Has Property Attached
Square Footage: 1813
Square Footage Source: $0
Year Built: 2001
Building Area Total: 1813
Building Area Units: Square Feet
Construction Materials: Vinyl Siding
Patio and Porch Features: Patio
Lot Size Area: 209818
Lot Size Units: Square Feet
Lot Size Acres: 4.8168
Lot Size Square Feet: 209818
Water Source: Public
Financial Details
Tax Assessed Value: $682
Tax Annual Amount: $14,307
Utilities Details
Cooling Type: Central Air
Heating Type: Hot Water, Natural Gas
Sewer : Public Sewer
Location Details
HOA/Condo/Coop Fee Includes: Maintenance Grounds, Snow Removal, Trash, Grounds Care
HOA Fee: $603
HOA Fee Frequency: Monthly

Building Info

Overview

    General

  • Year Built: 2001
  • Effective Year Built: 2001
  • Total Rooms: 5
  • Bedroom Count: 0
  • Bathroom Count: 3
  • Full Bathrooms: 2
  • Partial Bathrooms: 3
  • Bathroom Plumbing Fixtures: 2
  • Building Condition: 1
  • Building Quality: 1
  • Construction Type: 0
  • Building Style: 29
  • Exterior Walls Type: 19
  • Interior Walls Type: 0
  • Roof Shape Type: 0
  • Roof Cover Type: 0
  • Floor Count: 100
  • Living Units: 1
  • Floor Cover: 0
  • Basement Type: 5
  • Basement Area: 0
  • Garage Type: 7
  • Garage Square Area: 255
  • Parking Space Count: 1
  • Patio Type: 0
  • Porch Type: 7
  • Pool Type: 0

    Dimensions

  • Lot Size Square Feet: 209,818
  • Total Building Area: 1,813
  • Building Area: 1,813
  • Building Area Measurement: L

    Heating and Cooling

  • Air Conditioning: 1
  • Heating: 3
  • Heated Square Feet: 1,813
  • Heating Fuel Type: 3

    Utilities

  • Sewer System: 1
  • Water Service: 2

Building

  • Building Type: 0
  • Property Class: R
  • Land Acres: 0000004816
  • Standard Land Use Code: 1004
  • County Land Use Code: 4122
  • Legal Description 1: LOT 142 CA 1 UNIT 121 TOWN #3 SCH DIST 019

Neighborhood

  • School District Name: Plainview-Old Bethpage Central School District
  • School Tax School District: 019
  • Census Tract: 519702

Geography

  • District: 282489
  • Section: 13
  • Parcel: 13-119-00-0142-U-CA0201-00121
  • Block: 119
  • Lot: 142
  • Municipality: OYSTER BAY UNINCORPORATED
  • Latitude: 40.7877
  • Longitude: -73.4488

    Address

  • Full Address: 36 Sagamore Dr
  • Address - House Number: 36
  • Address - Street Name: Sagamore
  • Address - Suffix Type: Dr
  • State: NY
  • City Name: Plainview
  • Carrier Code: C042
  • 4-Digit Zip Code: 1522
  • Zip Code: 11803

Valuation

    Tax

  • Tax Year: 2023
  • Tax Amount: $1,229,976
  • Tax Rate Code Area: 682

    Appraisal Valuation

  • Standard Deviation: 0.1613
  • Valuation Date: Jun 28, 2023
  • Confidence Score: 79
  • Final Value: 810,001
  • High Value: 940,712
  • Low Value: 679,290

    Market Valuation

  • Market Total Value: $634,000

    Assessments Valuation

  • Assessed Year: 2023
  • Assessed Total Value: $634
  • Assessed Improvements Value: $634

    Exemptions

  • Veteran Exemption: Yes
  • Senior Citizen Exemption : Yes
  • Disabled Exemption: Yes
  • Homeowner Exemption: Yes
Data used for valuation calculations is provided by RealtyHop, and other third party sources

Comparables

Unit
Status
Type
Beds
Baths
ft²
Price/ft²
Asking Price
Listed On
Closing Price
Sold On
HOA + Taxes

About Plainview


Similar Homes for Sale

Currently no similar homes around

Nearby Rentals

Unit for rent at 35 Main Parkway, Plainview, NY, 11803

$9,800 /mo

  • 5 Beds
  • 3 Baths
  • 3,050 ft²
35 Main Parkway, Plainview, NY, 11803 Listing by Jennifer A. Sneag
Unit for rent at 3 Pond Ridge Road, Woodbury, NY, 11797

$9,000 /mo

  • 4 Beds
  • 3 Baths
  • 3,323 ft²
3 Pond Ridge Road, Woodbury, NY, 11797 Listing by Xiaofang Shen
Unit for rent at 15 Pond Path, Woodbury, NY, 11797

$6,500 /mo

  • 3 Beds
  • 2 Baths
  • 2,009 ft²
15 Pond Path, Woodbury, NY, 11797 Listing by Frances Mazer CBR


Frequently Asked Questions

When was property at 36 Sagamore Drive built and last sold?
The property at 36 Sagamore Drive was built in 2001 and last sold on Jan 1, 1970 for $0.
How much is this home worth?
The estimated value of the home located at 36 Sagamore Drive is $1,013,881.
What are some comparable homes to 36 Sagamore Drive?
There are currently no comparable homes to 36 Sagamore Drive.

Nearby Counties