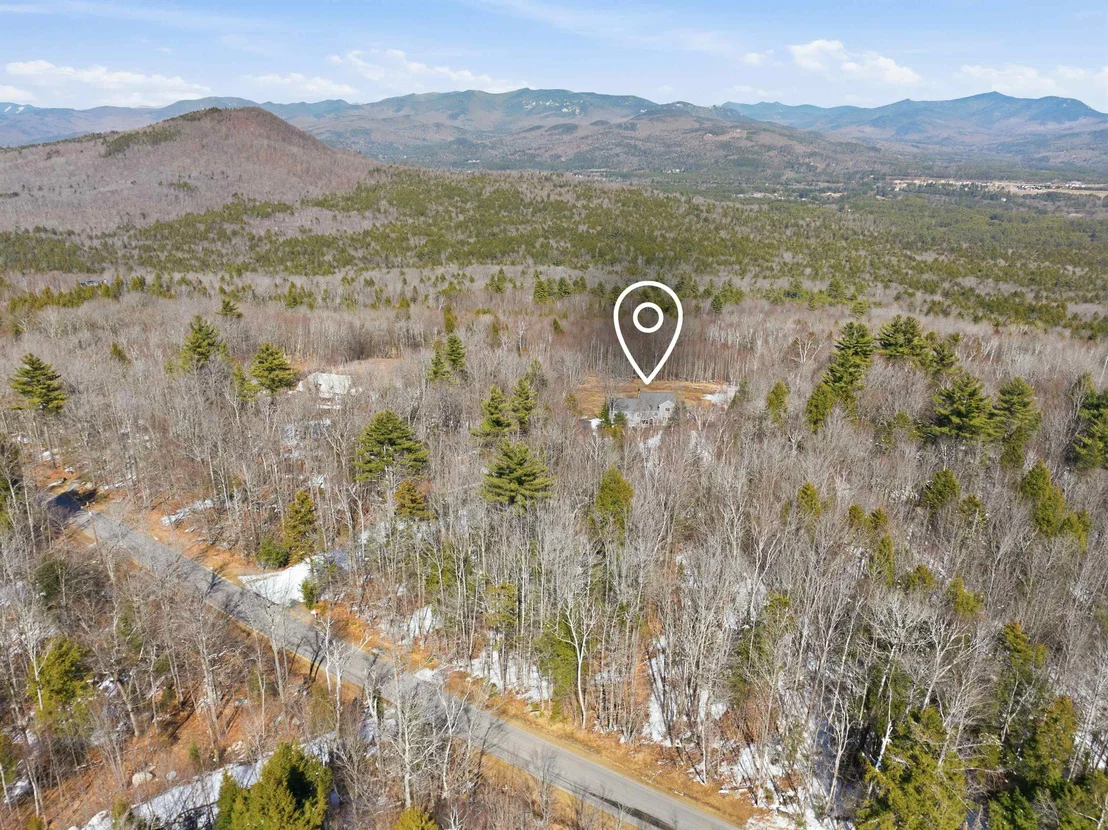
by RH Advisors

See Home Value
Grafton
36 Puckerbrush
Listed by: Brie Stephens, Compass New England, LLC, 603-403-5944 Selling Office: RE/MAX Innovative Bayside, Listing Courtesy of Prime MLS
$998,500
● House - Off Market

36 Puckerbrush

Campton, NH 03223
bedrooms
4 Beds
bathrooms
2 Baths
square feet
3,604 Ft²
$6,128
Est. Monthly

About This Property

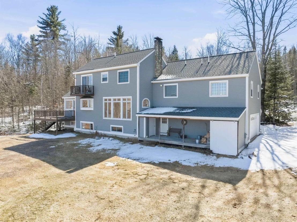
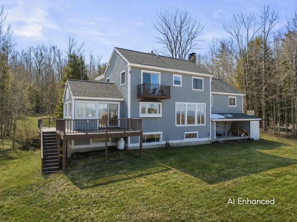
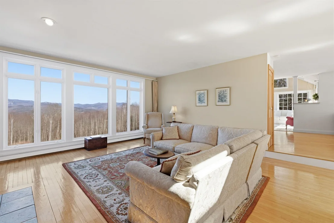
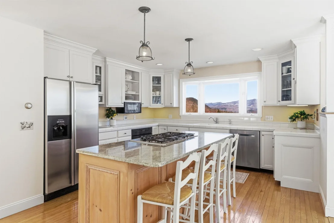
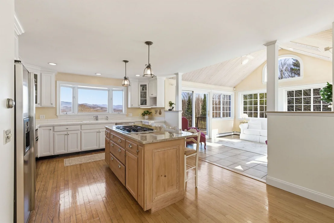
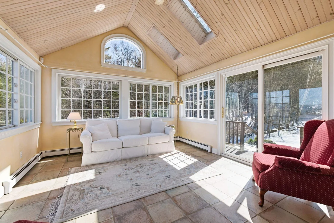
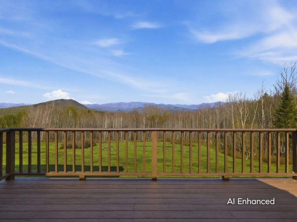
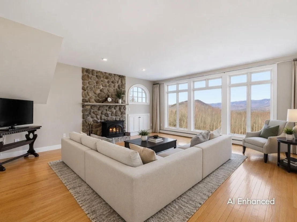
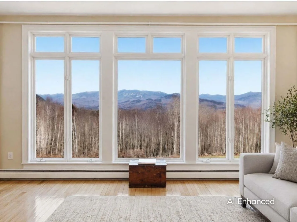
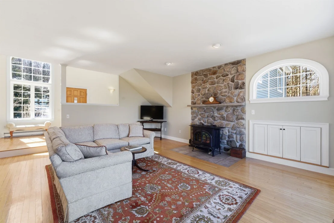
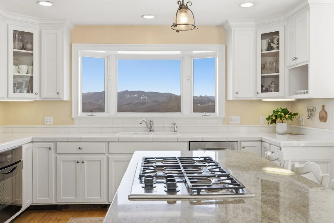
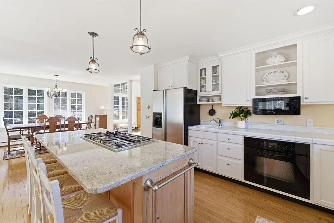
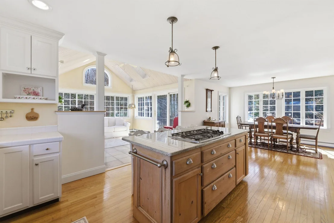
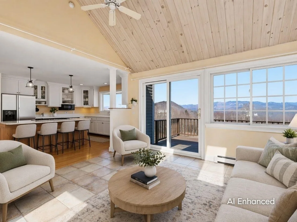
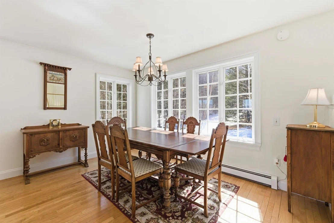
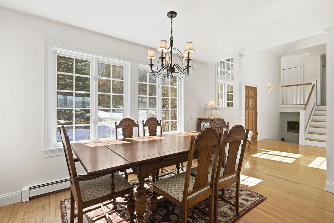
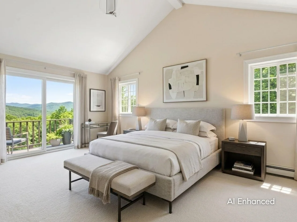
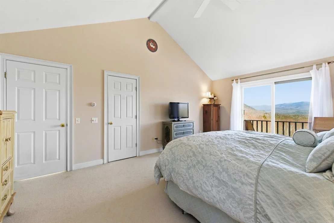
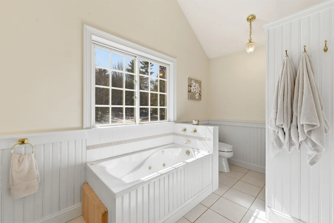
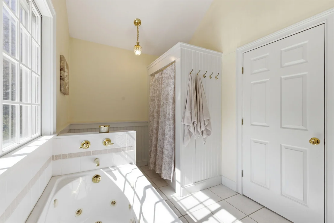
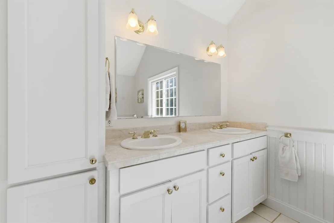
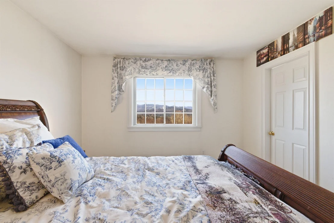
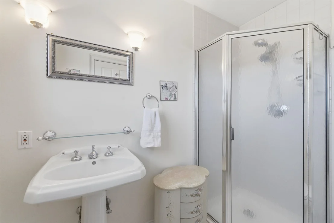
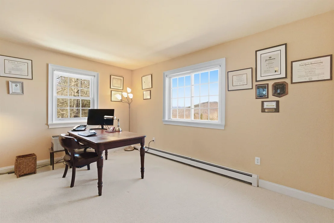
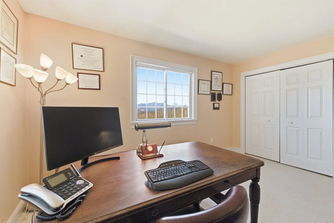
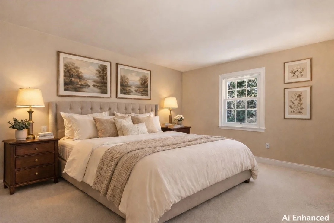
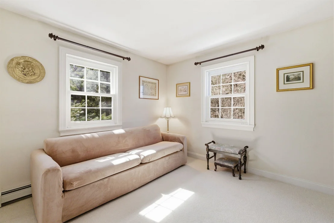
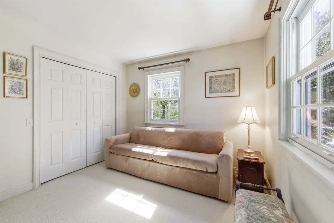
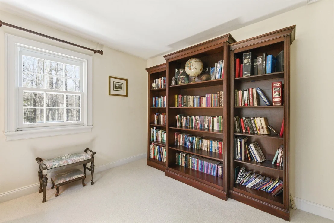
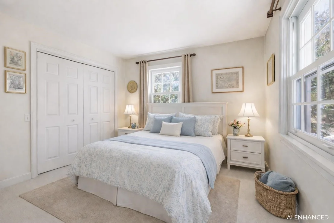
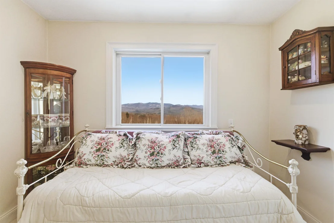
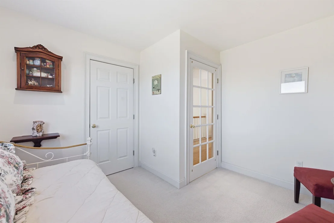
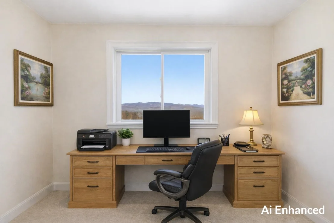
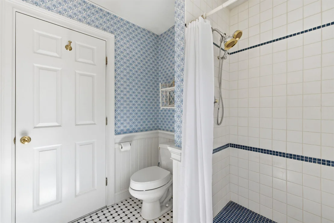
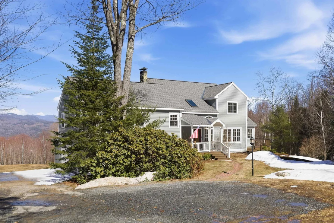
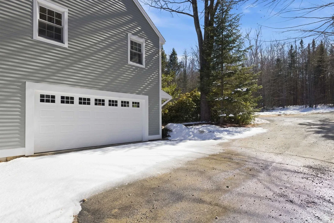
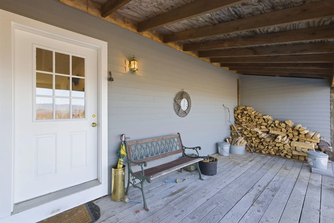
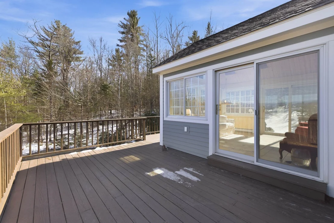
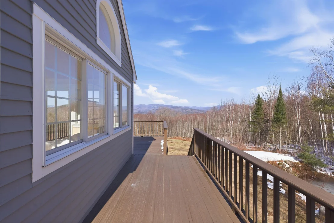
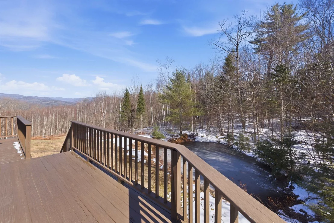
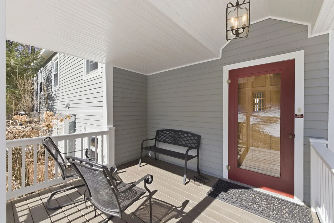
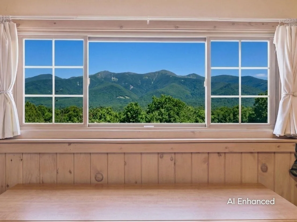
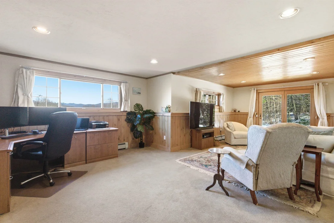
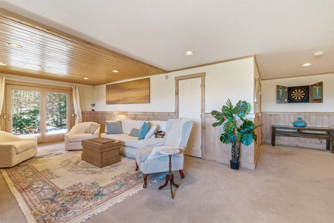
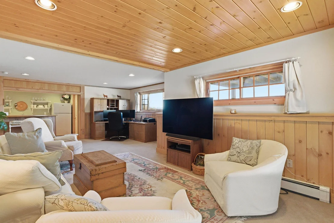
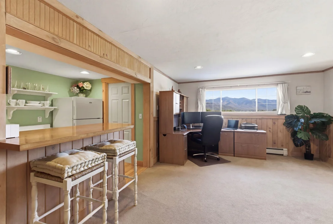
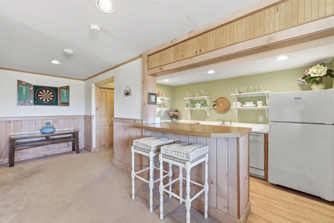
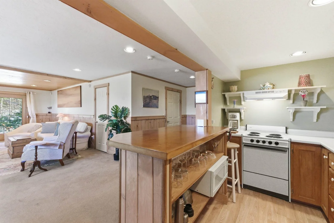
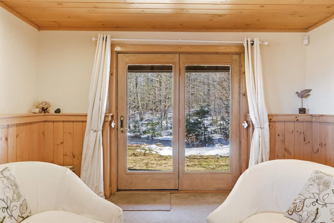
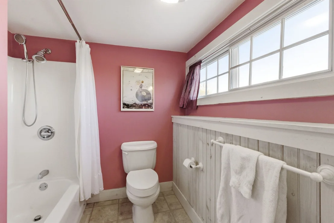
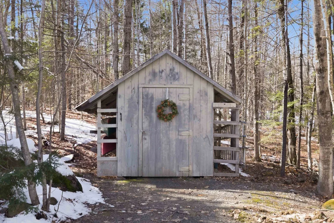
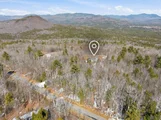
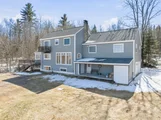
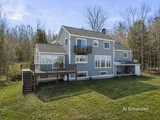
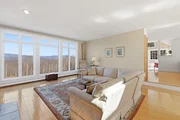
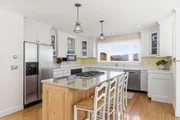
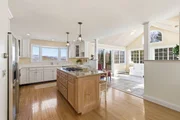
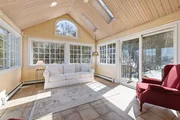
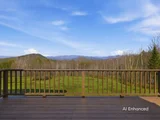
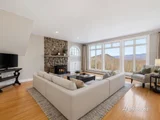
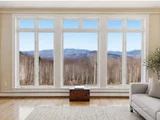
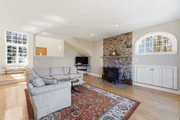
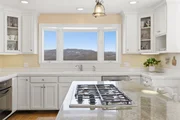
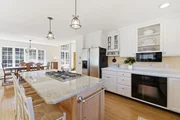
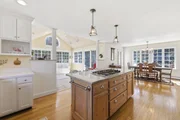
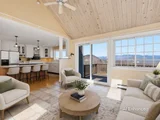
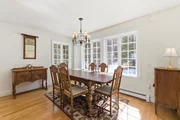
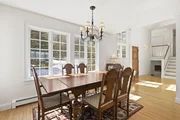
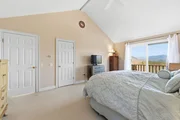
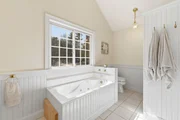
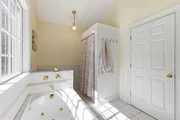
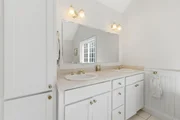
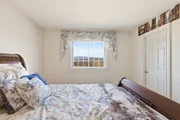
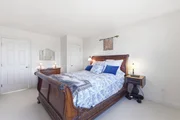
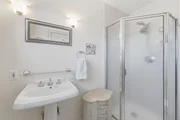
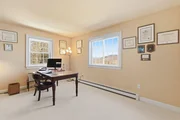
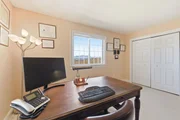
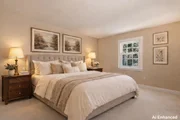
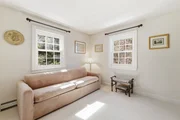
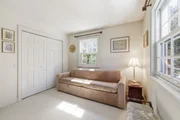
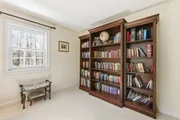
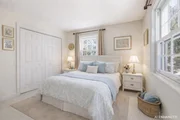
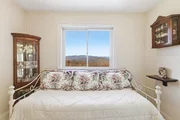
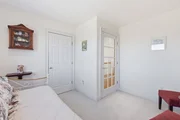
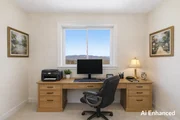
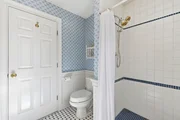
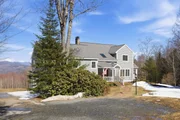
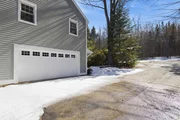
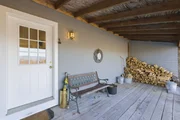
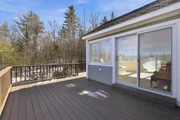
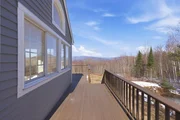
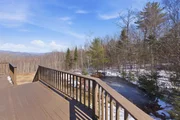
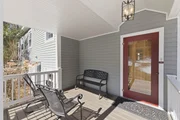
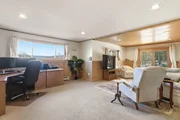
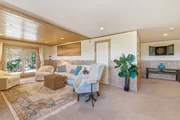
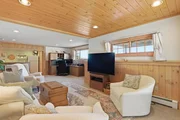
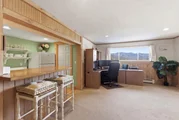
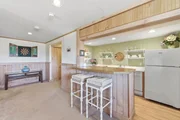
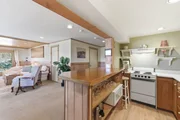
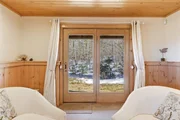
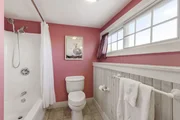
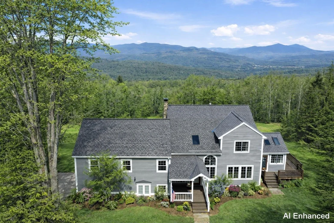
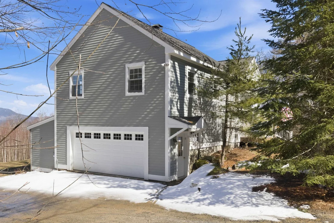
Set on 3.49 private acres, tucked away from the road, the views from this home are nothing like you've ever seen-stretching from Franconia Notch to the Sandwich Dome. A covered entry with a brick paver walkway & beautiful  landscaping welcomes you into the main level, where a skylight foyer, vaulted ceilings, & hardwood floors set the tone. Designed to capture exceptional natural light, the home benefits from excellent solar gain. The living room features expansive picture windows that perfectly frame the mountain views, centered around a wood stove with a stone fireplace and access for loading wood from the back deck. The kitchen is well appointed, flowing into a sunroom with vaulted pine ceilings, skylights, and two sliders that open to a wraparound deck. A dining area off the kitchen completes this main space. Just a few steps up, you'll find two bedrooms & an office that share a ¾ bath, along with a conveniently located washer & dryer. Continue up a few more steps to two en-suite bedrooms, both positioned to capture those mountain views. The guest suite includes a ¾ bath, while the primary suite features a private balcony, a large closet, & a bathroom with double vanities, a step-in tiled shower, & a jetted soaking tub. Downstairs, a mudroom provides direct entry from the two-car garage & access to another covered back deck. This level also leads to a bright in-law studio suite in the lower level, complete with a full kitchen, bar seating, a full bathroom, & a w/d. French doors open to the side yard overlooking a small pond. The gently sloping backyard offers endless potential and continue to fully enjoy the incredible panoramic views. Additional features include newly installed mini splits, a security system, generator, & new heating & hot water system. Located just 10 minutes to Owl's Nest Golf Course, 20 minutes to Squam Lake, under 30 minutes to several of NH's premier ski resorts, & two hours to Boston, this home offers both privacy & accessibility.
Unit Size
3,604 Ft²
Days on Market
-
Land Size
3.49 acres
Price per sqft
$277
Property Type
House
Property Taxes
$1,225
HOA Dues
-
Year Built
1999

Payment Calculator (Computations Provided by RealtyHop)

Cap Rate Calculator

Last updated: 3 months ago (Prime MLS #5083651)

Price History

Date / Event Date Event Price
Jul 24, 2026 Sold
Sold
Apr 21, 2026 In contract -
In contract
Apr 15, 2026 Listed by Compass New England, LLC $998,500
Listed by Compass New England, LLC
Dec 4, 2009 Sold
Sold

Property Highlights

Garage
Parking Available
Fireplace

Building Info

Overview

    General

  • Year Built: 1999
  • Effective Year Built: 1999
  • Building Count: 1
  • Total Rooms: 8
  • Bedroom Count: 3
  • Bathroom Count: 4
  • Full Bathrooms: 4
  • Partial Bathrooms: 4
  • Building Condition: 1
  • Building Quality: 0
  • Construction Type: 6
  • Building Style: 21
  • Exterior Walls Type: 18
  • Interior Walls Type: 0
  • Roof Shape Type: 1
  • Roof Cover Type: 15
  • Floor Count: 200
  • Living Units: 1
  • Floor Cover: 0
  • Basement Type: 0
  • Basement Area: 0
  • Garage Type: 0
  • Parking Space Count: 0
  • Patio Type: 0
  • Porch Type: 0
  • Pool Type: 0

    Dimensions

  • Lot Size Square Feet: 237,402
  • Total Building Area: 3,289
  • Gross Building Area: 5,683
  • Building Area: 3,289
  • Building Area Measurement: L

    Heating and Cooling

  • Air Conditioning: 0
  • Heating: 10
  • Heated Square Feet: 3,289
  • Heating Fuel Type: 6

    Utilities

  • Sewer System: 0
  • Water Service: 0

Building

  • Building Type: 0
  • Property Class: R
  • Land Acres: 0000005450
  • Standard Land Use Code: 1001
  • County Land Use Code: 101

Neighborhood

  • School District Name: Pemi-Baker Regional School District
  • Census Tract: 960801

Zoning

  • Zoning: RESIDE

Geography

  • Parcel: CAMP M:002 B:002 L:076
  • Block: 2
  • Lot: 76
  • Municipality: CAMPTON
  • Latitude: 43.8641
  • Longitude: -71.7026

    Address

  • Full Address: 36 Puckerbrush Rd
  • Address - House Number: 36
  • Address - Street Name: Puckerbrush
  • Address - Suffix Type: Rd
  • State: NH
  • City Name: Campton
  • Carrier Code: R003
  • 4-Digit Zip Code: 4138
  • Zip Code: 03223

Valuation

    Tax

  • Tax Year: 2023
  • Tax Amount: $1,243,400

    Appraisal Valuation

  • Standard Deviation: 0.201
  • Valuation Date: Jan 27, 2024
  • Confidence Score: 73
  • Final Value: 875,880
  • High Value: 1,052,010
  • Low Value: 699,750

    Assessments Valuation

  • Assessed Year: 2023
  • Assessed Total Value: $432,200
  • Assessed Land Value: $126,200
  • Assessed Improvements Value: $306,000

    Sales

  • Current Sale Recording Date: Dec 04, 2009
  • Current Sale Price:
  • Current Sale Document Type: 27
Data used for valuation calculations is provided by RealtyHop, and other third party sources

Comparables

Unit
Status
Type
Beds
Baths
ft²
Price/ft²
Asking Price
Listed On
Closing Price
Sold On
HOA + Taxes

About Grafton


Similar Homes for Sale

Currently no similar homes around

Nearby Rentals


Frequently Asked Questions

When was property at 36 Puckerbrush Road built and last sold?
The property at 36 Puckerbrush Road was built in 1999 and last sold on Jan 1, 1970 for $530,000.
How much is this home worth?
The estimated value of the home located at 36 Puckerbrush Road is $0.
What are some comparable homes to 36 Puckerbrush Road?
There are currently no comparable homes to 36 Puckerbrush Road.