Check Availability
Hampshire 01033
36 Pleasant St
$374,500
● House - For Sale

36 Pleasant St

Granby, MA 01033
bedrooms
3 Beds
bathrooms
1 Bath
square feet
1,290 Ft²
$2,238
Est. Monthly

About This Property

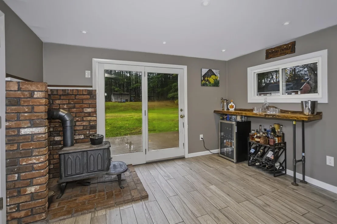
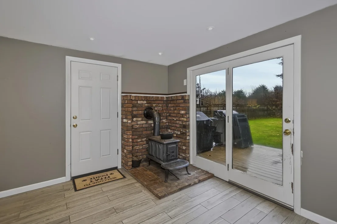
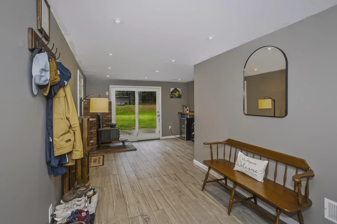
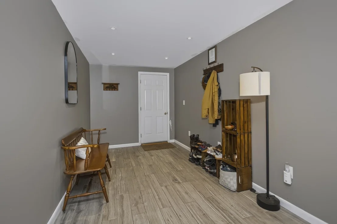
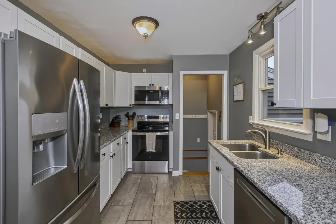
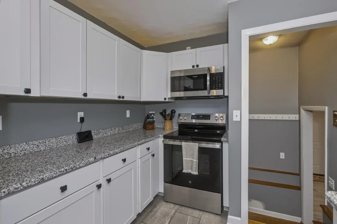
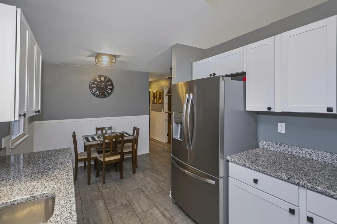
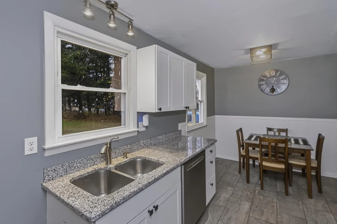
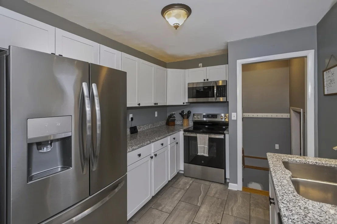
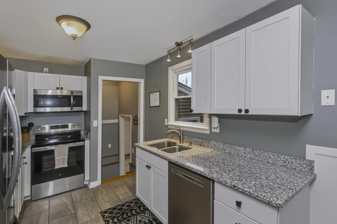
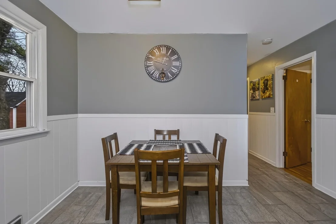
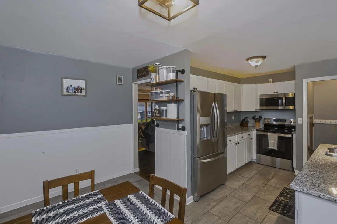
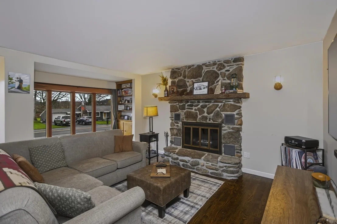
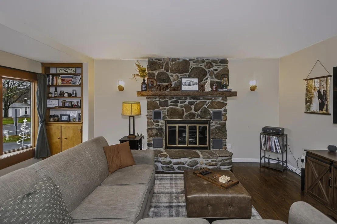
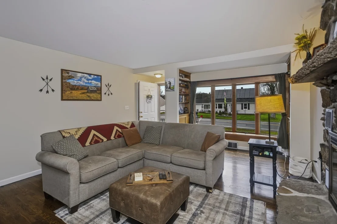
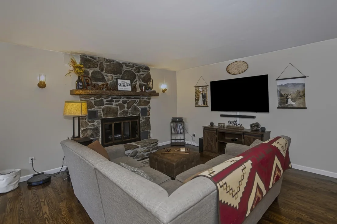
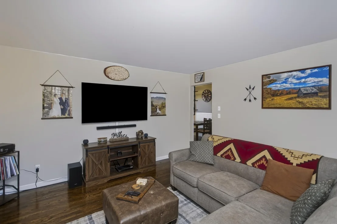
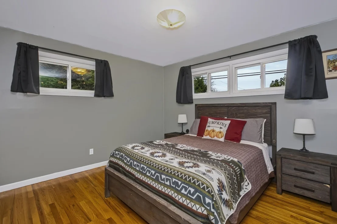
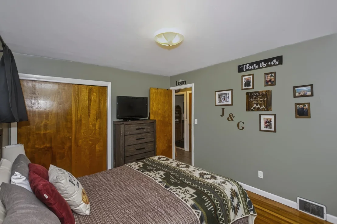
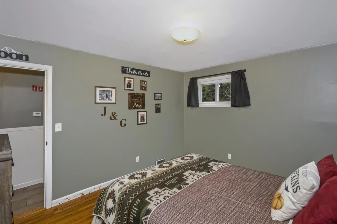
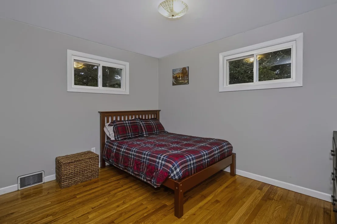
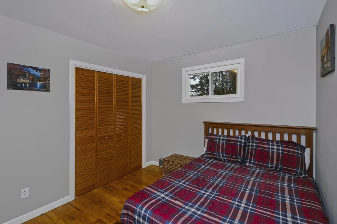
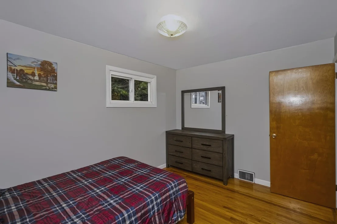
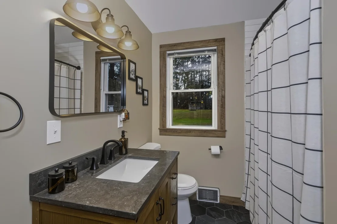
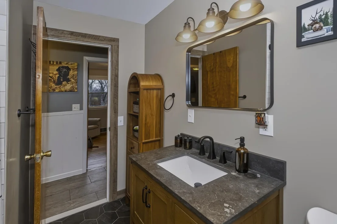
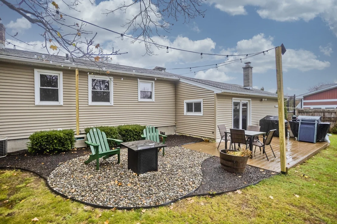
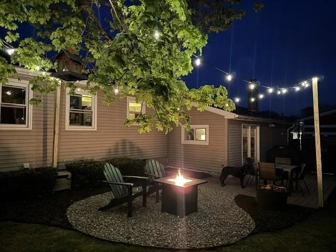
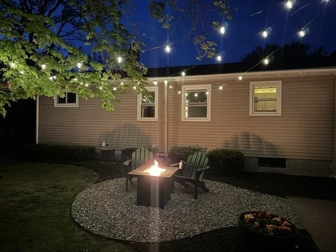
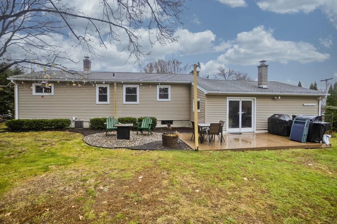
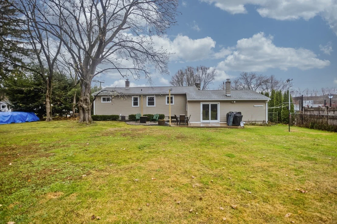
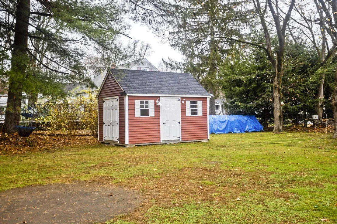
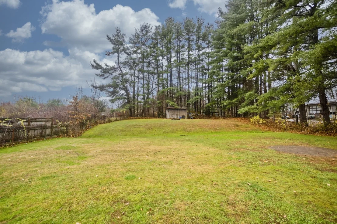
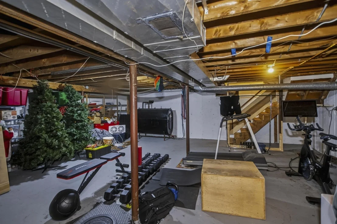
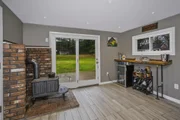
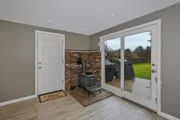
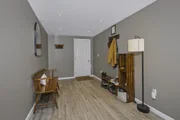
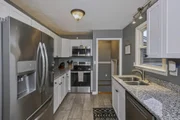
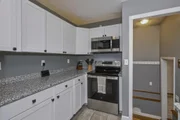
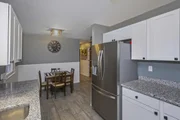
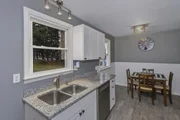
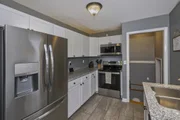
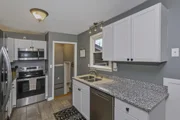
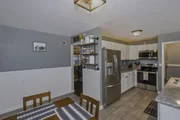
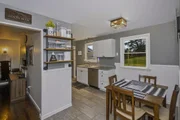
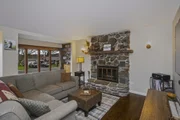
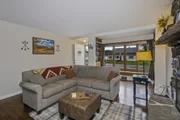
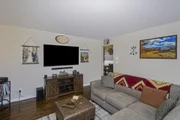
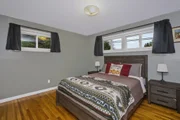
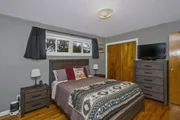
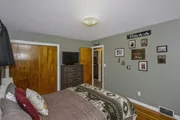
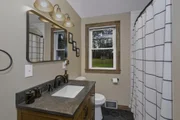
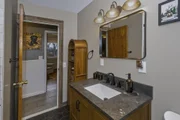
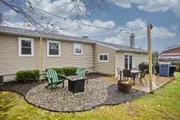
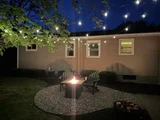
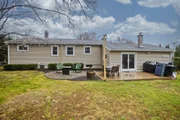
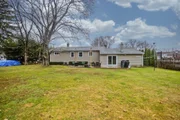
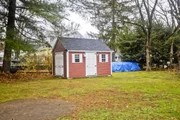
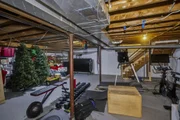
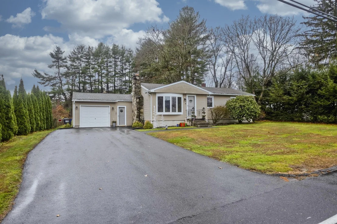
Welcome home to this charming 3-bedroom, 1-bath residence set on 0.56 private acres! Inside, two fireplaces create warm, inviting living spaces, complemented by a newly updated full bath. The kitchen features stainless steel appliances, granite countertops, and a brand-new range. Step outside to your enclosed backyard oasis, complete with a new patio, fire pit, and a newer 10x14 Reeds Ferry custom shed. Enjoy the convenience of town sewer-eliminating any septic system hassle! Major system upgrades provide ultimate peace of mind: Mass Save recently updated all attic and basement insulation, and the basement features a new sump pump installed this year. Additional highlights include an artesian well with a Gould's jet pump and a new water supply line. Combining classic character, outdoor enjoyment, and modern efficiency, this move-in-ready home is an absolute standout!
Unit Size
1,290 Ft²
Days on Market
-
Land Size
0.56 acres
Price per sqft
$290
Property Type
House
Property Taxes
$399
HOA Dues
-
Year Built
1960

Listed By

The Howe Allen Group
revolv of Dartmouth

Payment Calculator

Cap Rate Calculator

Last updated: 7 days ago (MLSPIN #73601759)

Price History

Date / Event Date Event Price
Nov 12, 2026 Listed by Naples Realty Group $374,500
Listed by Naples Realty Group
Aug 18, 2020 Sold
Sold
Jun 15, 2020 Listed by Naples Realty Group $259,900
Listed by Naples Realty Group

Property Highlights

Garage
Parking Available
Air Conditioning
Fireplace
Parking Details
Has Garage
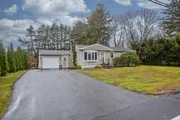
Attached Garage
Has Open Parking
Parking Features: Attached, Garage Door Opener, Off Street, Paved
Garage Spaces: 1
Open Parking Spaces: 4
Interior Details
Full Bathrooms: 1
Appliances: Water Heater, Range, Dishwasher, Microwave, Refrigerator, Freezer, Washer, Dryer, Plumbed For Ice Maker
Flooring Type: Tile, Hardwood
Door Features: Insulated Doors
Laundry Features: In Basement, Electric Dryer Hookup, Washer Hookup
Rooms: 7
Has Fireplace
Fireplaces: 2
Basement: Full, Sump Pump, Unfinished
Exterior Details
Has Property Attached
Square Footage: 1290
Architectural Style: Ranch
Year Built Source: Public Records
Year Built: 1960
Building Area Total: 1290
Building Area Units: Square Feet
Window Features: Insulated Windows, Screens
Construction Materials: Frame
Patio and Porch Features: Patio, Deck - Composite
Lot Features: Gentle Sloping
Lot Size Area: 0.56
Lot Size Units: Acres
Lot Size Acres: 0.56
Lot Size Square Feet: 24394
Water Source: Private
Financial Details
Tax Assessed Value: $322,300
Tax Annual Amount: $4,786
Utilities Details
Cooling Type: Central Air
Heating Type: Forced Air, Oil, Wood Stove
Sewer : Public Sewer

Building Info

Overview

    General

  • Year Built: 1960
  • Effective Year Built: 1960
  • Building Count: 1
  • Bedroom Count: 3
  • Bathroom Count: 1
  • Full Bathrooms: 1
  • Partial Bathrooms: 1
  • Building Condition: 6
  • Building Quality: 0
  • Construction Type: 0
  • Building Style: 11
  • Exterior Walls Type: 19
  • Interior Walls Type: 0
  • Roof Shape Type: 1
  • Roof Cover Type: 15
  • Floor Count: 100
  • Living Units: 1
  • Floor Cover: 0
  • Basement Type: 0
  • Basement Area: 0
  • Garage Type: 0
  • Parking Space Count: 0
  • Patio Type: 0
  • Porch Type: 0
  • Pool Type: 0

    Dimensions

  • Lot Size Square Feet: 24,394
  • Total Building Area: 1,290
  • Gross Building Area: 2,645
  • Building Area: 1,290
  • Building Area Measurement: L

    Heating and Cooling

  • Air Conditioning: 13
  • Heating: 4
  • Heated Square Feet: 1,290
  • Heating Fuel Type: 6

    Utilities

  • Sewer System: 0
  • Water Service: 0

Building

  • Building Type: 0
  • Property Class: R
  • Land Acres: 0000000560
  • Standard Land Use Code: 1001
  • County Land Use Code: 101

Neighborhood

  • School District Name: Granby School District
  • School Tax School District: GRANBY SD
  • Census Tract: 820900

Geography

  • District: 111
  • Parcel: GRAN M:3-C B:0-C L:13
  • Block: C
  • Lot: 13
  • Municipality: GRANBY
  • Latitude: 42.2483
  • Longitude: -72.5493

    Address

  • Full Address: 36 Pleasant St
  • Address - House Number: 36
  • Address - Street Name: Pleasant
  • Address - Suffix Type: St
  • State: MA
  • City Name: Granby
  • Carrier Code: R004
  • 4-Digit Zip Code: 9702
  • Zip Code: 01033

Valuation

    Tax

  • Tax Year: 2024
  • Tax Amount: $465,100

    Appraisal Valuation

  • Standard Deviation: 0.2192
  • Valuation Date: Mar 13, 2024
  • Confidence Score: 69
  • Final Value: 332,471
  • High Value: 405,367
  • Low Value: 259,576

    Assessments Valuation

  • Assessed Year: 2024
  • Assessed Total Value: $303,400
  • Assessed Land Value: $83,900
  • Assessed Improvements Value: $219,500

    Sales

  • Current Sale Contract Date: Aug 04, 2020
  • Current Sale Recording Date: Aug 18, 2020
  • Current Sale Price:
  • Current Sale Document Type: 71
  • Current Sale Input Document Number: 16332
Data used for valuation calculations is provided by RealtyHop, and other third party sources

Comparables

Unit
Status
Type
Beds
Baths
ft²
Price/ft²
Asking Price
Listed On
Closing Price
Sold On
HOA + Taxes

About Hampshire


Similar Homes for Sale

Currently no similar homes around

Nearby Rentals


Frequently Asked Questions

When was property at 36 Pleasant Street built and last sold?
The property at 36 Pleasant Street was built in 1960 and last sold on Aug 4, 2020 for $255,700.
How much is this home worth?
The estimated value of the home located at 36 Pleasant Street is $368,824.
What are some comparable homes to 36 Pleasant Street?
There are currently no comparable homes to 36 Pleasant Street.