by RH Advisors

See Home Value
Listed by: Tara Albert, Keller Williams Realty-Metropolitan, 603-232-8282 Selling Office: Five North Realty Group, Inc., Listing Courtesy of Prime MLS
$835,000
● House - Off Market

36 Peppermint

Goffstown, NH 03045
bedrooms
3 Beds
bathrooms
1 Bath, 1 Half Bath
square feet
3,990 Ft²
$5,322
Est. Monthly
$13
HOA / Fees

About This Property

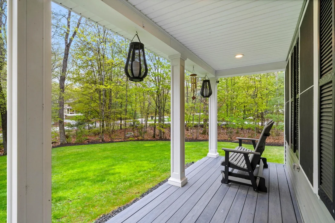
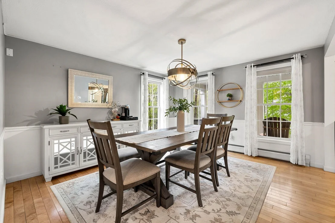
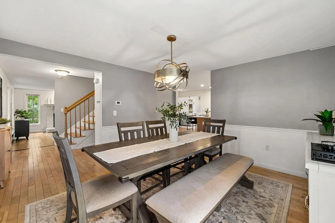
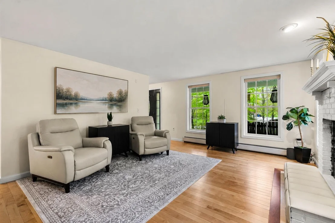
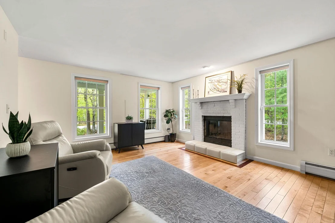
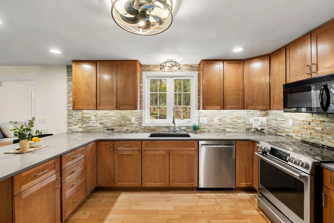
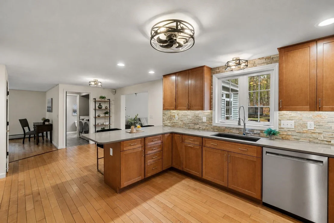
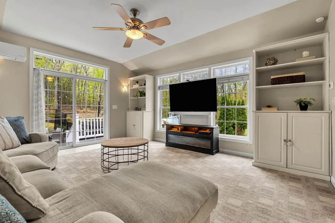
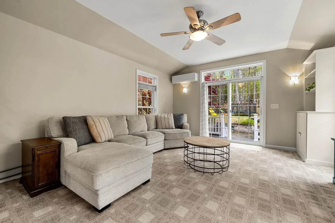
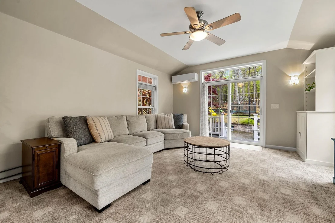
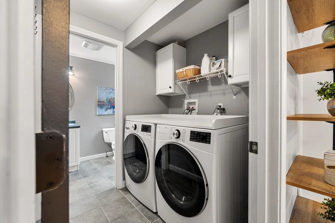
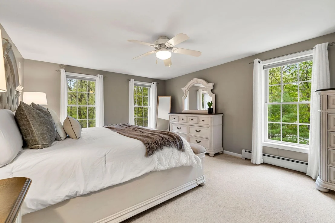
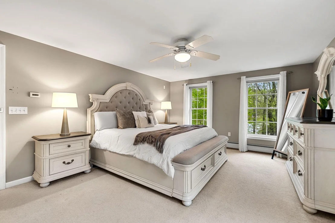
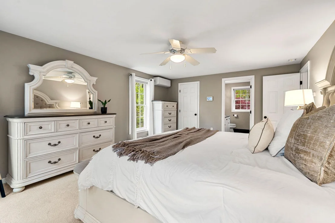
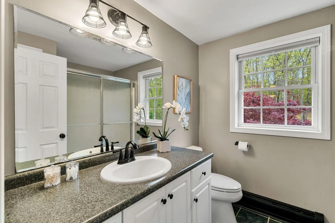
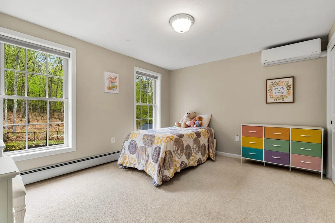
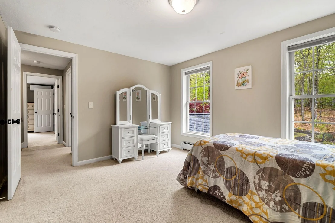
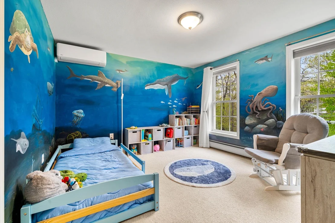
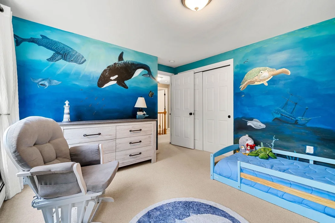
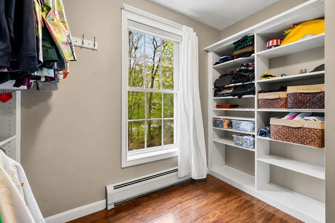
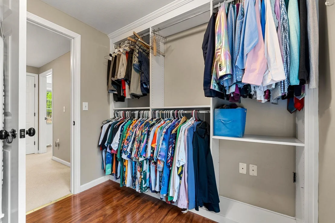
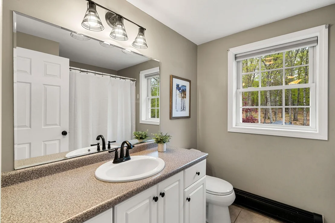
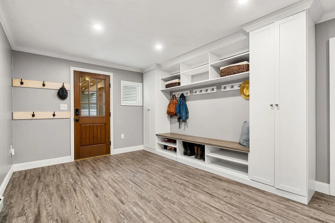
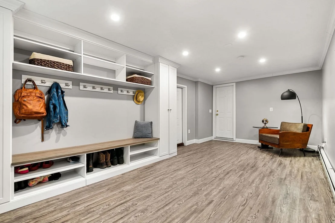
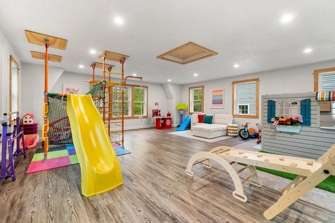
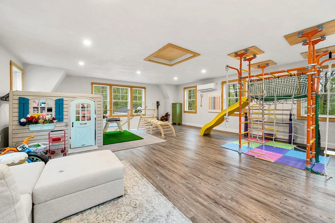
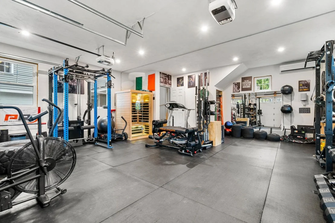
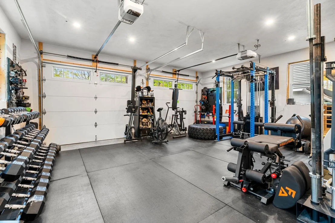
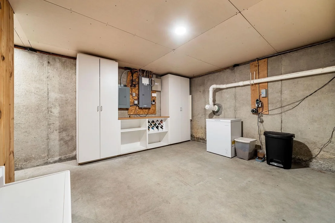
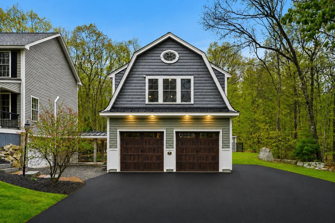
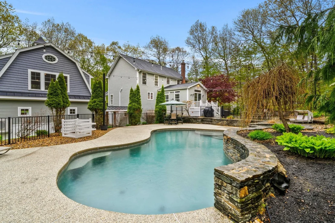
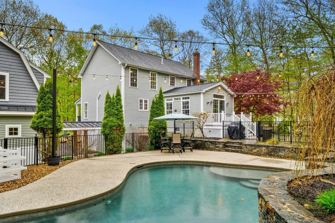
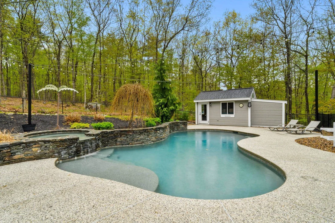
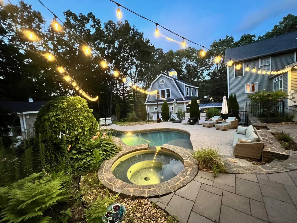
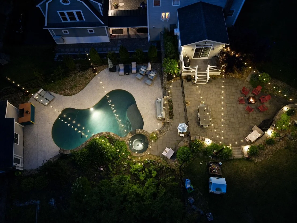
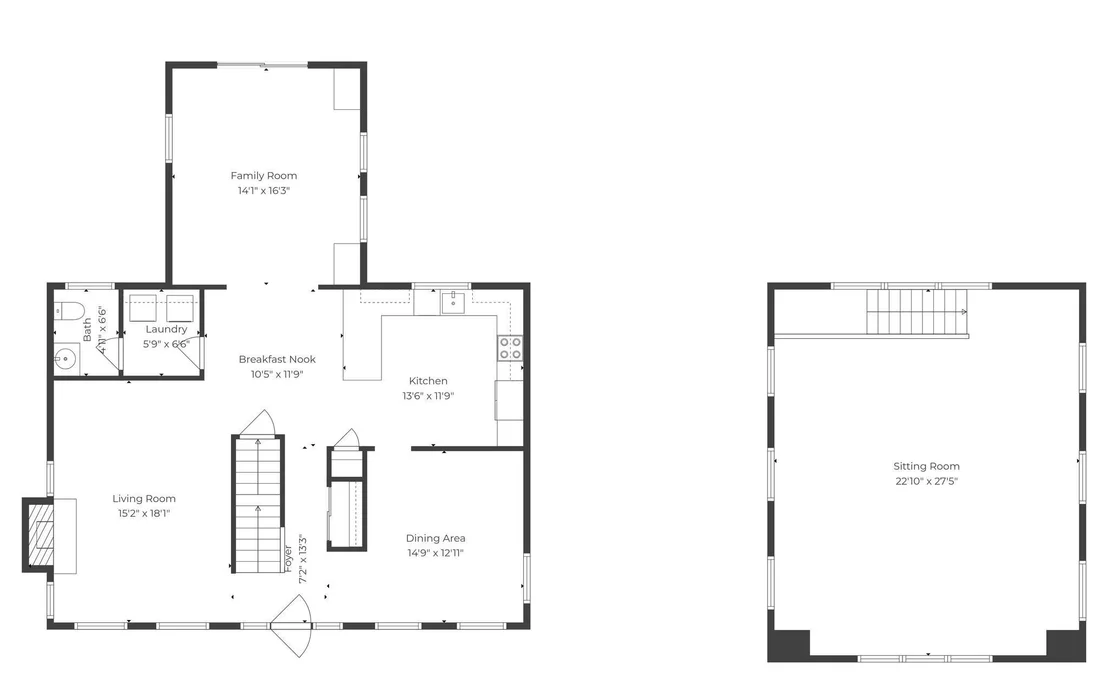
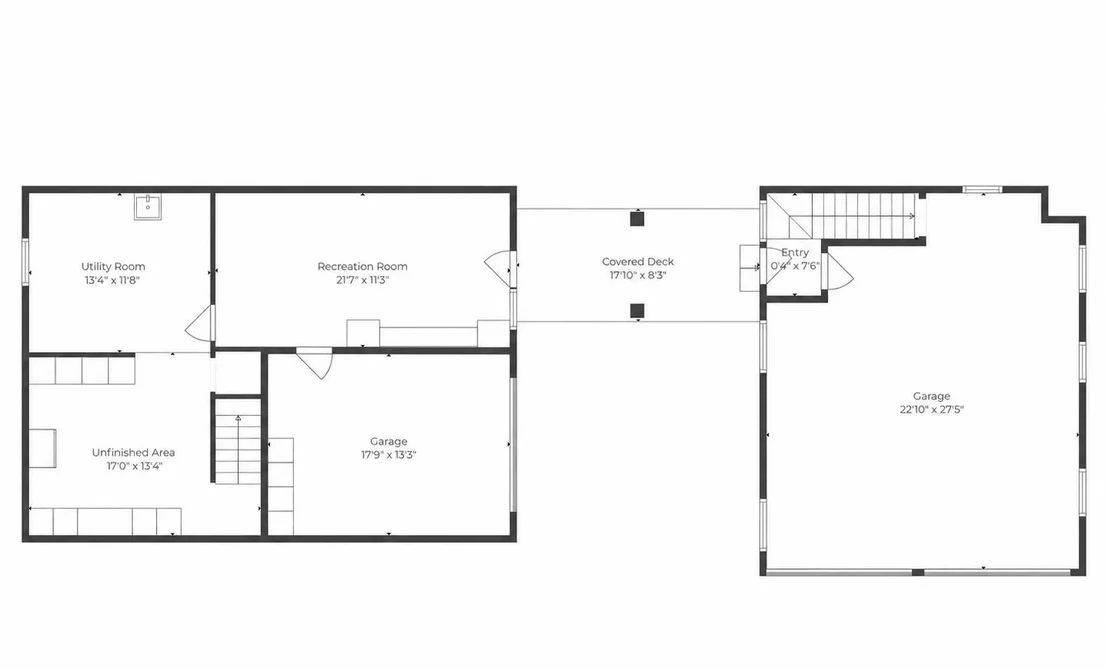
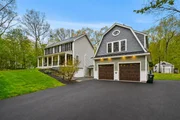
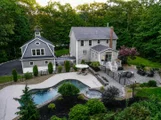
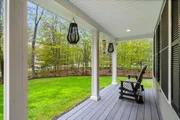
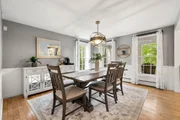
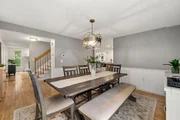
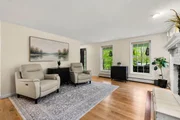
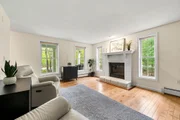
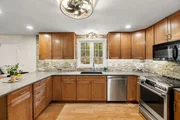
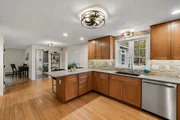
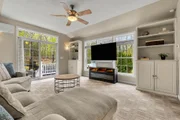
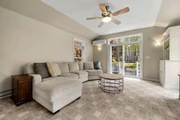
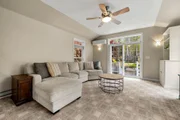
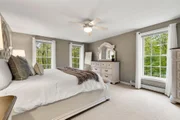
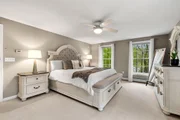
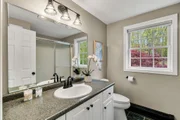
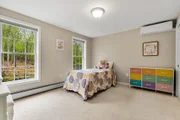
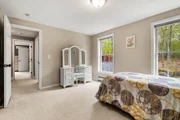
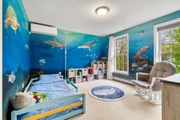
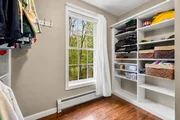
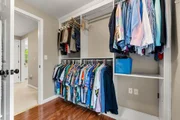
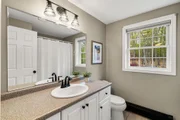
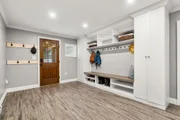
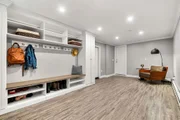
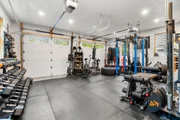
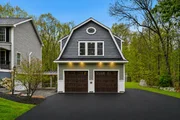
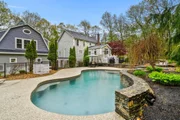
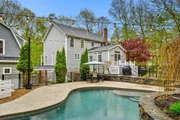
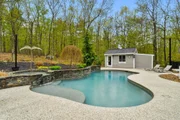
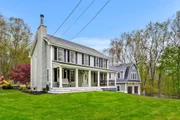
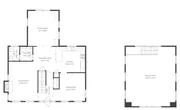
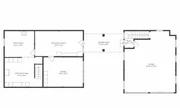
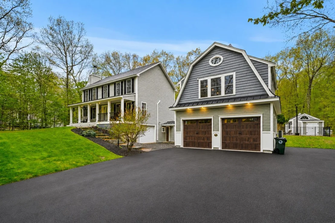
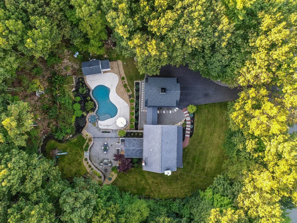
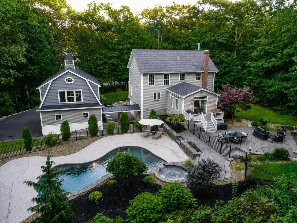
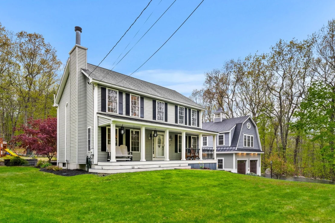
OFFER DEADLINE 5/18 @ 6PM.  Located in the highly sought-after "Spice Rack" neighborhood with community playground and court, this exceptional colonial with detached carriage house offers the perfect blend of privacy, luxury, and lifestyle. Set on over 2.5 wooded and landscaped acres with granite steps and irrigation, the true showstopper is the backyard oasis featuring a saltwater gunite pool with spillover spa, expansive patios, stone walls, and a charming 10x16 pool house.  Inside, the updated kitchen features quartz countertops, granite sink, stone backsplash, stainless appliances, peninsula seating, and a sunny breakfast area. The main level flows beautifully into the formal dining room, inviting living room with wood-burning fireplace, and stunning sunroom filled with natural light. A half bath and first-floor laundry add convenience.  Upstairs, the spacious primary suite offers a 3/4 bath and walk-in closet. Two additional bedrooms, a full bath, and second, oversized walk-in closet complete the second floor.  The lower level provides abundant storage, workshop space with garage door access, well-maintained mechanicals, and an additional flex room ideal for an office or mudroom. Generator hookup included.  Above the carriage house is incredible bonus space perfect for a media room, gym, office, game room, or guest retreat. A rare opportunity to own a meticulously maintained home with resort-style outdoor living in one of the area's most desirable neighborhoods.  Measurements provided in floorplans are estimates.
Unit Size
3,990 Ft²
Days on Market
-
Land Size
2.58 acres
Price per sqft
$209
Property Type
House
Property Taxes
$1,209
HOA Dues
$13
Year Built
2002

Payment Calculator (Computations Provided by RealtyHop)

Cap Rate Calculator

Last updated: 3 months ago (Prime MLS #5088975)

Price History

Date / Event Date Event Price
Jul 8, 2026 Sold
Sold
May 19, 2026 In contract -
In contract
May 14, 2026 Listed by Keller Williams Realty-Metropolitan $835,000
Listed by Keller Williams Realty-Metropolitan
Nov 22, 2021 Sold
Sold
Oct 25, 2021 Listed by Keller Williams Realty-Metropolitan $699,900
Listed by Keller Williams Realty-Metropolitan
Show More

Property Highlights

Garage
Parking Available

Building Info

Overview

    General

  • Year Built: 2002
  • Effective Year Built: 2002
  • Building Count: 1
  • Total Rooms: 7
  • Bedroom Count: 3
  • Bathroom Count: 3
  • Full Bathrooms: 2
  • Partial Bathrooms: 3
  • Building Condition: 6
  • Building Quality: 0
  • Construction Type: 0
  • Building Style: 5
  • Exterior Walls Type: 19
  • Interior Walls Type: 0
  • Roof Shape Type: 1
  • Roof Cover Type: 15
  • Floor Count: 200
  • Living Units: 1
  • Floor Cover: 0
  • Basement Type: 7
  • Basement Area: 364
  • Garage Type: 17
  • Parking Space Count: 0
  • Patio Type: 0
  • Porch Type: 0
  • Pool Type: 9

    Dimensions

  • Lot Size Square Feet: 112,385
  • Total Building Area: 2,799
  • Gross Building Area: 3,961
  • Building Area: 2,799
  • Building Area Measurement: L

    Heating and Cooling

  • Fireplace Count: 1
  • Air Conditioning: 0
  • Heating: 10
  • Heated Square Feet: 2,799
  • Heating Fuel Type: 6

    Utilities

  • Sewer System: 0
  • Water Service: 0

Building

  • Building Type: 0
  • Property Class: R
  • Land Acres: 0000002580
  • Standard Land Use Code: 1001
  • County Land Use Code: 101

Neighborhood

  • School District Name: Goffstown School District
  • School Tax School District: GOFFSTOWN
  • Census Tract: 002702

Zoning

  • Zoning: A

Geography

  • Parcel: GOFF M:9 B:26 L:23
  • Block: 26
  • Lot: 23
  • Municipality: GOFFSTOWN
  • Latitude: 43.0391
  • Longitude: -71.5341

    Address

  • Full Address: 36 Peppermint St
  • Address - House Number: 36
  • Address - Street Name: Peppermint
  • Address - Suffix Type: St
  • State: NH
  • City Name: Goffstown
  • Carrier Code: R003
  • 4-Digit Zip Code: 2944
  • Zip Code: 03045

Valuation

    Tax

  • Tax Year: 2023
  • Tax Amount: $1,310,200

    Appraisal Valuation

  • Standard Deviation: 0.1449
  • Valuation Date: Jan 03, 2024
  • Confidence Score: 82
  • Final Value: 778,937
  • High Value: 891,837
  • Low Value: 666,038

    Assessments Valuation

  • Assessed Year: 2023
  • Assessed Total Value: $694,700
  • Assessed Land Value: $210,700
  • Assessed Improvements Value: $484,000

    Sales

  • Current Sale Contract Date: Nov 22, 2021
  • Current Sale Recording Date: Nov 22, 2021
  • Current Sale Price:
  • Current Sale Document Type: 71
  • Current Sale Input Document Number: 210079083
  • Previous Sale Recording Date: Jun 01, 2009
  • Previous Sale Amount: $290,000
  • Previous Sale Document Type: 27
Data used for valuation calculations is provided by RealtyHop, and other third party sources

Comparables

Unit
Status
Type
Beds
Baths
ft²
Price/ft²
Asking Price
Listed On
Closing Price
Sold On
HOA + Taxes

About Hillsborough


Similar Homes for Sale

Currently no similar homes around

Nearby Rentals


Frequently Asked Questions

When was property at 36 Peppermint Street built and last sold?
The property at 36 Peppermint Street was built in 2002 and last sold on Nov 22, 2021 for $725,000.
How much is this home worth?
The estimated value of the home located at 36 Peppermint Street is $0.
What are some comparable homes to 36 Peppermint Street?
There are currently no comparable homes to 36 Peppermint Street.