by RH Advisors

Check Availability
Listed by: Jill Colby Re, BHHS Verani Seacoast, Cell: 603-686-2269, , Listing Courtesy of Prime MLS
$180,000
● Mobile Manufactured - For Sale

36 Murray

Rochester, NH 03868
bedrooms
2 Beds
bathrooms
2 Baths
square feet
1,188 Ft²
$2,553
Est. Monthly
$1,440
HOA / Fees

About This Property

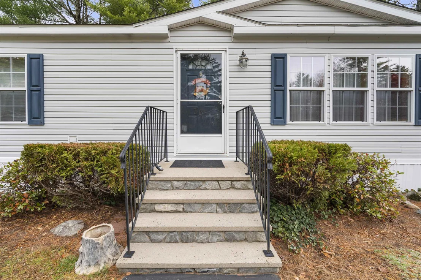
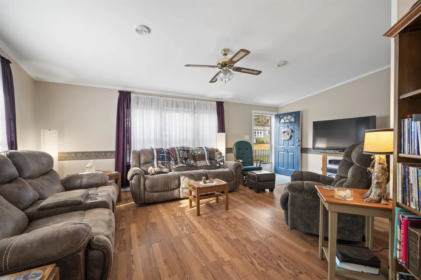
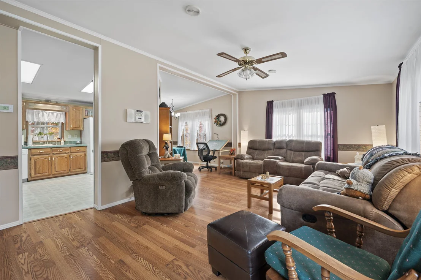
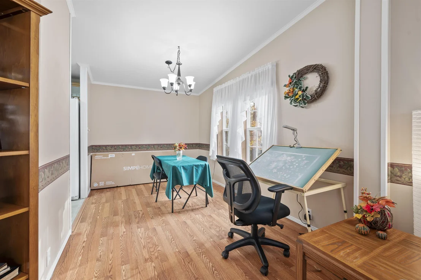
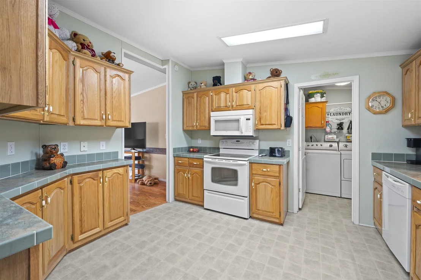
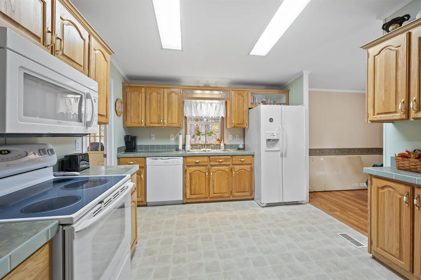
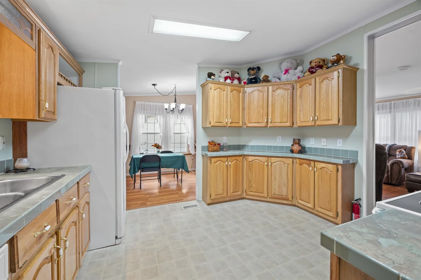
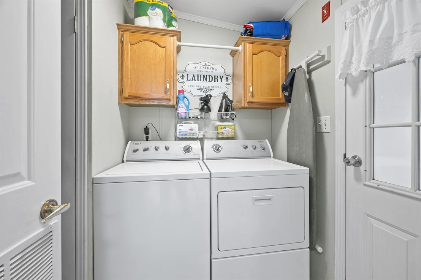
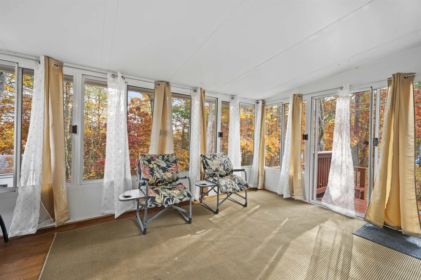
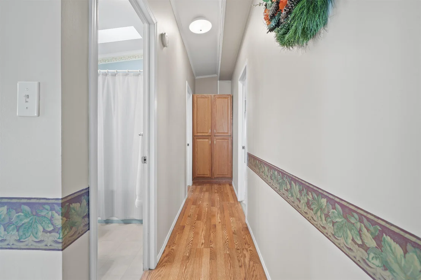
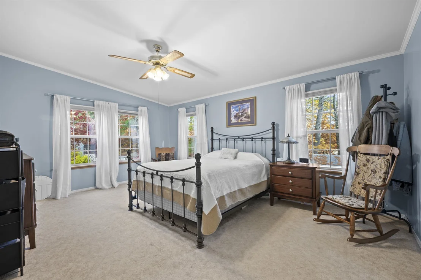
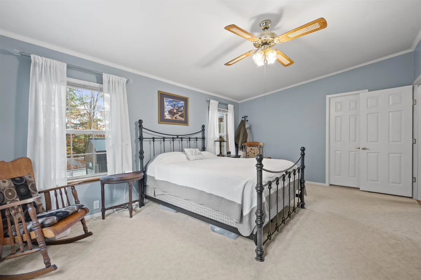
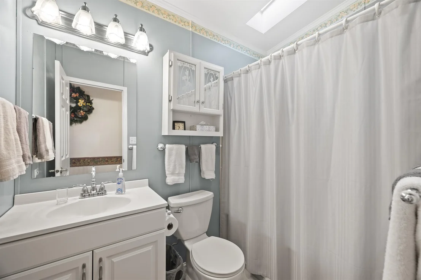
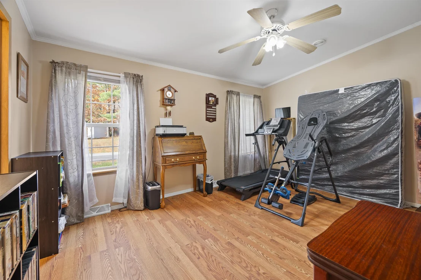
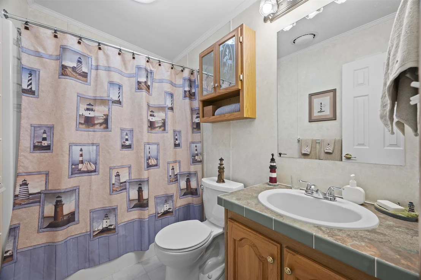
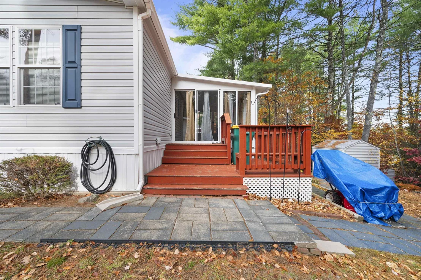
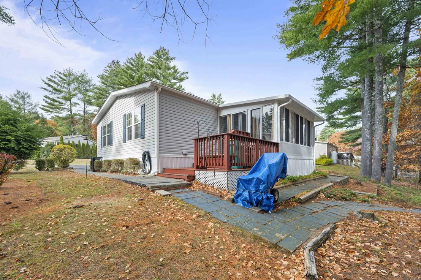
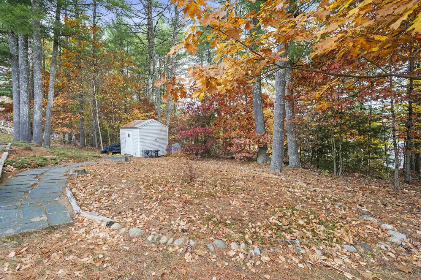
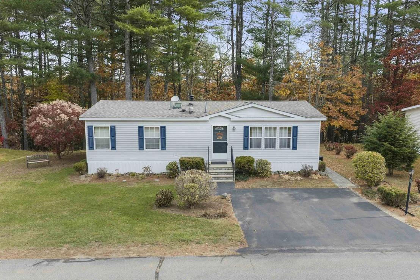
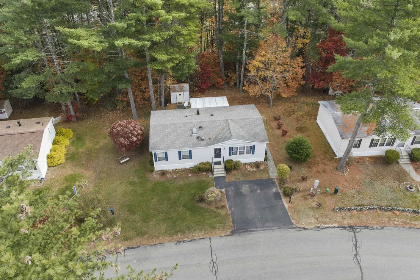
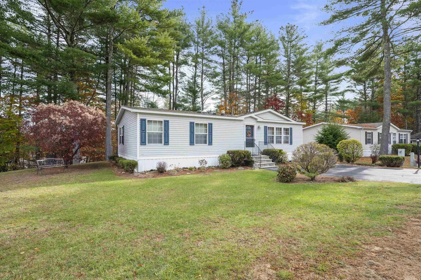
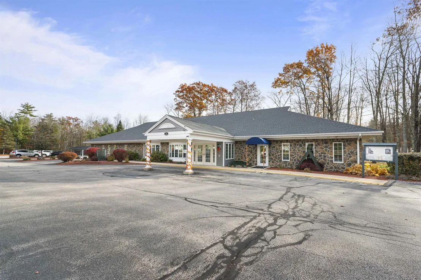
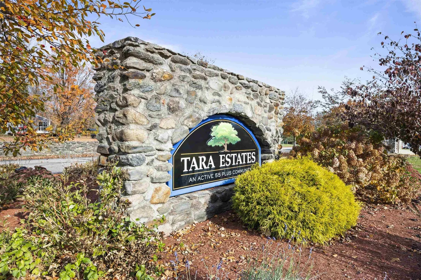
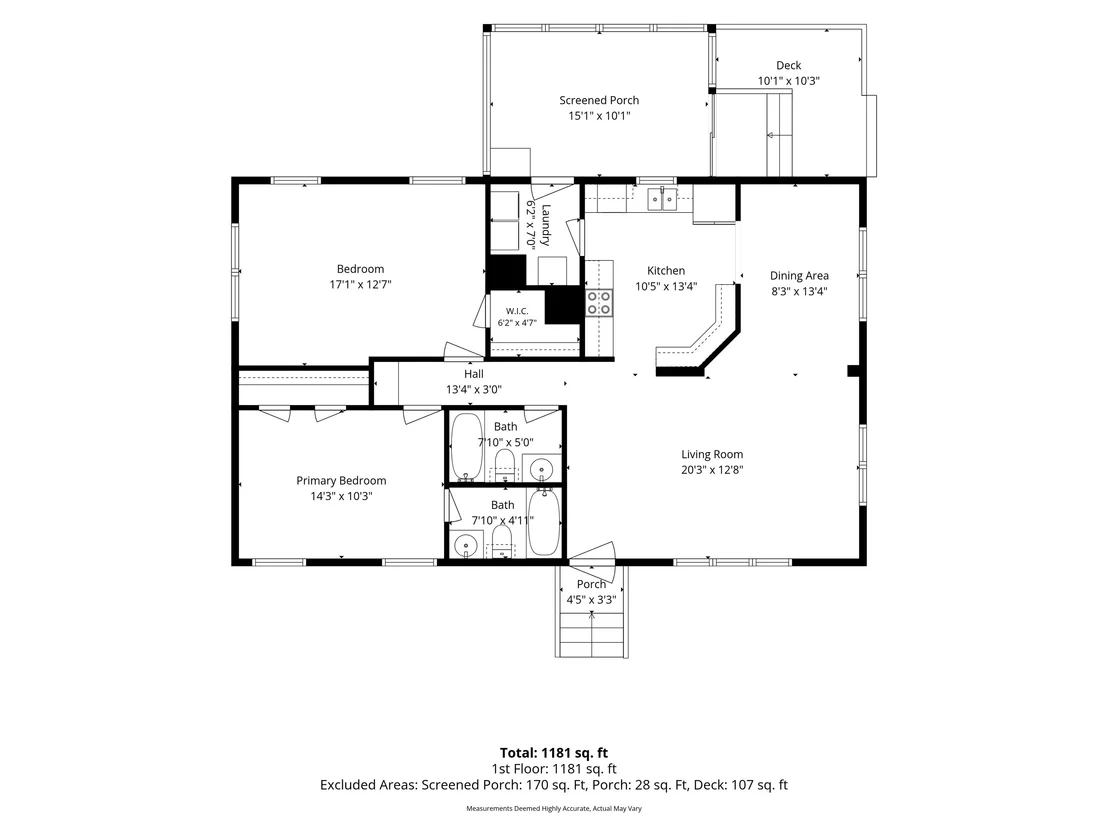
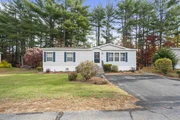
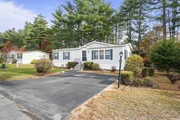
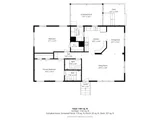
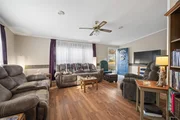
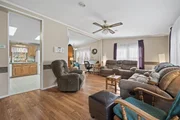
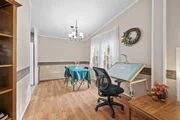
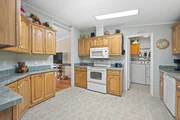
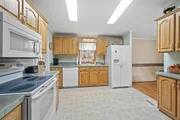
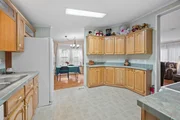
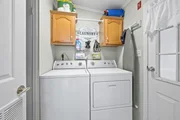
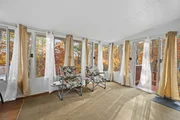
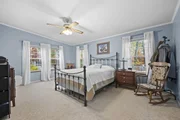
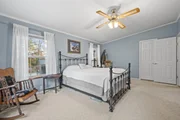
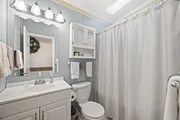
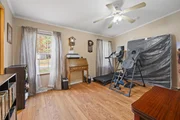
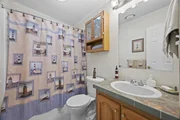
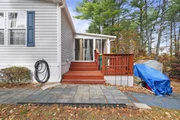
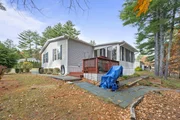
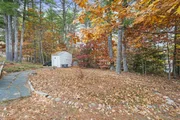
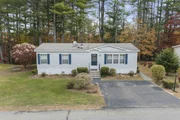
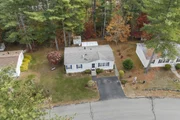
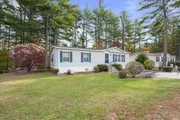
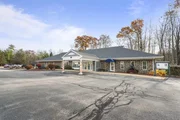
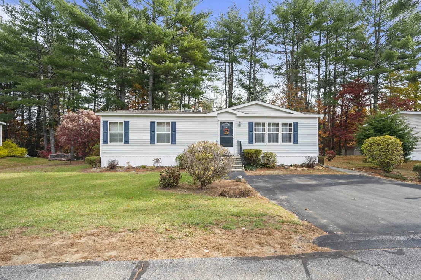
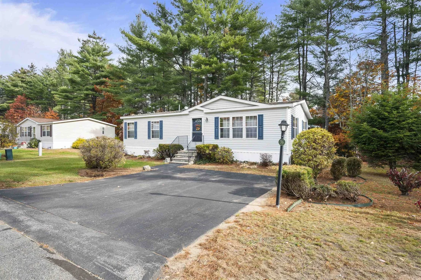
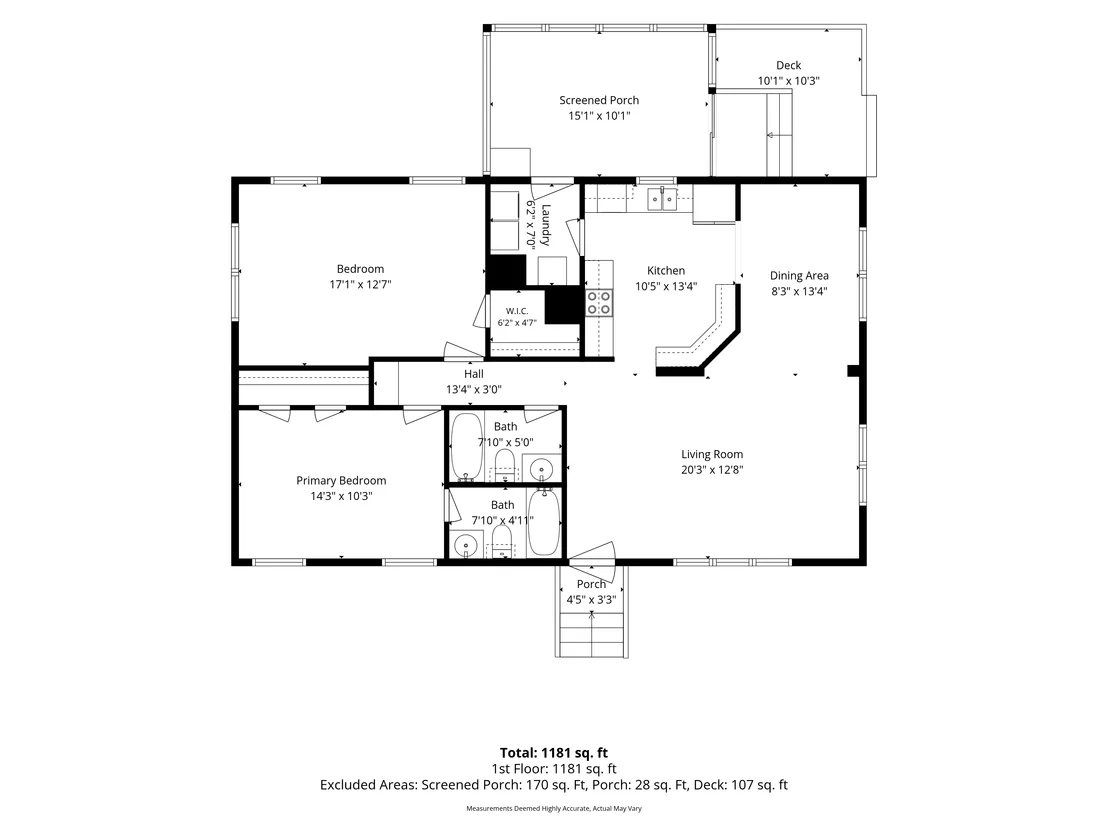
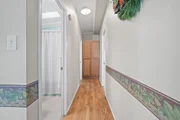
Welcome to Tara Estates, one of the area's most sought-after 55+ communities! This well-maintained 2-bedroom, 2-bath home offers comfortable single-level living in a peaceful setting. Step inside to a spacious living room that seamlessly connects to the dining area, creating an inviting space for everyday living and entertaining. The bright, functional kitchen provides ample cabinet storage and is complemented by a separate laundry room for added convenience. The home features two generously sized bedrooms, including a primary suite with a private full bath. Additional highlights include central air conditioning and a newer hot water heater. Enjoy your morning coffee or unwind in the inviting three-season sunroom overlooking the beautifully landscaped backyard. Outdoor enthusiasts will appreciate the raised garden beds and convenient storage shed, perfect for gardening tools and seasonal items. Don't miss this opportunity to enjoy easy living in a welcoming community close to shopping, dining, and local amenities. Schedule your showing today and discover all that this charming home and Tara Estates have to offer, including an active clubhouse and vibrant community atmosphere.
Unit Size
1,188 Ft²
Days on Market
-
Land Size
-
Price per sqft
$152
Property Type
Mobile Manufactured
Property Taxes
$228
HOA Dues
$1,440
Year Built
1998

Listed By

Payment Calculator (Computations Provided by RealtyHop)

Cap Rate Calculator

Last updated: 9 days ago (Prime MLS #5116145)

Price History

Date / Event Date Event Price
Oct 29, 2026 Listed by BHHS Verani Seacoast $180,000
Listed by BHHS Verani Seacoast
Aug 26, 2025 Sold
Sold
Jul 29, 2025 Listed by Coldwell Banker - Peggy Carter Team $175,000
Listed by Coldwell Banker - Peggy Carter Team
This well-cared-for 2-bedroom, 2-bath home offers comfort, ease, and a peaceful retreat at Tara Estates--one of the area’s most desirable 55+ communities. Step into the spacious living room that flows seamlessly into the dining area. The comfortably-sized kitchen is equipped with ample cabinet space and a separate laundry room just off to the side. The two generous bedrooms offer plenty of space and comfort, including a primary suite with a private full bath. Home is equipped with central air and new hot water heater. A highlight of the home is the inviting three-season sunroom overlooking the landscaped backyard, complete with raised garden beds and a well-placed shed for tools and extra storage. Don't miss the chance to make this special home yours.
Jul 7, 2017 Sold
Sold
Oct 18, 2002 Sold
Sold

Property Highlights

Parking Details
Has Open Parking
Parking Features: Driveway
Interior Details
Full Bathrooms: 2
Interior Features: Ceiling Fan(s), Dining Area, Skylight, 1st Floor Laundry
Appliances: Dishwasher, Dryer, Microwave, Refrigerator, Washer, Electric Stove
Flooring Type: Carpet, Laminate
Rooms: 6
Basement: No
Exterior Details
Square Footage: 1188
Architectural Style: Double Wide
Year Built: 1998
Construction Materials: Vinyl Siding
Lot Features: Landscaped, Wooded, Near Golf Course, Country Setting, Near Shopping, Neighborhood, Rural, Near Hospital
Water Source: Public
Financial Details
Tax Annual Amount: $2,738
Utilities Details
Cooling Type: Central AC
Heating Type: Forced Air
Sewer : Public Sewer
Location Details
HOA/Condo/Coop Amenities: Clubhouse, Exercise Course, Playground, RV Parking, Snow Removal, Common Acreage, Trash Removal
HOA Fee: $720
HOA Fee Frequency: Monthly
Condo/Coop Fee: $720

Building Info

Overview

    General

  • Year Built: 1998
  • Effective Year Built: 1998
  • Building Count: 1
  • Total Rooms: 5
  • Bedroom Count: 2
  • Bathroom Count: 2
  • Full Bathrooms: 2
  • Partial Bathrooms: 2
  • Building Condition: 6
  • Building Quality: 0
  • Construction Type: 6
  • Building Style: 33
  • Exterior Walls Type: 19
  • Interior Walls Type: 0
  • Roof Shape Type: 1
  • Roof Cover Type: 15
  • Floor Count: 100
  • Living Units: 1
  • Floor Cover: 0
  • Basement Type: 0
  • Basement Area: 0
  • Garage Type: 0
  • Parking Space Count: 0
  • Patio Type: 0
  • Porch Type: 0
  • Pool Type: 0

    Dimensions

  • Lot Size Square Feet: 0
  • Total Building Area: 1,188
  • Gross Building Area: 1,463
  • Building Area: 1,188
  • Building Area Measurement: L

    Heating and Cooling

  • Air Conditioning: 13
  • Heating: 4
  • Heated Square Feet: 1,188
  • Heating Fuel Type: 6

    Utilities

  • Sewer System: 0
  • Water Service: 0

Building

  • Building Type: 0
  • Property Class: R
  • Standard Land Use Code: 1006
  • County Land Use Code: 103
  • Mobile Home Indicator: T

Neighborhood

  • School District Name: Rochester School District
  • School Tax School District: ROCHESTER
  • Census Tract: 084202

Zoning

  • Zoning: A

Geography

  • Account Number: 10929
  • Parcel: RCHE M:0224 B:0309 L:0088
  • Block: 309
  • Lot: 88
  • Municipality: ROCHESTER
  • Latitude: 43.3201
  • Longitude: -70.923

    Address

  • Full Address: 36 Murray Dr
  • Address - House Number: 36
  • Address - Street Name: Murray
  • Address - Suffix Type: Dr
  • State: NH
  • City Name: Rochester
  • Carrier Code: R003
  • 4-Digit Zip Code: 7097
  • Zip Code: 03868

Valuation

    Tax

  • Tax Year: 2023
  • Tax Amount: $244,800

    Appraisal Valuation

  • Standard Deviation: 0.2289
  • Valuation Date: Jan 27, 2024
  • Confidence Score: 68
  • Final Value: 182,527
  • High Value: 224,314
  • Low Value: 140,740

    Assessments Valuation

  • Assessed Year: 2023
  • Assessed Total Value: $95,100
  • Assessed Improvements Value: $95,100

    Sales

  • Current Sale Recording Date: Jul 07, 2017
  • Current Sale Price:
  • Current Sale Document Type: 71
  • Current Sale Input Document Number: 9316
  • Previous Sale Recording Date: Oct 18, 2002
  • Previous Sale Amount: $87,500
  • Previous Sale Document Type: 71
Data used for valuation calculations is provided by RealtyHop, and other third party sources

Comparables

Unit
Status
Type
Beds
Baths
ft²
Price/ft²
Asking Price
Listed On
Closing Price
Sold On
HOA + Taxes

About Rochester


Similar Homes for Sale

Currently no similar homes around

Nearby Rentals


Frequently Asked Questions

When was property at 36 Murray Drive built and last sold?
The property at 36 Murray Drive was built in 1998 and last sold on Jan 1, 1970 for $77,000.
How much is this home worth?
The estimated value of the home located at 36 Murray Drive is $186,773.
What are some comparable homes to 36 Murray Drive?
There are currently no comparable homes to 36 Murray Drive.