


36 MOORCROFT Way


About This Property
Payment Calculator
Your Estimated Monthly Payment
Cap Rate Calculator
What does this mean?
Based on our analysis, the cap rate of this property is 1.25%. A negative cap rate indicates that the property might not be feasible as an income-producing asset. The median cap rate for a near zip code 11238 is 4.23%.
How much can I actually make?
Actual monthly rental income may vary between $4,760 and $7,140 depending on unit-specific characteristics. You can change the amount using the slider to further explore.
How is cap rate calculated?
Cap Rate = Net Operating Income (NOI) / Property Asset Value.
When calculating the cap rate, we assume 100% occupancy. Leverage (mortgage) is not considered.
Cap Rate provided by RealtyHop and RentHop, learn more about cap rate here.
Price History
| Date / Event | Date | Event | Price |
|---|---|---|---|
| Jul 16, 2023 | Listed by WATSON REALTY CORP | $465,000 | |
| Listed by WATSON REALTY CORP | |||
| Jun 22, 2022 | Listed by WATSON REALTY CORP | $484,900 | |
| Listed by WATSON REALTY CORP | |||
| | |||
|
Waterfront lot! Tenant occupied for 8 months through 2/28/2023 for $2,600 per month. 10 ft ceiling open floorplan living areas with ''shotgun view'' to lakeside rear slider. Light & bright, many big windows. Natural gas stove and tankless water heater. Natural gas stubs for clothes dryer and outdoor grill on lanai. Granite countertops everywhere, glass brick backsplash tile in kitchen. Stainless steel finish appliances. Big corner pantry. Brushed nickel cabinet pulls, plumbing fixtures and towel bars. 42'' cabinets. Big bedrooms with large closets. Neighborhood pool & playground. Named Dream Finders Ansley model here, but it's the same 1864 sq ft footprint & layout as Avondale model in Holly Forest section of Silverleaf but w/ different front elevation and a lower price. Subject to lease. lease.
| |||
| Apr 23, 2021 | Listed by WATSON REALTY CORP | $399,900 | |
| Listed by WATSON REALTY CORP | |||
| | |||
|
Nearly new! House is 7 months old, tenant occupied for 6 months. Waterfront lot. 10 foot ceiling plate in living areas. Open floorplan with ''shotgun view'' to lakeside rear slider. Light & bright, many big windows. Natural gas stove and tankless water heater. Natural gas stubs for clothes dryer and outdoor grill on lanai. Granite countertops everywhere, glass brick backsplash tile in kitchen. YOU choose which one of four LVT wood-look plank floors to be installed. Stainless steel appliances. Big corner pantry. Brushed nickel cabinet pulls, plumbing fixtures and towel bars. 42'' cabinets. Big bedrooms with large closets. Neighborhood pool & playground. Dream Finders Home. Same 1864 sq ft footprint & layout as Avondale model in Holly Forest w/ different front elevation. Subject to lease. This Ansley model has the upgrades for a $30,000 lower price. Highly energy efficient Dream Finders Homes construction with 2" X 6" outside wall studs, accommodating R-19 wall insulation. R-38 insulation in attic. Low E windows. 14 SEER rated, R-410a Carrier heating & air conditioning system. Sturdy, cementious plank siding exterior mounted on 2" X 6" exterior wall studs and hip roof system provides maximum savings on homeowners insurance policy. Neutral colors throughout, ready for your personal stamp.
| |||
| Dec 30, 2020 | Listed by NON MLS (realMLS) | $252,756 | |
| Listed by NON MLS (realMLS) | |||
| | |||
| Oct 6, 2020 | Listed by WATSON REALTY CORP | $315,000 | |
| Listed by WATSON REALTY CORP | |||
| | |||
|
Brand New! NO CDD FEES! Built-to-order downsize home not to be due to COVID-19. Adults still working from home offices, so not enough bedrooms. Lake lot. 10 foot ceilings in open living areas with ''shotgun view'' to backyard lake from the front door. Granite countertops everywhere, glass brick tile backsplash in kitchen, dine-in island seating, walk-in pantry, natural gas cooktop, stainless steel finish Whirlpool appliances (Samsung bottom freezer refrigerator). Large bedrooms with huge closets, shower/tub combo in hall bath, large shower (no bathtub) in master. Separate, roomy laundry room with both natural gas and electric connections for dryer. Carpeting only in bedrooms. Many low-e windows everywhere provide lots of bright natural light in this home. Rinnai tankless hot water heater. heater.
| |||
Property Highlights
Building Info
Comparables
Status
Price/ft²
Listed On
Sold On
About St. Johns
Similar Homes for Sale
Currently no similar homes aroundNearby Rentals
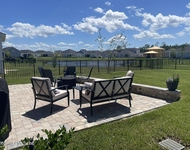
$2,500 /mo
- Studio
- 2 Baths
- 1,522 ft²
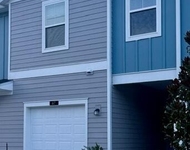
$2,350 /mo
- 3 Beds
- 2 Baths
- 1,707 ft²


Last Updated: 2 years ago
Data Source: Real MLS, MLS# 1237702
 Your Privacy Choices
Phone: 425-283-2930
Address: 335 Madison Avenue, New York, NY 10017