Check Availability
Chicopee 01020
36 Ludlow Road
$455,000
↓ $10K (2%)
● House - For Sale

36 Ludlow Road

Chicopee, MA 01020
bedrooms
3 Beds
bathrooms
2 Baths
square feet
2,400 Ft²
$2,733
Est. Monthly

About This Property

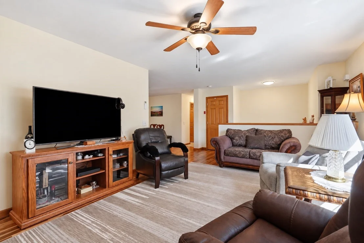
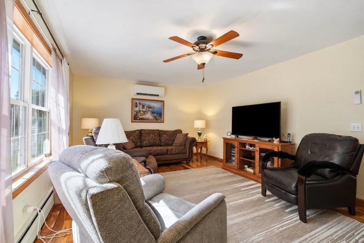
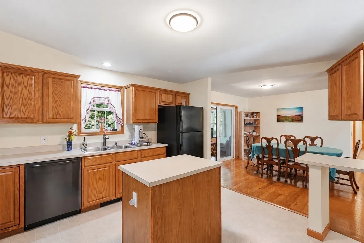
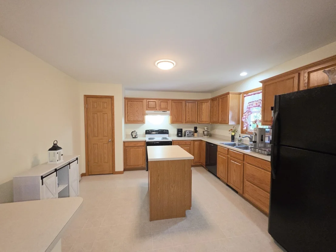
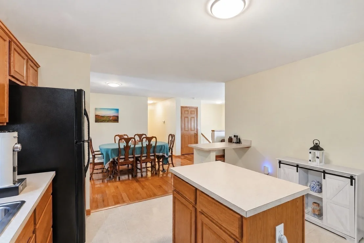
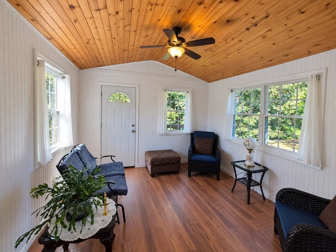
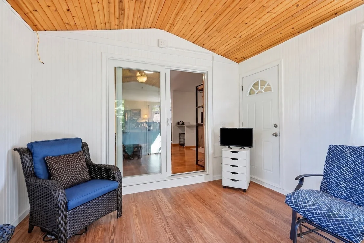
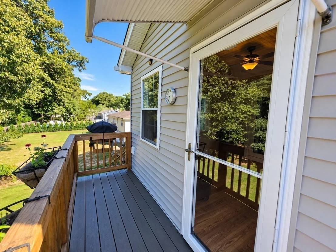
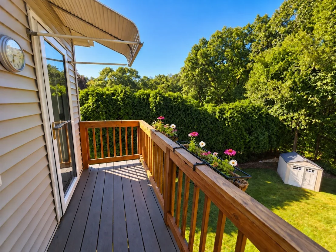
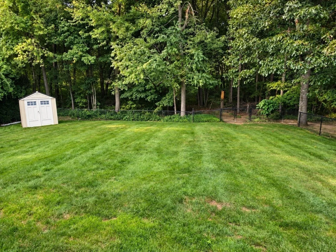
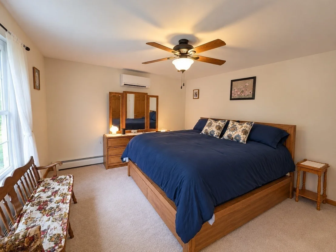
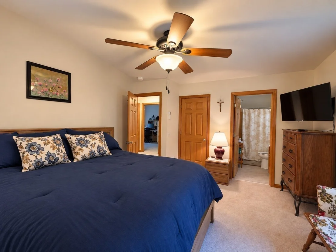
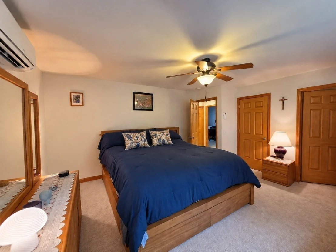
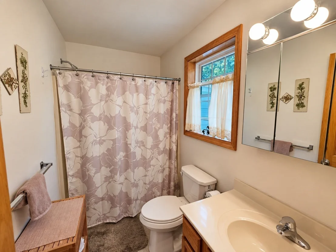
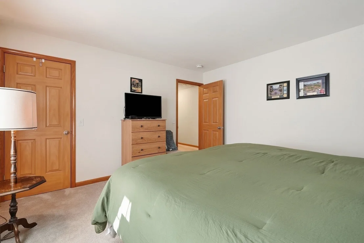
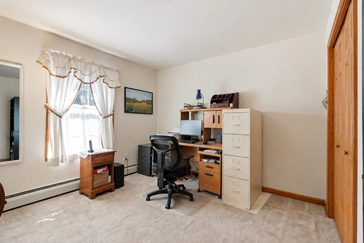
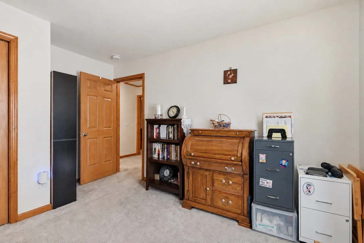
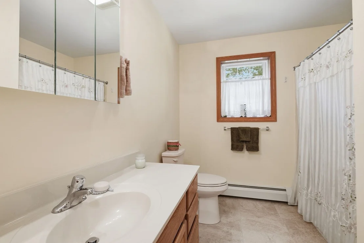
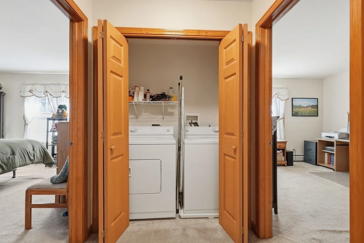
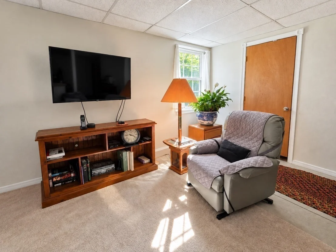
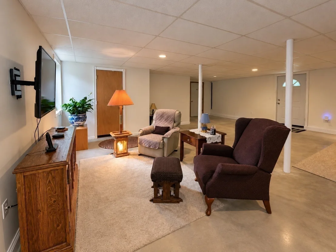
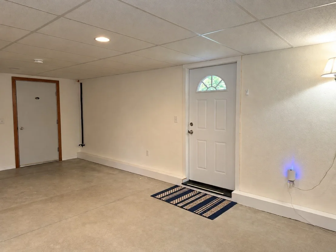
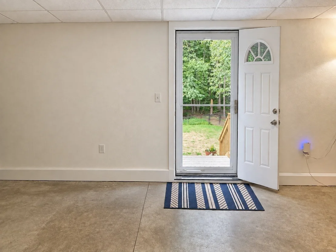
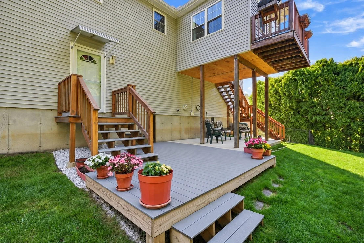
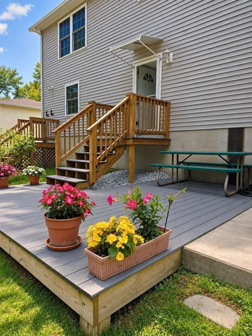
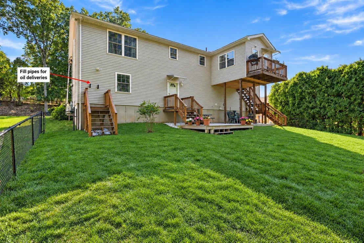
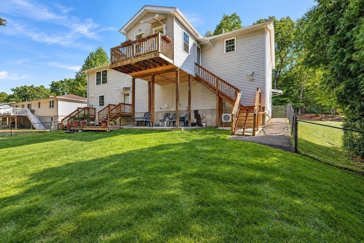
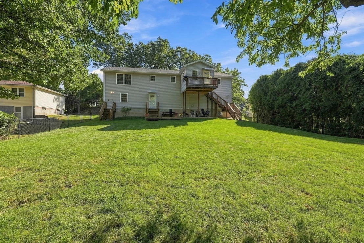
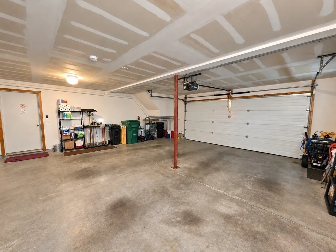
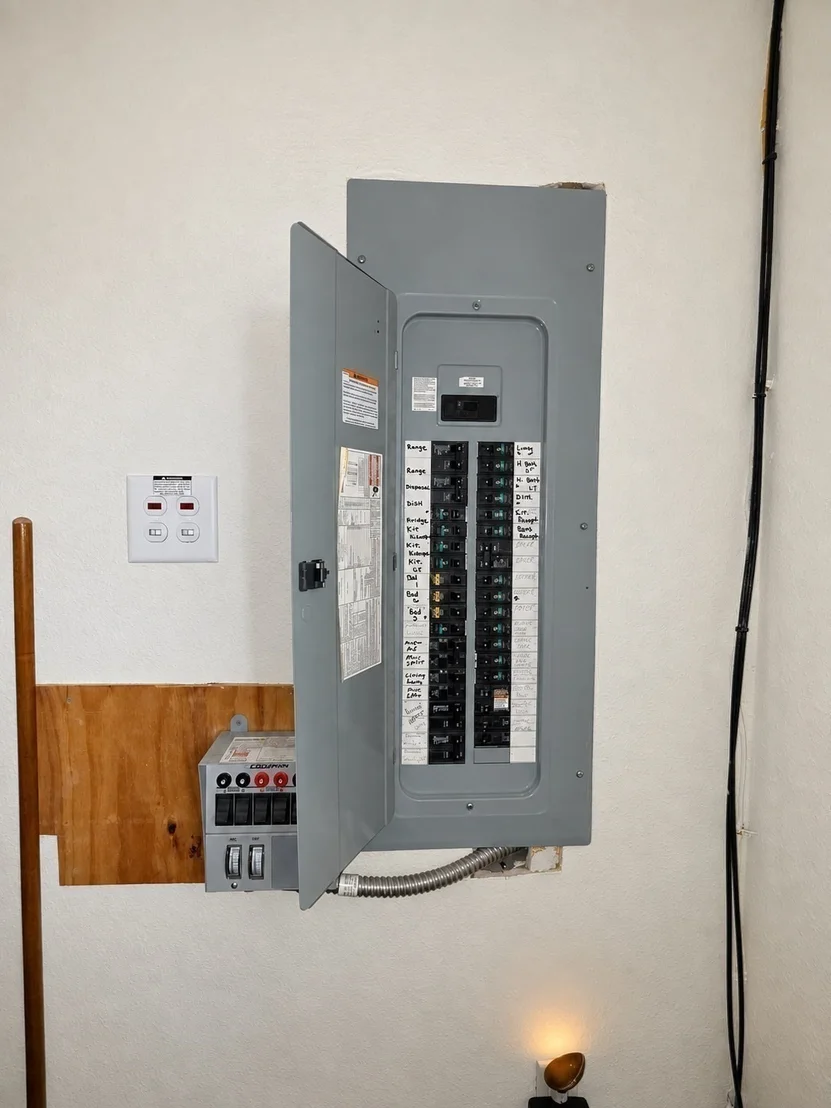
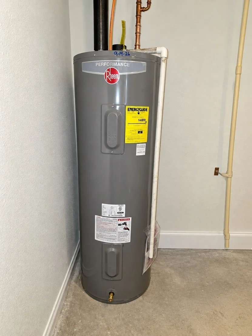
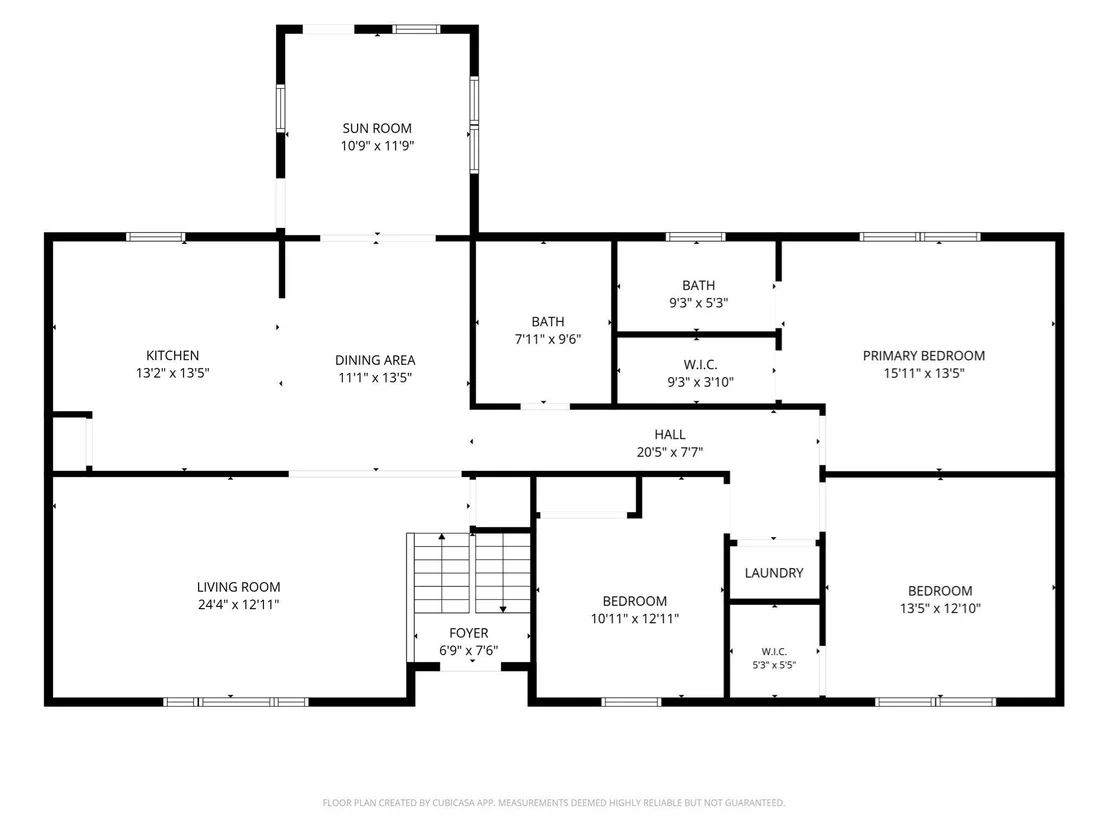
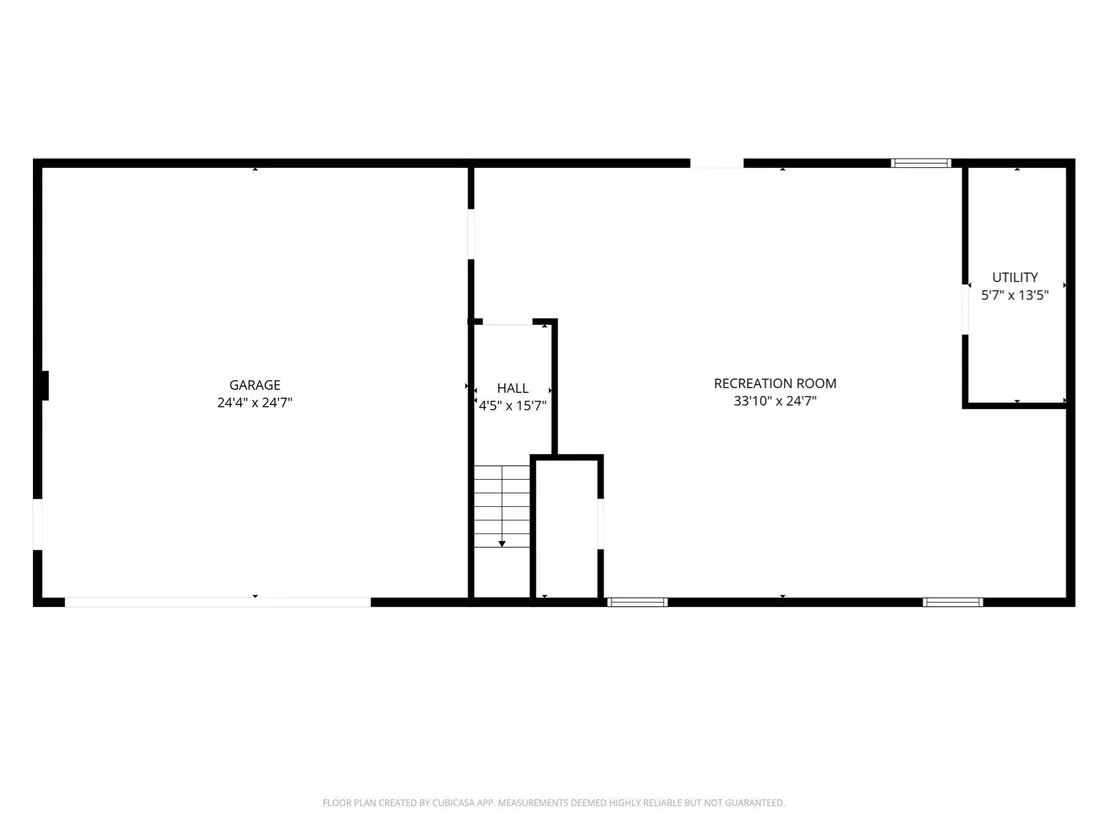
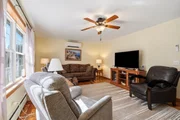
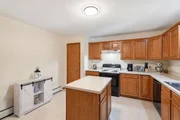
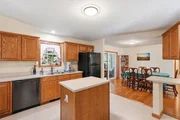
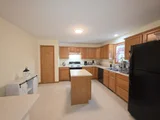
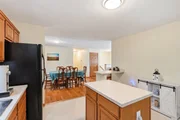
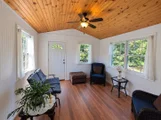
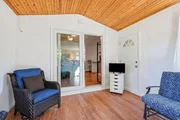
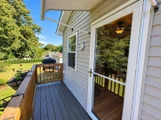
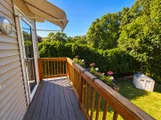
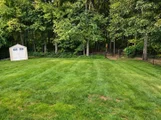
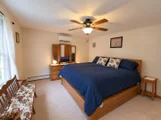
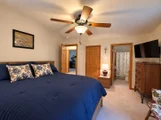
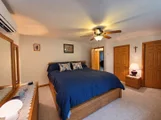
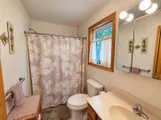
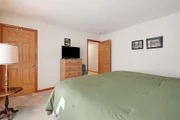
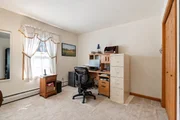
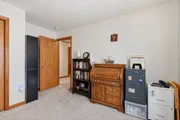
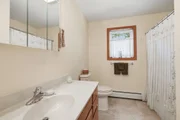
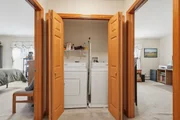
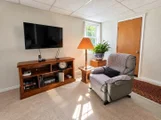
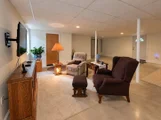
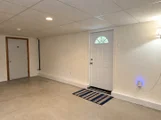
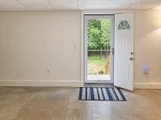
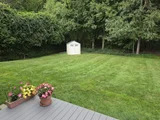
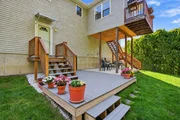
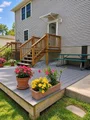
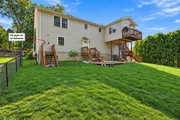
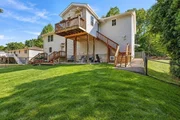
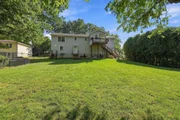
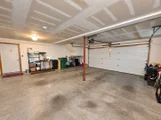
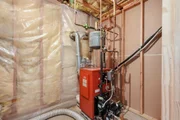
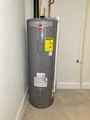
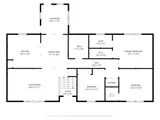
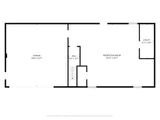
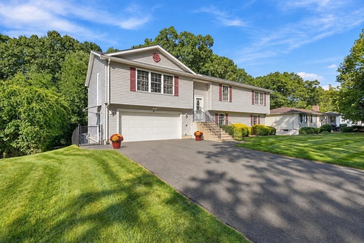
A SUBSTANTIAL PRICE IMPROVEMENT SIGNALS THAT THE SELLERS WOULD LOVE YOUR OFFER!  Step inside & discover the SPACIOUS & IMMACULATE, generous sized rooms & an inviting OPEN FLOOR PLAN that's perfect for bringing family and friends together! Imagine the holidays here, with delicious aromas billowing from the kitchen, laughter filling the rooms and plenty of space for everyone to gather and make lasting memories. The spacious kitchen, dining area and livingroom are truly the heart of this home, featuring a convenient island and breakfast bar offering additional workspace and a comfortable spot for casual meals, conversation or keeping the cook company! A slider leads to what may quickly become your FAVORITE ROOM-the BEAUTIFUL SUNROOM w/cathedral ceiling! Filled with natural light, it's the perfect place to enjoy your morning coffee, curl up with a good book or simply relax and enjoy some peace after a long day.  Accessing the balcony will have you overlooking the beautifully maintained, level backyard and enjoy a front-row seat to New England's changing seasons. Down the hall from the hub of the home are THREE GENEROUSLY SIZED BEDROOMS, including a spacious main bedroom with ensuite full bath. Two bedrooms can easily hold King sized furniture and offer walk-in closets, while the third features a double closet. Convenient FIRST-FLOOR LAUNDRY makes mundane housework easier!  The living area continues to the FINISHED DAYLIGHT WALKOUT BASEMENT offering an incredible amount of living space. Existing options for multi-generational living scenarios w/ tall ceilings heat and air conditioning in place. Maybe it's movie nights, fun game nights, a playroom for the little ones or even your 4-legged furry friends;  with the full walkout access to the fenced in yard via the composite deck and concrete patio, entertaining can easily extend outdoors during all 4 seasons.  The OVERSIZED TWO-CAR GARAGE offers plenty of room for vehicles, storage & more! With todays higher heating costs on everyone's mind, you'll appreciate the flexibility of the newer MITSUBISHI MINI-SPLITS, providing an ALTERNATIVE HEATING & COOLING OPTIONS. It's always great to be able to budget your utilities especially on a home built w/extra insulated 2x6 exterior walls!! BONUSES = BRAND NEW ROOF (4/26), NEW HOT WATER TANK & a generator hook-up for peace of mind. Located on a no outlet, low traffic street, yet close proximity to all amenties & EZ access to Rte 33, 202, 91 & the MA Pike!  COME TAKE A PEEK!
Unit Size
2,400 Ft²
Days on Market
-
Land Size
0.25 acres
Price per sqft
$190
Property Type
House
Property Taxes
$498
HOA Dues
-
Year Built
2007

Listed By

Paris A. Morley
Skye Mountain Realty, Inc.

Payment Calculator

Cap Rate Calculator

Last updated: 4 days ago (MLSPIN #73579835)

Price History

Date / Event Date Event Price
Nov 4, 2026 Price Decreased $455,000
↓ $10K (2.1%)
Price Decreased
Oct 26, 2026 Price Decreased $464,500
↓ $5K (1.1%)
Price Decreased
Oct 6, 2026 Price Decreased $469,500
↓ $11K (2.2%)
Price Decreased
Sep 18, 2026 Listed by Skye Mountain Realty, Inc. $480,000
Listed by Skye Mountain Realty, Inc.
Jun 26, 2009 Sold
Sold
Show More

Property Highlights

Garage
Parking Available
Air Conditioning
Parking Details
Has Garage
Attached Garage
Has Open Parking
Parking Features: Attached, Garage Door Opener, Storage, Workshop in Garage, Paved, Off Street, Under
Garage Spaces: 2
Open Parking Spaces: 4
Interior Details
Full Bathrooms: 2
Interior Features: Cathedral Ceiling(s), Ceiling Fan(s), Cable Hookup, Slider, Sun Room
Appliances: Electric Water Heater, Water Heater, Range, Dishwasher, Disposal, Refrigerator, Range Hood
Flooring Type: Vinyl, Carpet, Concrete, Hardwood
Door Features: Storm Door(s), Insulated Doors
Laundry Features: Laundry Closet, Electric Dryer Hookup, Washer Hookup, First Floor
Rooms: 7
Basement: Full, Finished, Partially Finished, Interior Entry, Concrete, Garage Access
Exterior Details
Square Footage: 2400
Architectural Style: Raised Ranch
Year Built Source: Public Records
Year Built: 2007
Building Area Total: 2400
Building Area Units: Square Feet
Window Features: Insulated Windows, Screens
Construction Materials: Frame, Modular
Patio and Porch Features: Enclosed, Deck, Patio, Deck - Exterior, Deck - Composite
Lot Size Area: 0.25
Lot Size Units: Acres
Lot Size Acres: 0.25
Lot Size Square Feet: 10849
Water Source: Public
Financial Details
Tax Assessed Value: $392,300
Tax Annual Amount: $5,979
Utilities Details
Cooling Type: Ductless, 3 or More
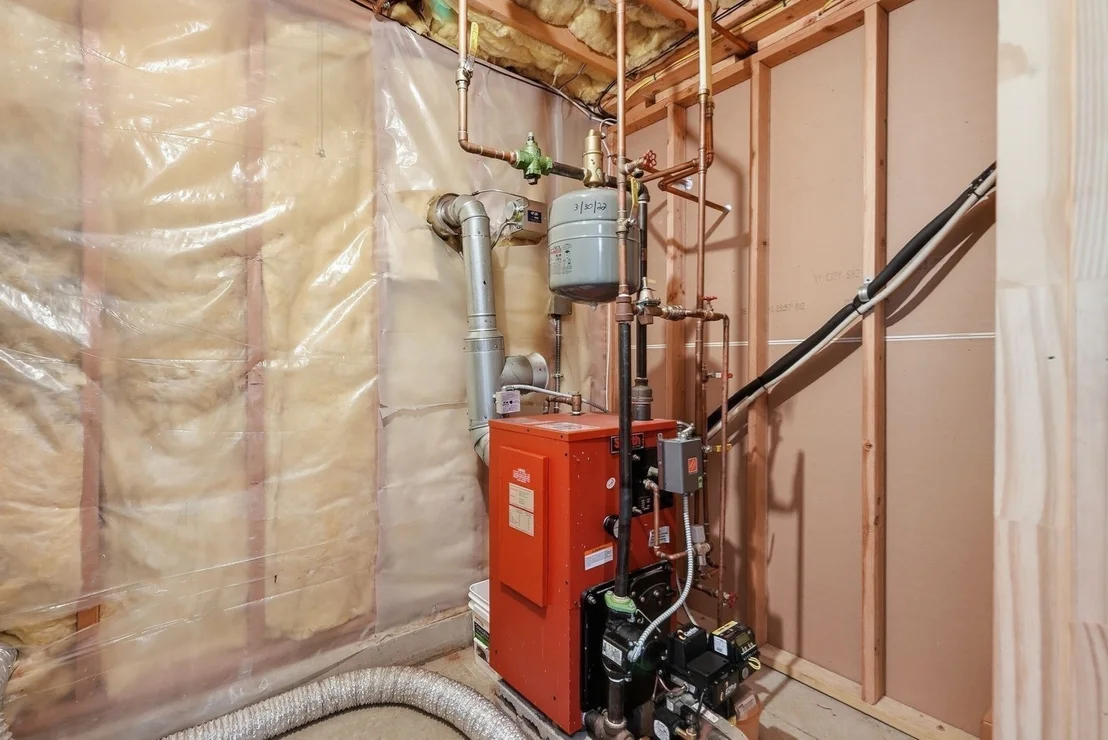
Heating Type: Baseboard, Oil, Ductless
Sewer : Public Sewer

Building Info

Overview

    General

  • Year Built: 2007
  • Effective Year Built: 2007
  • Building Count: 1
  • Total Rooms: 6
  • Bedroom Count: 3
  • Bathroom Count: 2
  • Full Bathrooms: 2
  • Partial Bathrooms: 2
  • Building Condition: 2
  • Building Quality: 0
  • Construction Type: 0
  • Building Style: 19
  • Exterior Walls Type: 19
  • Interior Walls Type: 0
  • Roof Shape Type: 1
  • Roof Cover Type: 15
  • Floor Count: 100
  • Living Units: 1
  • Floor Cover: 0
  • Basement Type: 2
  • Basement Area: 780
  • Garage Type: 17
  • Parking Space Count: 2
  • Patio Type: 0
  • Porch Type: 0
  • Pool Type: 0

    Dimensions

  • Lot Size Square Feet: 10,849
  • Total Building Area: 1,638
  • Gross Building Area: 3,078
  • Building Area: 1,638
  • Building Area Measurement: L

    Heating and Cooling

  • Fireplace Count: 1
  • Air Conditioning: 13
  • Heating: 10
  • Heated Square Feet: 1,638
  • Heating Fuel Type: 6

    Utilities

  • Sewer System: 0
  • Water Service: 0

Building

  • Building Type: 0
  • Property Class: R
  • Land Acres: 0000000249
  • Standard Land Use Code: 1001
  • County Land Use Code: 101

Neighborhood

  • School District Name: Chicopee School District
  • School Tax School District: CHICOPEE SD
  • Census Tract: 811302

Zoning

  • Zoning: 7

Geography

  • Account Number: 761-00004
  • Parcel: CHIC M:0761 P:00004
  • Municipality: CHICOPEE
  • Latitude: 42.2131
  • Longitude: -72.561

    Address

  • Full Address: 36 Ludlow Rd
  • Address - House Number: 36
  • Address - Street Name: Ludlow
  • Address - Suffix Type: Rd
  • State: MA
  • City Name: Chicopee
  • Carrier Code: C044
  • 4-Digit Zip Code: 4466
  • Zip Code: 01020

Valuation

    Tax

  • Tax Year: 2024
  • Tax Amount: $553,900

    Appraisal Valuation

  • Standard Deviation: 0.1886
  • Valuation Date: Feb 07, 2024
  • Confidence Score: 75
  • Final Value: 407,478
  • High Value: 484,341
  • Low Value: 330,614

    Assessments Valuation

  • Assessed Year: 2024
  • Assessed Total Value: $375,300
  • Assessed Land Value: $109,000
  • Assessed Improvements Value: $266,300

    Sales

  • Current Sale Recording Date: Jun 26, 2009
  • Current Sale Price:
  • Current Sale Document Type: 27
  • Current Sale Input Document Number: 41329
  • Previous Sale Recording Date: Jun 01, 2007
  • Previous Sale Amount: $52,500
  • Previous Sale Document Type: 27
Data used for valuation calculations is provided by RealtyHop, and other third party sources

Comparables

Unit
Status
Type
Beds
Baths
ft²
Price/ft²
Asking Price
Listed On
Closing Price
Sold On
HOA + Taxes

About Chicopee


Similar Homes for Sale

Currently no similar homes around

Nearby Rentals


Frequently Asked Questions

When was property at 36 Ludlow Road built and last sold?
The property at 36 Ludlow Road was built in 2007 and last sold on Jan 1, 1970 for $255,000.
How much is this home worth?
The estimated value of the home located at 36 Ludlow Road is $455,525.
What are some comparable homes to 36 Ludlow Road?
There are currently no comparable homes to 36 Ludlow Road.