Check Availability
Franklin
36 Laurel Hill Dr
$1,250,000
● House - For Sale

36 Laurel Hill Dr

Leverett, MA 01054
bedrooms
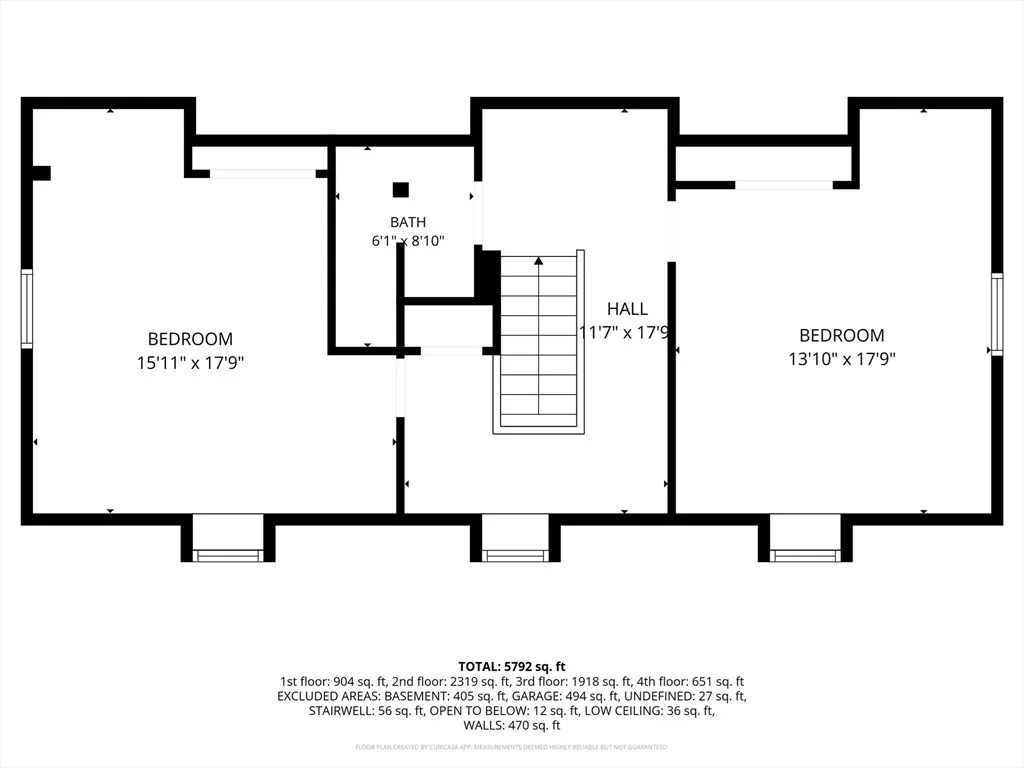
5 Beds
bathrooms
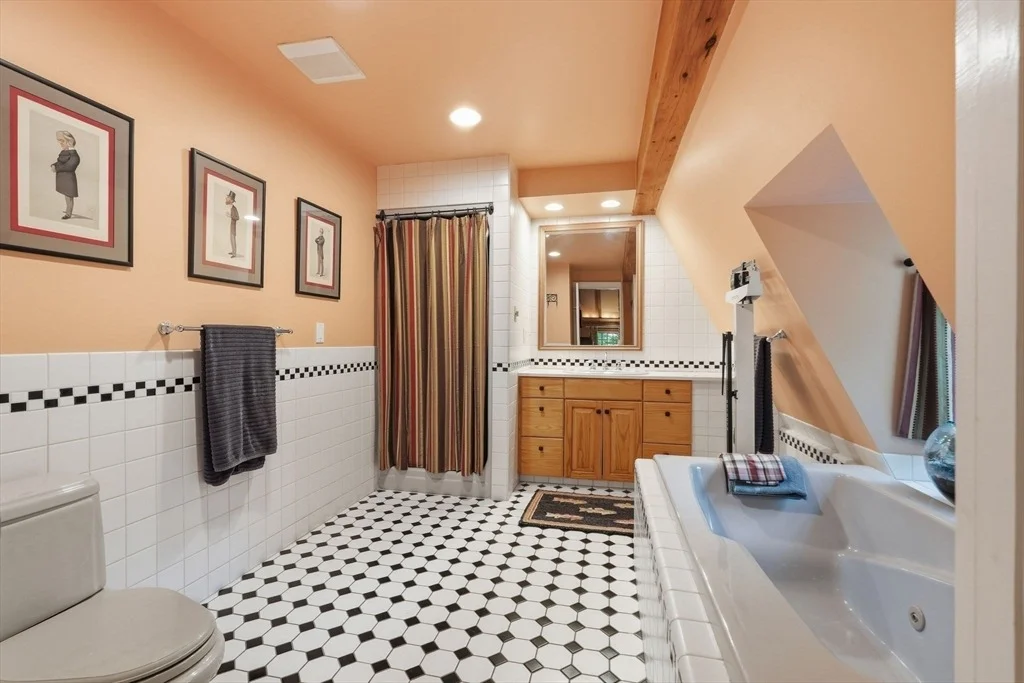
4 Baths, 1 Half Bath
square feet
6,098 Ft²
$7,860
Est. Monthly
$138
HOA / Fees

About This Property

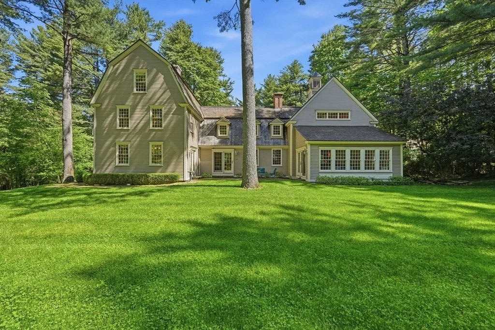
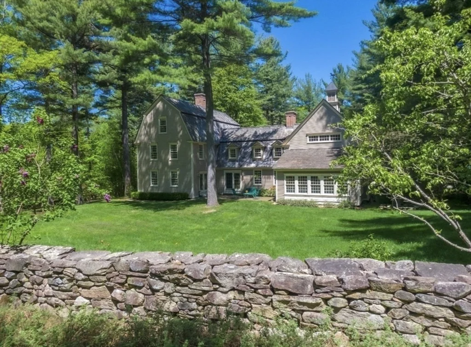
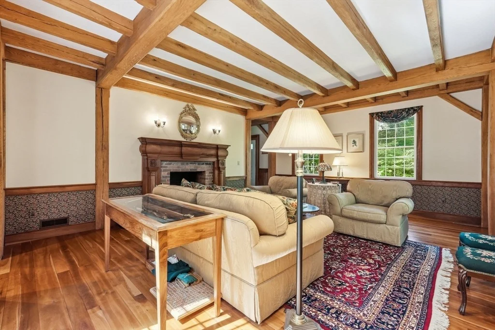
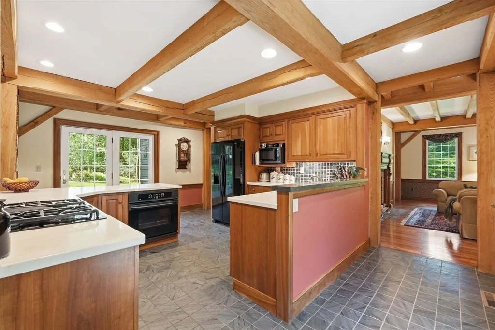
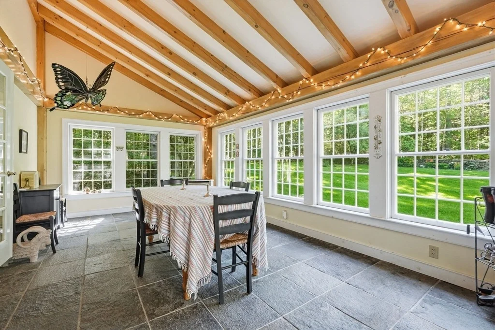
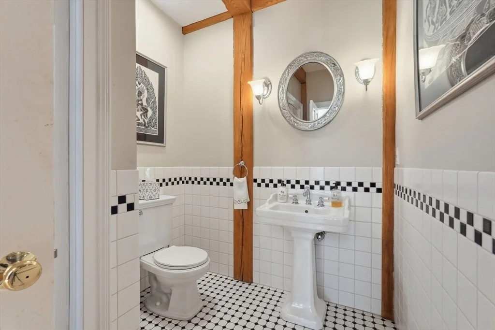
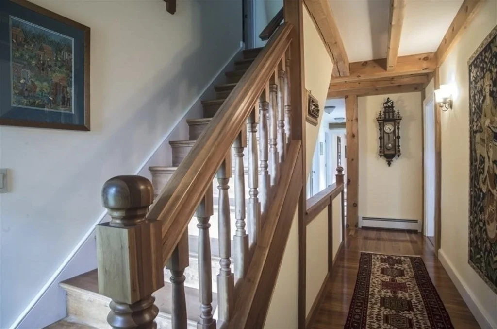
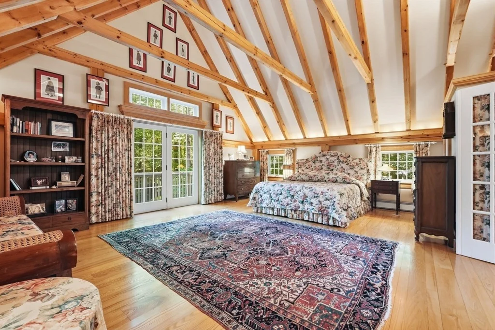
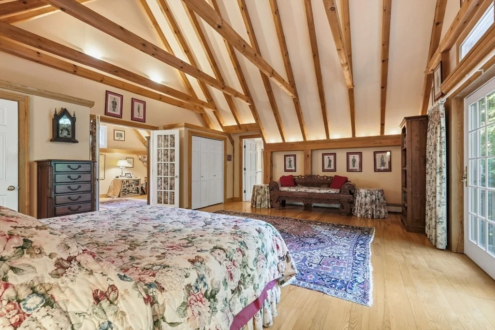
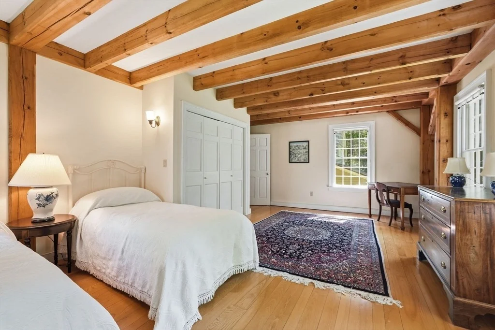
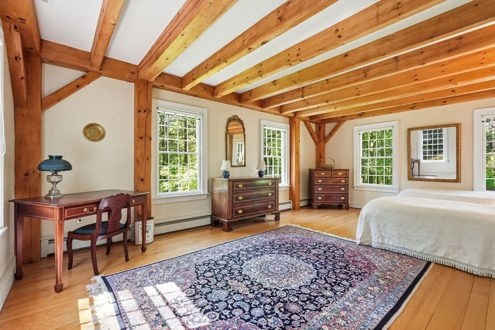
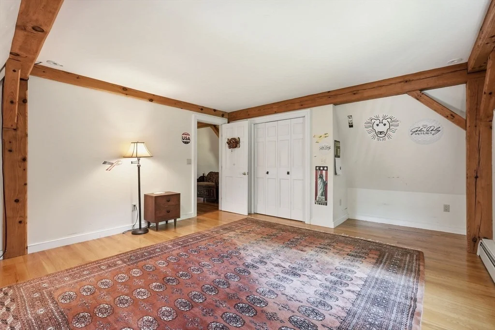
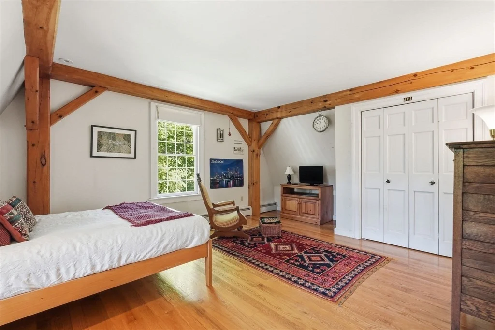
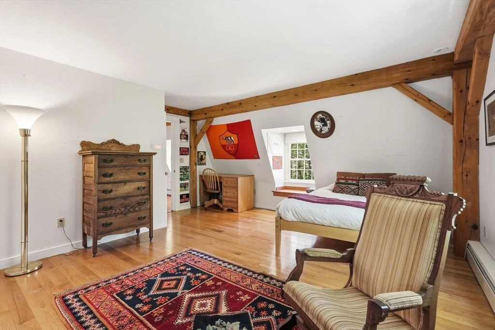
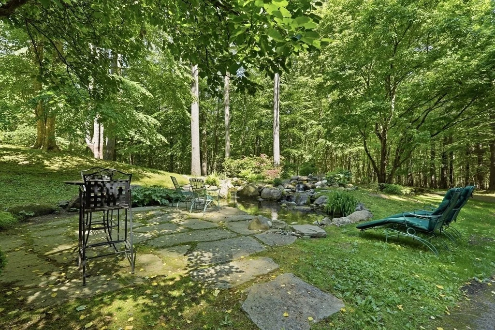
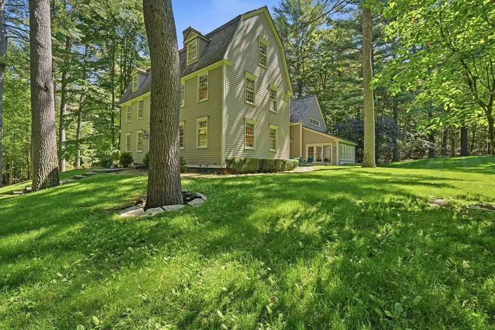
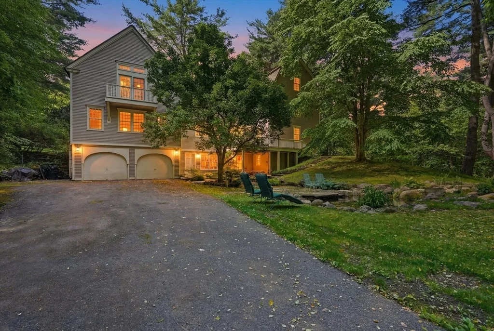
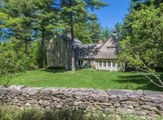
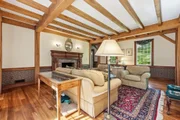
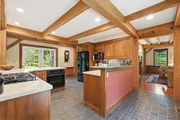
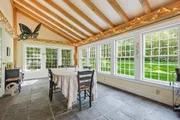
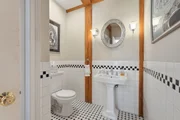
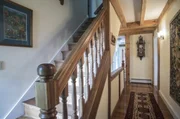
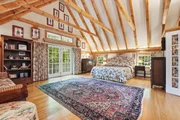
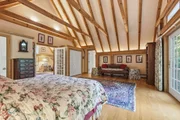
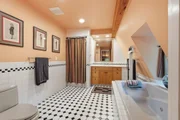
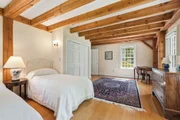
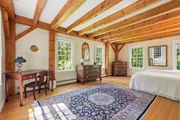
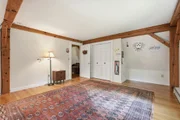
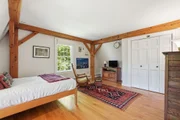
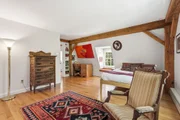
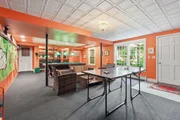
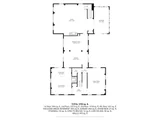
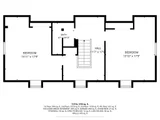
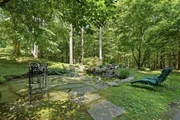
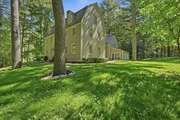
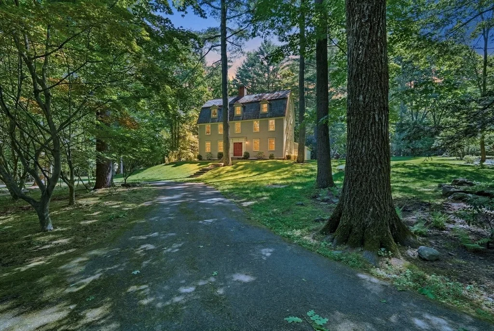
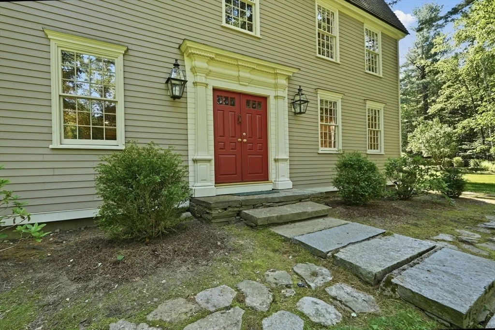
Custom reproduction Post & Beam home located in one of the Pioneer Valley's most distinctive neighborhoods. An exceptional property that showcases timeless craftsmanship with custom-milled 12-over-12 windows, cherry and oak hardwood floors, a beautifully designed living room with handcrafted mantel, and a bright four-season sunroom featuring a cozy propane stove. The flexible floor plan includes potential in-law living space on the lower level, and abundant storage. Exterior details are equally impressive with a roof of 5/8" sawn shakes, clapboard siding, copper flashing, and mahogany trim. Enjoy professionally landscaped grounds featuring a large koi pond with waterfalls, lighting, aquatic plantings, mature gardens, stone walls, patios, and decks perfect for entertaining or peaceful relaxation. Conveniently located near Amherst, Northampton, five colleges, private schools, and top-rated public schools. A rare luxury home offering character, quality, privacy and enduring value.
Unit Size
6,098 Ft²
Days on Market
-
Land Size
3.60 acres
Price per sqft
$205
Property Type
House
Property Taxes
$1,584
HOA Dues
$138
Year Built
1995

Listed By

Stiles & Dunn
Jones Group REALTORS®

Payment Calculator

Cap Rate Calculator

Last updated: 30 days ago (MLSPIN #73531787)

Price History

Date / Event Date Event Price
Jun 13, 2026 Listed by William Raveis R.E. & Home Services $1,250,000
Listed by William Raveis R.E. & Home Services
Aug 22, 2025 No longer available -
No longer available
Apr 16, 2025 Listed by William Pitt Sotheby's International Realty $1,299,000
Listed by William Pitt Sotheby's International Realty
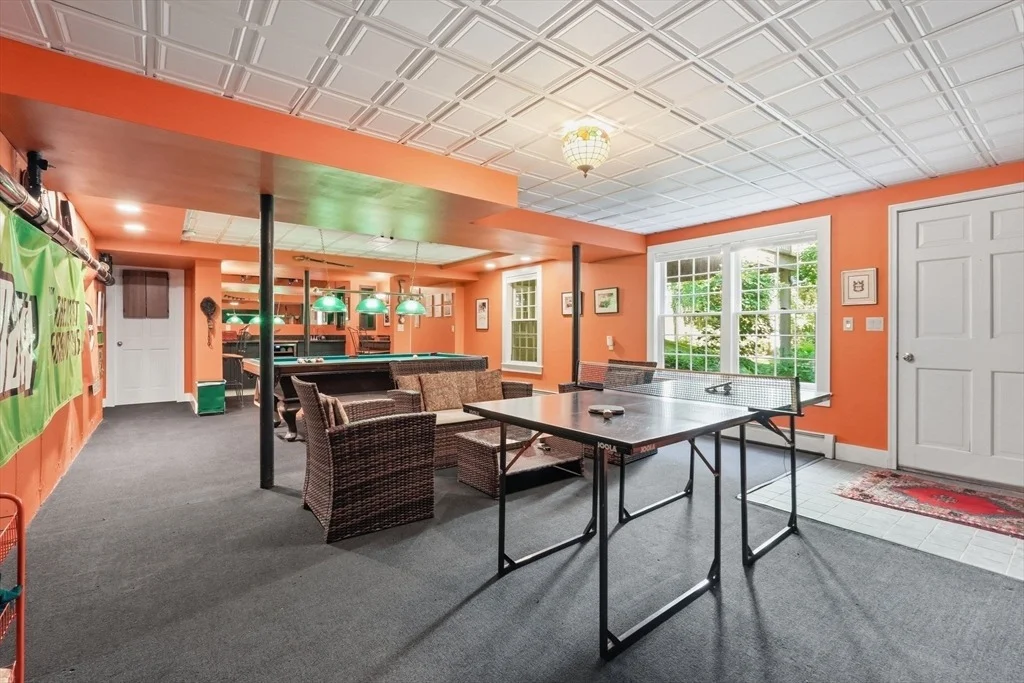
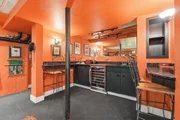
Luxury Timber Frame Antique Reproduction minutes to Amherst!Exceptional reproduction modeled after The Dwight House in Historic Deerfield. Wonderful detailing throughout, including cherry floors and wainscoting, 12-over-12 divided-light windows, post and beam construction, cedar roof, natural flow centered around your cooks kitchen for entertaining, 3 craftsman-built fireplaces, brick and slate patios with large koi pond. 5 BR/4bth plus large lower level (1Br/bth, game room/den) with separate entrance; perfect for guests and extended family. Wonderful setting in a peaceful neighborhood surrounded by conservation land and hiking trails. Only 20 minutes to Amherst; 30 minutes to Northampton and 1 hour to Bradley International airport. Close enough for convenience, yet remote enough for peace and tranquility.
Dec 20, 2024 Temporarily off market -
Temporarily off market
Jun 17, 2024 Price Decreased $1,200,000
↓ $195K (14%)
Price Decreased
Show More

Property Highlights

Garage
Parking Available
Air Conditioning
Fireplace
Parking Details
Has Garage
Attached Garage
Has Open Parking
Parking Features: Garage Door Opener, Heated Garage, Storage, Paved, Driveway, Under
Garage Spaces: 2
Open Parking Spaces: 4
Interior Details
Half Bathrooms: 1
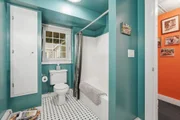
Full Bathrooms: 4
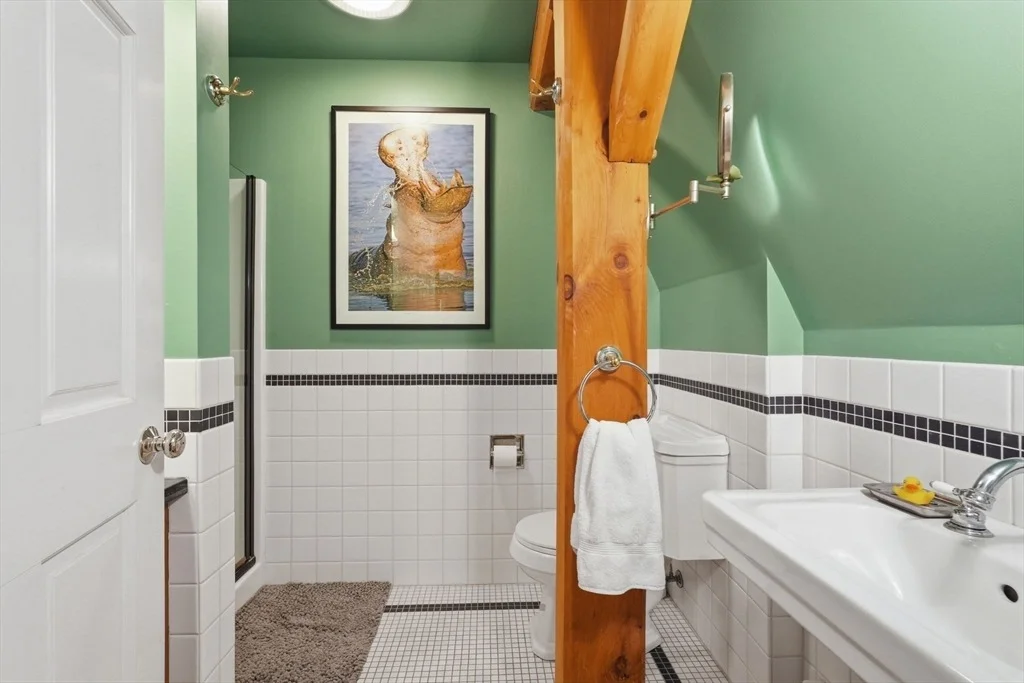
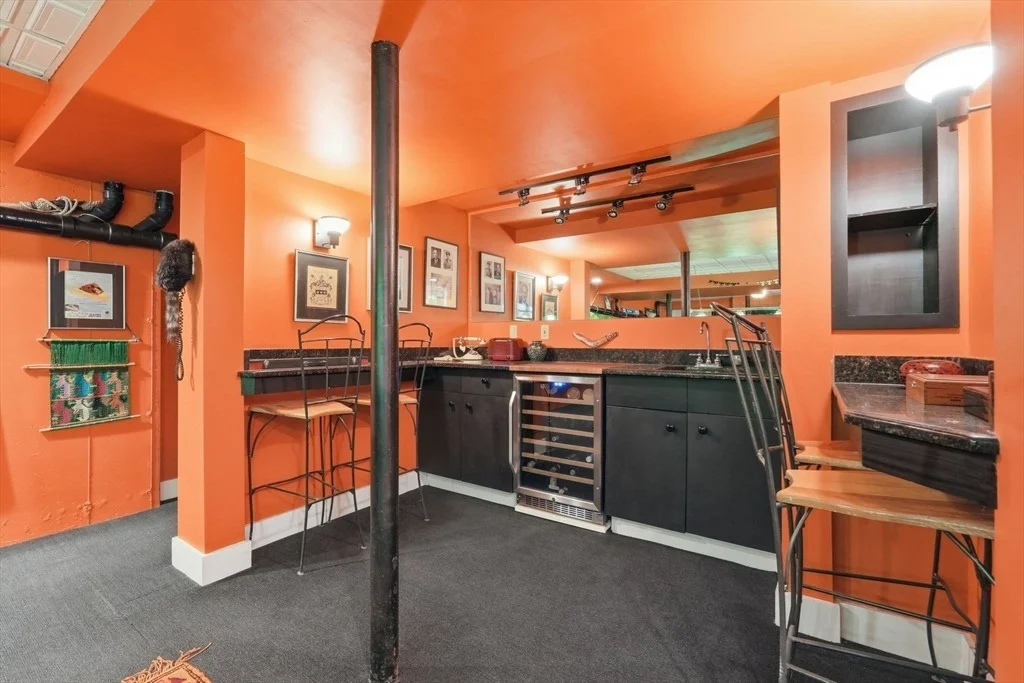
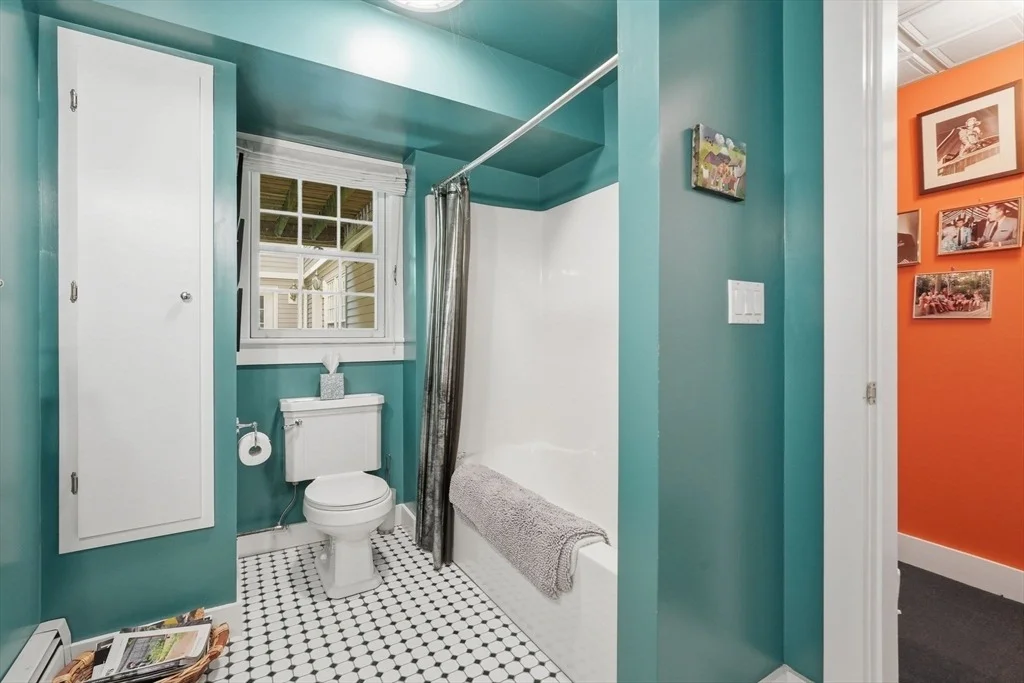
Interior Features: Wet Bar, Cathedral Ceiling(s), Beamed Ceilings, High Speed Internet, Bathroom - 3/4, Bathroom - With Shower Stall, Bathroom - Half, Bathroom, Game Room, Home Office, Sun Room
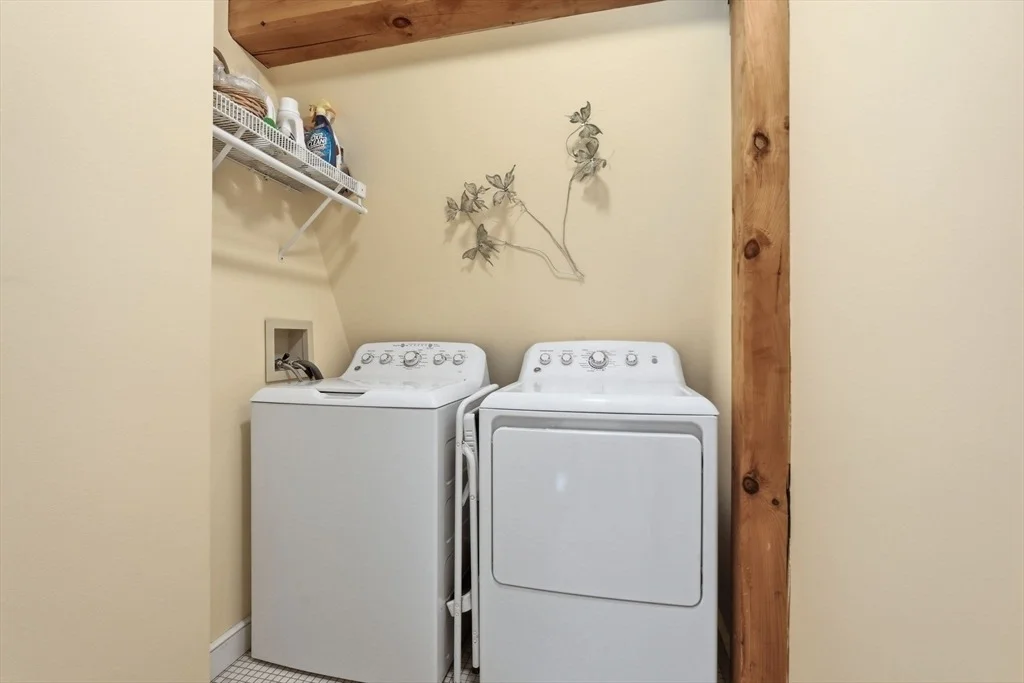
Appliances: Water Heater, Range, Oven, Dishwasher, Microwave, Refrigerator, Washer, Dryer, Wine Refrigerator, Wine Cooler
Flooring Type: Wood, Tile, Flooring - Stone/Ceramic Tile, Flooring - Wall to Wall Carpet
Door Features: French Doors, Insulated Doors
Laundry Features: Electric Dryer Hookup, Washer Hookup, Flooring - Stone/Ceramic Tile, Second Floor
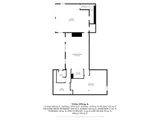
Rooms: 12
Has Fireplace
Fireplace Features: Family Room, Living Room
Fireplaces: 2
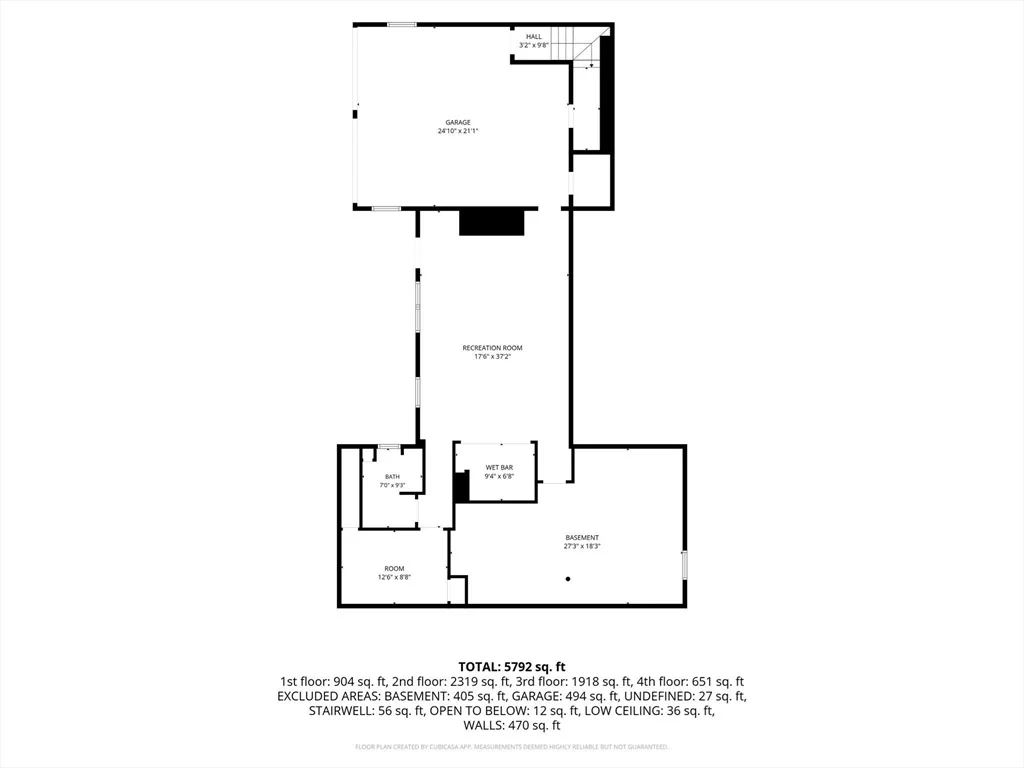
Basement: Full, Partially Finished, Walk-Out Access, Garage Access
Exterior Details
Square Footage: 6098
Architectural Style: Colonial
Year Built Source: Public Records
Year Built: 1995
Building Area Total: 6098
Building Area Units: Square Feet
Window Features: Insulated Windows
Construction Materials: Post & Beam
Patio and Porch Features: Deck, Patio
Lot Features: Cul-De-Sac, Wooded, Cleared, Gentle Sloping
Lot Size Area: 3.6
Lot Size Units: Acres
Lot Size Acres: 3.6
Lot Size Square Feet: 156816
Water Source: Private
Financial Details
Tax Assessed Value: $1,211,500
Tax Annual Amount: $19,013
Utilities Details
Cooling Type: Central Air, 3 or More
Heating Type: Forced Air, Baseboard, Propane
Sewer : Private Sewer
Location Details
HOA Fee: $1,650
HOA Fee Frequency: Annually

Building Info

Overview

    General

  • Year Built: 1995
  • Effective Year Built: 1995
  • Building Count: 1
  • Total Rooms: 9
  • Bedroom Count: 5
  • Bathroom Count: 5
  • Full Bathrooms: 4
  • Partial Bathrooms: 5
  • Building Condition: 6
  • Building Quality: 0
  • Construction Type: 6
  • Building Style: 5
  • Exterior Walls Type: 18
  • Interior Walls Type: 0
  • Roof Shape Type: 10
  • Roof Cover Type: 13
  • Floor Count: 300
  • Living Units: 1
  • Floor Cover: 0
  • Basement Type: 0
  • Basement Area: 0
  • Garage Type: 17
  • Parking Space Count: 2
  • Patio Type: 0
  • Porch Type: 0
  • Pool Type: 0

    Dimensions

  • Lot Size Square Feet: 160,318
  • Total Building Area: 6,098
  • Gross Building Area: 8,749
  • Building Area: 6,098
  • Building Area Measurement: L

    Heating and Cooling

  • Fireplace Count: 1
  • Air Conditioning: 13
  • Heating: 4
  • Heated Square Feet: 6,098
  • Heating Fuel Type: 3

    Utilities

  • Sewer System: 0
  • Water Service: 0

Building

  • Building Type: 0
  • Property Class: R
  • Land Acres: 0000003680
  • Standard Land Use Code: 1001
  • County Land Use Code: 101

Neighborhood

  • School District Name: Leverett School District
  • Census Tract: 040600

Geography

  • Account Number: 2-0-1T
  • Parcel: LEVE M:0002 B:0000 L:001T
  • Lot: 1T
  • Municipality: LEVERETT
  • Latitude: 42.5121
  • Longitude: -72.4805

    Address

  • Full Address: 36 Laurel Hill Dr
  • Address - House Number: 36
  • Address - Street Name: Laurel Hill
  • Address - Suffix Type: Dr
  • State: MA
  • City Name: Leverett
  • Carrier Code: H061
  • 4-Digit Zip Code: 9563
  • Zip Code: 01054

Valuation

    Tax

  • Tax Year: 2024
  • Tax Amount: $1,655,800

    Appraisal Valuation

  • Standard Deviation: 0.2153
  • Valuation Date: Jan 17, 2024
  • Confidence Score: 70
  • Final Value: 900,127
  • High Value: 1,093,934
  • Low Value: 706,319

    Assessments Valuation

  • Assessed Year: 2024
  • Assessed Total Value: $1,053,300
  • Assessed Land Value: $99,200
  • Assessed Improvements Value: $954,100
Data used for valuation calculations is provided by RealtyHop, and other third party sources

Comparables

Unit
Status
Type
Beds
Baths
ft²
Price/ft²
Asking Price
Listed On
Closing Price
Sold On
HOA + Taxes

About Franklin


Similar Homes for Sale

Currently no similar homes around

Nearby Rentals


Frequently Asked Questions

When was property at 36 Laurel Hill Drive built and last sold?
The property at 36 Laurel Hill Drive was built in 1995 and last sold on Jan 1, 1970 for $0.
How much is this home worth?
The estimated value of the home located at 36 Laurel Hill Drive is $1,262,500.
What are some comparable homes to 36 Laurel Hill Drive?
There are currently no comparable homes to 36 Laurel Hill Drive.