See Home Value
$899,000
● House - Off Market

36 Killian Way

Rancho Mirage, CA 92270
bedrooms
5 Beds
bathrooms
4 Baths, 1 Half Bath
square feet
5,249 Ft²
$1,285,580
RealtyHop Estimate
43.00%
Since Apr 1, 2020
National-US
Primary Model

About This Property

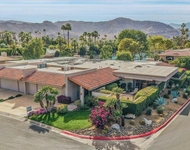
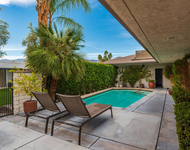
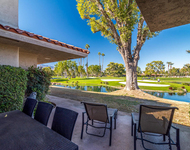
The pride of Victoria Falls is showcased in this perfectly appointed Emperor Model executive home that features 5 bedrooms and 4.5 baths in over 5000 square feet. Enter through the dramatic foyer with vaulted ceilings and open staircase. Gorgeous wooden floors lead to Formal Living and Dining spaces, complete with bar, ready for entertaining. The home boasts a flawless chef's Kitchen with top of the line appliances, and offers abundant work surfaces, plenty of storage, pantry and a center island. There is a breakfast bar as well as an eating area. The Family Room and additional public spaces are adaptable to your lifestyle and use. Huge master suite on main level with fireplace and adjoining office, plus a spa like bath and impressive closets with built-ins. The covered patio includes a built in BBQ, that overlooks the over-sized lot that sports a generous sized pool with spa and rock spillway. Plenty of lawn for pets or play. Well maintained property, also includes a Solar System.
Unit Size
5,249 Ft²
Days on Market
57 days
Land Size
0.43 acres
Price per sqft
$171
Property Type
House
Property Taxes
-
HOA Dues
$290
Year Built
2001

Payment Calculator

Cap Rate Calculator

Last updated: 7 days ago (CRMLS #219037317PS)

Price History

Date / Event Date Event Price
Mar 18, 2020 Sold
Sold
Jan 21, 2020 Listed by Harcourts Desert Homes $899,000
Listed by Harcourts Desert Homes
The pride of Victoria Falls is showcased in this perfectly appointed Emperor Model executive home that features 5 bedrooms and 4.5 baths in over 5000 square feet. Enter through the dramatic foyer with vaulted ceilings and open staircase. Gorgeous wooden floors lead to Formal Living and Dining spaces, complete with bar, ready for entertaining. The home boasts a flawless chef's Kitchen with top of the line appliances, and offers abundant work surfaces, plenty of storage, pantry and a center island. There is a breakfast bar as well as an eating area. The Family Room and additional public spaces are adaptable to your lifestyle and use. Huge master suite on main level with fireplace and adjoining office, plus a spa like bath and impressive closets with built-ins. The covered patio includes a built in BBQ, that overlooks the over-sized lot that sports a generous sized pool with spa and rock spillway. Plenty of lawn for pets or play. Well maintained property, also includes a Solar System.
Jul 10, 2014 Sold
Sold
Jan 7, 2014 Listed by Bennion Deville Homes $897,000
Listed by Bennion Deville Homes
Price Reduction motivated seller - Totally over the top - beautifully finished off - Emperor Model in gated Victoria Falls - centrally located in the development with no street noise. Gorgeous wooden floors - custom paint throughout - magnificently maintained - 3rd car garage separately air conditioned and turned into an office or another bedroom (can be redone into a 3rd car garage) Huge master suite on main level with gym or retreat, and fireplace - large closets. Upstairs are the other bedrooms away from the master suite, and wonderful spaces. Large game room, living room, dining room, bar, guest suite downstairs, and large comfortable family room. Great cooks kitchen. This home is truly a 10. Major security throughout and very well maintained. Wrought iron gate in front. Golf cart ride to Mission Hills CC and 8 minutes from the airport. Incredible price reduction for this very upgraded, perfect home. Evaporative coolers and so much more.

Property Highlights

Garage
Air Conditioning
Fireplace

Building Info

Overview

    General

  • Year Built: 2001
  • Effective Year Built: 2002
  • Building Count: 1
  • Bedroom Count: 5
  • Bathroom Count: 4
  • Full Bathrooms: 2
  • Partial Bathrooms: 4
  • Building Condition: 0
  • Building Quality: 10
  • Construction Type: 17
  • Building Style: 0
  • Exterior Walls Type: 0
  • Interior Walls Type: 0
  • Roof Shape Type: 0
  • Roof Cover Type: 18
  • Floor Count: 200
  • Living Units: 1
  • Floor Cover: 0
  • Basement Type: 0
  • Basement Area: 0
  • Garage Type: 1
  • Garage Square Area: 597
  • Parking Space Count: 2
  • Patio Type: 0
  • Porch Type: 0
  • Pool Type: 8

    Dimensions

  • Lot Size Square Feet: 18,731
  • Total Building Area: 6,037
  • Gross Building Area: 6,037
  • Building Area: 5,051
  • Building Area Measurement: L

    Heating and Cooling

  • Fireplace Count: 1
  • Air Conditioning: 1
  • Heating: 3
  • Heated Square Feet: 5,051
  • Heating Fuel Type: 3

    Utilities

  • Sewer System: 5
  • Water Service: 6

Building

  • Building Type: 0
  • Property Class: R
  • Subdivision: TRACT 28911
  • Land Acres: 0000000430
  • Standard Land Use Code: 1001
  • County Land Use Code: 20
  • State Land Use Code: R01
  • Legal Description 1: .43 ACRES IN LOT 72 MB 287/086 TR 28911

Neighborhood

  • School District Name: Palm Springs Unified School District
  • Census Tract: 044921

Geography

  • Subdivision Tract Number: 28911
  • Parcel: 676-480-049
  • Lot: 72
  • Municipality: RANCHO MIRAGE
  • Latitude: 33.7937
  • Longitude: -116.413

    Address

  • Full Address: 36 Killian Way
  • Address - House Number: 36
  • Address - Street Name: Killian
  • Address - Suffix Type: Way
  • State: CA
  • City Name: Rancho Mirage
  • Carrier Code: C020
  • 4-Digit Zip Code: 1641
  • Zip Code: 92270

Valuation

    Tax

  • Total Area: 5,051
  • Tax Year: 2023
  • Tax Amount: $1,307,466
  • Tax Rate Code Area: 017-222

    Appraisal Valuation

  • Standard Deviation: 0.1697
  • Valuation Date: Jan 31, 2024
  • Confidence Score: 78
  • Final Value: 1,303,605
  • High Value: 1,524,957
  • Low Value: 1,082,253

    Market Valuation

  • Market Total Value: $981,270

    Assessments Valuation

  • Assessed Year: 2023
  • Assessed Total Value: $945,006
  • Assessed Land Value: $118,256
  • Assessed Improvements Value: $826,750

    Sales

  • Current Sale Contract Date: Jan 29, 2020
  • Current Sale Recording Date: Mar 18, 2020
  • Current Sale Price:
  • Current Sale Document Type: 36
  • Current Sale Input Document Number: 2020-0125460
  • Previous Sale Recording Date: Jul 10, 2014
  • Previous Sale Contract Date: Apr 10, 2014
  • Previous Sale Amount: $870,000
  • Previous Sale Document Type: 36
Data used for valuation calculations is provided by RealtyHop, and other third party sources

Comparables

Unit
Status
Type
Beds
Baths
ft²
Price/ft²
Asking Price
Listed On
Closing Price
Sold On
HOA + Taxes

About Victoria Falls


Similar Homes for Sale

Currently no similar homes around

Nearby Rentals

Unit for rent at 2 Cornell Drive, Rancho Mirage, CA, 92270

$9,500 /mo

  • 3 Beds
  • 3 Baths
  • 2,940 ft²
2 Cornell Drive, Rancho Mirage, CA, 92270 Listing by Equity Union Onsite-The Springs
Unit for rent at 3 Cornell Drive, RANCHO MIRAGE, CA, 92270

$9,000 /mo

  • 4 Beds
  • 4 Baths
  • 2,971 ft²
3 Cornell Drive, RANCHO MIRAGE, CA, 92270 Listing by Encore Premier Group
Unit for rent at 12 Columbia Drive, RANCHO MIRAGE, CA, 92270

$8,500 /mo

  • 3 Beds
  • 3 Baths
  • 2,517 ft²
12 Columbia Drive, RANCHO MIRAGE, CA, 92270 Listing by Encore Premier Group


Frequently Asked Questions

When was property at 36 Killian Way built and last sold?
The property at 36 Killian Way was built in 2001 and last sold on Jan 29, 2020 for $899,000.
How much is this home worth?
The estimated value of the home located at 36 Killian Way is $907,710.
What are some comparable homes to 36 Killian Way?
There are currently no comparable homes to 36 Killian Way.