


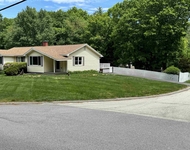
36 James Way


About This Property
Payment Calculator
Your Estimated Monthly Payment
Cap Rate Calculator
What does this mean?
Based on our analysis, the cap rate of this property is 1.25%. A negative cap rate indicates that the property might not be feasible as an income-producing asset. The median cap rate for a near zip code 11238 is 4.23%.
How much can I actually make?
Actual monthly rental income may vary between $4,760 and $7,140 depending on unit-specific characteristics. You can change the amount using the slider to further explore.
How is cap rate calculated?
Cap Rate = Net Operating Income (NOI) / Property Asset Value.
When calculating the cap rate, we assume 100% occupancy. Leverage (mortgage) is not considered.
Cap Rate provided by RealtyHop and RentHop, learn more about cap rate here.
Price History
| Date / Event | Date | Event | Price |
|---|---|---|---|
| Dec 20, 2019 | Sold | ||
| Sold | |||
| Sep 6, 2019 | Listed by Bettencourt Real Estate - Boston | $550,000 | |
| Listed by Bettencourt Real Estate - Boston | |||
| | |||
|
WELCOME to 36 James Way! This Well Appointed home is the epitome of MODERN Elegance and an Entertainer's dream. OPEN floor plan will accommodate large gatherings of family and friends. First floor amenities include Custom built Maple cabinets with granite, 8' kitchen island, 5 Burner Viking cook top, Artisan hand painted backsplash, Great Room with Vaulted ceilings that opens up and shares a see-thru gas Fireplace with a "Florida Room" complete with Wet bar. Off the Sunroom enter the Outdoor Living Space on a 3 Tiered Deck that has been known to host 40 GUESTS! The second and third floor living space is equally impressive with it's Master Suite with trey ceilings, 2nd Floor Laundry, 3rd floor loft, shared bath with private toilette and granite vanity. Add’l Amenities include: 3 Car Heated Garage, Energy Efficient HVAC with 3 Independent systems in place, 12' ceilings in the basement, 400 Amp electrical service and 9 Zone Irrigation System. EXPLORE this home on the 3D Virtual Tour!
| |||
| Jun 10, 2019 | Listed by Berkshire Hathaway HomeServices Verani Realty | $550,000 | |
| Listed by Berkshire Hathaway HomeServices Verani Realty | |||
| Jul 9, 2017 | Listed | $599,000 | |
| Listed | |||
| | |||
|
Listed by Ella Reape of Keller Williams Realty Nashua ~?(603) 883-3343?~ Living and Working in Southern NH & Beyond!Magnificent 3500+ sqft Colonial Located in one of Hudson?s most coveted Neighborhoods ? James Way Estates ? offers absolutely everything you?ve been looking for. Beautiful eat-in Kitchen w/amazing built-ins, stainless steel, 5 burner gas stove, tile backsplash and miles of granite. The breakfast nook has amazing views of the grounds. Two-sided fireplace connects an over-sized family room w/vaulted ceilings to the phenomenal sunroom w/access to the 3-tiered deck and a granite wet bar ? perfect for entertaining! The 1st floor also features a spacious formal dining room, den and private office. The master suite offers tray ceiling, granite double vanity and a whirlpool w/marble backsplash. The hall bath has a granite double vanity and separate toilet room. Need even more space? The 1300 sqft walk-out lower level with 12? ceilings is ready to be finished. Located only 6 minutes from Route 3; 3 car heated garage; immaculate attention to detail throughout ? this property has it all.For more information or to schedule a showing contact Ella Reape.?(603) 821-1140??~ ?(603) 883-3343???~ [email protected] ?~ ?www.EllaReape.netElla Reape & Associates - a premier Keller Williams Realty agent ?~ ?(603) 883-8400Beautiful Homes by Ella Reape & AssociatesElla Reape Nashua Realtor (603)883-3343Ella Reape Nashua Real Estate (603)883-3343Ella Reape Keller Williams Realty Nashua (603)883-3343Ella Reape Hollis Realtor (603)883-3343Top Nashua Realtor, Ella Reape (603)883-3343Top Hollis Realtor, Ella Reape (603)883-3343Top NH Realtor, Ella Reape (603)833-3343The manager has listed the unit size as 3546 square feet.
| |||
| Dec 28, 2005 | Sold | ||
| Sold | |||
 Your Privacy Choices
Phone: 425-283-2930
Address: 335 Madison Avenue, New York, NY 10017